
75 Riverside Boulevard Trent Hills, Ontario K0L 1L0
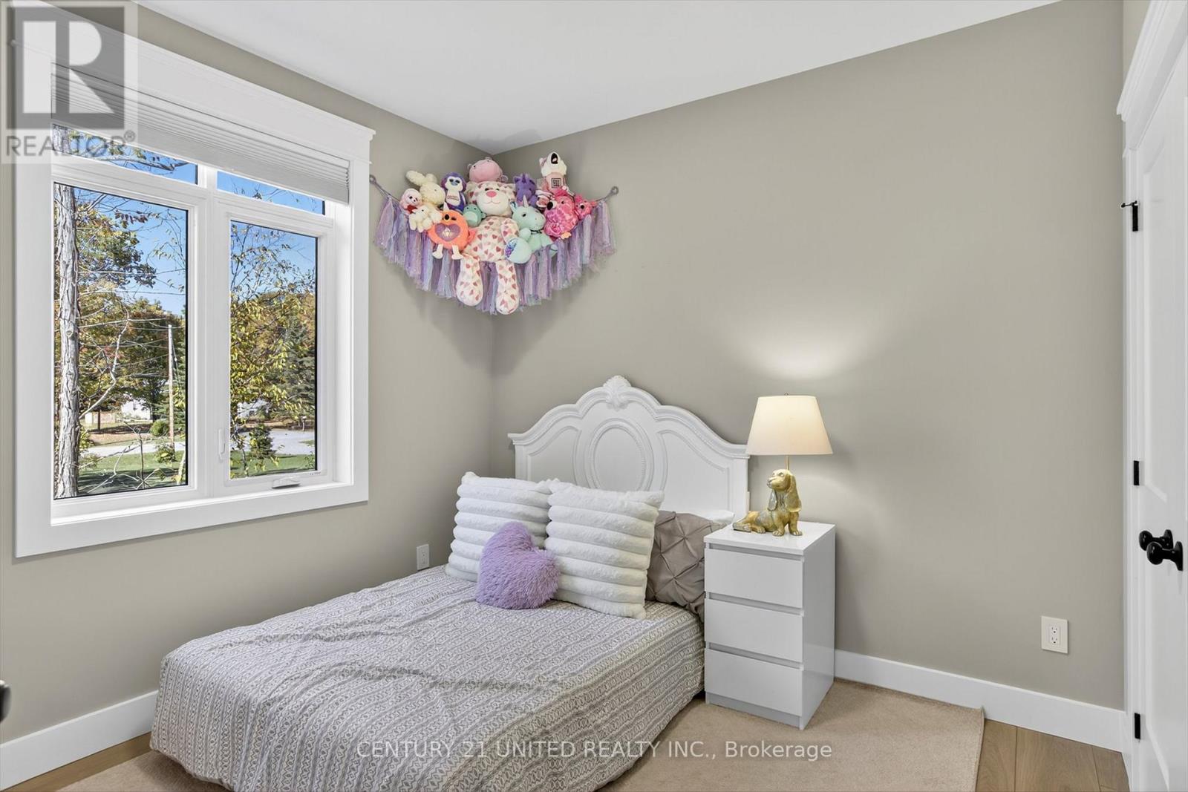
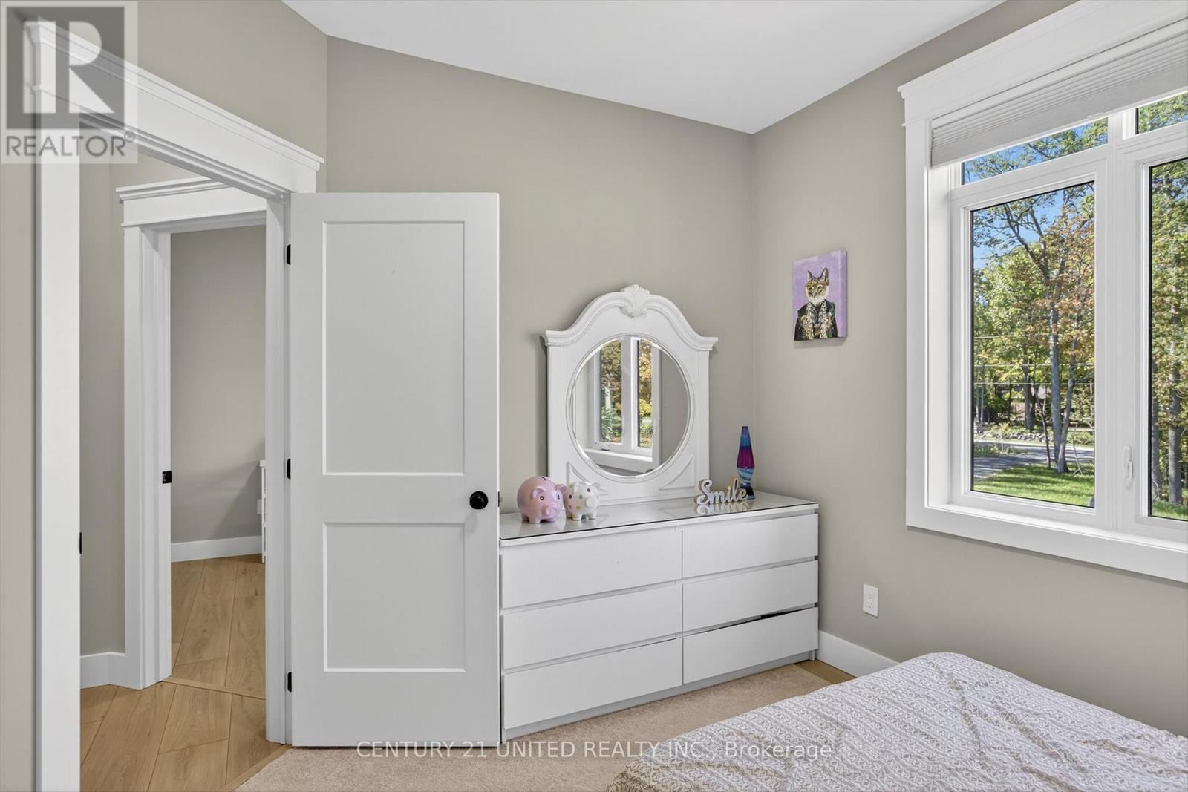
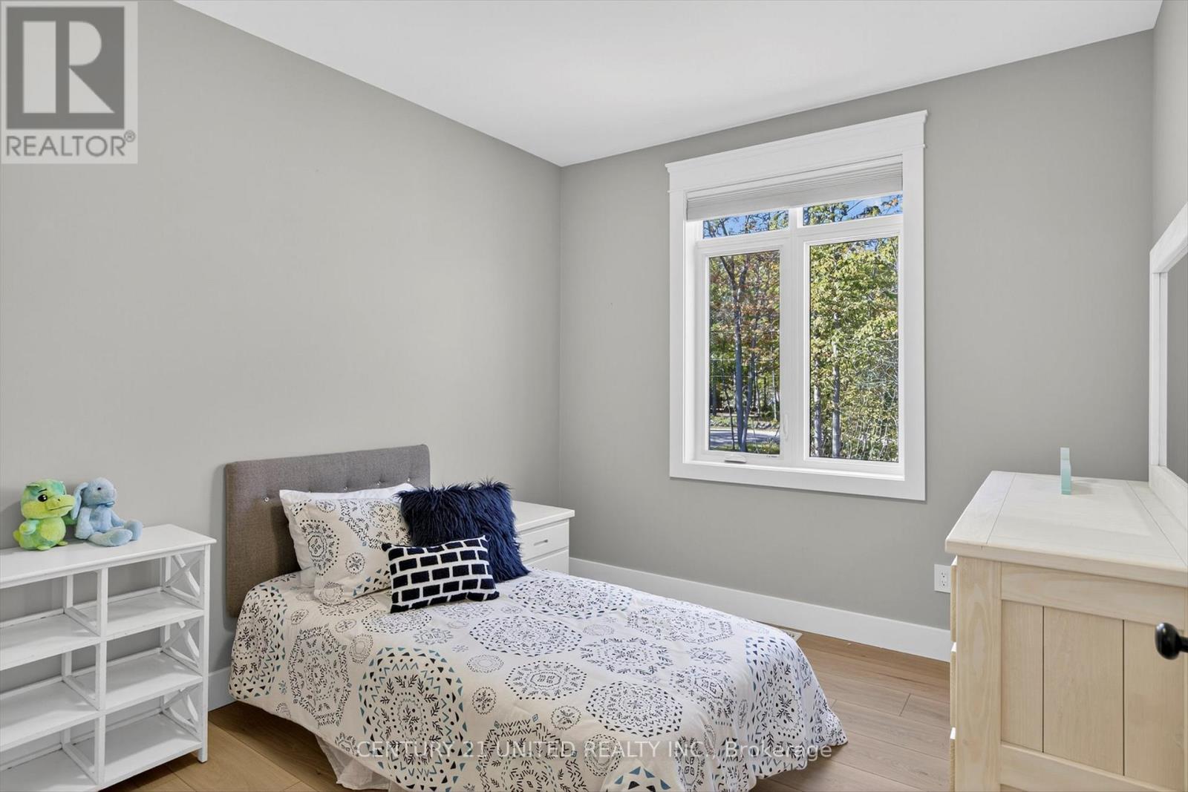
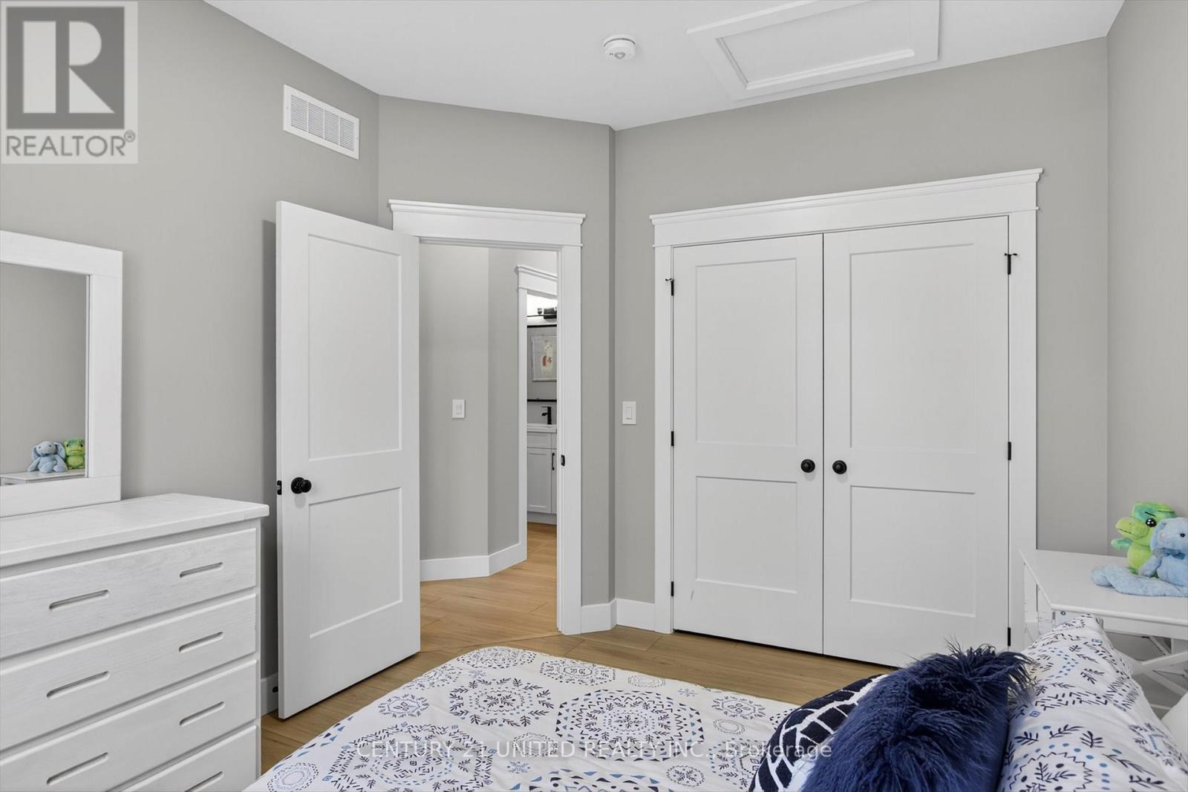

4 Bedroom
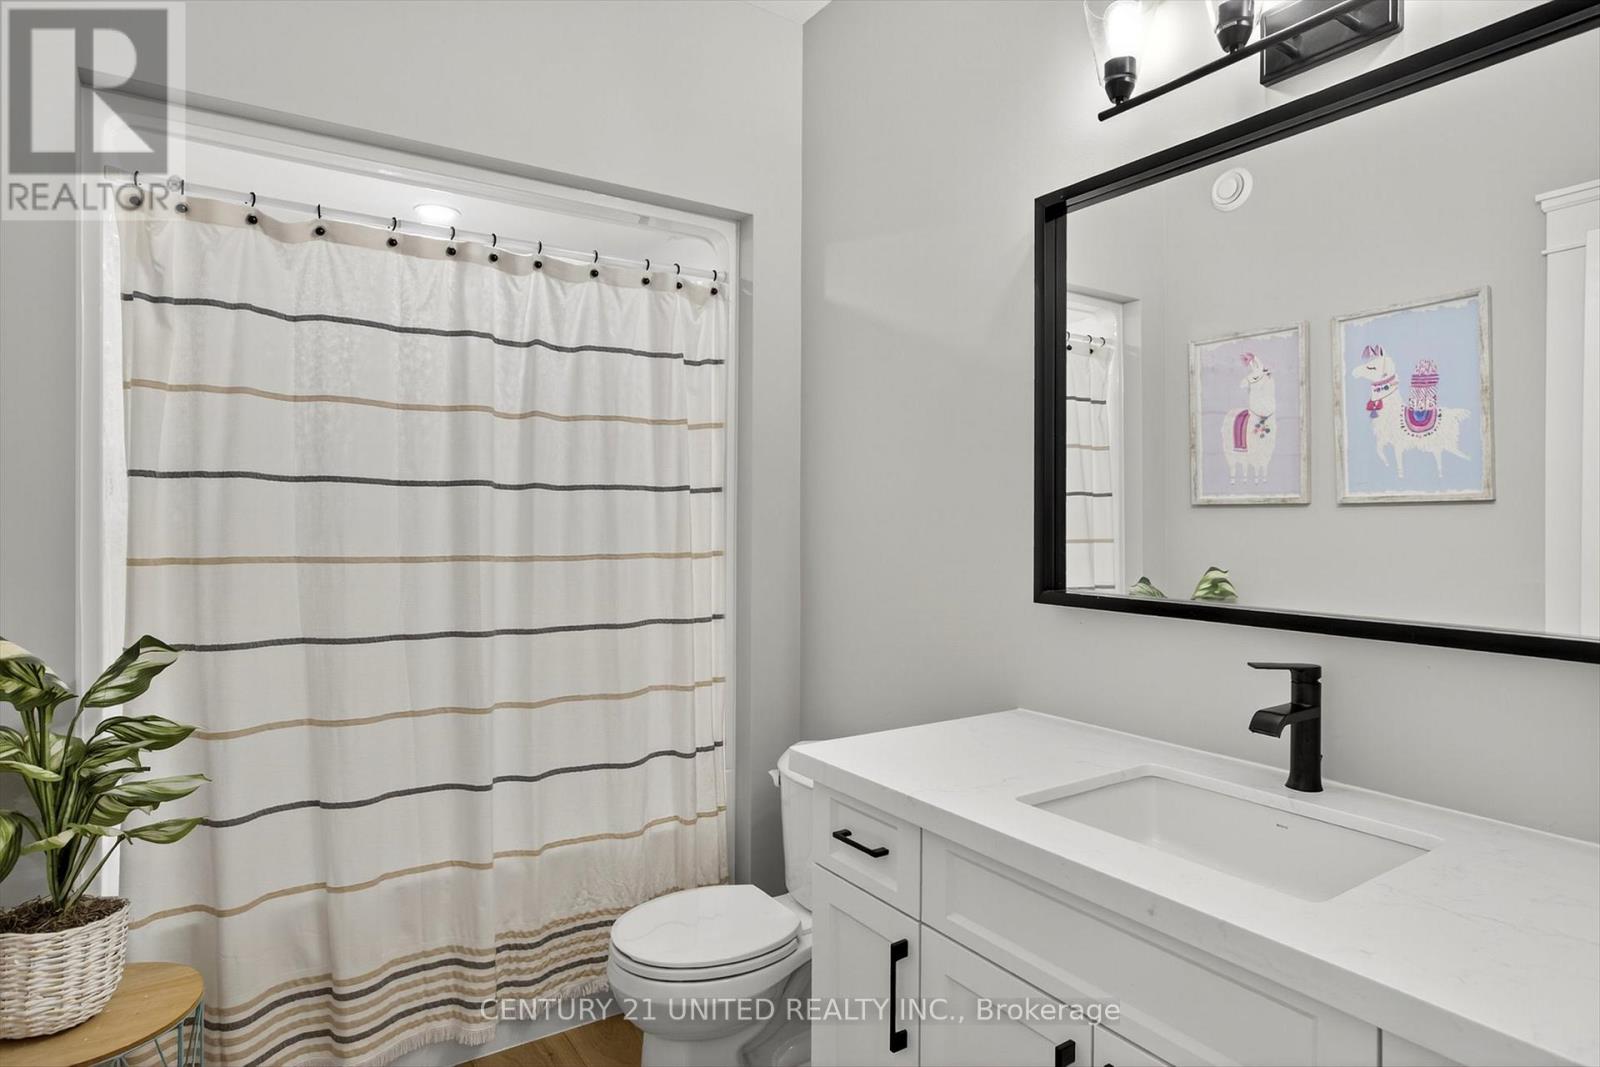
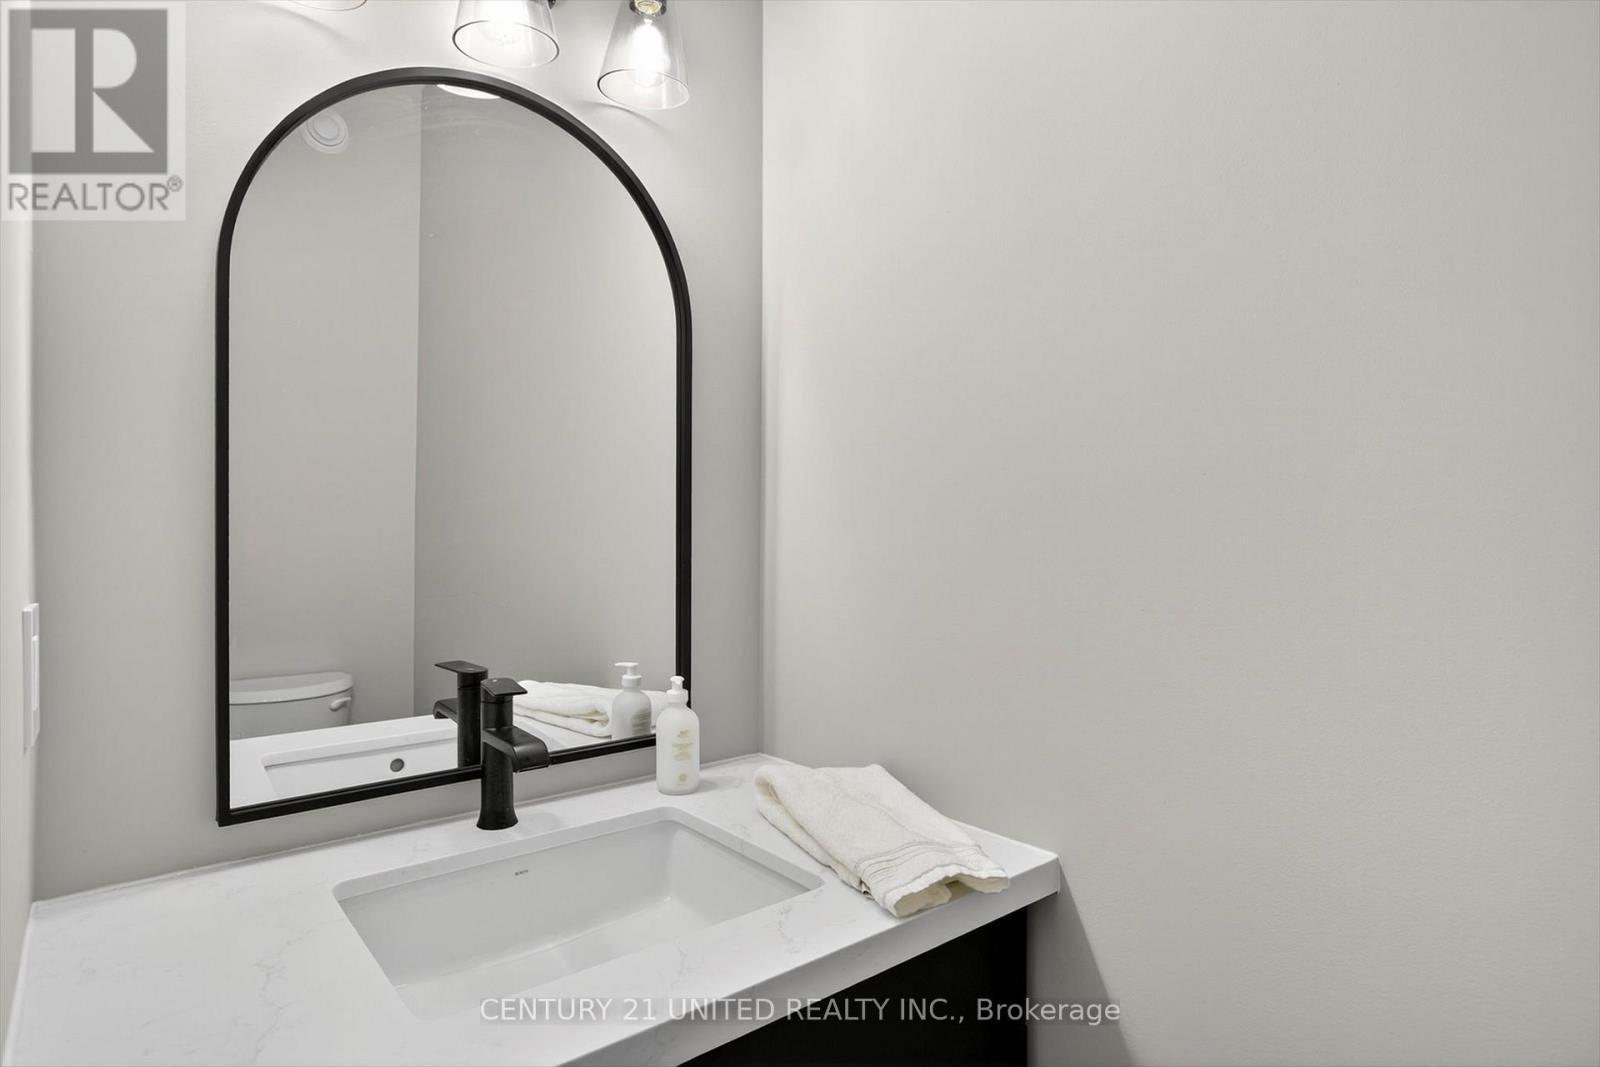
4 Bathroom
1500 - 2000 sqft
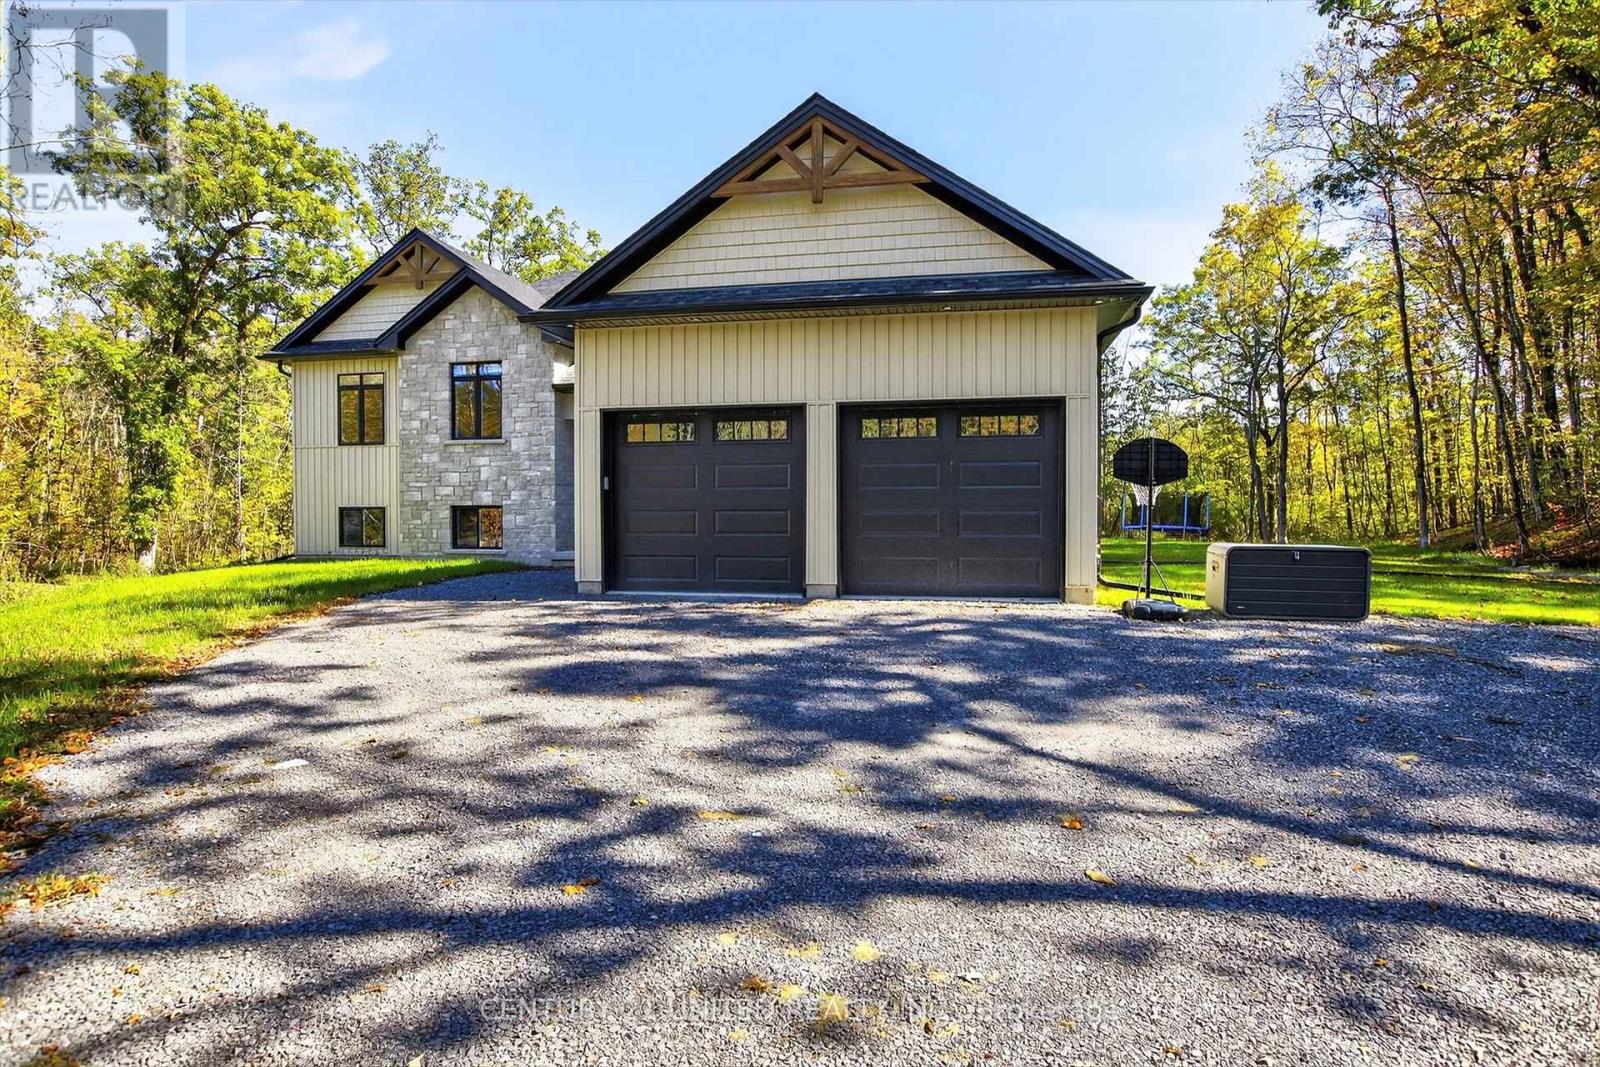
Raised Bungalow
Fireplace
Central Air Conditioning, Air Exchanger, Ventilation System
Forced Air
$969,000
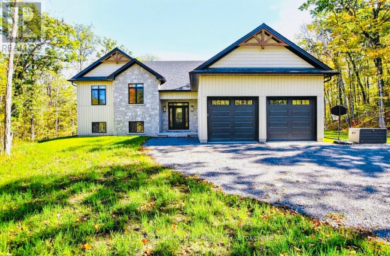
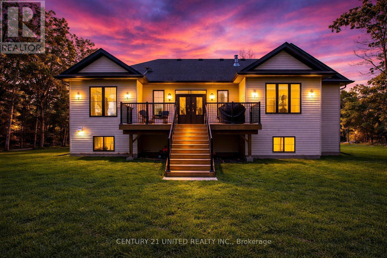
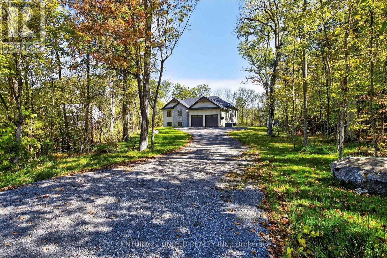
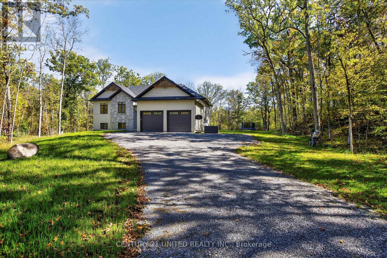
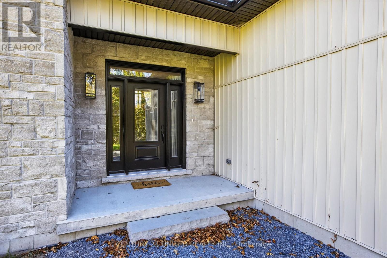
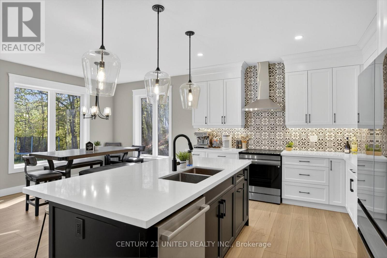
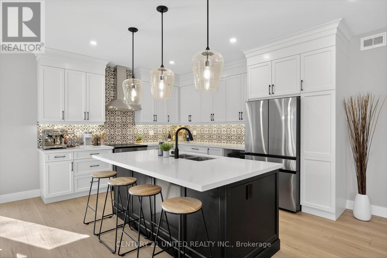
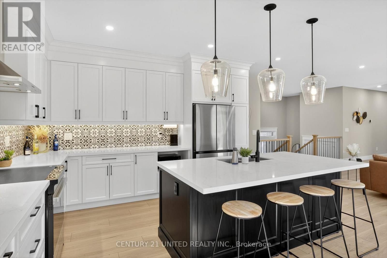


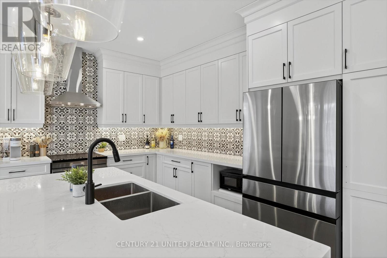

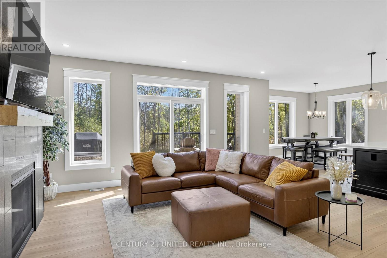
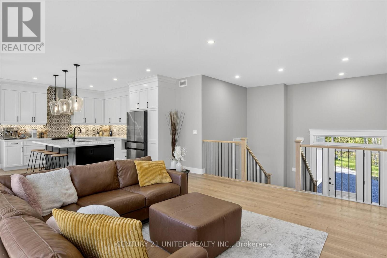
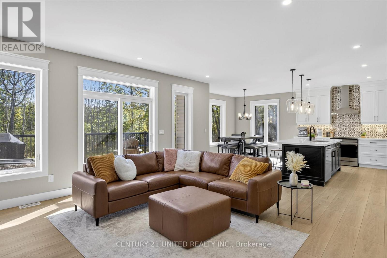
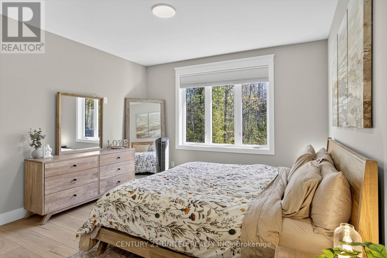
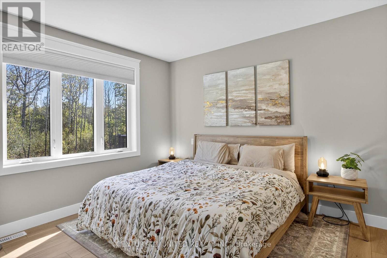
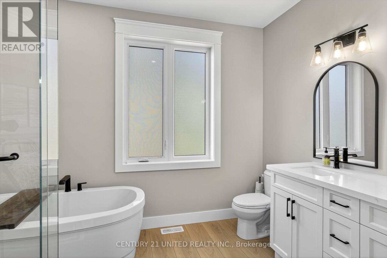
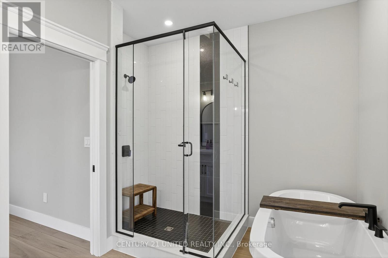
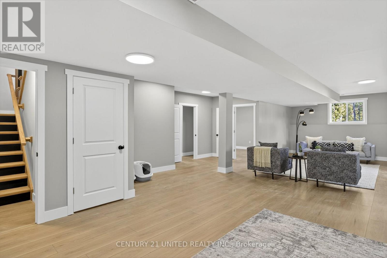
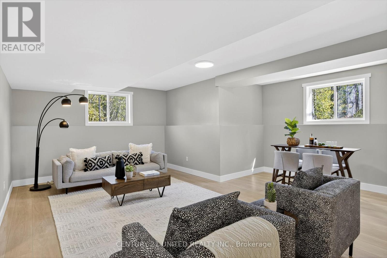
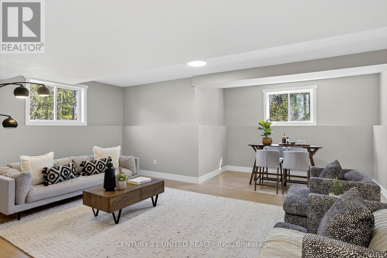
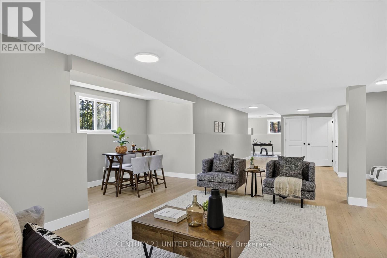
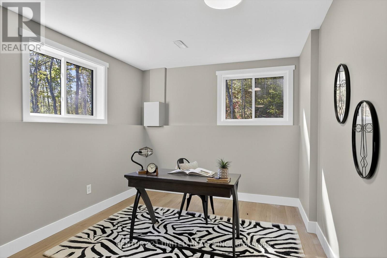
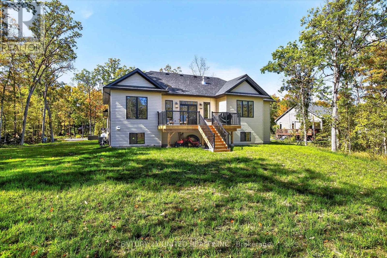


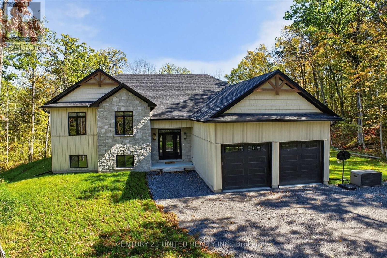
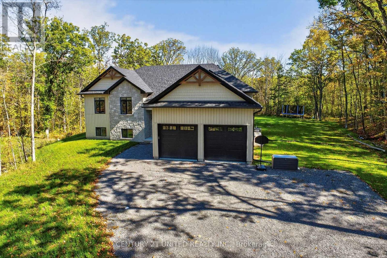
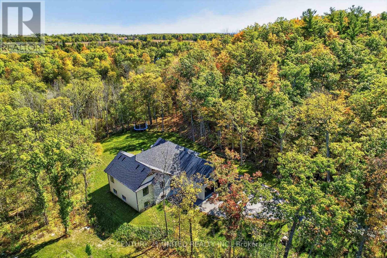

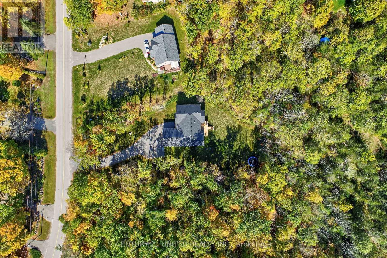

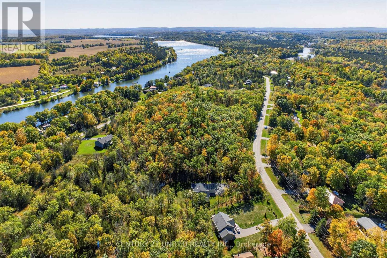
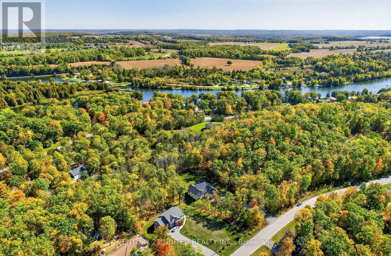
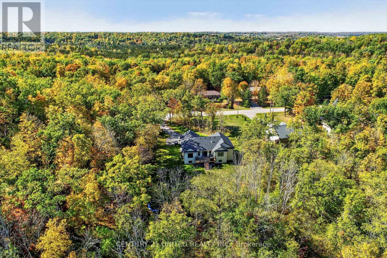
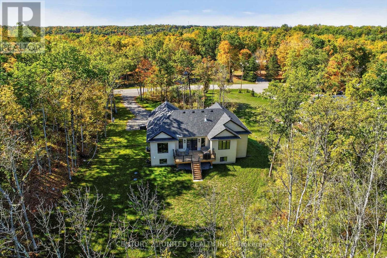
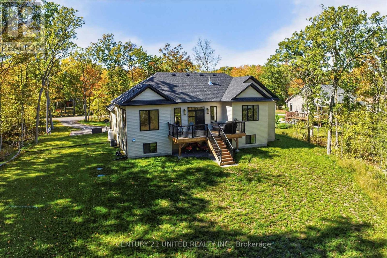
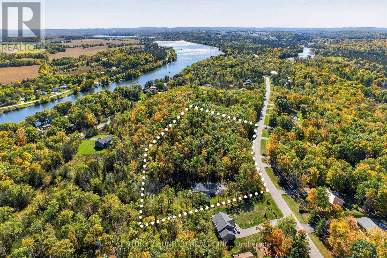
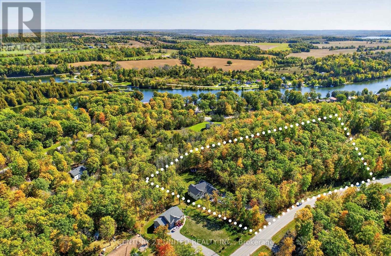
Welcome to 75 Riverside Blvd. This stunning 4 bedroom, 4 bathroom elevated bungalow, is perfectly situated on over 4 acres of private, picturesque land in the heart of Trent Hills. An exquisite family home this property offers a beautifully finished and naturally bright living space, including a fully finished lower level designed for comfort and versatility. Step into the gourmet kitchen, where high-end appliances, elegant cabinetry, and quality finishes create a chef's dream and the perfect hub for entertaining. The spacious open-concept layout features bright, airy living areas and seamless flow throughout. Enjoy the convenience of an insulated attached double car garage, providing ample storage and direct access to the home ideal for all seasons. Downstairs, the fully finished basement adds valuable additional living space perfect for a home gym, media room, guest suite, office, or extended family living. Located in an area of fine homes, this property is just minutes from the brand new, state-of-the-art Sunny Life Recreation Complex, the scenic Seymour Conservation Area, and easy access to the Trent Severn Waterway offering endless opportunities for outdoor activities and family fun.Whether you're looking for luxury, space, or a peaceful retreat with access to nature and amenities, this home truly has it all. (id:48469)
Property Details
| MLS® Number | X12442965 |
| Property Type | Single Family |
| Community Name | Rural Trent Hills |
| AmenitiesNearBy | Place Of Worship, Schools |
| CommunityFeatures | Community Centre, School Bus |
| Features | Wooded Area, Irregular Lot Size, Sump Pump |
| ParkingSpaceTotal | 8 |
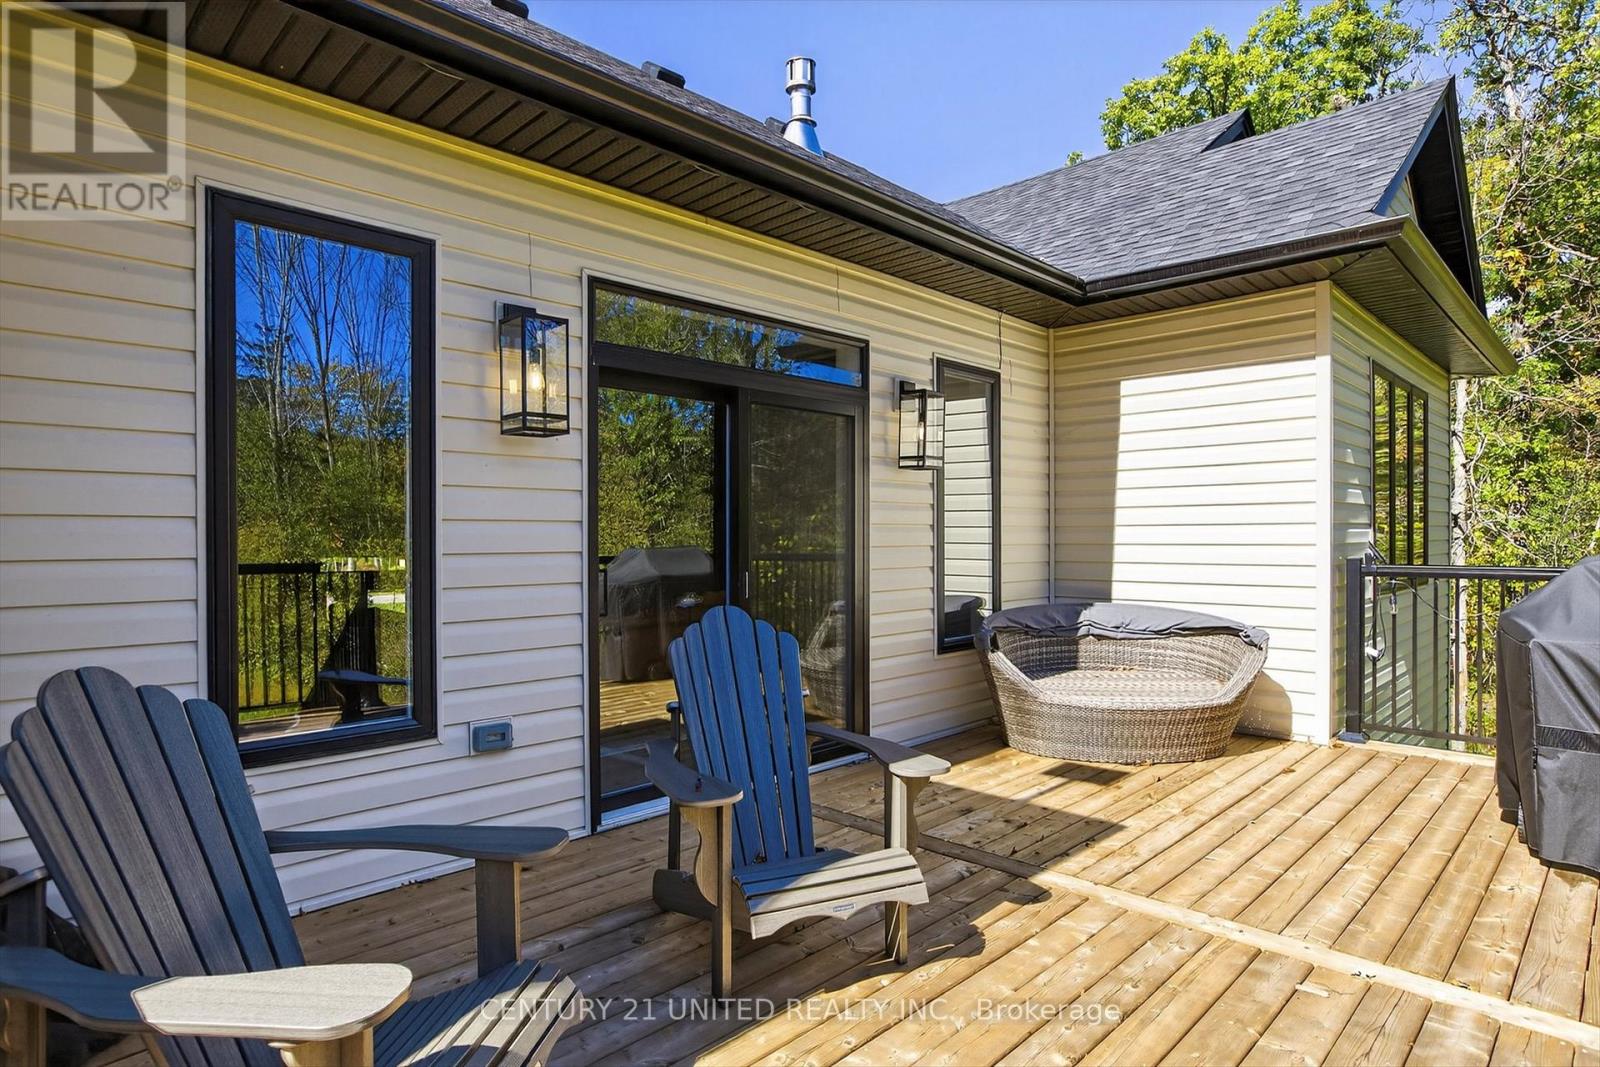

| Structure | Deck, Porch |
Building
| BathroomTotal | 4 |
| BedroomsAboveGround | 3 |
| BedroomsBelowGround | 1 |
| BedroomsTotal | 4 |
| Age | 0 To 5 Years |
| Amenities | Fireplace(s) |
| Appliances | Garage Door Opener Remote(s), Water Heater - Tankless, Water Heater, Water Purifier, Water Softener, Water Treatment, Dryer, Microwave, Stove, Washer, Refrigerator |
| ArchitecturalStyle | Raised Bungalow |
| BasementDevelopment | Finished |
| BasementType | Full (finished) |
| ConstructionStyleAttachment | Detached |
| CoolingType | Central Air Conditioning, Air Exchanger, Ventilation System |
| ExteriorFinish | Stone, Vinyl Siding |
| FireProtection | Smoke Detectors |
| FireplacePresent | Yes |
| FireplaceTotal | 1 |
| FoundationType | Poured Concrete |
| HalfBathTotal | 1 |
| HeatingFuel | Propane |
| HeatingType | Forced Air |
| StoriesTotal | 1 |
| SizeInterior | 1500 - 2000 Sqft |
| Type | House |
| UtilityWater | Drilled Well |
Parking
| Attached Garage | |
| Garage |
Land
| Acreage | No |
| LandAmenities | Place Of Worship, Schools |
| Sewer | Septic System |
| SizeDepth | 244 Ft |
| SizeFrontage | 489 Ft ,6 In |
| SizeIrregular | 489.5 X 244 Ft ; Irregular Size Lot |
| SizeTotalText | 489.5 X 244 Ft ; Irregular Size Lot |
Rooms
| Level | Type | Length | Width | Dimensions |
|---|---|---|---|---|
| Lower Level | Recreational, Games Room | 7.84 m | 10.88 m | 7.84 m x 10.88 m |
| Lower Level | Bedroom | 4.9 m | 3.17 m | 4.9 m x 3.17 m |
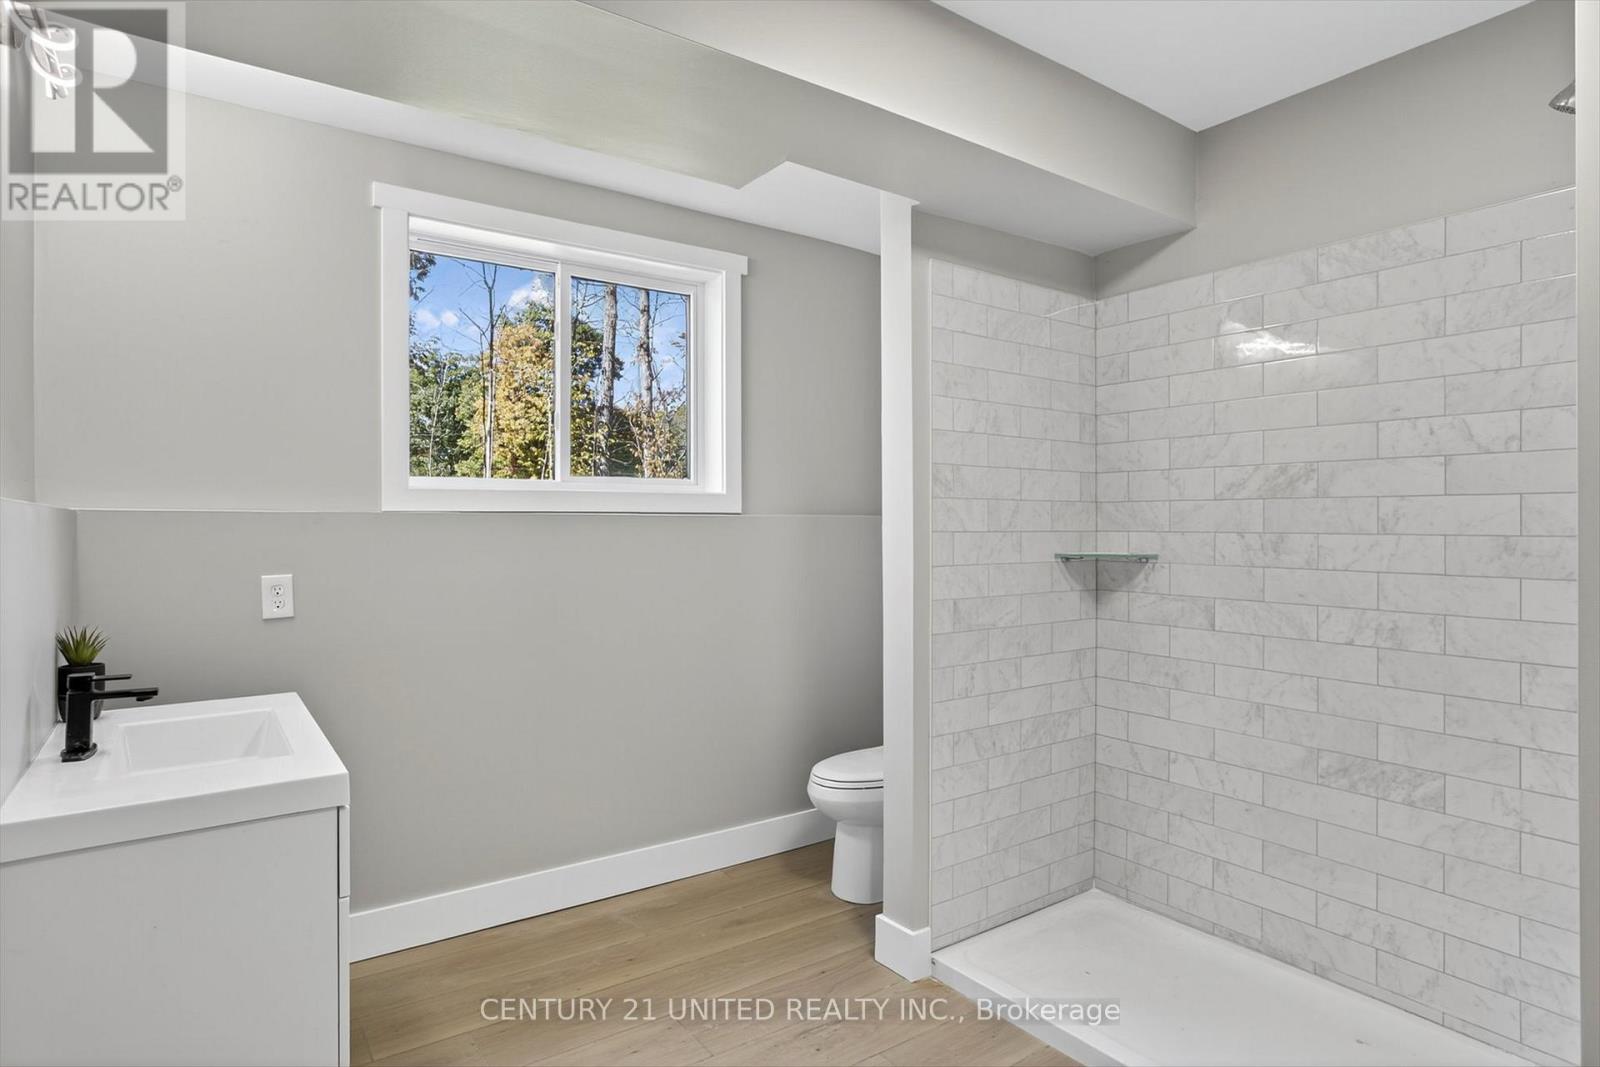
| Lower Level | Bathroom | 3.44 m | 2.87 m | 3.44 m x 2.87 m |
| Lower Level | Bedroom | 4.9 m | 3.17 m | 4.9 m x 3.17 m |
| Lower Level | Office | 2.99 m | 5.07 m | 2.99 m x 5.07 m |
| Main Level | Kitchen | 3.28 m | 4.14 m | 3.28 m x 4.14 m |
| Main Level | Living Room | 5.45 m | 5.58 m | 5.45 m x 5.58 m |
| Main Level | Dining Room | 3.22 m | 4.14 m | 3.22 m x 4.14 m |
| Main Level | Bedroom | 2.99 m | 3.2 m | 2.99 m x 3.2 m |
| Main Level | Bedroom | 3.66 m | 2.99 m | 3.66 m x 2.99 m |
| Main Level | Primary Bedroom | 5.92 m | 3.79 m | 5.92 m x 3.79 m |
| Main Level | Bathroom | 0.87 m | 2.05 m | 0.87 m x 2.05 m |
| Main Level | Bathroom | 1.73 m | 2.86 m | 1.73 m x 2.86 m |
| Main Level | Bathroom | 3.43 m | 2.88 m | 3.43 m x 2.88 m |
| Main Level | Laundry Room | 2.37 m | 4.96 m | 2.37 m x 4.96 m |
https://www.realtor.ca/real-estate/28947594/75-riverside-boulevard-trent-hills-rural-trent-hills
Interested?
Contact us for more information

This REALTOR.ca listing content is owned and licensed by REALTOR® members of The Canadian Real Estate Association
The trademarks REALTOR®, REALTORS®, and the REALTOR® logo are controlled by The Canadian Real Estate Association (CREA) and identify real estate professionals who are members of CREA. The trademarks MLS®, Multiple Listing Service® and the associated logos are owned by The Canadian Real Estate Association (CREA) and identify the quality of services provided by real estate professionals who are members of CREA. The trademark DDF® is owned by The Canadian Real Estate Association (CREA) and identifies CREA's Data Distribution Facility (DDF®)
May 13 2026 04:01:25
Durham Region Association of REALTORS®
Century 21 United Realty Inc.