
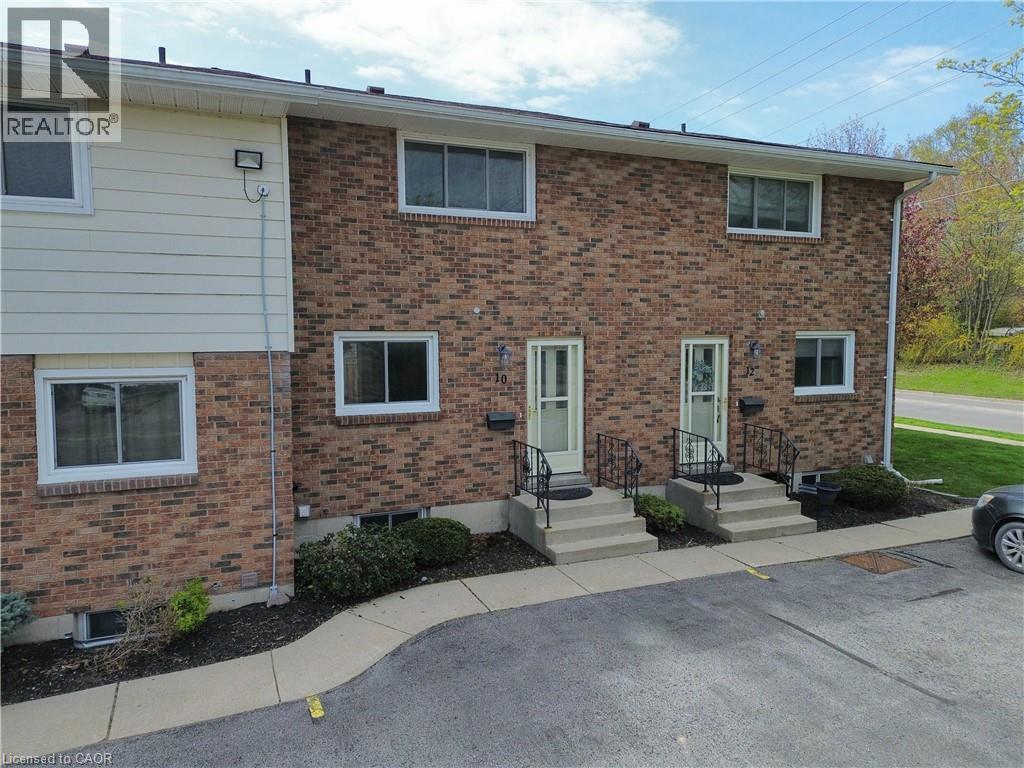
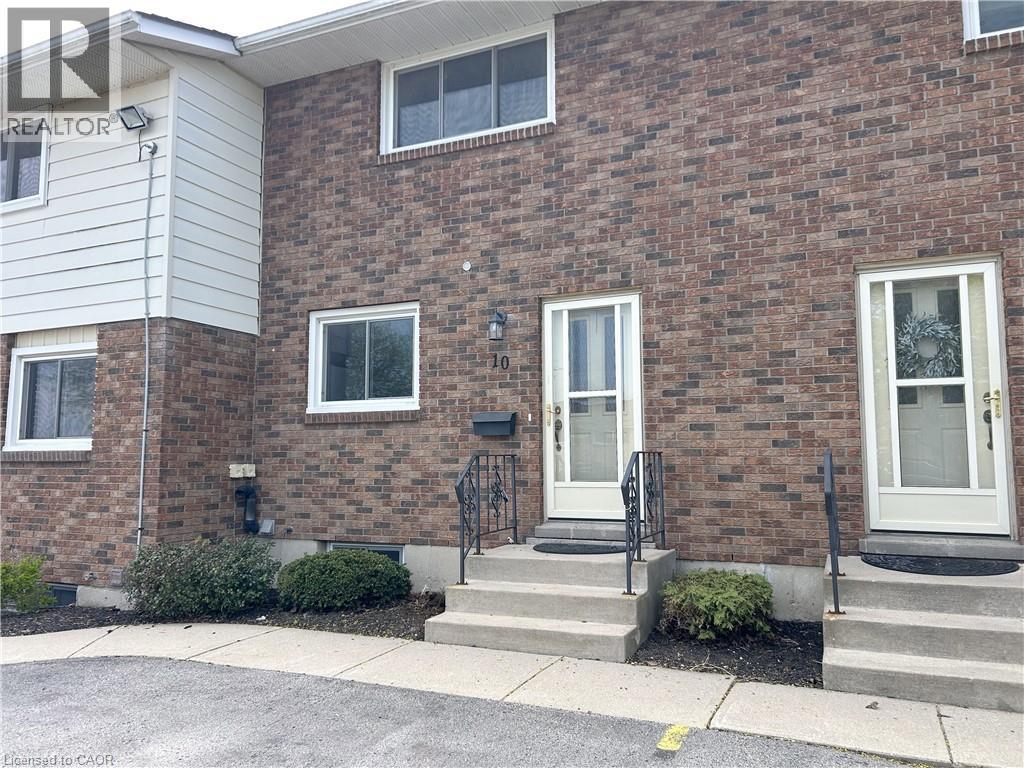
10 Montclair Crescent Simcoe, Ontario N3Y 4R9

3 Bedroom
2 Bathroom
1200 sqft
2 Level
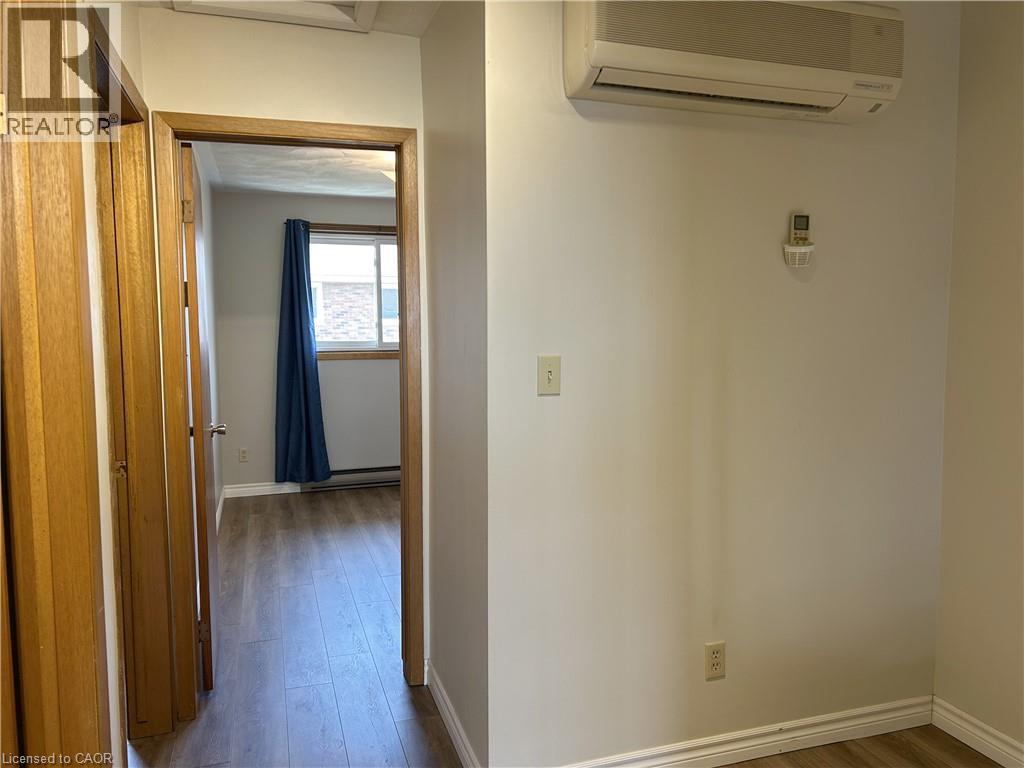
Ductless, Wall Unit
Forced Air
$335,000Maintenance, Insurance, Landscaping, Property Management, Parking
$420.21 Monthly
Maintenance, Insurance, Landscaping, Property Management, Parking
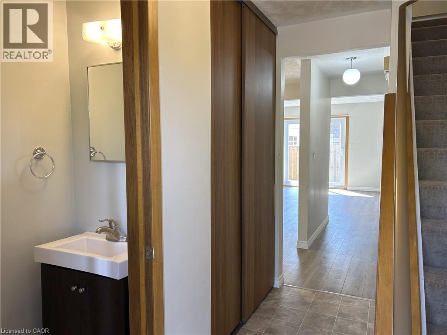
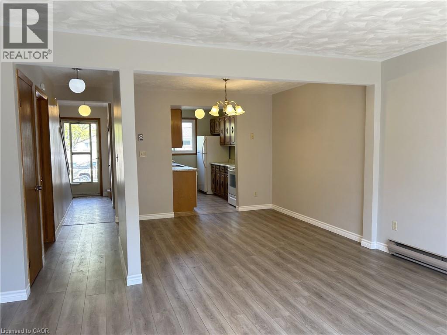
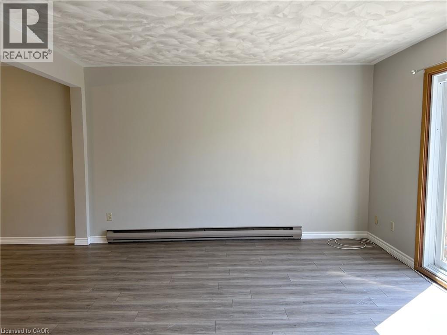
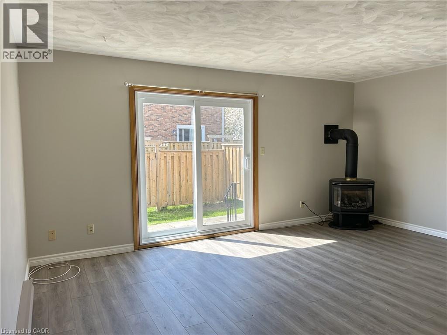
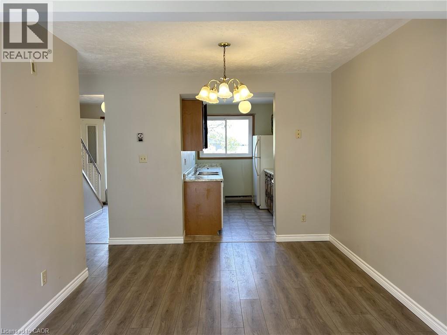
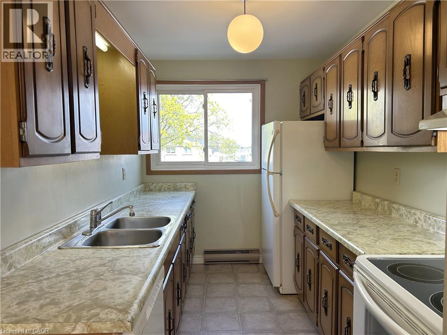
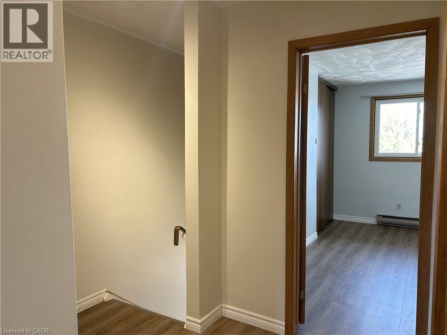
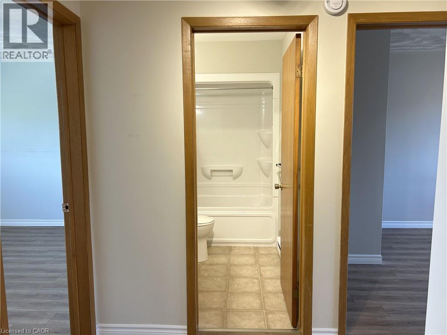
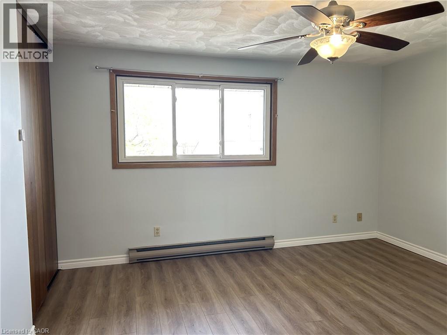
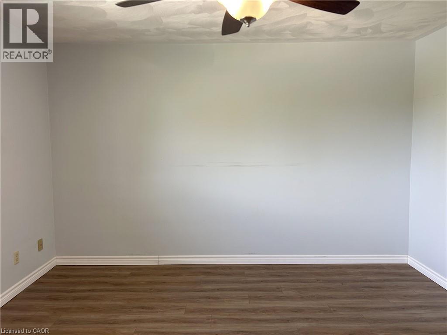
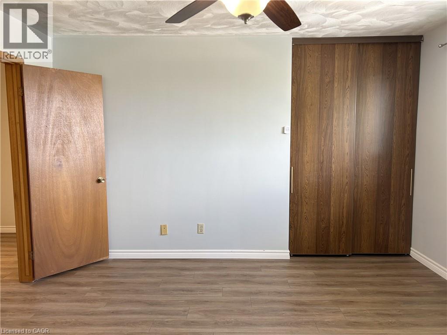
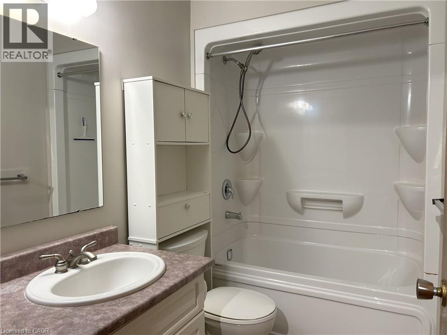
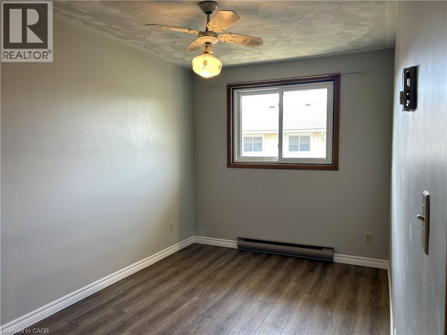
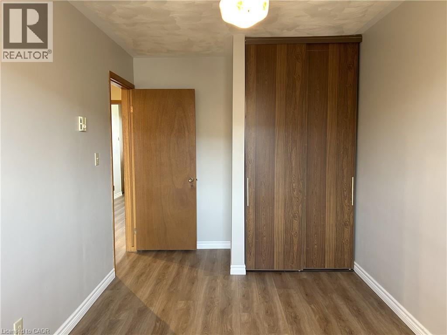
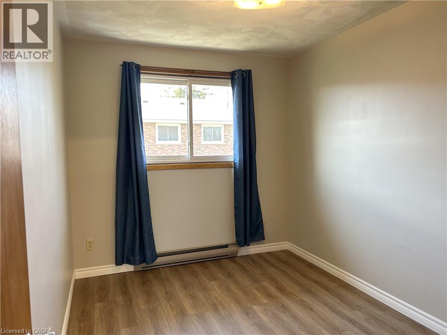
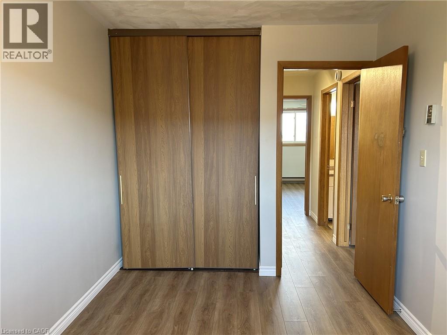
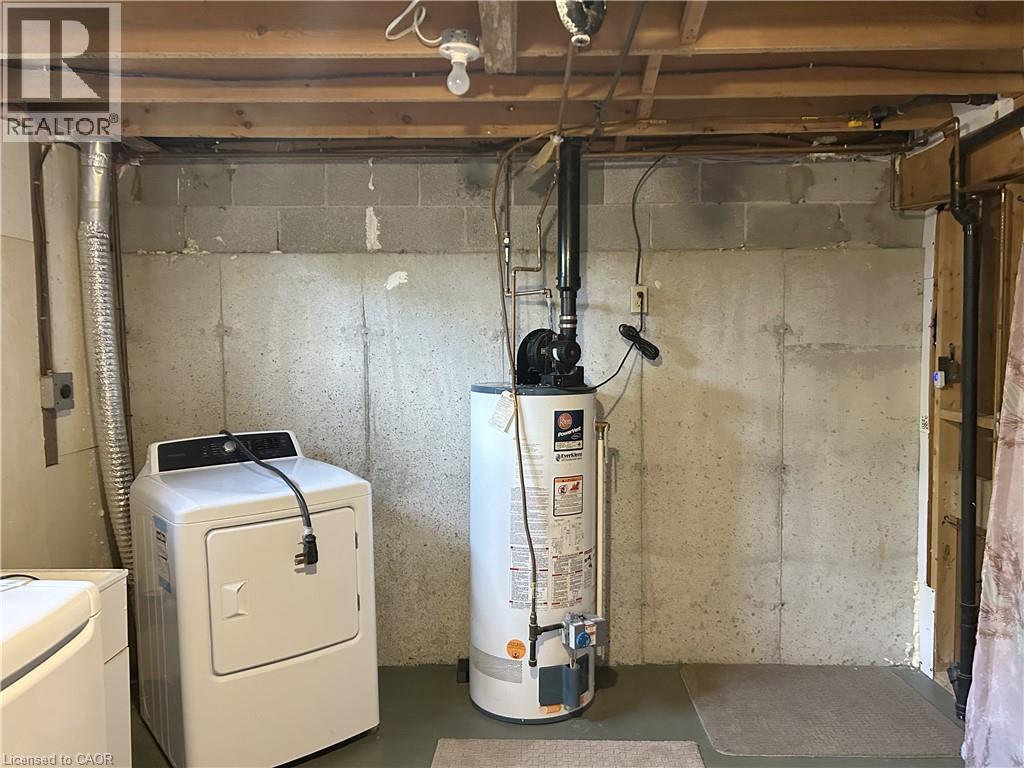
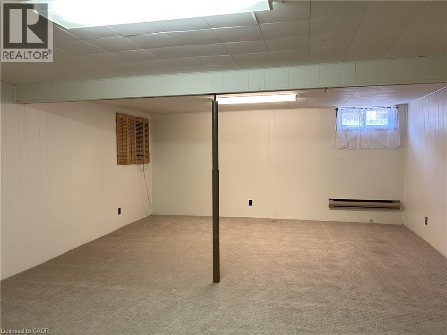
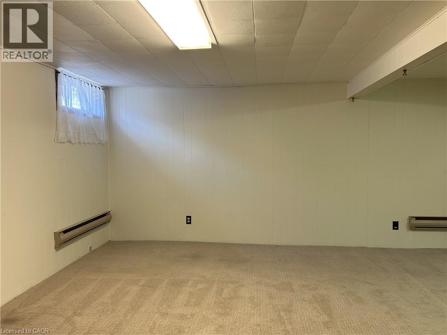
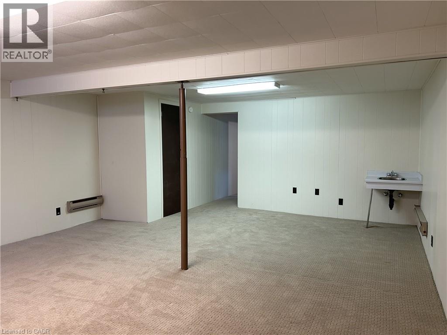
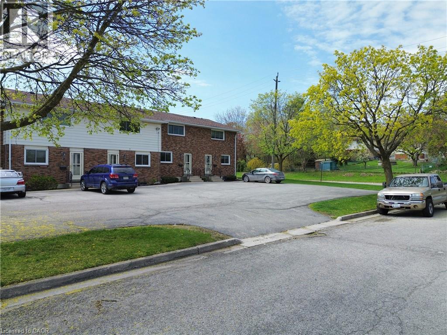
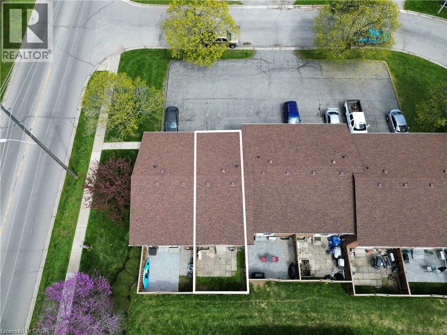
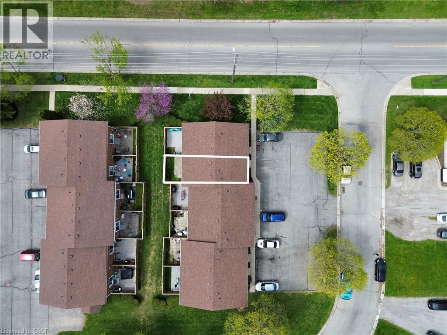
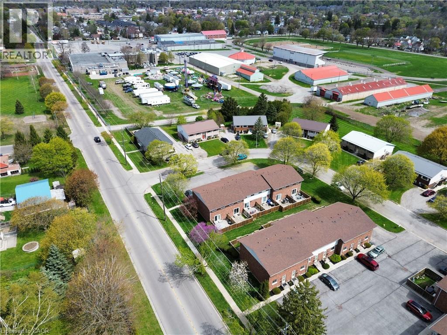
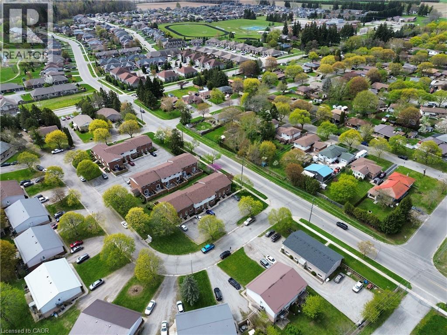
$420.21 MonthlyWelcome to this well-maintained three-bedroom, two-bathroom townhouse condo in the heart of Simcoe, offering over 1,500 sq ft of comfortable living space. This bright and inviting home features laminate flooring throughout. The main floor includes a convenient two-piece bathroom, a spacious kitchen, a dedicated dining area, and a cozy living room with patio doors leading to your private backyard and deck. Upstairs, you’ll find three generously sized bedrooms and a four-piece bathroom. The fully finished basement provides additional living space, complete with a family room, laundry area, and ample storage. Ideally located close to schools, shopping, parks, and all of Simcoe’s amenities. Condo fees include: roof, windows, building insurance, exterior maintenance and landscaping, ground maintenance, common elements, property management, and snow removal. (id:48469)
Open House
This property has open houses!
May
24
Sunday
Starts at:
1:00 pm
Ends at:3:00 pm
Property Details
| MLS® Number | 40826570 |
| Property Type | Single Family |
| AmenitiesNearBy | Golf Nearby, Hospital, Park, Playground, Schools |
| CommunityFeatures | Quiet Area, Community Centre |
| Features | Private Yard |
| ParkingSpaceTotal | 2 |
Building
| BathroomTotal | 2 |
| BedroomsAboveGround | 3 |
| BedroomsTotal | 3 |
| Appliances | Dishwasher, Dryer, Refrigerator, Stove, Washer, Hood Fan |
| ArchitecturalStyle | 2 Level |
| BasementDevelopment | Finished |
| BasementType | Full (finished) |
| ConstructedDate | 1975 |
| ConstructionStyleAttachment | Attached |
| CoolingType | Ductless, Wall Unit |
| ExteriorFinish | Brick, Vinyl Siding |
| Fixture | Ceiling Fans |
| HalfBathTotal | 1 |
| HeatingFuel | Electric, Natural Gas |
| HeatingType | Forced Air |
| StoriesTotal | 2 |
| SizeInterior | 1200 Sqft |
| Type | Row / Townhouse |
| UtilityWater | Municipal Water |
Parking
| Visitor Parking | |
| Open |
Land
| AccessType | Road Access |
| Acreage | No |
| LandAmenities | Golf Nearby, Hospital, Park, Playground, Schools |
| Sewer | Municipal Sewage System |
| SizeTotalText | Under 1/2 Acre |
| ZoningDescription | R4 |
Rooms
| Level | Type | Length | Width | Dimensions |
|---|---|---|---|---|
| Second Level | 4pc Bathroom | 8'2'' x 4'9'' | ||
| Second Level | Bedroom | 11'8'' x 8'4'' | ||
| Second Level | Bedroom | 15'3'' x 8'3'' | ||
| Second Level | Primary Bedroom | 13'1'' x 13'7'' | ||
| Basement | Laundry Room | 10'3'' x 11'5'' | ||
| Basement | Recreation Room | 21'8'' x 16'4'' | ||
| Main Level | 2pc Bathroom | 2'7'' x 5'8'' | ||
| Main Level | Living Room | 13'0'' x 17'0'' | ||
| Main Level | Dining Room | 10'2'' x 9'7'' | ||
| Main Level | Kitchen | 10'10'' x 7'2'' |
https://www.realtor.ca/real-estate/29693422/10-montclair-crescent-simcoe
Interested?
Contact us for more information

This REALTOR.ca listing content is owned and licensed by REALTOR® members of The Canadian Real Estate Association
The trademarks REALTOR®, REALTORS®, and the REALTOR® logo are controlled by The Canadian Real Estate Association (CREA) and identify real estate professionals who are members of CREA. The trademarks MLS®, Multiple Listing Service® and the associated logos are owned by The Canadian Real Estate Association (CREA) and identify the quality of services provided by real estate professionals who are members of CREA. The trademark DDF® is owned by The Canadian Real Estate Association (CREA) and identifies CREA's Data Distribution Facility (DDF®)
May 19 2026 07:31:41
REALTORS® Association of Hamilton-Burlington
Royal LePage Trius Realty Brokerage