
31 Adelaide Street S Kawartha Lakes (Lindsay), Ontario K9V 3J6



4 Bedroom
2 Bathroom
1500 - 2000 sqft
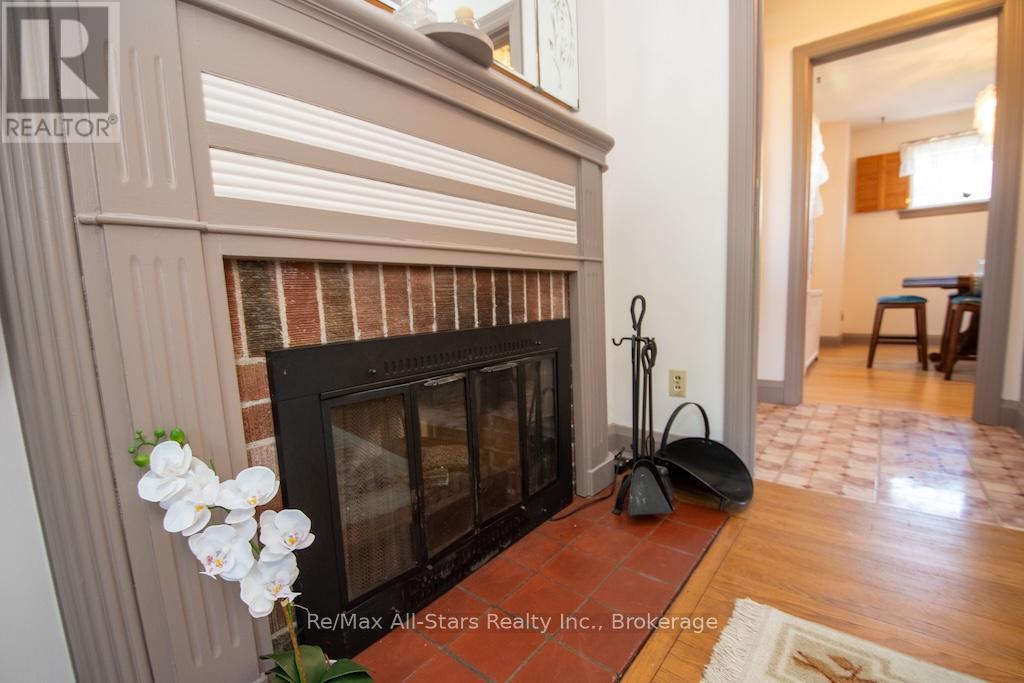
Fireplace
None
Radiant Heat
Landscaped
$499,900
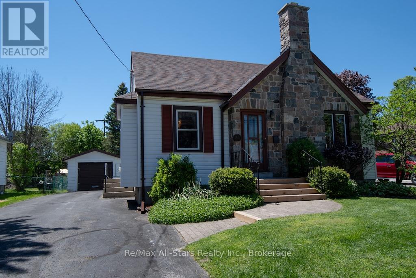
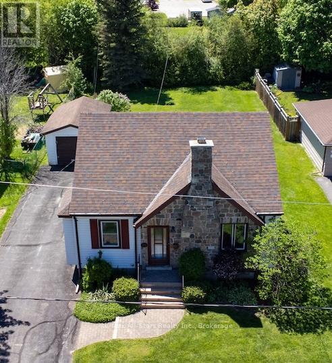
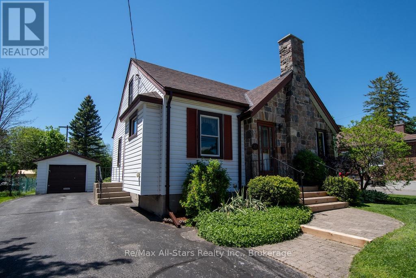
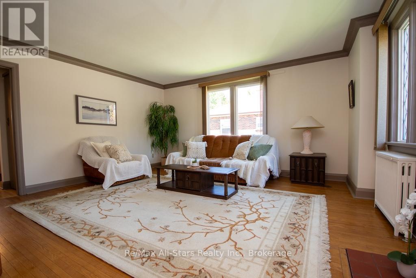
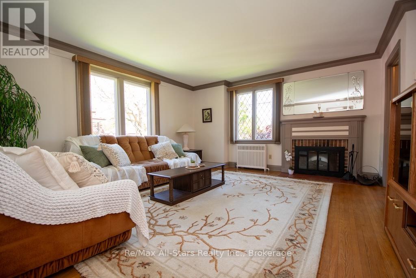
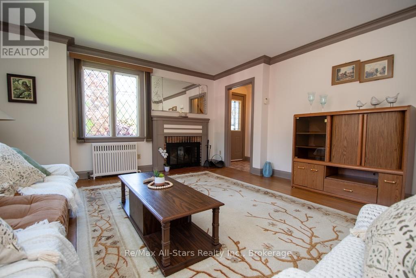
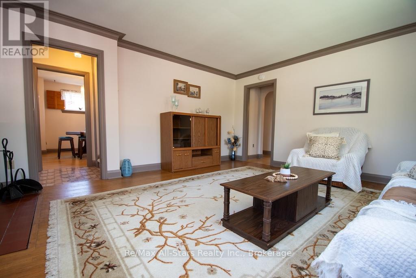
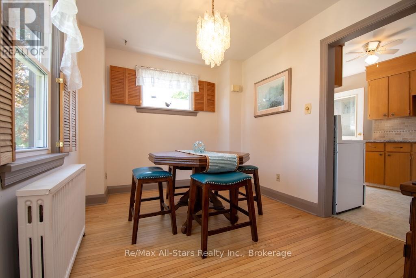
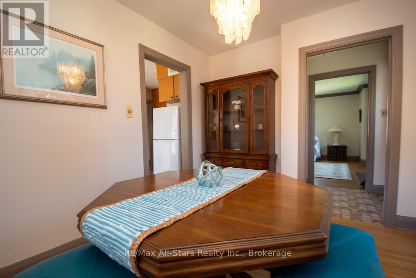
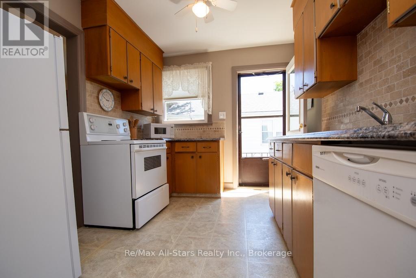
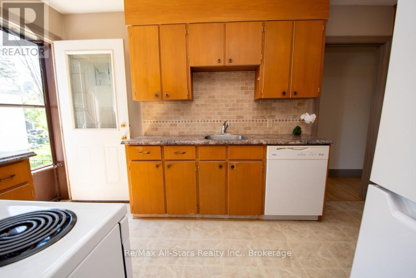
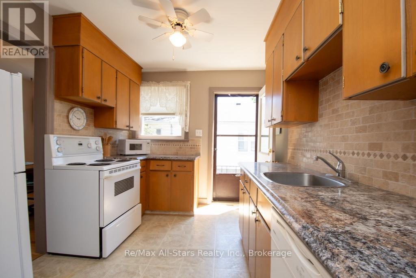
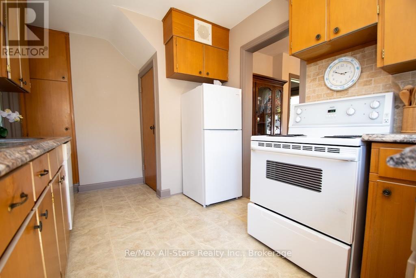
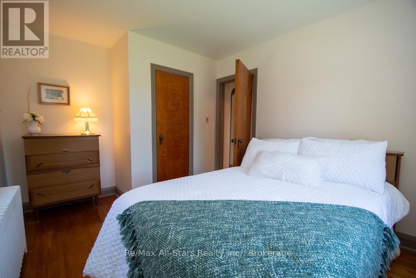
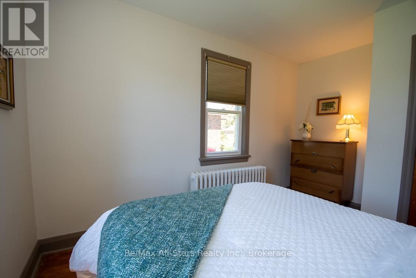
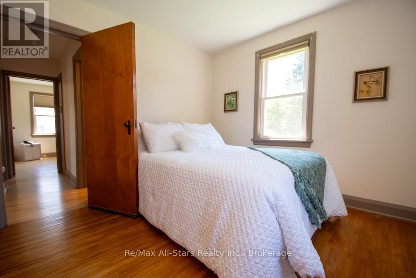
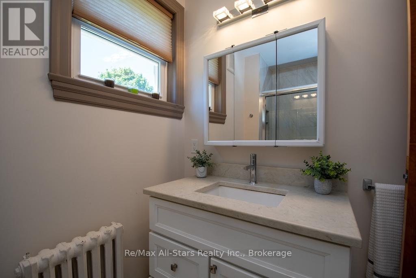
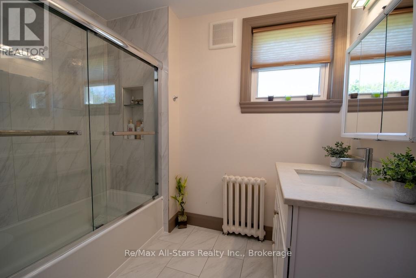
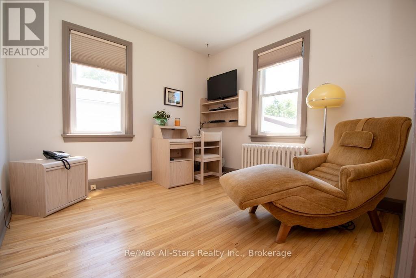
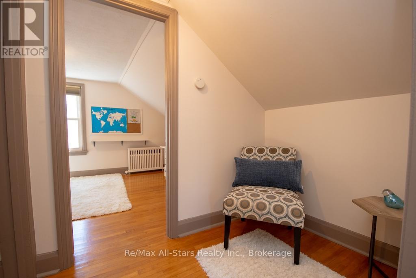
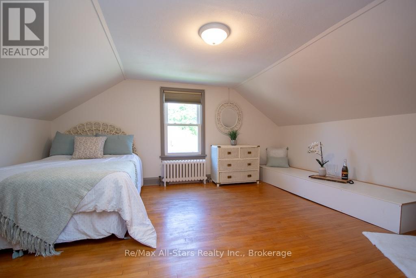
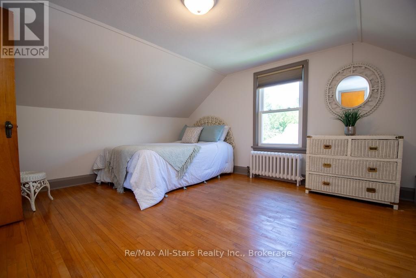
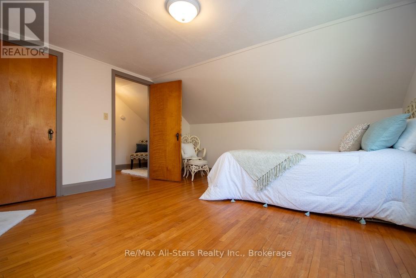
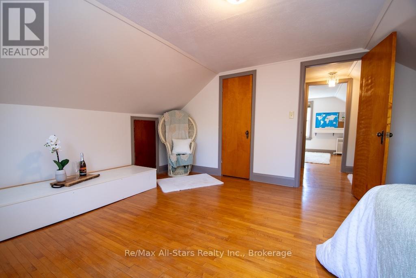
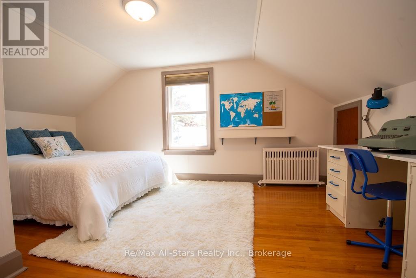
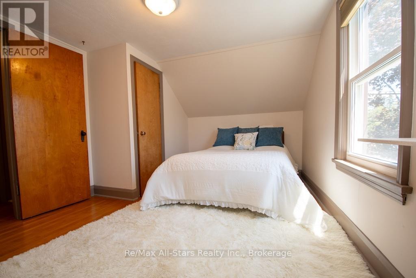
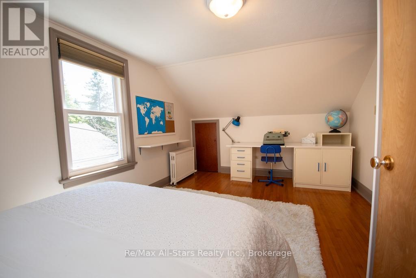
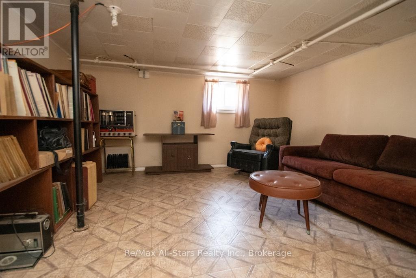
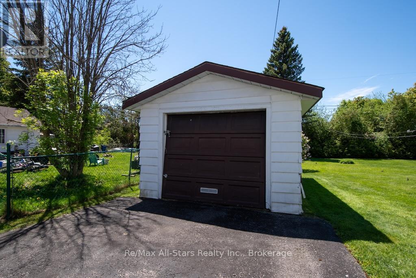
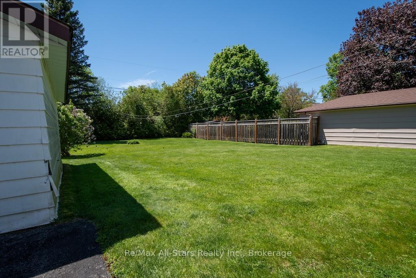
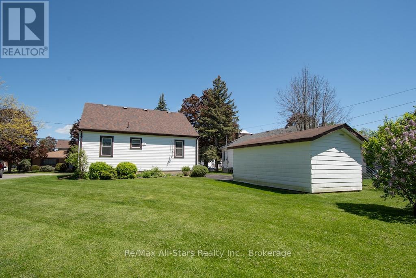
Step into the timeless charm of this lovingly maintained 1.5 storey home, built in 1948 and filled with character from a bygone era. Featuring a beautiful stone front exterior, this quaint and welcoming home offers warmth, charm, and pride of ownership throughout. Inside, you'll appreciate the classic details including crown moulding, hardwood floors, and bright, inviting living spaces designed for comfortable everyday living. The home offers a main floor primary bedroom and second bedroom, a 4-piece and 2-piece bathroom, and two huge bedrooms on the upper level, providing plenty of room for family or guests. A full basement adds additional storage and future potential. Outside, the large mature lot offers beautiful outdoor space to enjoy, along with a paved driveway and detached single car garage. Located in a well-established mature neighbourhood, this charming home is the perfect blend of character, comfort, and opportunity. (id:48469)
Property Details
| MLS® Number | X13207274 |
| Property Type | Single Family |
| Community Name | Lindsay |
| AmenitiesNearBy | Golf Nearby, Hospital, Park, Place Of Worship, Public Transit, Schools |
| Features | Flat Site |
| ParkingSpaceTotal | 5 |
Building
| BathroomTotal | 2 |
| BedroomsAboveGround | 2 |
| BedroomsBelowGround | 2 |
| BedroomsTotal | 4 |
| Age | 51 To 99 Years |
| Amenities | Fireplace(s) |
| Appliances | Water Heater - Tankless, Water Heater, Blinds, Dishwasher, Stove, Window Coverings, Refrigerator |
| BasementDevelopment | Partially Finished |
| BasementType | Full (partially Finished) |
| ConstructionStyleAttachment | Detached |
| CoolingType | None |
| ExteriorFinish | Stone, Vinyl Siding |
| FireProtection | Smoke Detectors |
| FireplacePresent | Yes |
| FireplaceTotal | 1 |
| FoundationType | Block |
| HalfBathTotal | 1 |
| HeatingFuel | Natural Gas |
| HeatingType | Radiant Heat |
| StoriesTotal | 2 |
| SizeInterior | 1500 - 2000 Sqft |
| Type | House |
| UtilityWater | Municipal Water |
Parking
| Detached Garage | |
| Garage |
Land
| Acreage | No |
| LandAmenities | Golf Nearby, Hospital, Park, Place Of Worship, Public Transit, Schools |
| LandscapeFeatures | Landscaped |
| Sewer | Sanitary Sewer |
| SizeDepth | 145 Ft |
| SizeFrontage | 56 Ft ,1 In |
| SizeIrregular | 56.1 X 145 Ft |
| SizeTotalText | 56.1 X 145 Ft |
Rooms
| Level | Type | Length | Width | Dimensions |
|---|---|---|---|---|
| Second Level | Bedroom 3 | 3.11 m | 4.66 m | 3.11 m x 4.66 m |
| Second Level | Primary Bedroom | 3.92 m | 4.66 m | 3.92 m x 4.66 m |
| Lower Level | Other | 2.17 m | 1.79 m | 2.17 m x 1.79 m |
| Lower Level | Family Room | 4.33 m | 3.83 m | 4.33 m x 3.83 m |
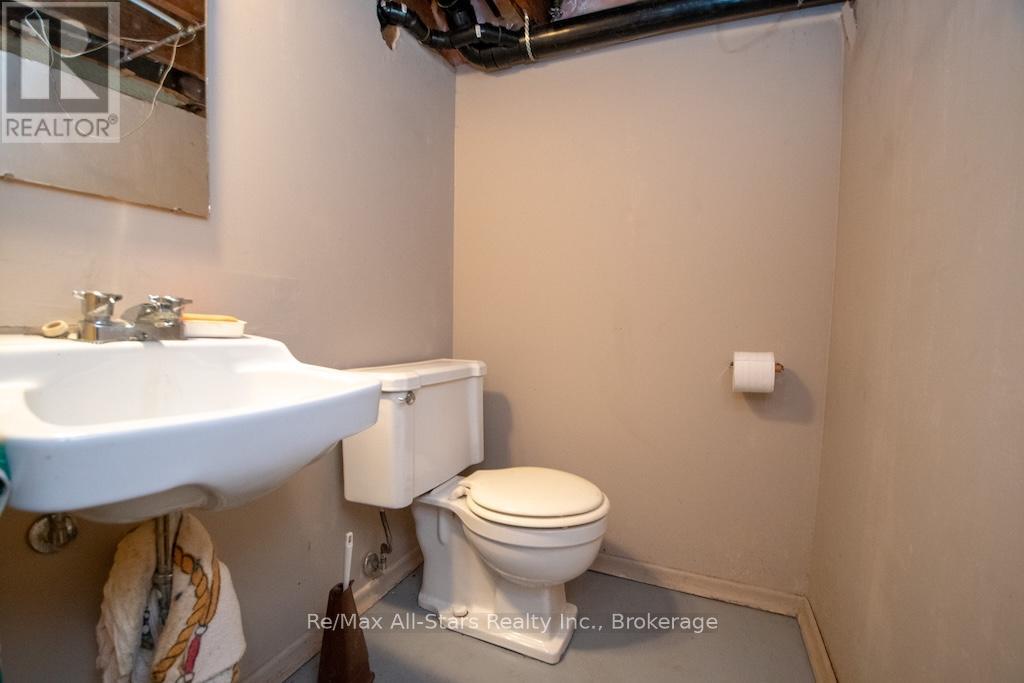
| Lower Level | Bathroom | 1.19 m | 1.86 m | 1.19 m x 1.86 m |
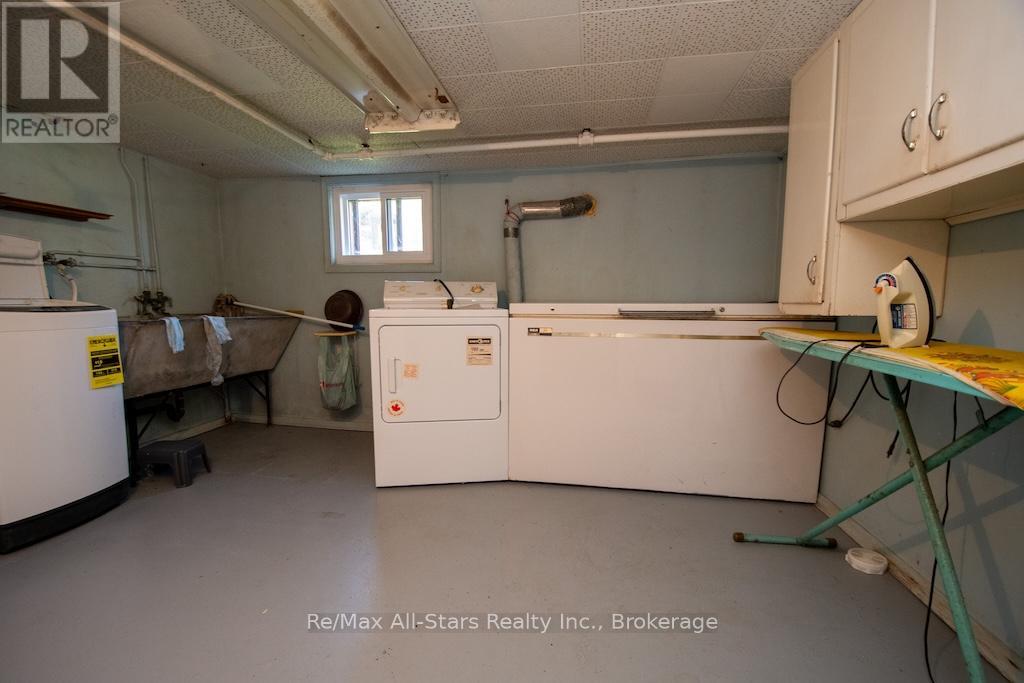
| Lower Level | Laundry Room | 3.01 m | 3.83 m | 3.01 m x 3.83 m |
| Lower Level | Utility Room | 8.73 m | 6.7 m | 8.73 m x 6.7 m |
| Main Level | Foyer | 1.3 m | 1.36 m | 1.3 m x 1.36 m |
| Main Level | Living Room | 4.55 m | 4.87 m | 4.55 m x 4.87 m |
| Main Level | Dining Room | 3.63 m | 2.65 m | 3.63 m x 2.65 m |
| Main Level | Kitchen | 4.08 m | 2.63 m | 4.08 m x 2.63 m |
| Main Level | Bedroom | 3.04 m | 2.97 m | 3.04 m x 2.97 m |
| Main Level | Bedroom 2 | 2.83 m | 3.69 m | 2.83 m x 3.69 m |
| Main Level | Bathroom | 2.66 m | 1.86 m | 2.66 m x 1.86 m |
Utilities
| Cable | Installed |
| Electricity | Installed |
| Sewer | Installed |
https://www.realtor.ca/real-estate/29816902/31-adelaide-street-s-kawartha-lakes-lindsay-lindsay
Interested?
Contact us for more information

This REALTOR.ca listing content is owned and licensed by REALTOR® members of The Canadian Real Estate Association
The trademarks REALTOR®, REALTORS®, and the REALTOR® logo are controlled by The Canadian Real Estate Association (CREA) and identify real estate professionals who are members of CREA. The trademarks MLS®, Multiple Listing Service® and the associated logos are owned by The Canadian Real Estate Association (CREA) and identify the quality of services provided by real estate professionals who are members of CREA. The trademark DDF® is owned by The Canadian Real Estate Association (CREA) and identifies CREA's Data Distribution Facility (DDF®)
May 28 2026 02:32:22
Durham Region Association of REALTORS®
RE/MAX All-Stars Realty Inc.