
1 Beatty Avenue Thorold, Ontario L2V 3N6

4 Bedroom
3 Bathroom
2299 sqft
2 Level
Central Air Conditioning
Forced Air
$715,000
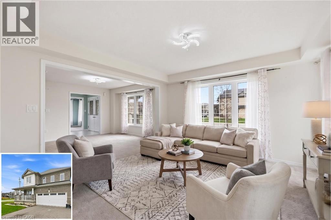
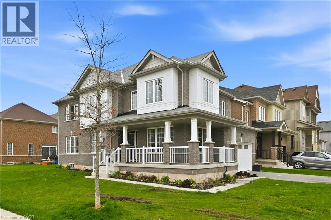
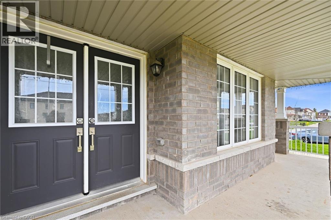
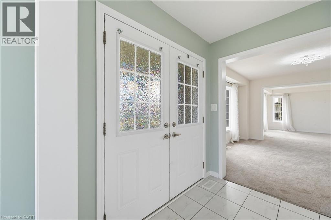
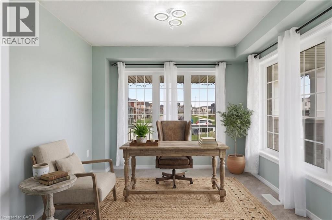
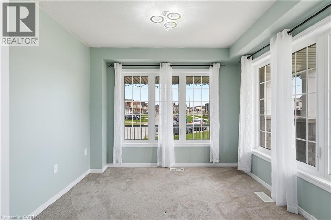
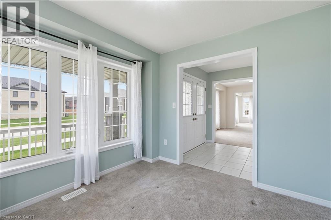
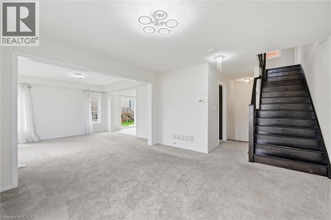
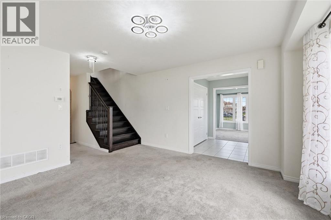
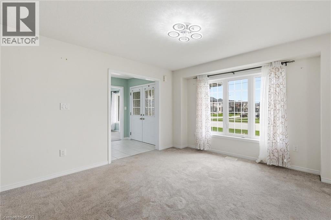
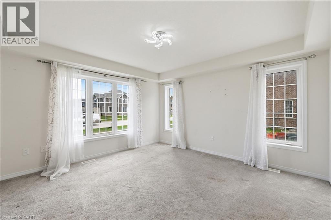
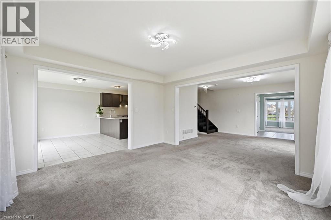
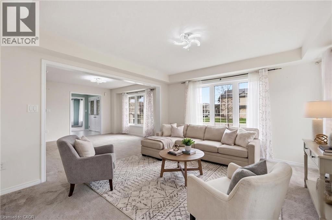
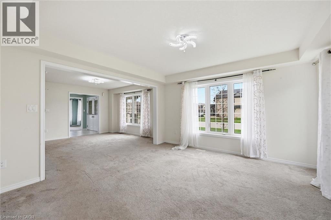
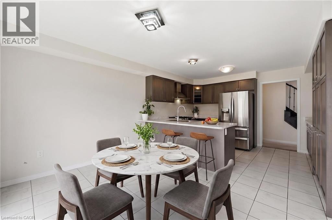
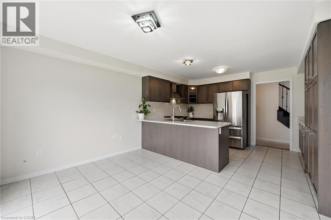
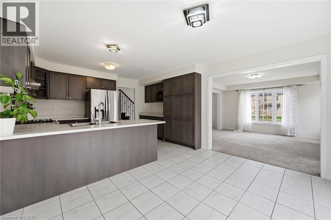
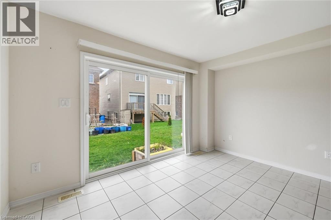
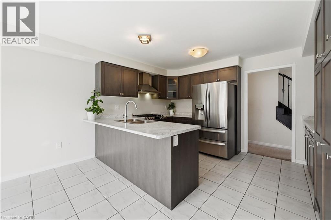
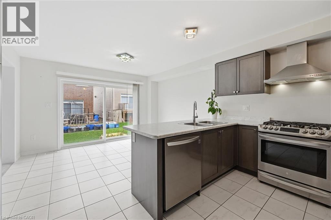
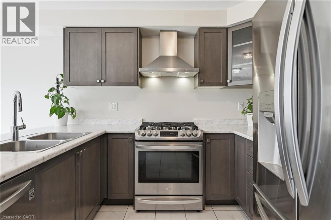
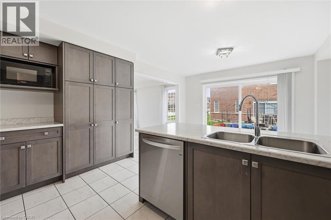
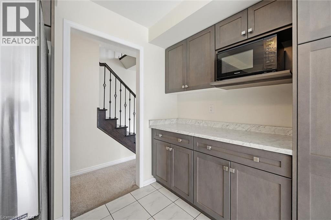
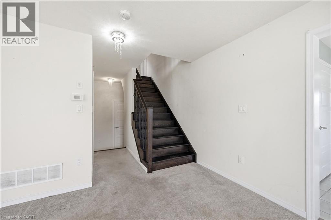
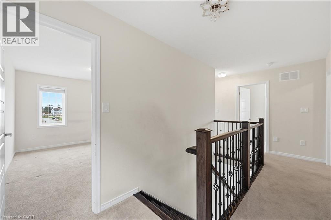
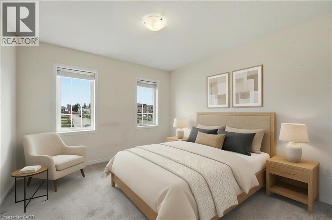
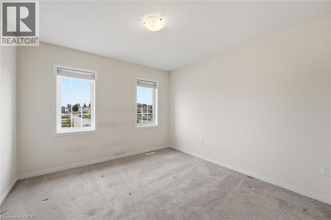
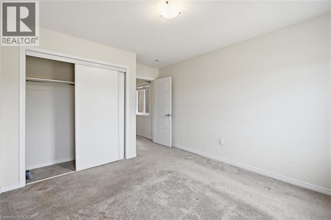
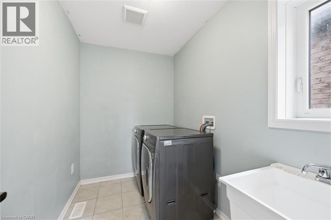
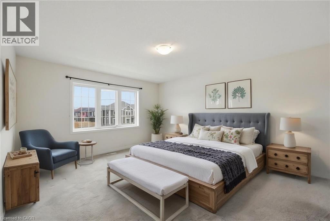
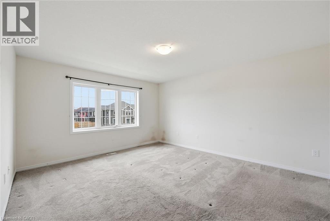
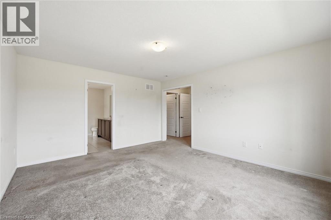
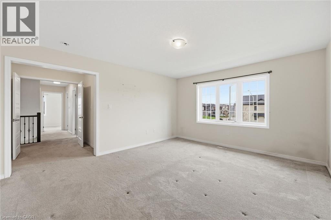
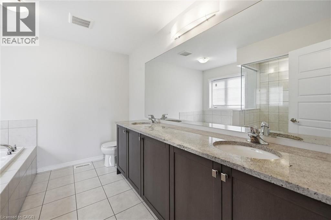
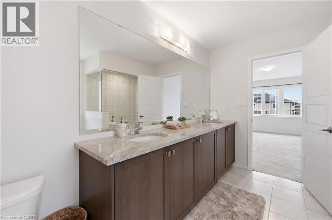
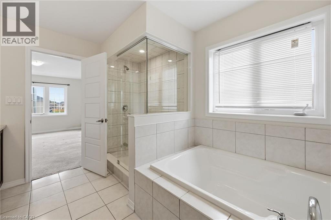
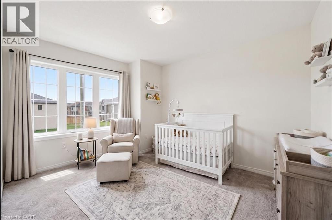
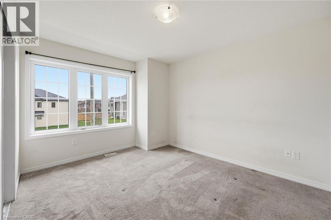
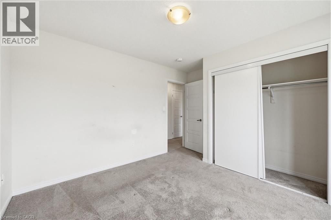
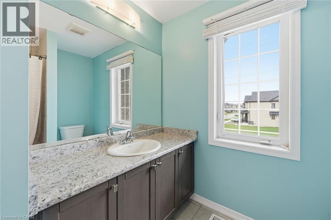
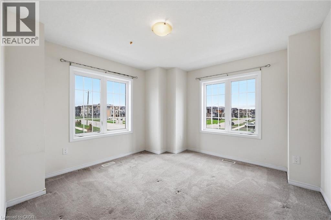
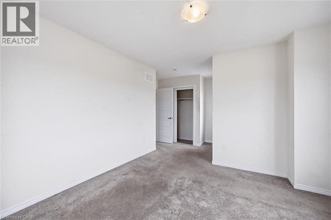
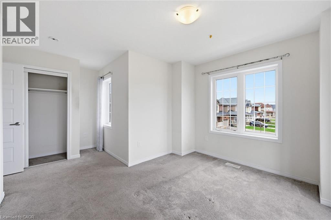
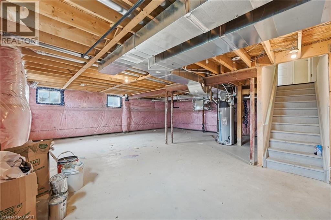
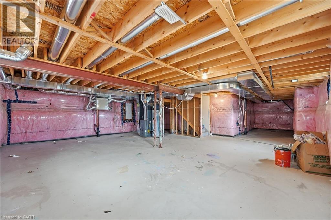
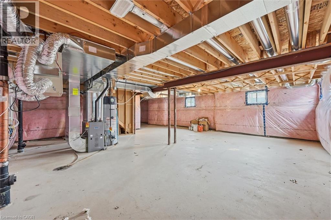
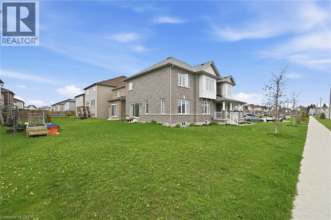
Located in Empire Legacy, this spacious corner-lot home offers 2,300 sq ft of well-designed living space in one of Thorold’s most desirable newer communities. With a functional layout and generous room sizes throughout, this home is ideal for families looking for both space and flexibility. The main floor features a bright, open-concept layout with a large kitchen, ample cabinetry, and a dedicated dining area overlooking the backyard. A separate front living room provides additional space for a home office, playroom, or formal sitting area. Upstairs, you’ll find four well-sized bedrooms, including a spacious primary suite, along with the convenience of second-floor laundry. The unfinished basement offers a blank canvas for future customization. Situated on a premium corner lot with a double car garage and additional driveway parking, this home offers both indoor and outdoor space to grow into. Located close to schools, parks, and highway access, it’s a great opportunity in a growing family-friendly neighbourhood. Ideally located just minutes to the Welland Canal Parkway Trail, parks, and outdoor recreation, with convenient access to Highway 406 for an easy commute to St. Catharines, Niagara Falls, and the QEW. Close to Brock University, shopping, and everyday amenities, with nearby public transit connecting throughout the Niagara Region. (id:48469)
Open House
This property has open houses!
May
30
Saturday
Starts at:
11:00 am
Ends at:1:00 pm
Property Details
| MLS® Number | 40829905 |
| Property Type | Single Family |
| AmenitiesNearBy | Public Transit, Schools |
| Features | Sump Pump |
| ParkingSpaceTotal | 4 |
Building
| BathroomTotal | 3 |
| BedroomsAboveGround | 4 |
| BedroomsTotal | 4 |
| Appliances | Dishwasher, Dryer, Washer, Gas Stove(s), Hood Fan |
| ArchitecturalStyle | 2 Level |
| BasementDevelopment | Unfinished |
| BasementType | Full (unfinished) |
| ConstructionStyleAttachment | Detached |
| CoolingType | Central Air Conditioning |
| ExteriorFinish | Brick Veneer |
| HalfBathTotal | 1 |
| HeatingType | Forced Air |
| StoriesTotal | 2 |
| SizeInterior | 2299 Sqft |
| Type | House |
| UtilityWater | Municipal Water |
Parking
| Attached Garage |
Land
| Acreage | No |
| LandAmenities | Public Transit, Schools |
| Sewer | Municipal Sewage System |
| SizeDepth | 92 Ft |
| SizeFrontage | 48 Ft |
| SizeTotalText | Under 1/2 Acre |
| ZoningDescription | R3-11 |
Rooms
| Level | Type | Length | Width | Dimensions |
|---|---|---|---|---|
| Second Level | Other | 4'10'' x 9'3'' | ||
| Second Level | Primary Bedroom | 15'6'' x 13'4'' | ||
| Second Level | Bedroom | 10'11'' x 13'5'' | ||
| Second Level | Bedroom | 18'8'' x 13'11'' | ||
| Second Level | Bedroom | 12'4'' x 12'5'' | ||
| Second Level | 5pc Bathroom | 11'2'' x 9'6'' | ||
| Second Level | 4pc Bathroom | 8'5'' x 7'10'' | ||
| Main Level | Laundry Room | 5'9'' x 9'2'' | ||
| Main Level | Living Room | 13'8'' x 12'11'' | ||
| Main Level | Kitchen | 14'0'' x 9'6'' | ||
| Main Level | Family Room | 13'7'' x 13'0'' | ||
| Main Level | Dining Room | 13'0'' x 9'5'' | ||
| Main Level | Den | 10'1'' x 9'11'' | ||
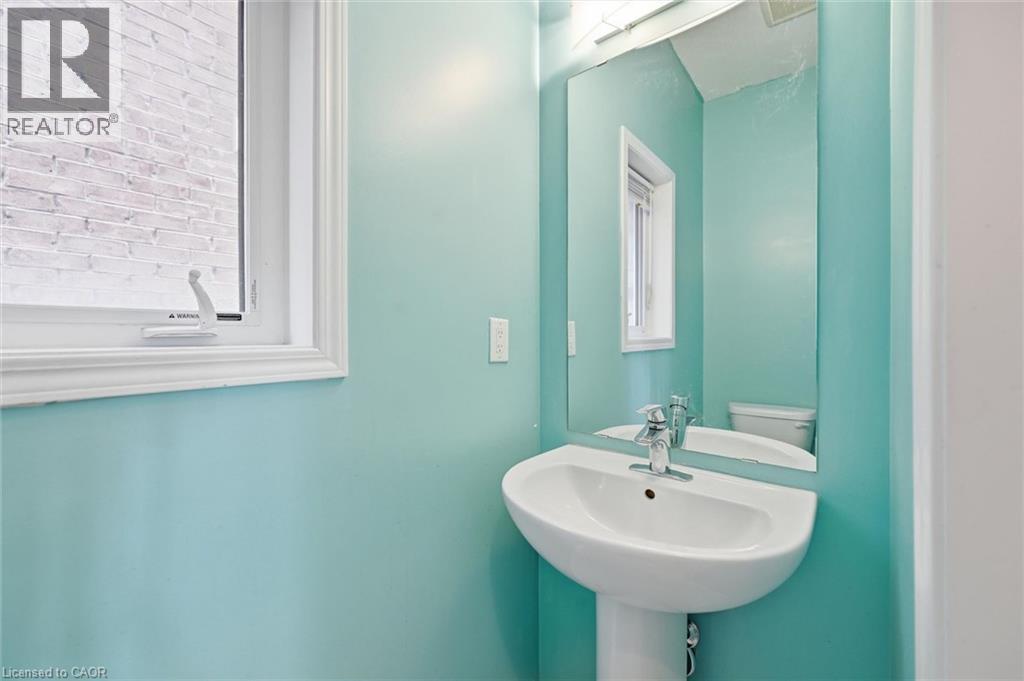
| Main Level | 2pc Bathroom | 2'10'' x 6'8'' |
https://www.realtor.ca/real-estate/29778853/1-beatty-avenue-thorold
Interested?
Contact us for more information

This REALTOR.ca listing content is owned and licensed by REALTOR® members of The Canadian Real Estate Association
The trademarks REALTOR®, REALTORS®, and the REALTOR® logo are controlled by The Canadian Real Estate Association (CREA) and identify real estate professionals who are members of CREA. The trademarks MLS®, Multiple Listing Service® and the associated logos are owned by The Canadian Real Estate Association (CREA) and identify the quality of services provided by real estate professionals who are members of CREA. The trademark DDF® is owned by The Canadian Real Estate Association (CREA) and identifies CREA's Data Distribution Facility (DDF®)
May 27 2026 04:33:34
REALTORS® Association of Hamilton-Burlington
Royal LePage Wolle Realty