
116 Sorrento Street Kitchener, Ontario N2R 0A7

3 Bedroom
4 Bathroom
2669 sqft
2 Level
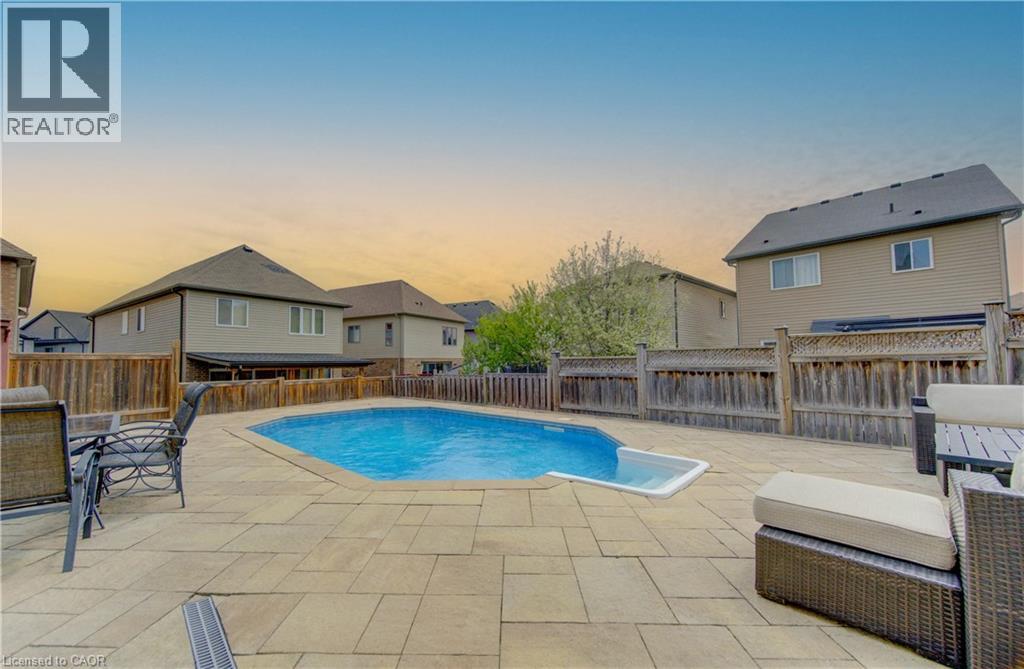
On Ground Pool
Central Air Conditioning
Forced Air
$899,900
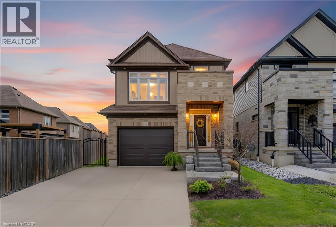
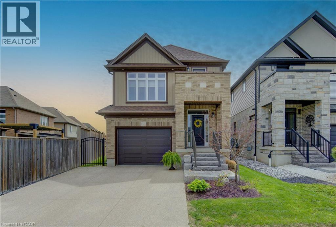
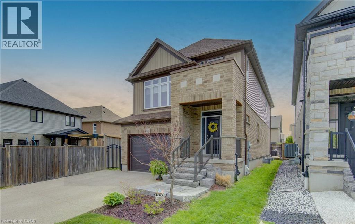
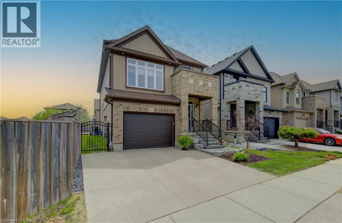
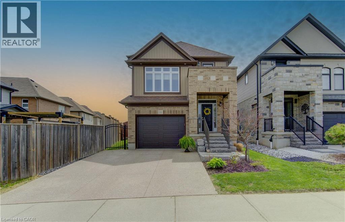
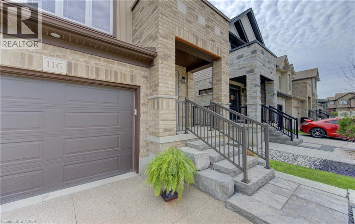
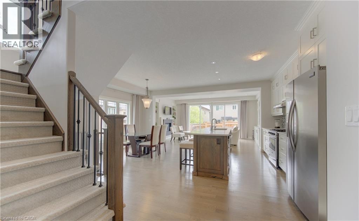
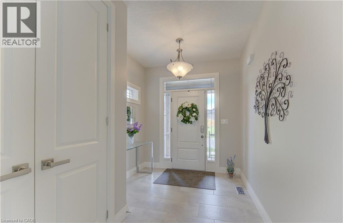
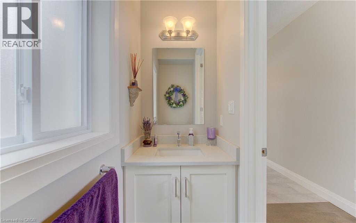
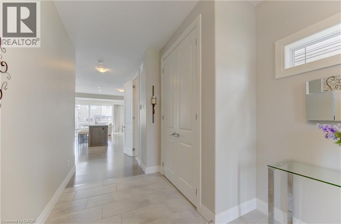
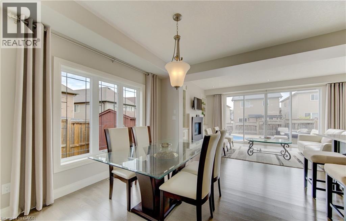
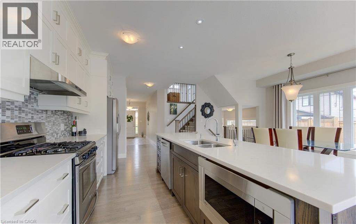
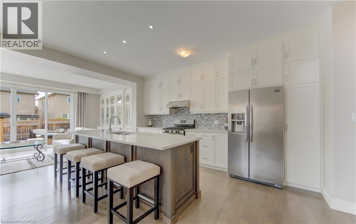
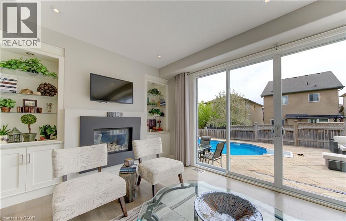
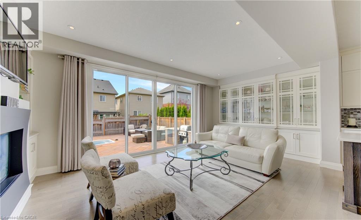
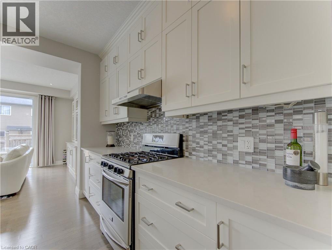
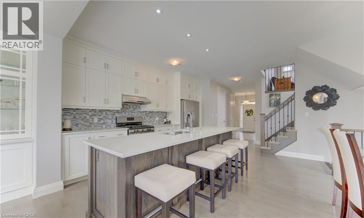
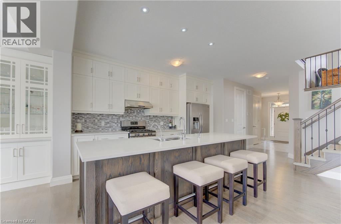
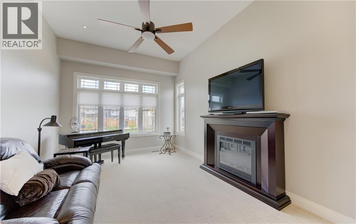
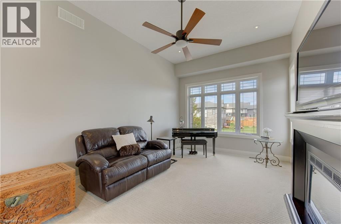
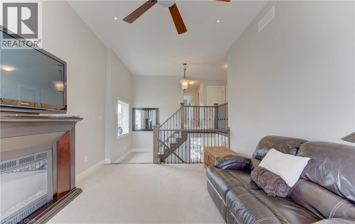
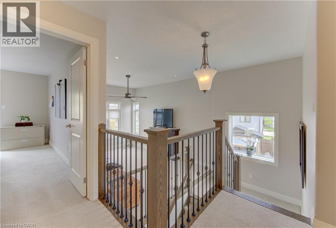
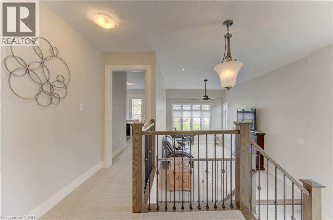
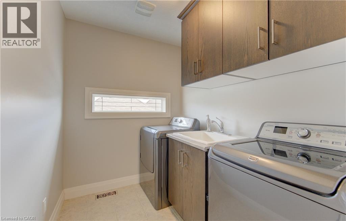
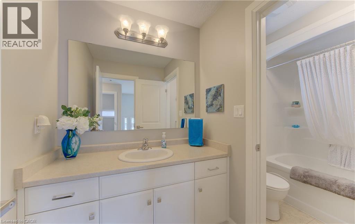
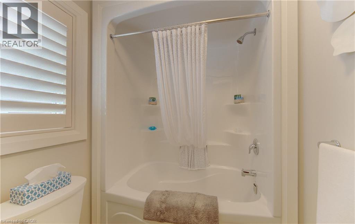
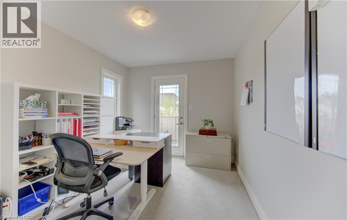
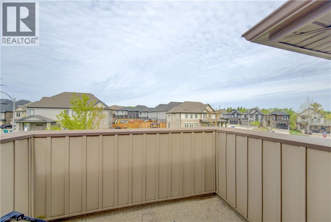
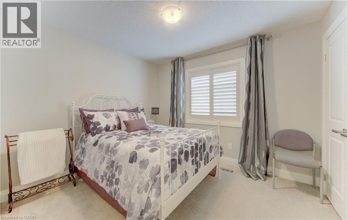
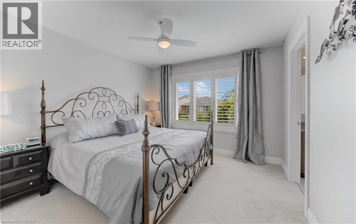
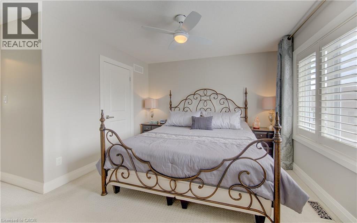
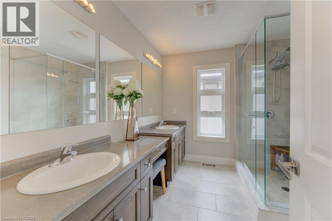
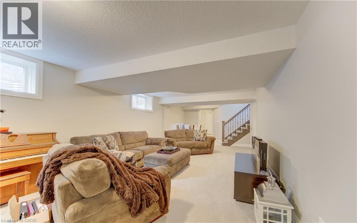
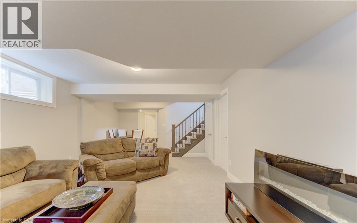
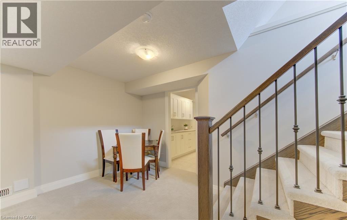
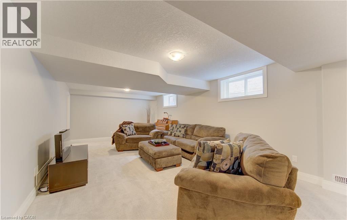
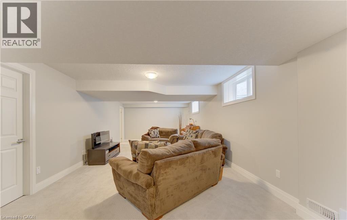
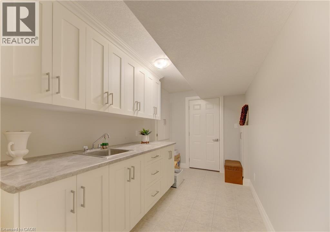
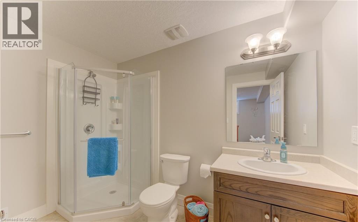
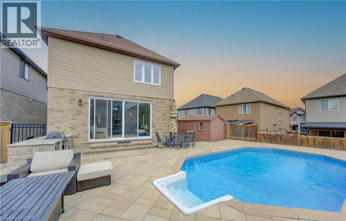
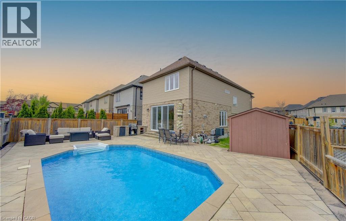
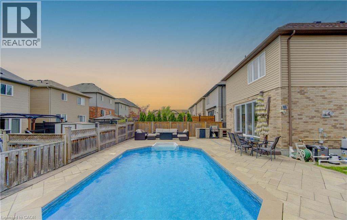
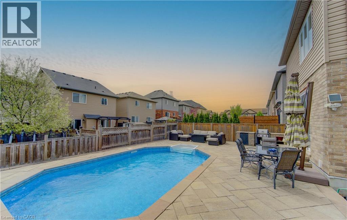
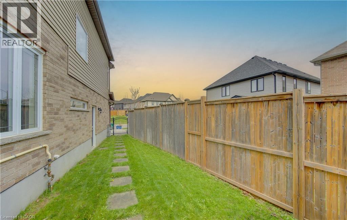
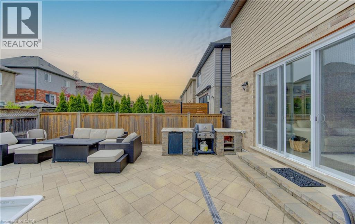
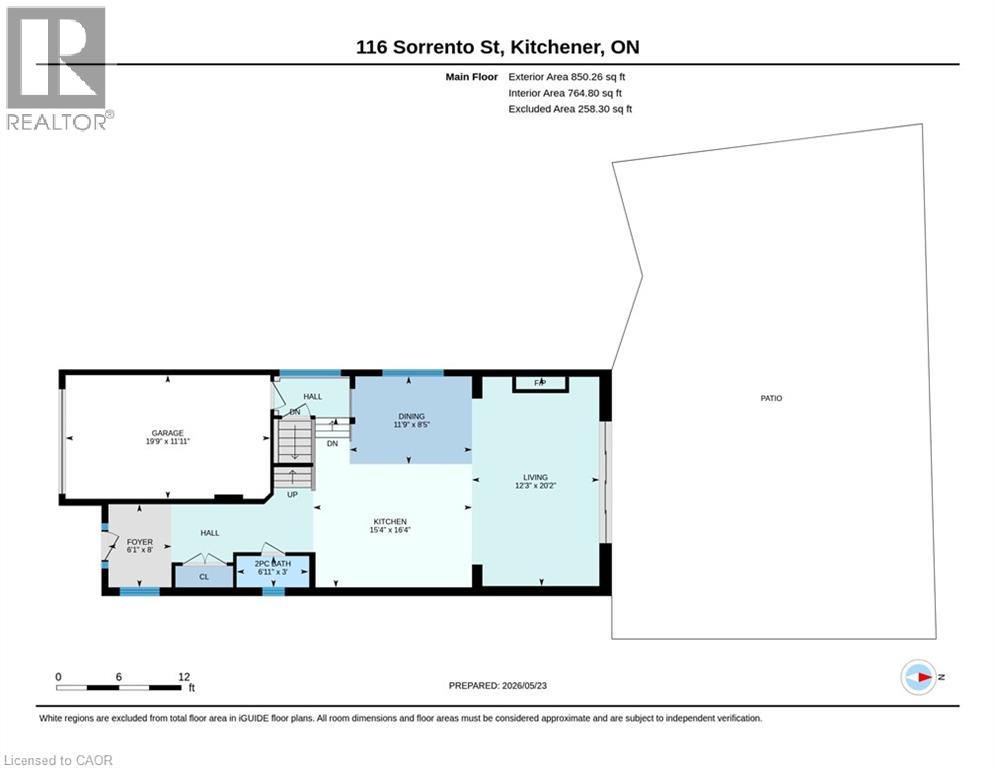
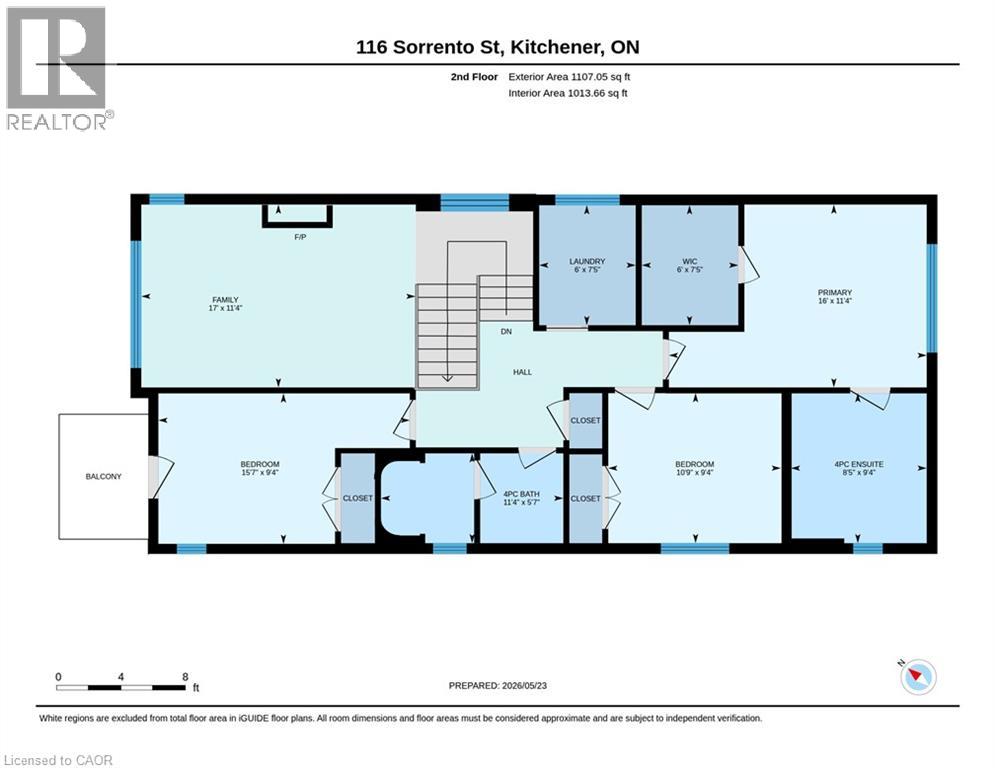
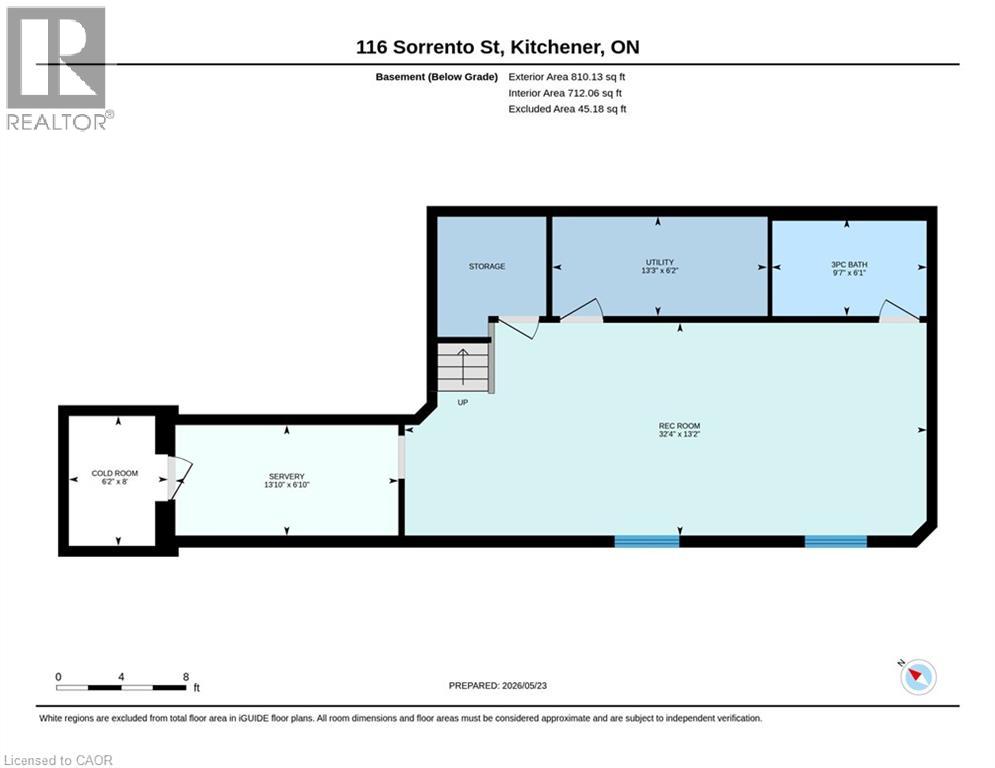
CUSTOM & A POOL! This 3bed, 4bath + Den, Custom built by Hawksview Homes, is offered 4sale for the 1st time by the original owner Walk into the Foyer & feel the design with gathering in mind Larger than it looks because of oversized windows & a beautiful open concept Bring out your inner chef with the large bright kitchen feat. a gas stove, stone countertops, large island where everyone gathers and full floor to ceiling solid wood custom cabinets w dovetails & all softclose hinges & slides Even a few rare 8 ft doors. The carpet free main floor opens seamlessly fr foyer to kitchen to great room with oversized windows spilling natural light & opening to the back pool. In Fall, snuggle up to the great room’s cozy fireplace. The primary suite offers an enlarged walk-in closet and gorgeous ensuite with a large glass shower, his & hers sinks & custom vanity counter making every day feel luxurious. The 2nd bedroom boasts a sunset-facing Juliette Balcony. There’s a 3rd bedroom plus a 2nd floor den perfect for curling up with a book in the natural light or choose to close the Hunter Douglas blinds while 2 rooms have California Shutters. No lugging baskets on the stairs with your 2nd floor laundry room, equipped with a space efficient pocket door, cabinetry & a large sink. Also custom transom windows in the great room, foyer & laundry room. The pie shaped lot creates a large patio area with an on-ground pool surrounded with $85K in stonework.(new pool heater 2025) Enjoy the convenience of a gas BBQ hookup. For storage, a shed, built by Shed In A Day on a concrete pad. Access the pool from either the Great Room sliding door or the man-door at the side of the garage for ease of handling wet feet. In the basement retreat to the fully finished recreation room w large windows for welcoming natural light, a servery has been added with a full sink also w custom cabinetry. The basement has another 3 piece bathroom. Even upgraded creak free interior stairs throughout the house. (id:48469)
Open House
This property has open houses!
May
31
Sunday
Starts at:
2:00 pm
Ends at:4:00 pm
Property Details
| MLS® Number | 40833117 |
| Property Type | Single Family |
| AmenitiesNearBy | Park, Place Of Worship, Schools, Shopping |
| CommunityFeatures | Community Centre |
| EquipmentType | Water Heater |
| Features | Conservation/green Belt |
| ParkingSpaceTotal | 3 |
| PoolType | On Ground Pool |
| RentalEquipmentType | Water Heater |
| Structure | Shed |
Building
| BathroomTotal | 4 |
| BedroomsAboveGround | 3 |
| BedroomsTotal | 3 |
| Appliances | Central Vacuum, Dishwasher, Dryer, Refrigerator, Water Softener, Water Purifier, Washer, Microwave Built-in, Gas Stove(s), Window Coverings, Garage Door Opener |
| ArchitecturalStyle | 2 Level |
| BasementDevelopment | Finished |
| BasementType | Full (finished) |
| ConstructedDate | 2015 |
| ConstructionStyleAttachment | Detached |
| CoolingType | Central Air Conditioning |
| ExteriorFinish | Brick Veneer, Vinyl Siding |
| FoundationType | Poured Concrete |
| HalfBathTotal | 1 |
| HeatingFuel | Natural Gas |
| HeatingType | Forced Air |
| StoriesTotal | 2 |
| SizeInterior | 2669 Sqft |
| Type | House |
| UtilityWater | Municipal Water |
Parking
| Attached Garage |
Land
| Acreage | No |
| LandAmenities | Park, Place Of Worship, Schools, Shopping |
| Sewer | Municipal Sewage System |
| SizeFrontage | 28 Ft |
| SizeTotalText | Under 1/2 Acre |
| ZoningDescription | Res-4 |
Rooms
| Level | Type | Length | Width | Dimensions |
|---|---|---|---|---|
| Second Level | Den | 17'0'' x 11'4'' | ||
| Second Level | Bedroom | 10'9'' x 9'4'' | ||
| Second Level | Bedroom | 15'7'' x 9'4'' | ||
| Second Level | 4pc Bathroom | Measurements not available | ||
| Second Level | 4pc Bathroom | Measurements not available | ||
| Second Level | Primary Bedroom | 16'0'' x 11'4'' | ||
| Basement | Recreation Room | 32'4'' x 13'2'' | ||
| Basement | 3pc Bathroom | Measurements not available | ||
| Main Level | 2pc Bathroom | Measurements not available | ||
| Main Level | Kitchen | 16'4'' x 15'4'' | ||
| Main Level | Dining Room | 11'9'' x 8'5'' | ||
| Main Level | Living Room | 20'2'' x 12'3'' |
https://www.realtor.ca/real-estate/29799861/116-sorrento-street-kitchener
Interested?
Contact us for more information

This REALTOR.ca listing content is owned and licensed by REALTOR® members of The Canadian Real Estate Association
The trademarks REALTOR®, REALTORS®, and the REALTOR® logo are controlled by The Canadian Real Estate Association (CREA) and identify real estate professionals who are members of CREA. The trademarks MLS®, Multiple Listing Service® and the associated logos are owned by The Canadian Real Estate Association (CREA) and identify the quality of services provided by real estate professionals who are members of CREA. The trademark DDF® is owned by The Canadian Real Estate Association (CREA) and identifies CREA's Data Distribution Facility (DDF®)
May 25 2026 04:10:49
REALTORS® Association of Hamilton-Burlington
Royal LePage Wolle Realty