
1201 Trentway Vista Street Peterborough (Northcrest Ward 5), Ontario K9H 6N7

3 Bedroom
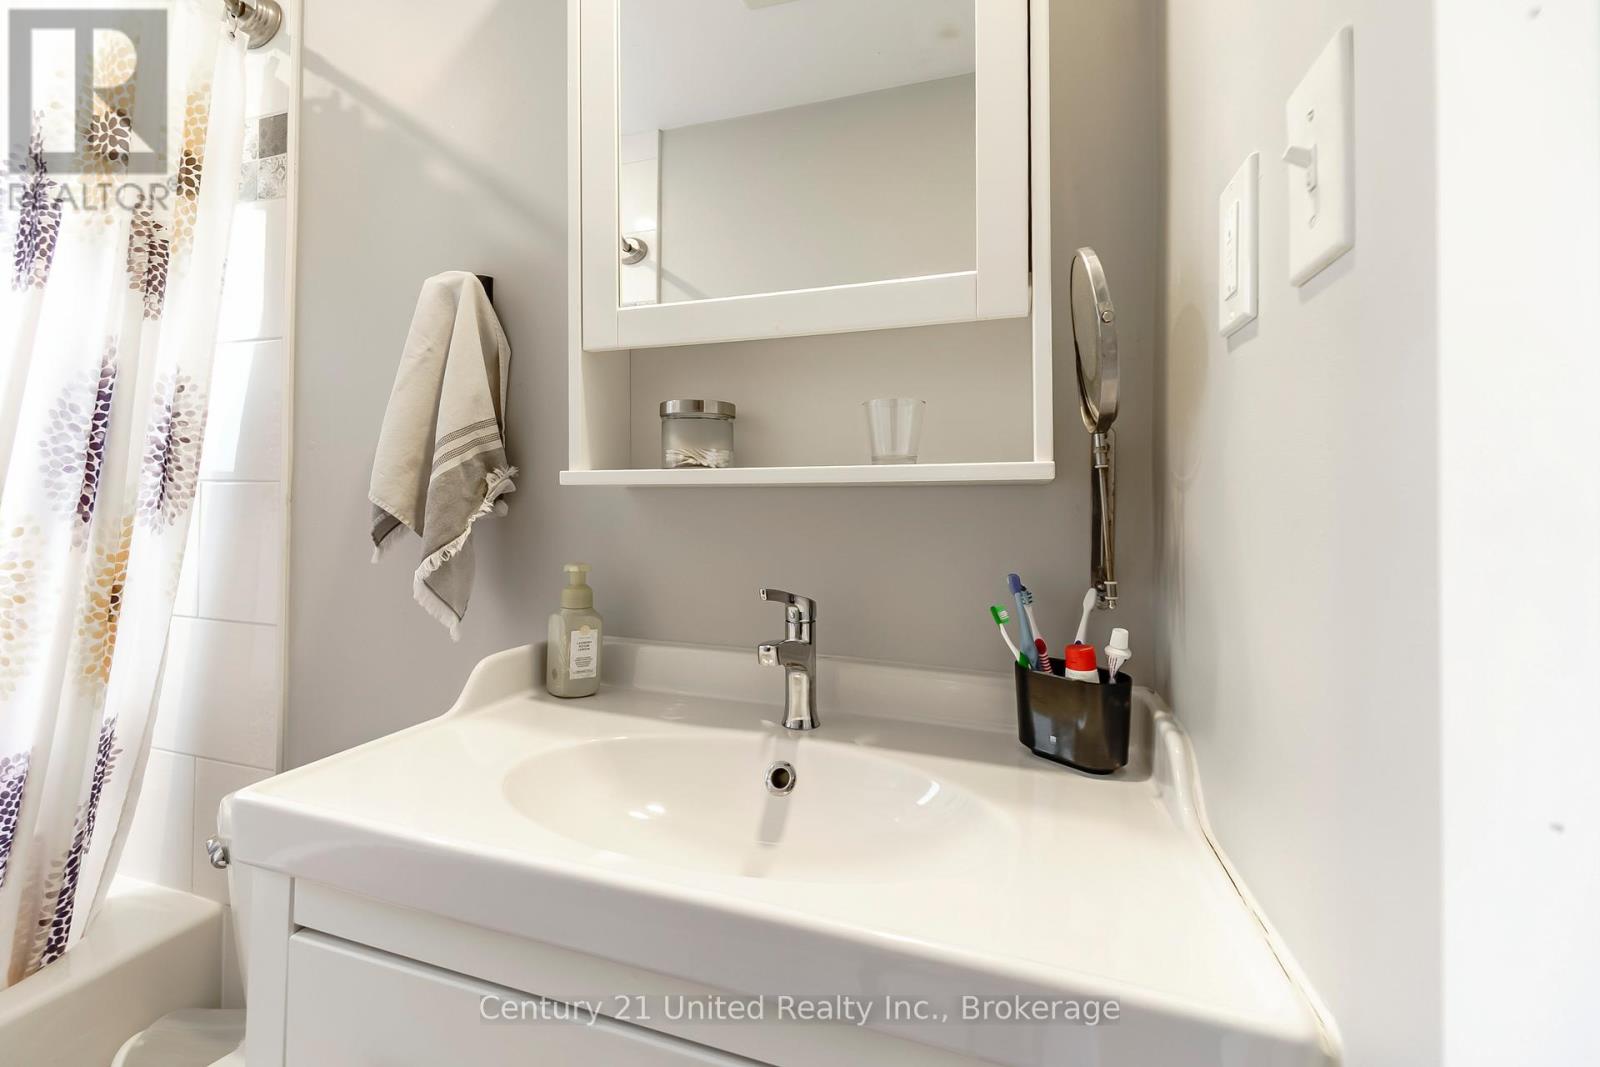
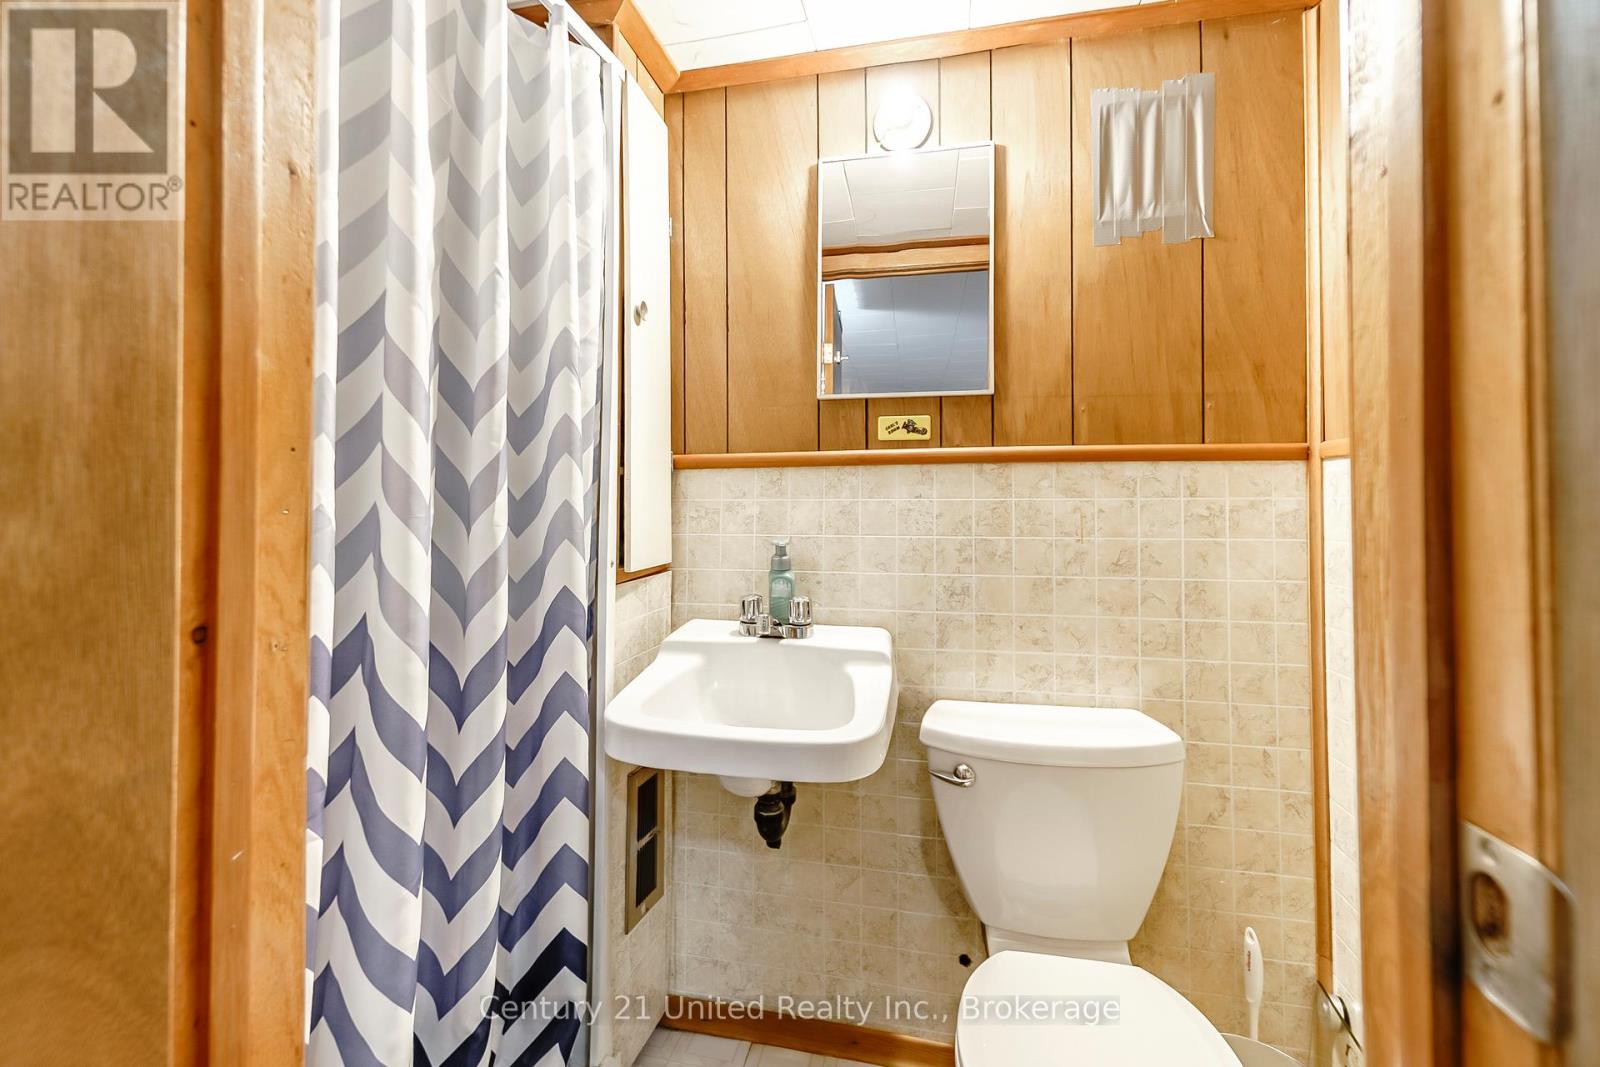
2 Bathroom
700 - 1100 sqft
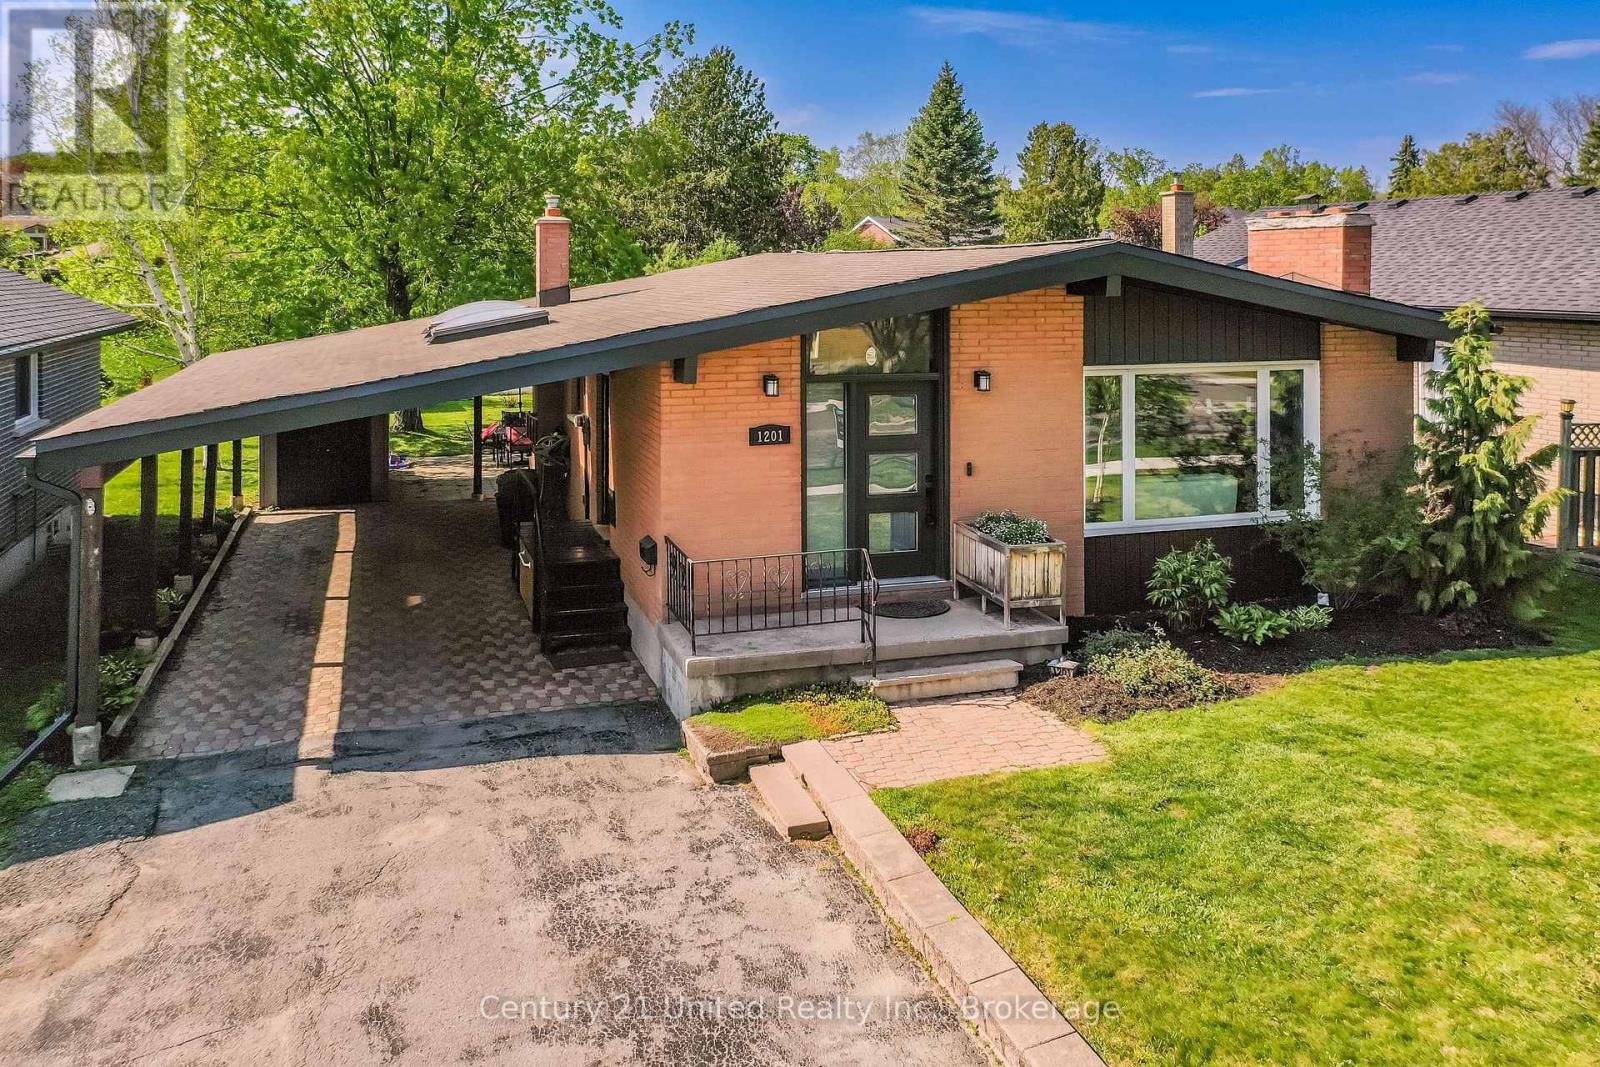
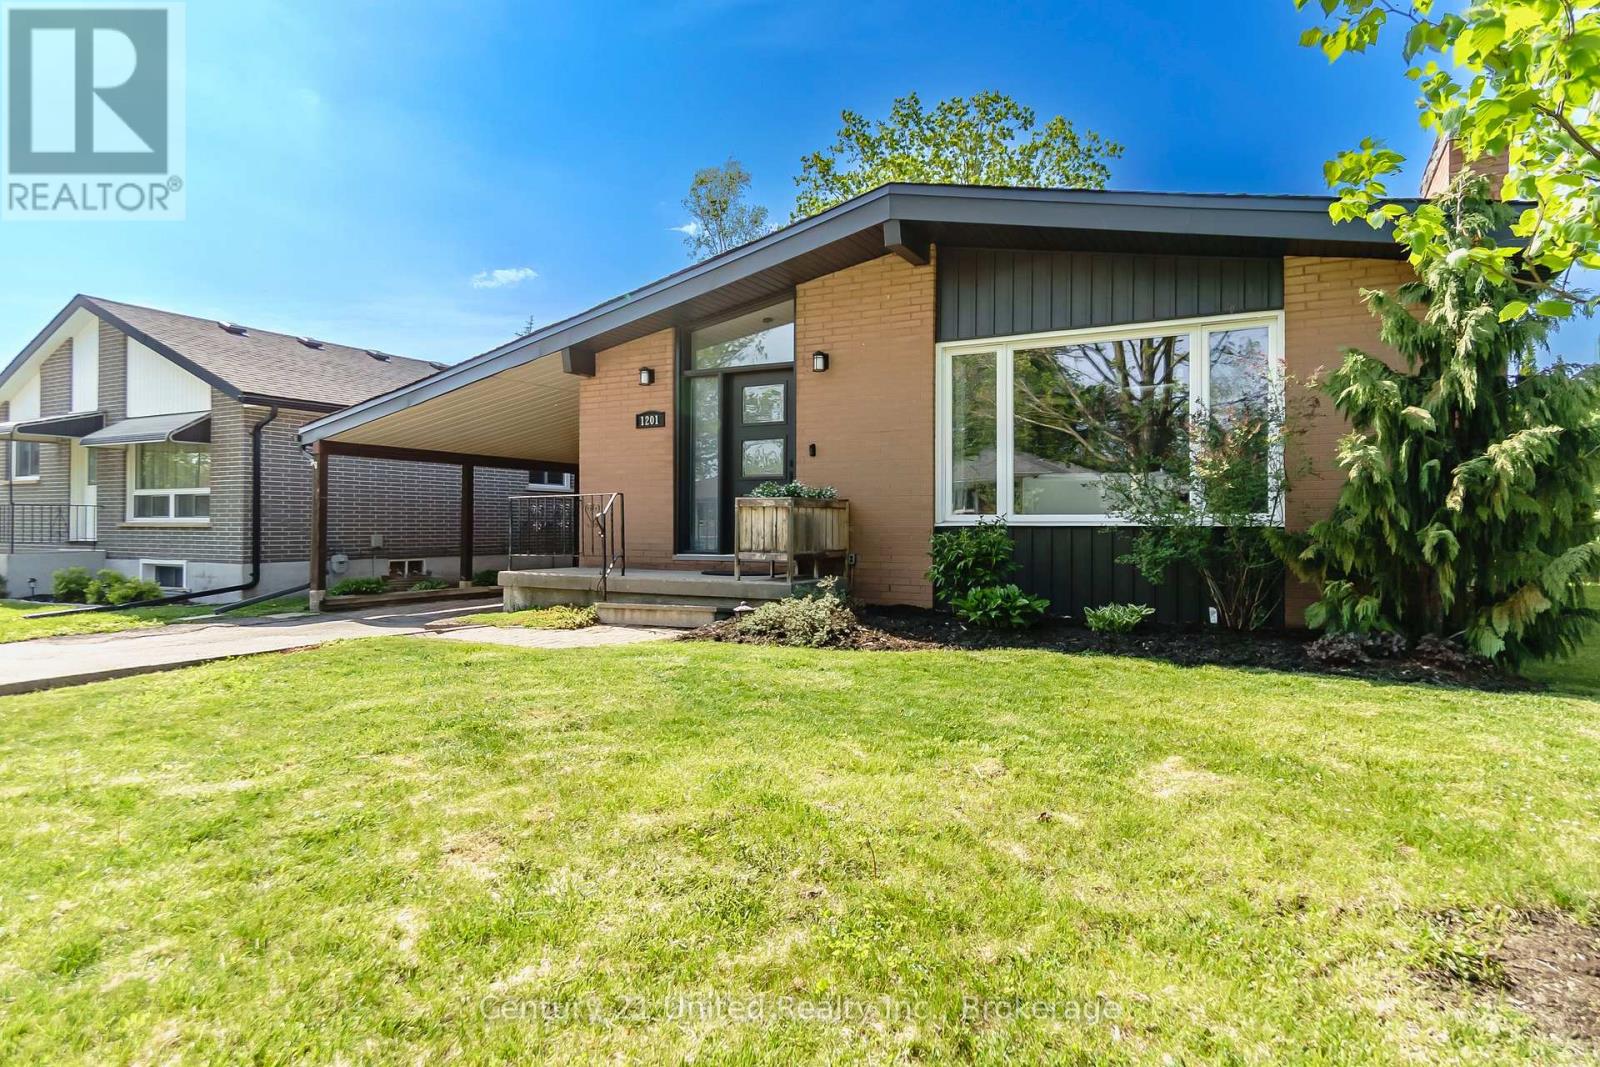
Bungalow
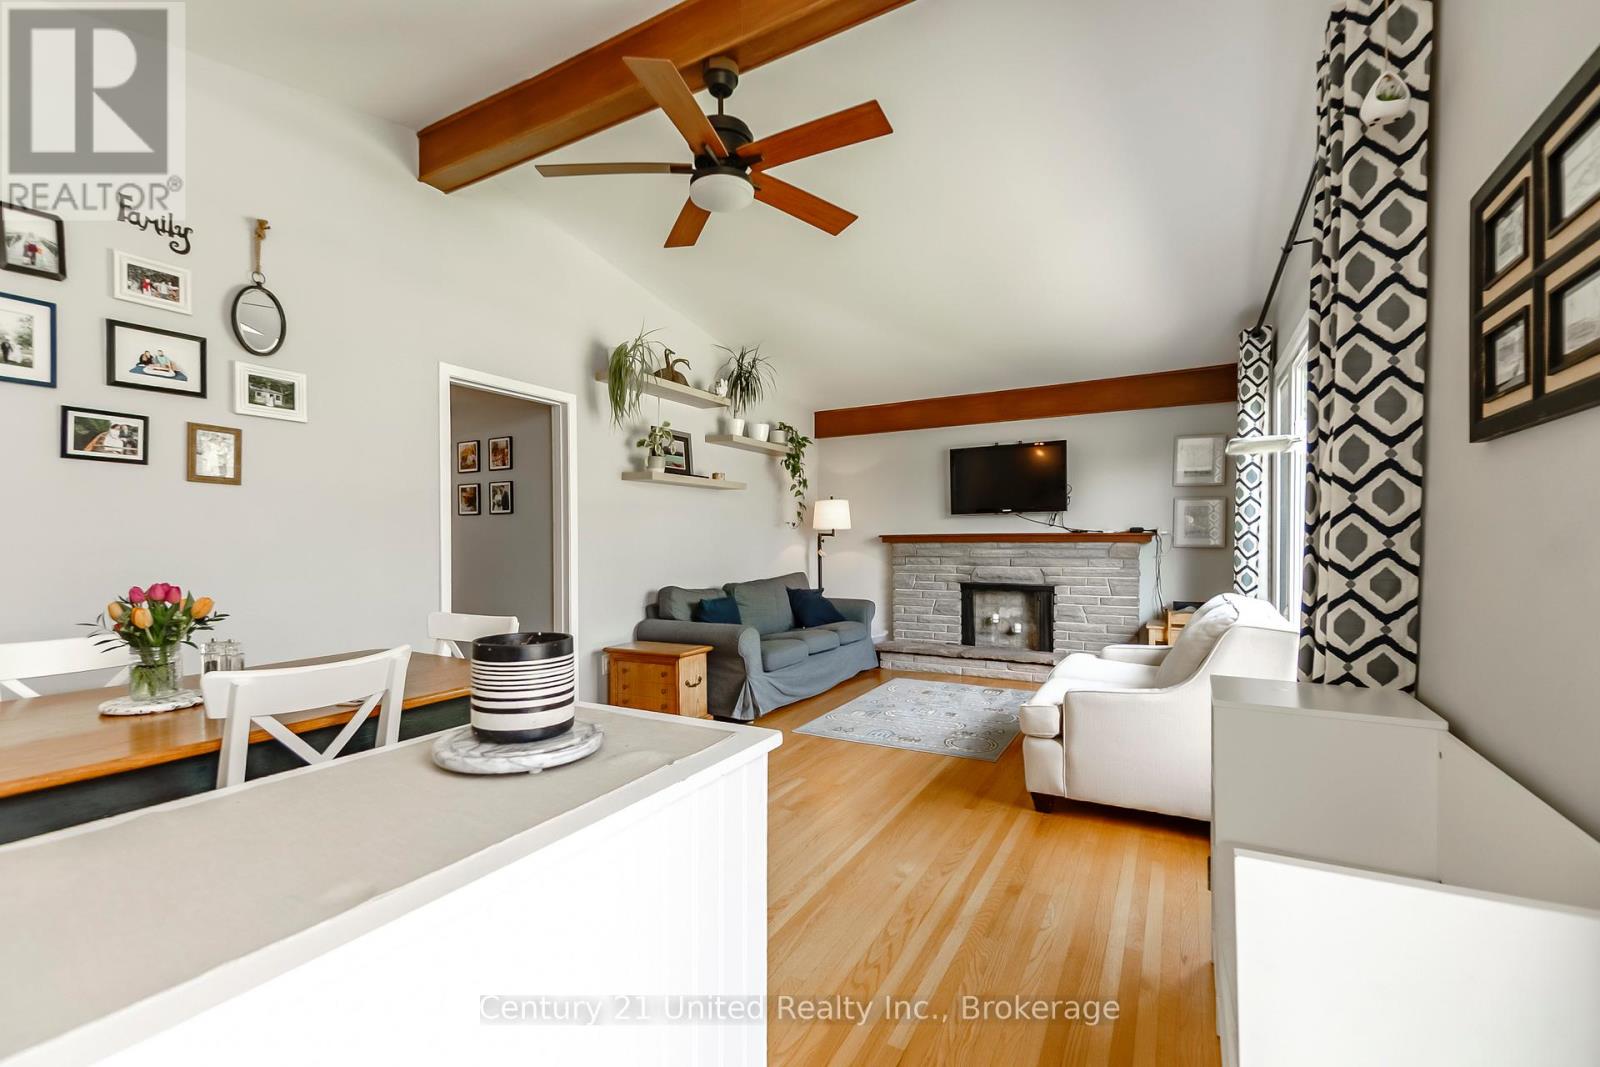
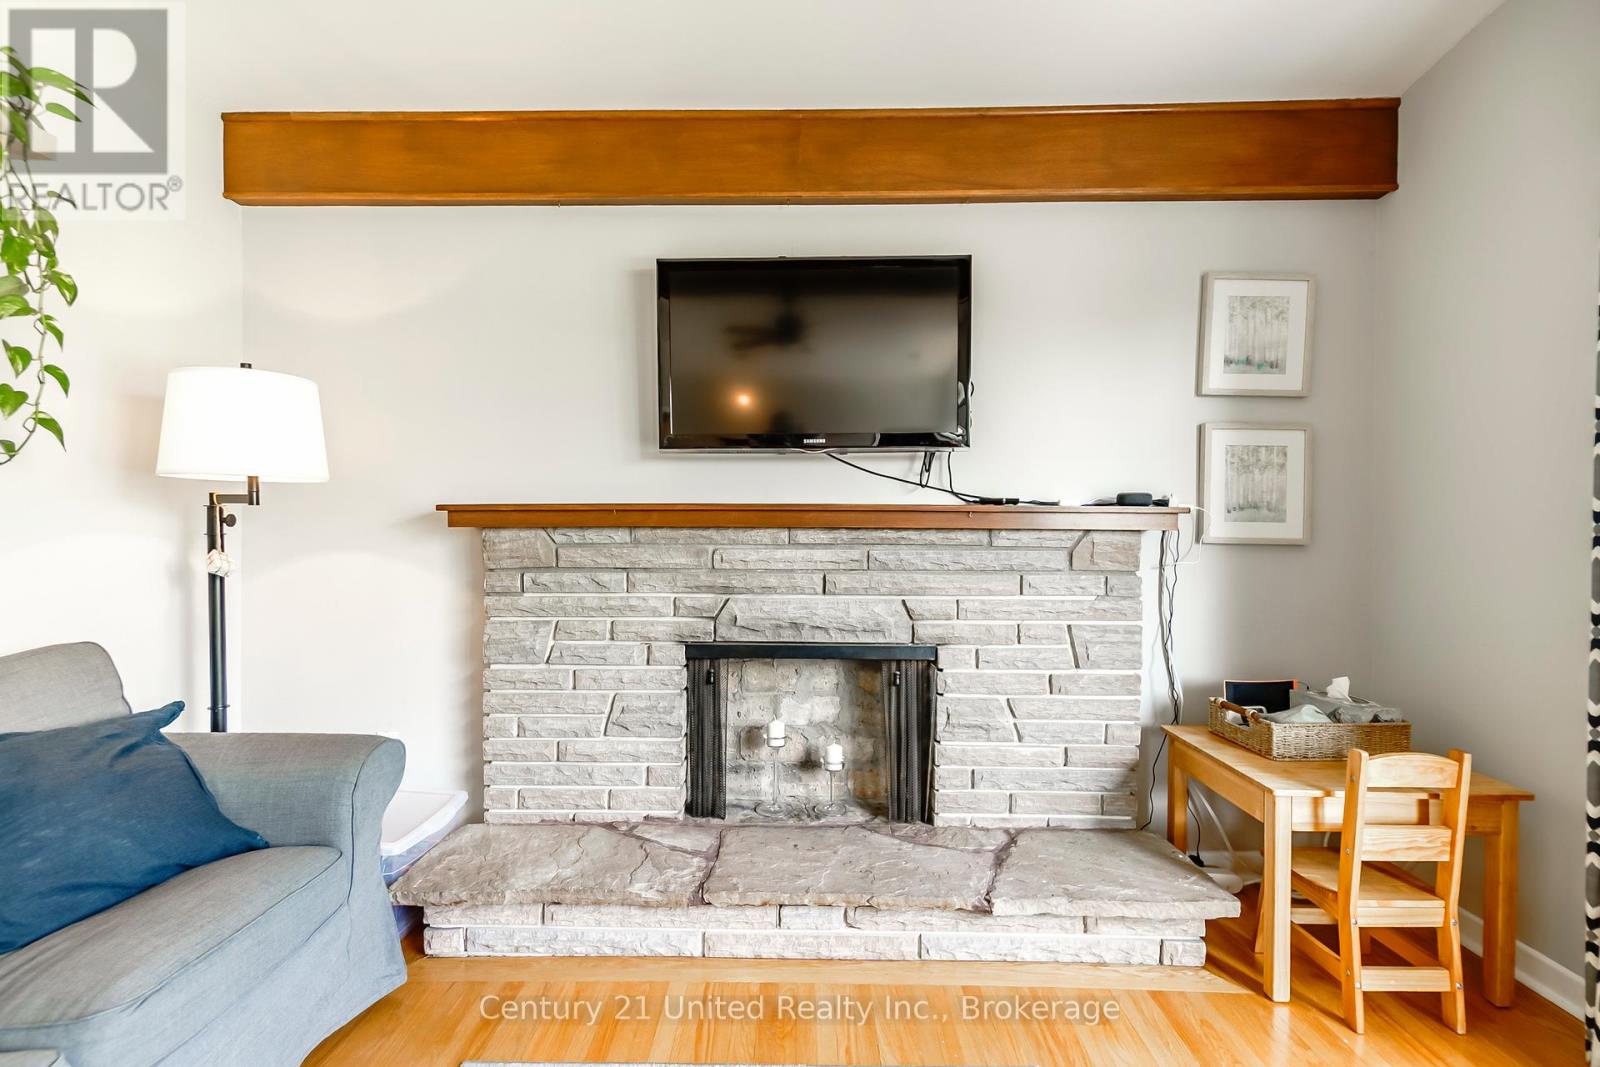
Fireplace
Central Air Conditioning
Forced Air
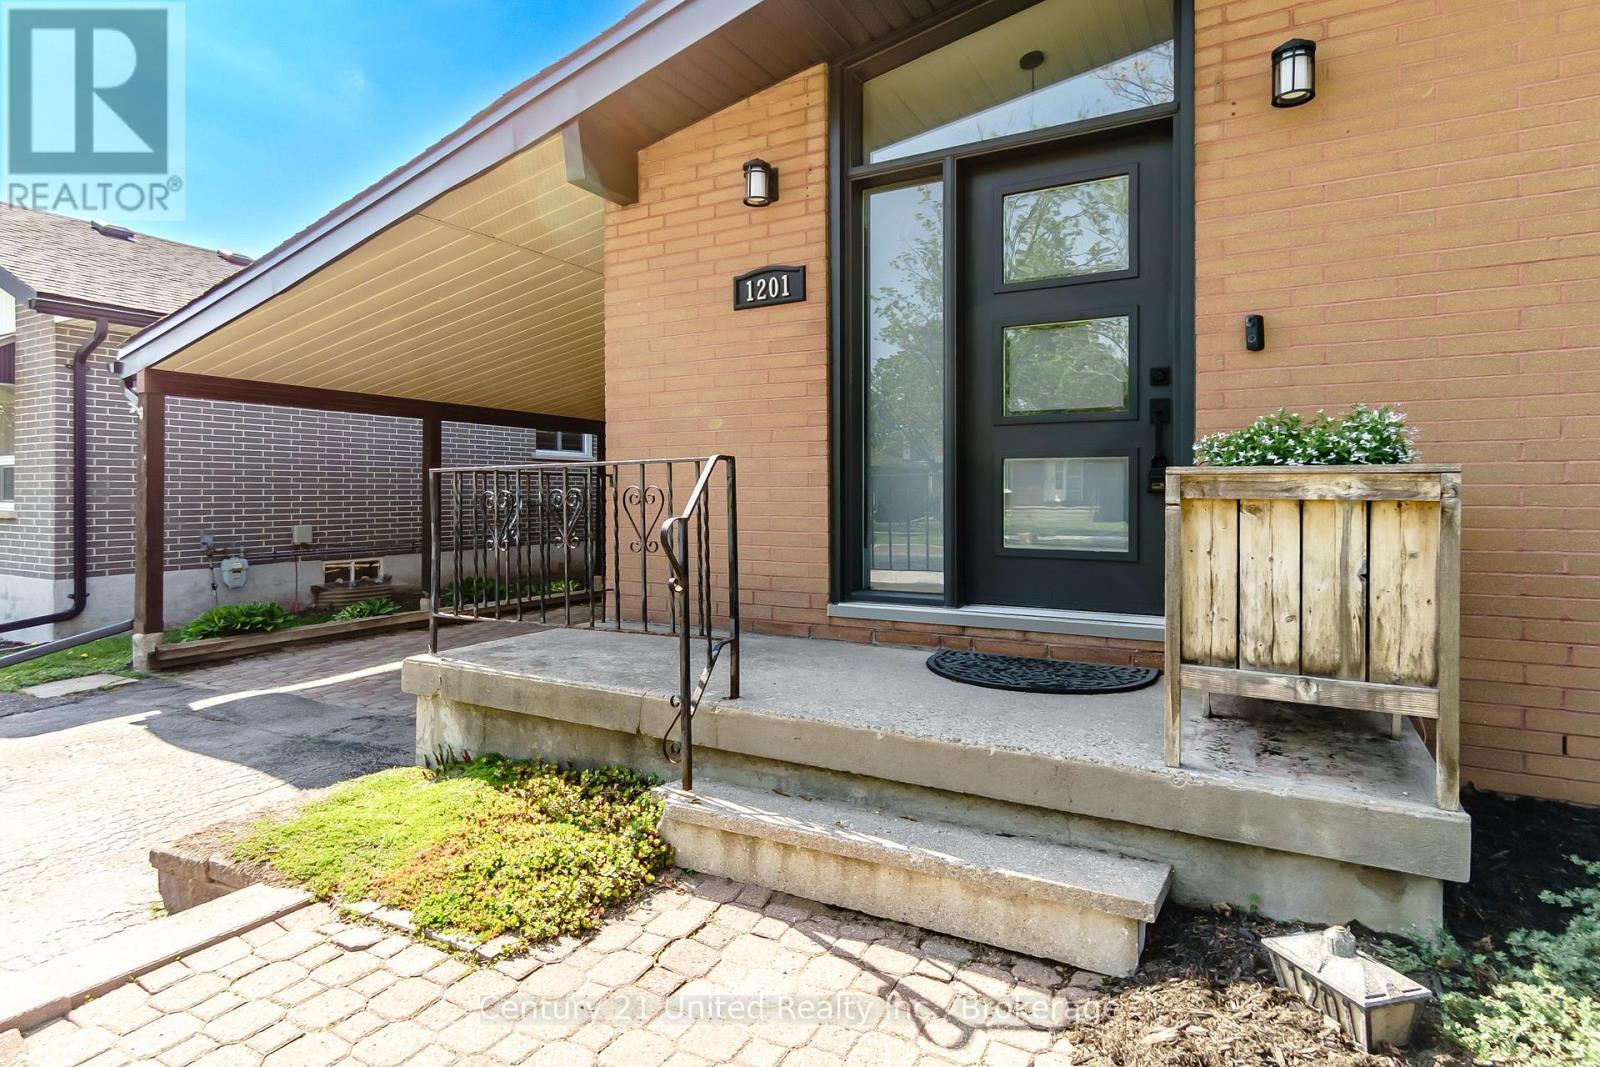
Landscaped
$499,000
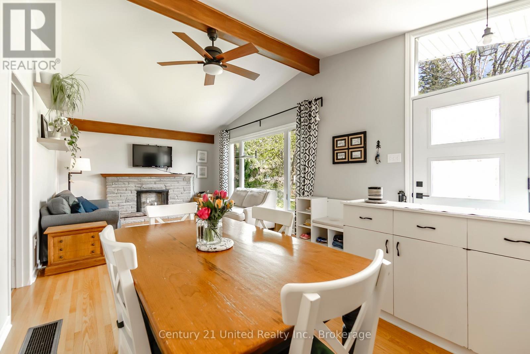
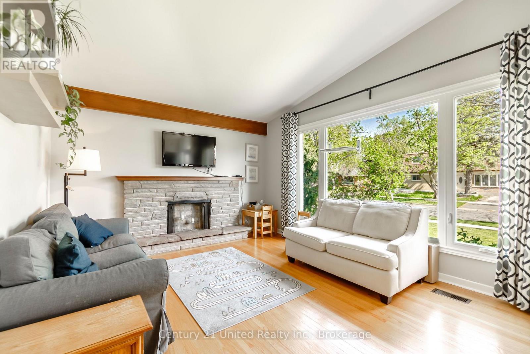
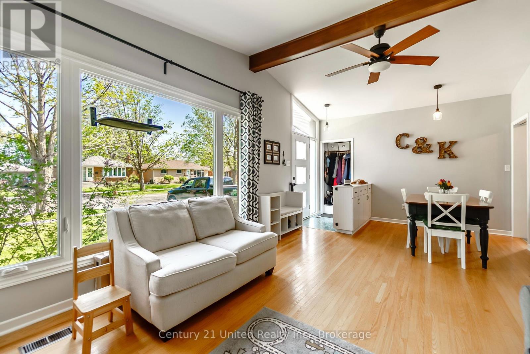
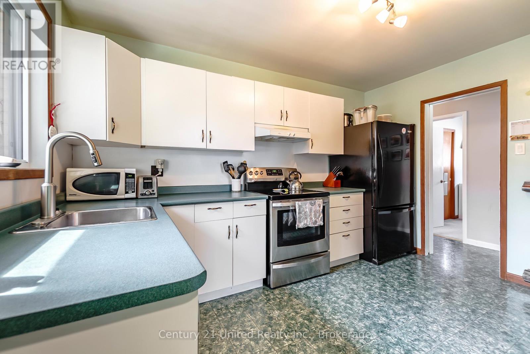
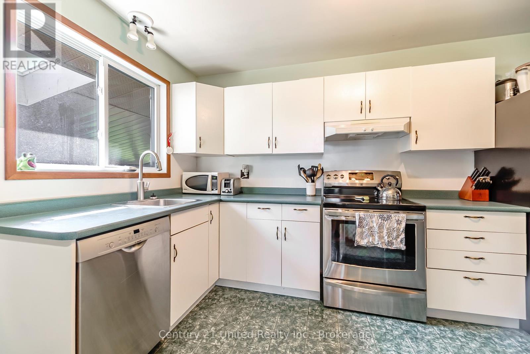
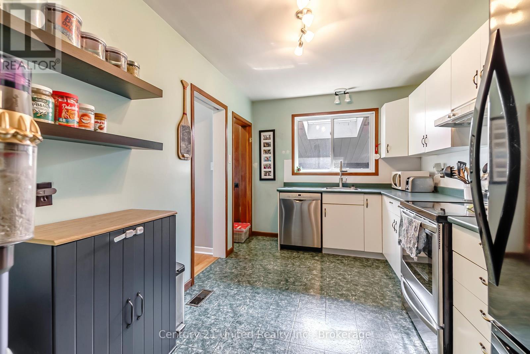
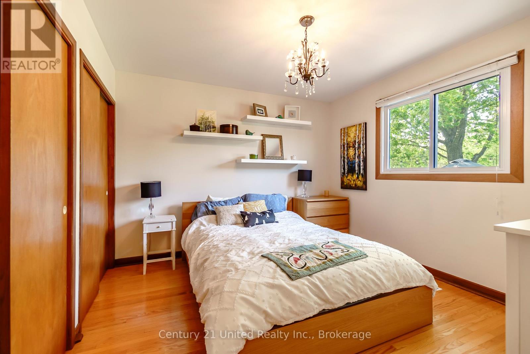
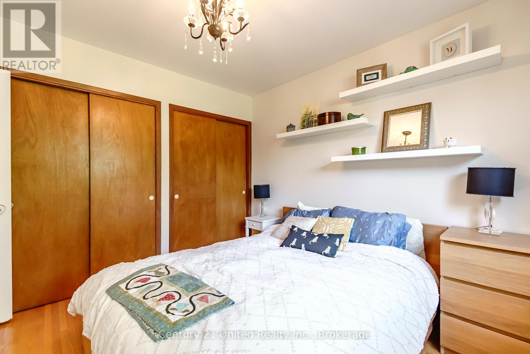
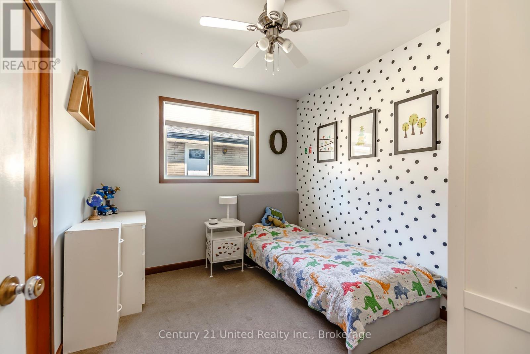
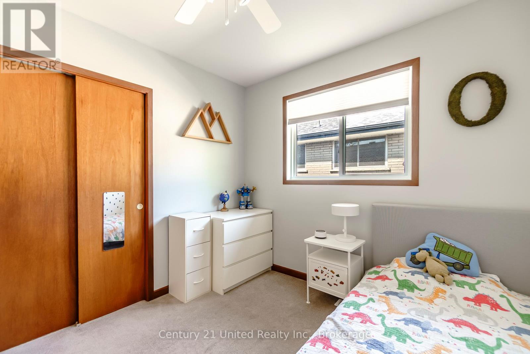
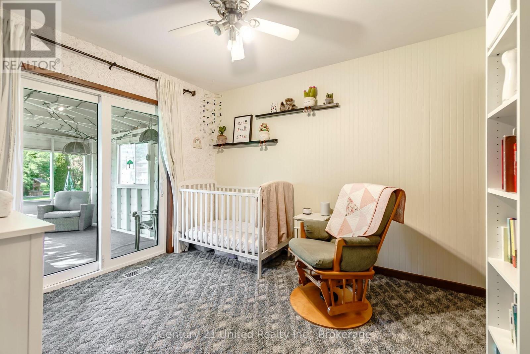
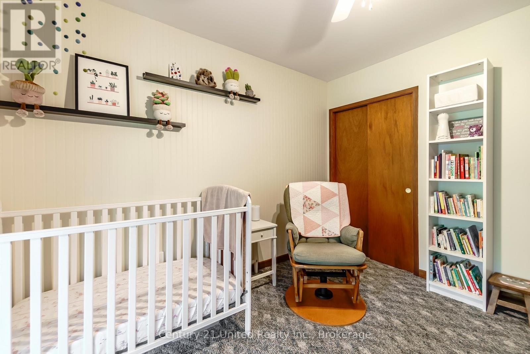
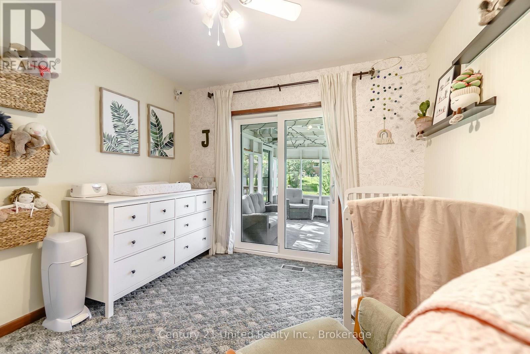
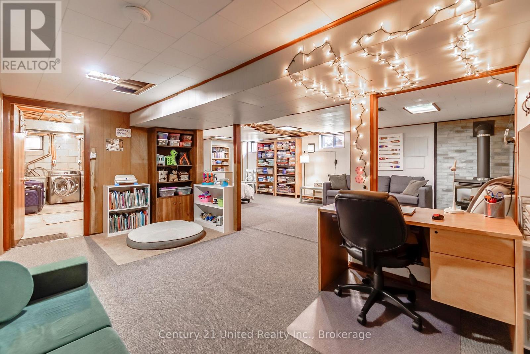
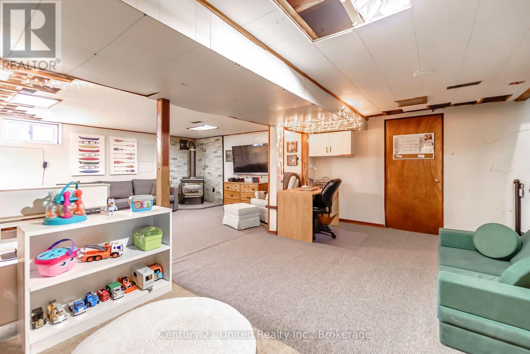
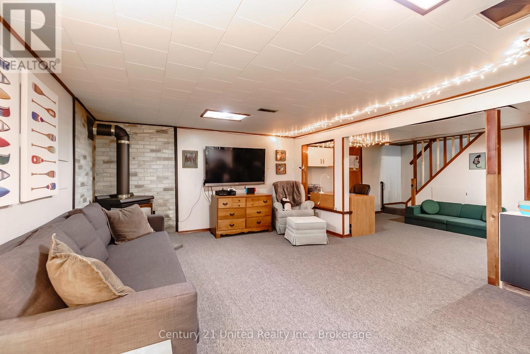
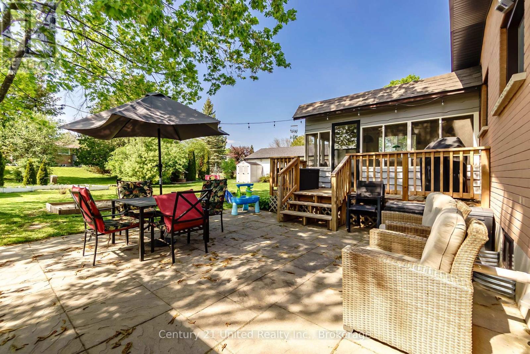
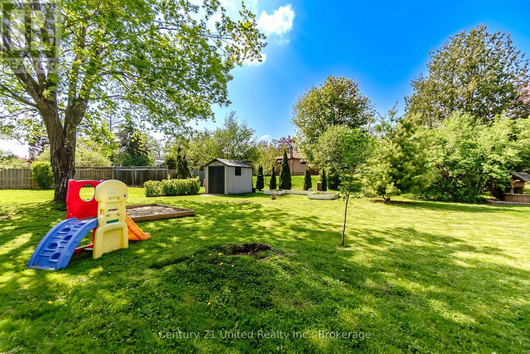
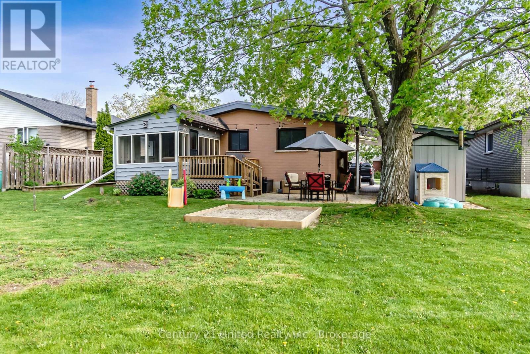
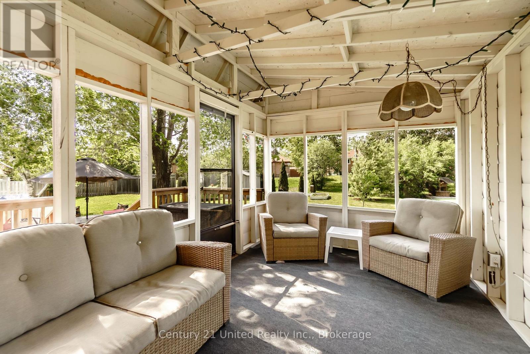
Tucked into one of Peterborough's most loved family neighbourhoods, this bright and beautifully maintained bungalow offers the perfect blend of comfort, charm and everyday functionality. Featuring 3 bedrooms, 2 bathrooms and a great layout, this home feels warm and welcoming from the moment you walk in. The spacious living area with cozy gas fireplace creates the perfect spot to relax, while the sunporch adds an extra space to enjoy your morning coffee, quiet evenings or summer nights with friends and family. The partially finished lower level offers flexibility for a rec room, home gym, playroom or additional living space, with plenty of room to make it your own. Outside, the beautiful lot and inviting curb appeal make this property feel extra special, with mature surroundings in a neighbourhood known for its strong sense of community and family-friendly vibe. Located close to excellent schools, parks, trails and the Peterborough Zoo, this is the kind of home buyers wait for - clean, cared for, full of natural light and easy to fall in love with. A truly cute home in an amazing location ready for its next chapter. (id:48469)
Open House
This property has open houses!
May
30
Saturday
Starts at:
12:30 pm
Ends at:2:00 pm
Property Details
| MLS® Number | X13151562 |
| Property Type | Single Family |
| Community Name | Northcrest Ward 5 |
| AmenitiesNearBy | Park, Schools, Public Transit |
| EquipmentType | Air Conditioner, Water Heater |
| ParkingSpaceTotal | 4 |
| RentalEquipmentType | Air Conditioner, Water Heater |
| Structure | Deck, Patio(s), Porch, Shed |
Building
| BathroomTotal | 2 |
| BedroomsAboveGround | 3 |
| BedroomsTotal | 3 |
| Amenities | Fireplace(s) |
| Appliances | Dishwasher, Dryer, Freezer, Microwave, Stove, Washer, Window Coverings, Refrigerator |
| ArchitecturalStyle | Bungalow |
| BasementDevelopment | Partially Finished |
| BasementType | N/a (partially Finished) |
| ConstructionStyleAttachment | Detached |
| CoolingType | Central Air Conditioning |
| ExteriorFinish | Aluminum Siding, Brick |
| FireplacePresent | Yes |
| FoundationType | Block |
| HeatingFuel | Natural Gas |
| HeatingType | Forced Air |
| StoriesTotal | 1 |
| SizeInterior | 700 - 1100 Sqft |
| Type | House |
| UtilityWater | Municipal Water |
Parking
| Carport | |
| No Garage |
Land
| Acreage | No |
| LandAmenities | Park, Schools, Public Transit |
| LandscapeFeatures | Landscaped |
| Sewer | Sanitary Sewer |
| SizeDepth | 143 Ft ,1 In |
| SizeFrontage | 51 Ft ,8 In |
| SizeIrregular | 51.7 X 143.1 Ft |
| SizeTotalText | 51.7 X 143.1 Ft |
Rooms
| Level | Type | Length | Width | Dimensions |
|---|---|---|---|---|
| Lower Level | Recreational, Games Room | 7.95 m | 3.93 m | 7.95 m x 3.93 m |
| Lower Level | Office | 5.1 m | 3.02 m | 5.1 m x 3.02 m |
| Main Level | Living Room | 3.6 m | 3.96 m | 3.6 m x 3.96 m |
| Main Level | Dining Room | 2.54 m | 3.04 m | 2.54 m x 3.04 m |
| Main Level | Kitchen | 2.66 m | 3.86 m | 2.66 m x 3.86 m |
| Main Level | Primary Bedroom | 3.3 m | 3.3 m | 3.3 m x 3.3 m |
| Main Level | Bedroom 2 | 3.4 m | 3.4 m | 3.4 m x 3.4 m |
| Main Level | Bedroom 3 | 2.64 m | 3.04 m | 2.64 m x 3.04 m |
Interested?
Contact us for more information

This REALTOR.ca listing content is owned and licensed by REALTOR® members of The Canadian Real Estate Association
The trademarks REALTOR®, REALTORS®, and the REALTOR® logo are controlled by The Canadian Real Estate Association (CREA) and identify real estate professionals who are members of CREA. The trademarks MLS®, Multiple Listing Service® and the associated logos are owned by The Canadian Real Estate Association (CREA) and identify the quality of services provided by real estate professionals who are members of CREA. The trademark DDF® is owned by The Canadian Real Estate Association (CREA) and identifies CREA's Data Distribution Facility (DDF®)
May 28 2026 02:32:08
Durham Region Association of REALTORS®
Century 21 United Realty Inc.