
125 Dufferin Street Orangeville, Ontario L9W 1X4

6 Bedroom
3 Bathroom
700 - 1100 sqft
Bungalow
Central Air Conditioning
Forced Air
$778,000
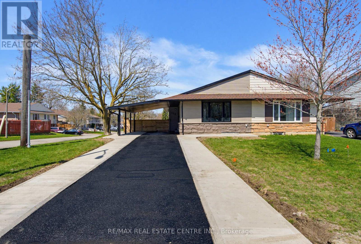
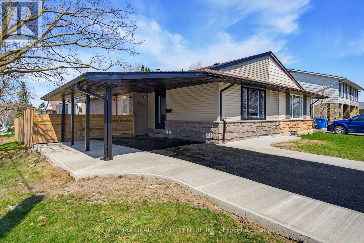
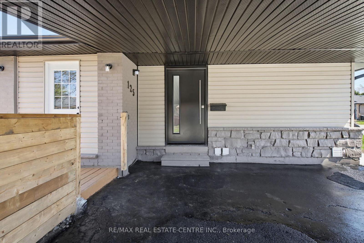
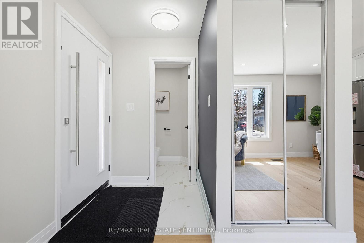
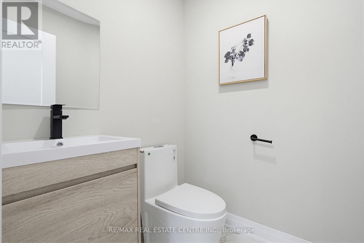
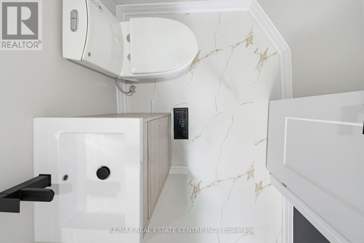
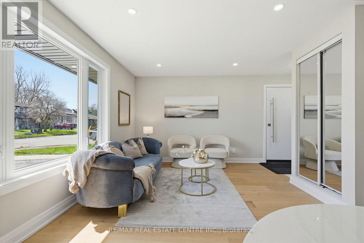
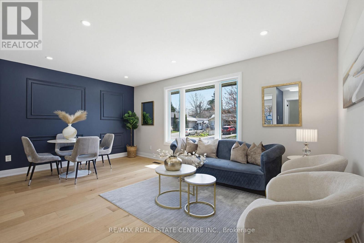
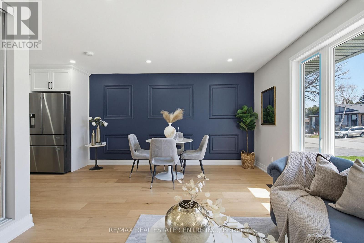
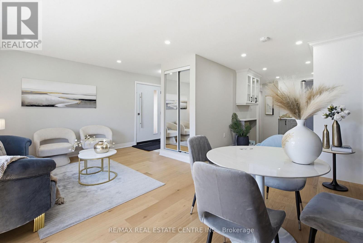
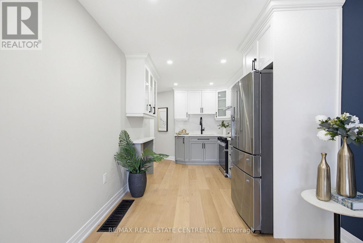
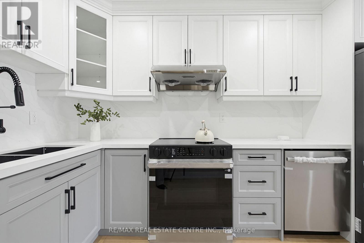
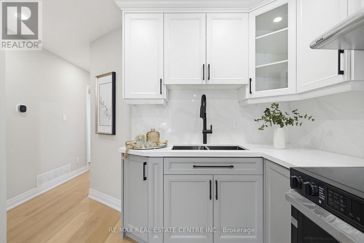
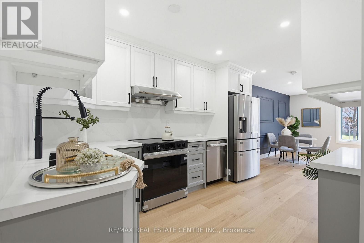
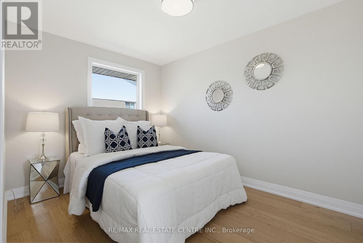
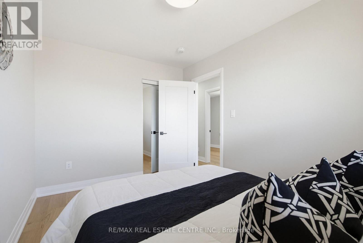
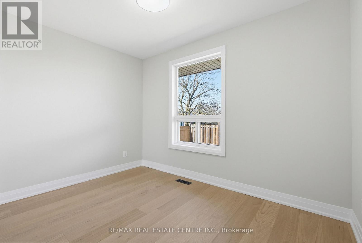
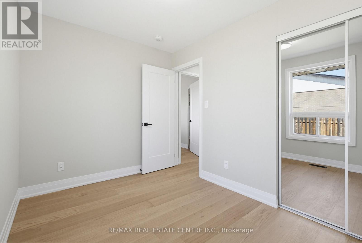
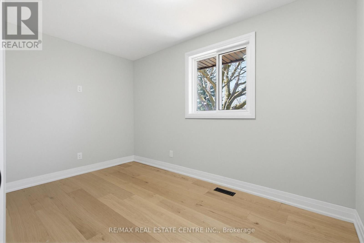
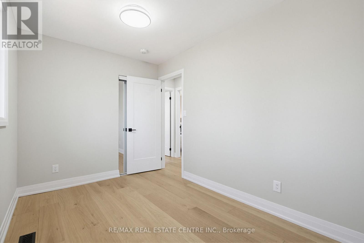
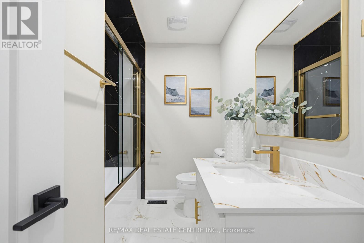
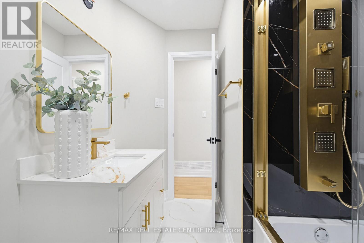
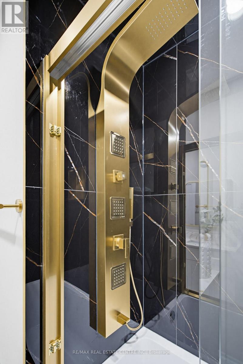
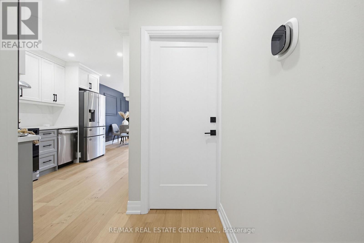
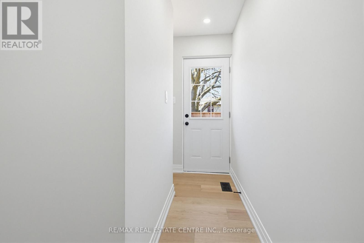
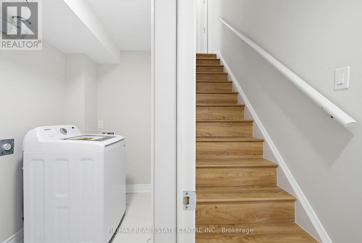
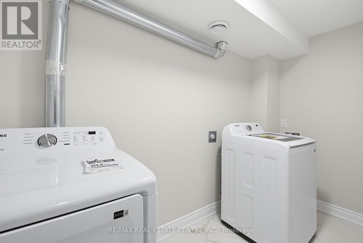
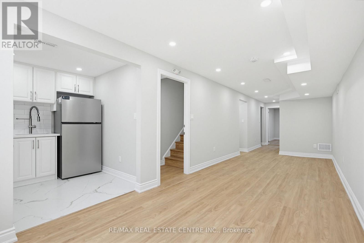
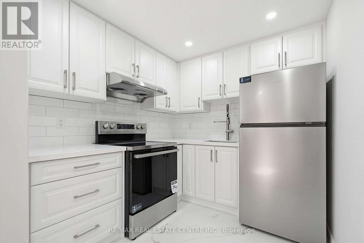
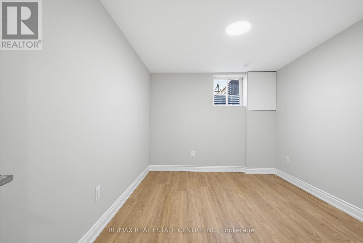
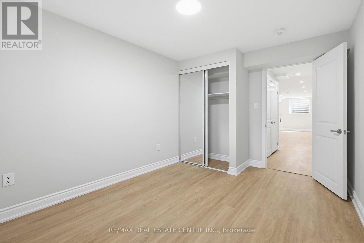
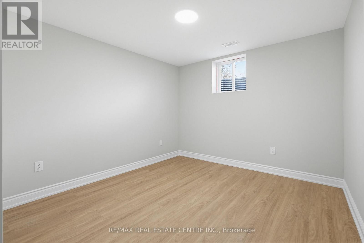
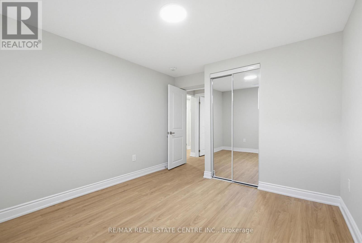
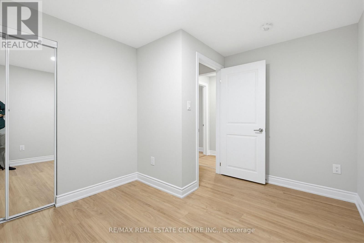
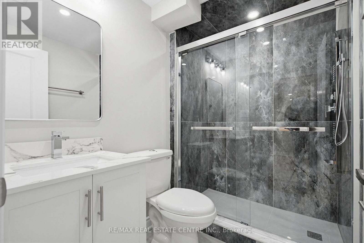
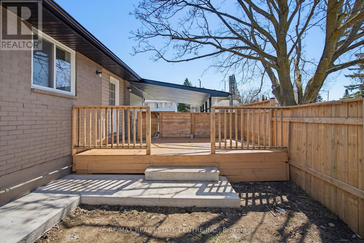
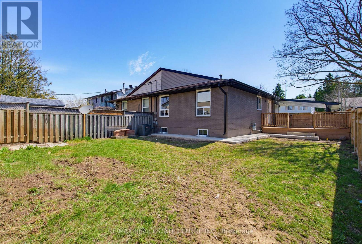
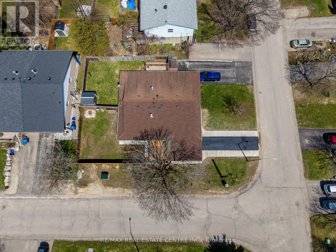
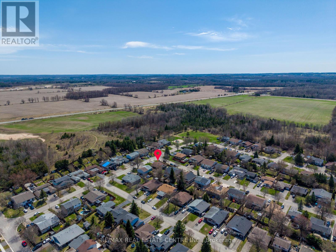
!!Like Brand New !! FULLY RENOVATED!!LEGAL BASEMENT APARTMENT with SEPRATE ENTRANCE!! Semi Detached Bungalow on the Corner. All the Comforts of A New Home w/ New Windows, Doors, Lighting, Plumbing, Electrical, Appliances, Flooring & Paint. New Soffits, Facia, Concrete Pad & Side Fence. Tiled Entry with Convenient 2pc Bath & Coat Closet. Bright Open Concept Living/Dining & Kitchen Area with Large 3 Panel Window to the Front and Hardwood Floor Throughout Main Level. New Kitchen with Plenty of Cupboards, Quartz Counter & Coffee Bar. Main 4pc Bath with Tile & Glass Shower/ Bathtub. 3 Good Size Bedrooms w/ Large Windows & Dbl Closets. Side Entry & Stairs to New Finished Legal Basement In Law Suite with Kitchen, Dining/Living Area & 3 Bed/ Office. New Laundry Rm at Bottom of Stairs for Easy Access for Up or Down Use. Large Private Back Yard with Side Deck & Updated Carport. Great Space to Relax and Enjoy Time with Family & Friends. Close Walk to Corner Park & Playground. Minutes to Schools, Shopping & Dining. Quick Access to Riddell Rd. & Highway 10, Great for Commuters. A Must See Home & Property! (id:48469)
Property Details
| MLS® Number | W13002642 |
| Property Type | Single Family |
| Community Name | Orangeville |
| AmenitiesNearBy | Park, Place Of Worship, Schools |
| EquipmentType | Water Heater |
| Features | Carpet Free |
| ParkingSpaceTotal | 5 |
| RentalEquipmentType | Water Heater |
| Structure | Deck, Patio(s) |
Building
| BathroomTotal | 3 |
| BedroomsAboveGround | 3 |
| BedroomsBelowGround | 3 |
| BedroomsTotal | 6 |
| Age | 31 To 50 Years |
| Appliances | Water Heater, Dishwasher, Dryer, Stove, Washer, Refrigerator |
| ArchitecturalStyle | Bungalow |
| BasementFeatures | Separate Entrance |
| BasementType | N/a |
| ConstructionStyleAttachment | Semi-detached |
| CoolingType | Central Air Conditioning |
| ExteriorFinish | Brick, Vinyl Siding |
| FireProtection | Smoke Detectors |
| FlooringType | Hardwood, Tile, Laminate |
| FoundationType | Concrete |
| HalfBathTotal | 1 |
| HeatingFuel | Natural Gas |
| HeatingType | Forced Air |
| StoriesTotal | 1 |
| SizeInterior | 700 - 1100 Sqft |
| Type | House |
| UtilityWater | Municipal Water |
Parking
| Carport | |
| Garage |
Land
| Acreage | No |
| LandAmenities | Park, Place Of Worship, Schools |
| Sewer | Sanitary Sewer |
| SizeDepth | 100 Ft ,3 In |
| SizeFrontage | 37 Ft ,6 In |
| SizeIrregular | 37.5 X 100.3 Ft |
| SizeTotalText | 37.5 X 100.3 Ft |
| ZoningDescription | Residential |
Rooms
| Level | Type | Length | Width | Dimensions |
|---|---|---|---|---|
| Basement | Bathroom | 2.15 m | 1.25 m | 2.15 m x 1.25 m |
| Basement | Bedroom | 3.06 m | 2.47 m | 3.06 m x 2.47 m |
| Basement | Living Room | 7.34 m | 2.44 m | 7.34 m x 2.44 m |
| Basement | Kitchen | 2.15 m | 2.15 m | 2.15 m x 2.15 m |
| Basement | Bedroom 4 | 3.67 m | 2.47 m | 3.67 m x 2.47 m |
| Basement | Bedroom 5 | 3.06 m | 2.47 m | 3.06 m x 2.47 m |
| Main Level | Living Room | 3.08 m | 3.04 m | 3.08 m x 3.04 m |
| Main Level | Dining Room | 4.26 m | 1.55 m | 4.26 m x 1.55 m |
| Main Level | Kitchen | 3.67 m | 2.45 m | 3.67 m x 2.45 m |
| Main Level | Primary Bedroom | 3.66 m | 2.45 m | 3.66 m x 2.45 m |
| Main Level | Bedroom 2 | 2.14 m | 3.07 m | 2.14 m x 3.07 m |
| Main Level | Bedroom 3 | 2.85 m | 3.38 m | 2.85 m x 3.38 m |
Utilities
| Cable | Available |
| Electricity | Installed |
| Sewer | Installed |
https://www.realtor.ca/real-estate/29609407/125-dufferin-street-orangeville-orangeville
Interested?
Contact us for more information

This REALTOR.ca listing content is owned and licensed by REALTOR® members of The Canadian Real Estate Association
The trademarks REALTOR®, REALTORS®, and the REALTOR® logo are controlled by The Canadian Real Estate Association (CREA) and identify real estate professionals who are members of CREA. The trademarks MLS®, Multiple Listing Service® and the associated logos are owned by The Canadian Real Estate Association (CREA) and identify the quality of services provided by real estate professionals who are members of CREA. The trademark DDF® is owned by The Canadian Real Estate Association (CREA) and identifies CREA's Data Distribution Facility (DDF®)
May 10 2026 12:11:18
Toronto Real Estate Board
RE/MAX Real Estate Centre Inc.