
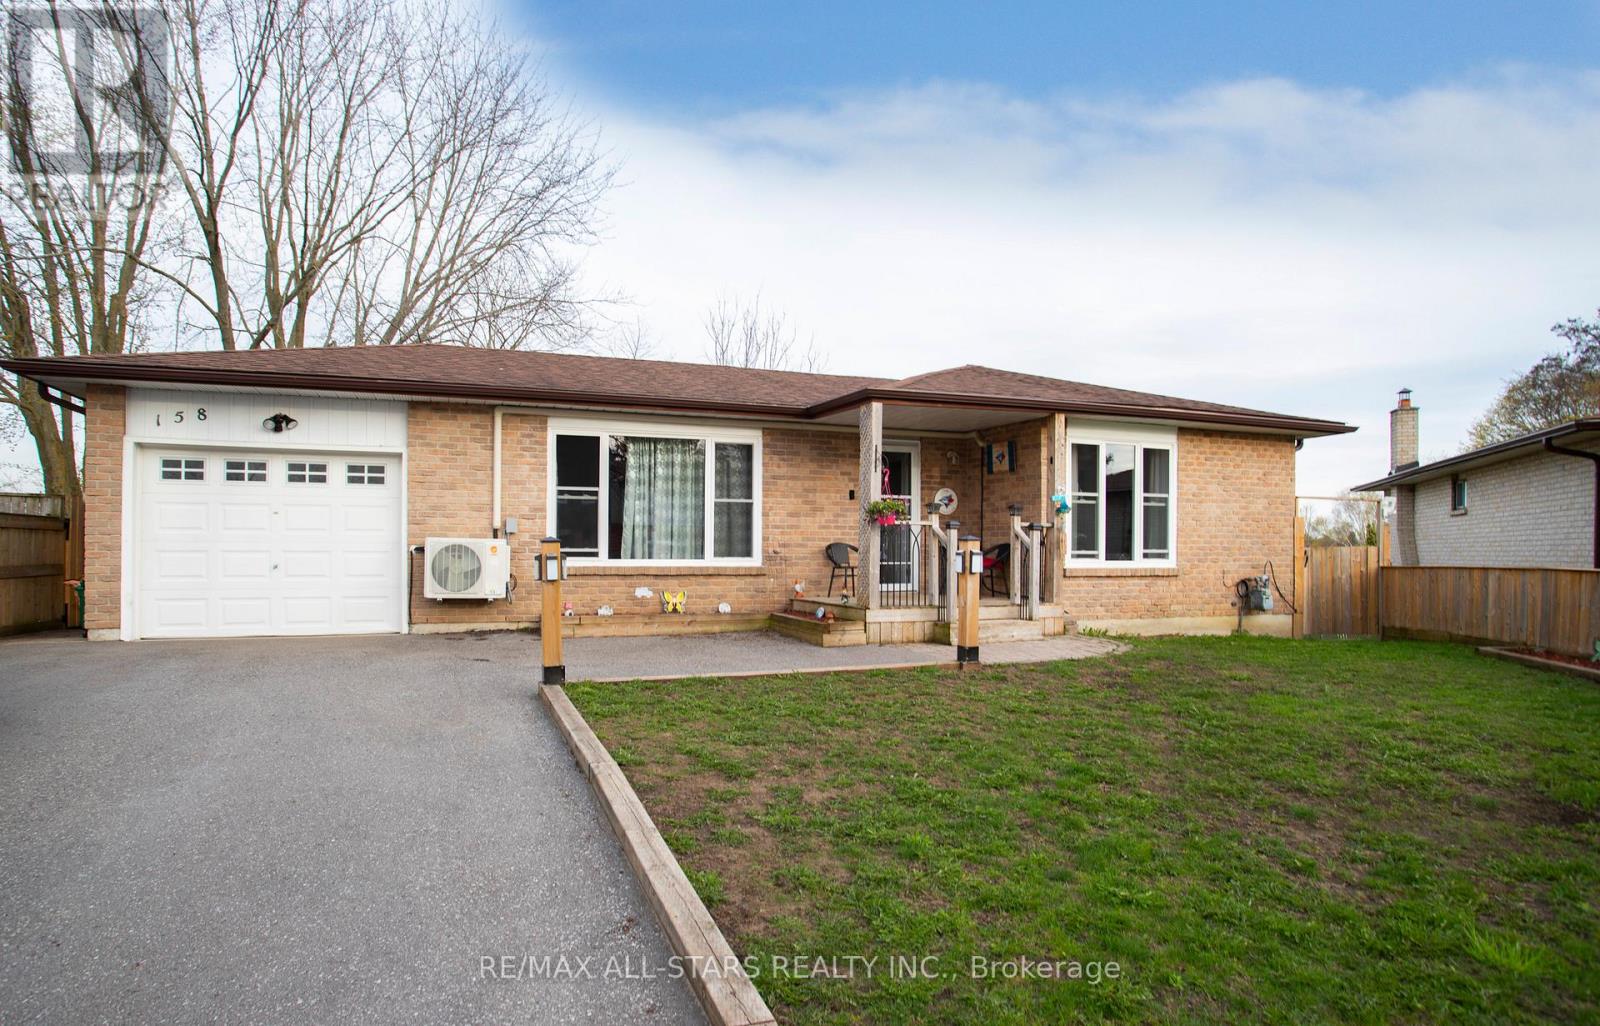
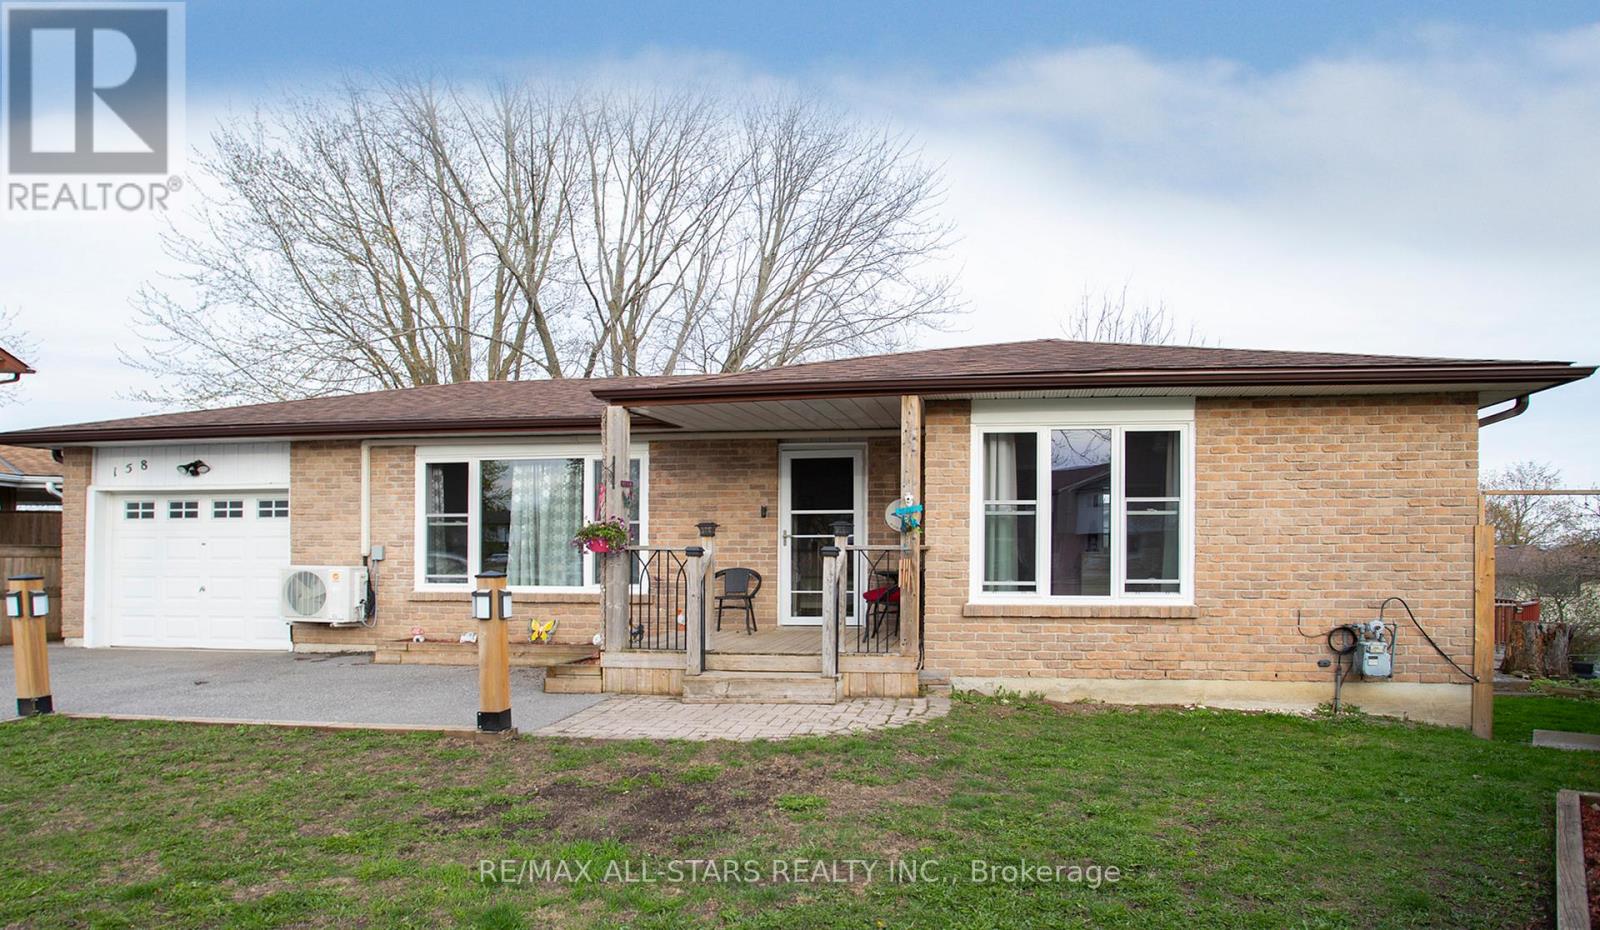
158 Blossom Court Scugog (Port Perry), Ontario L9L 1G5


4 Bedroom
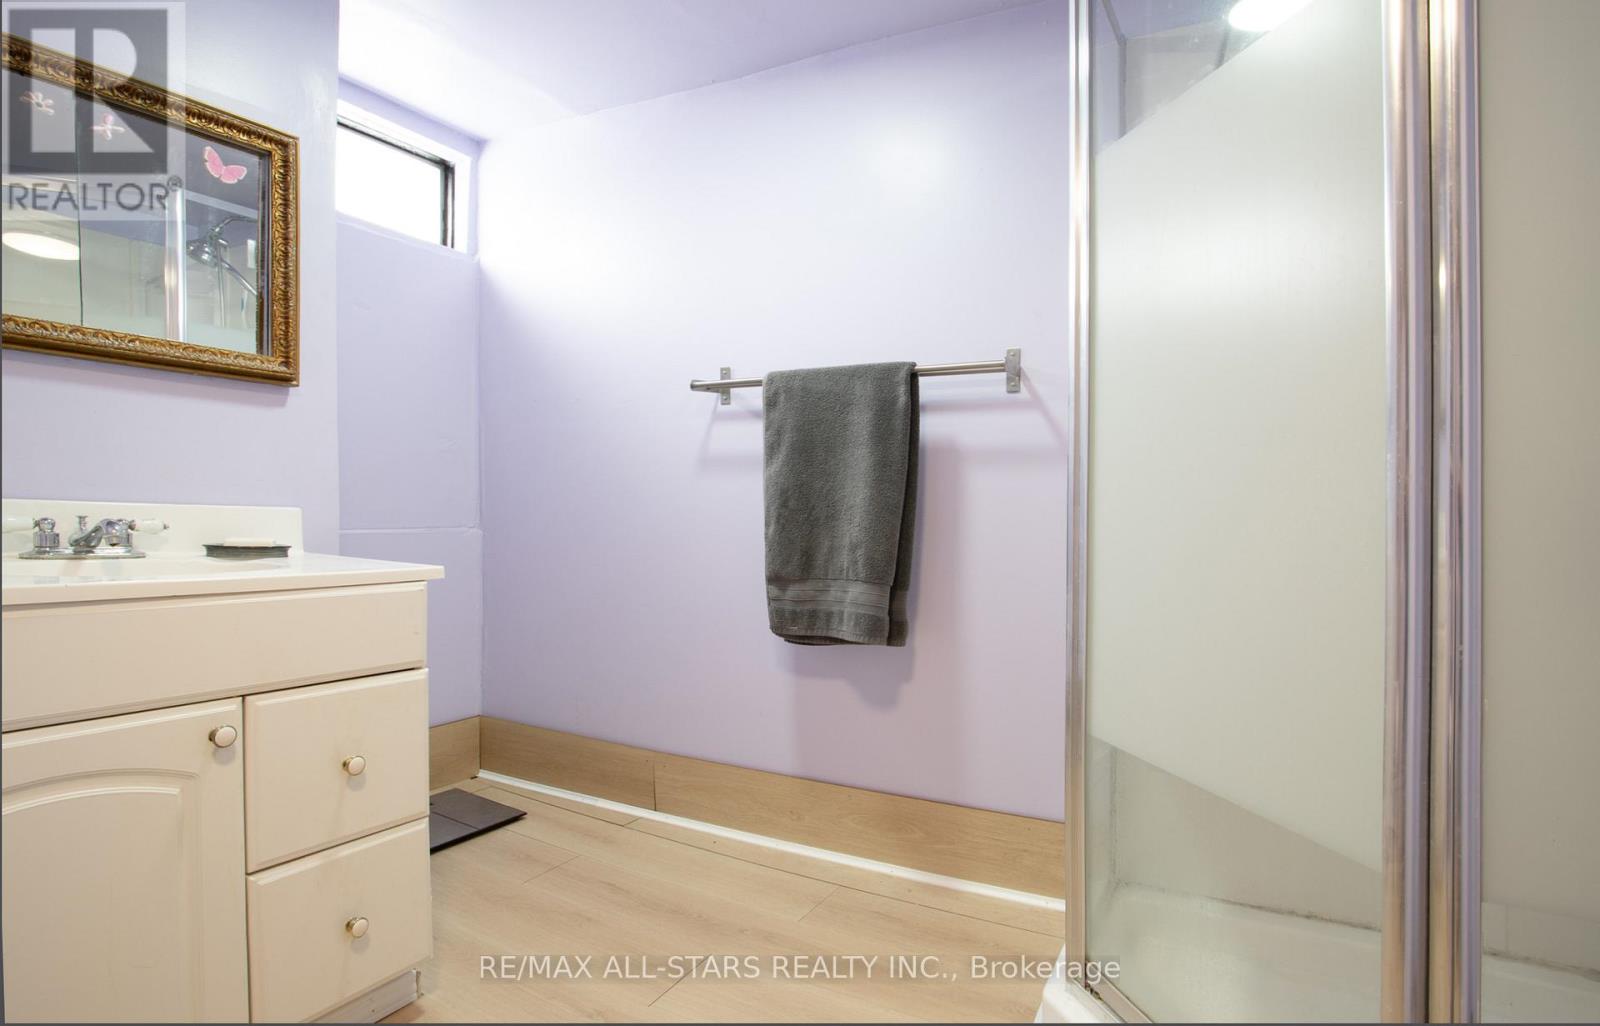
2 Bathroom
1100 - 1500 sqft
Raised Bungalow
Fireplace
Heat Pump, Not Known
$825,000
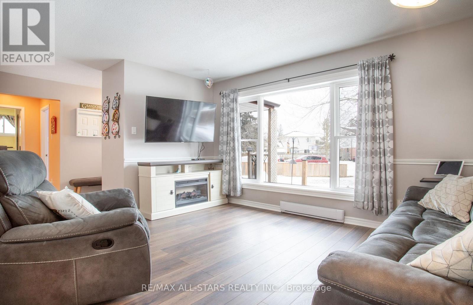
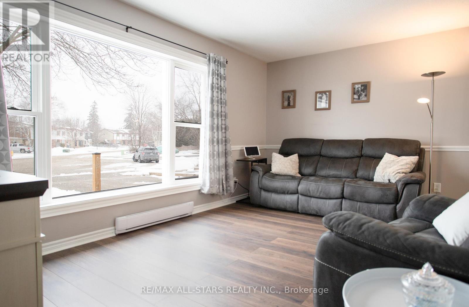
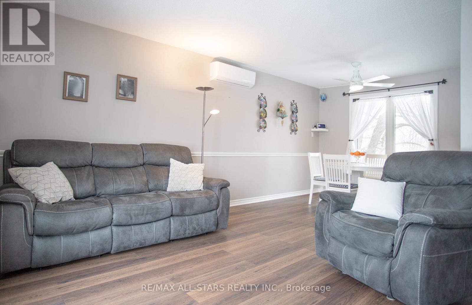
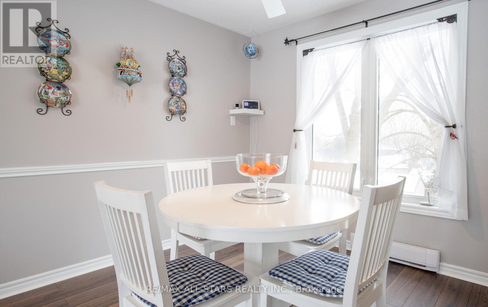
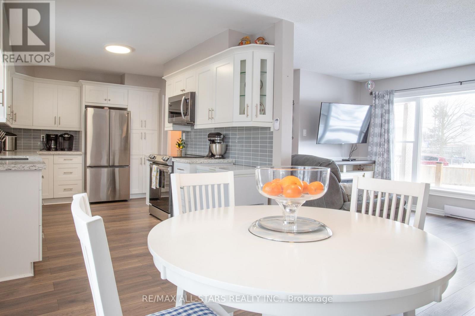
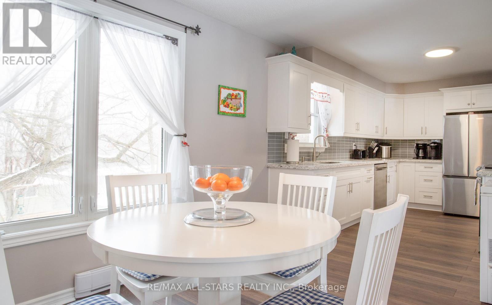
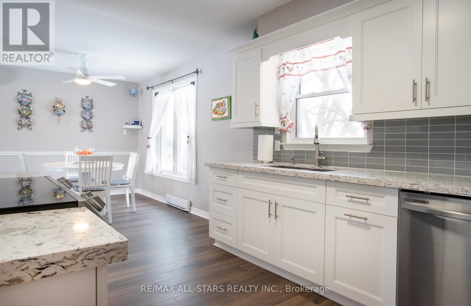
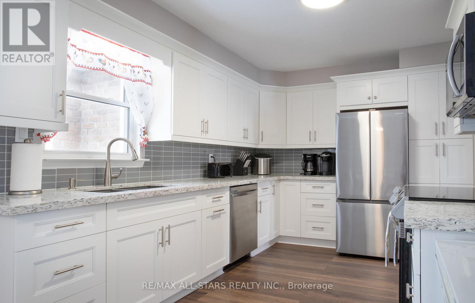
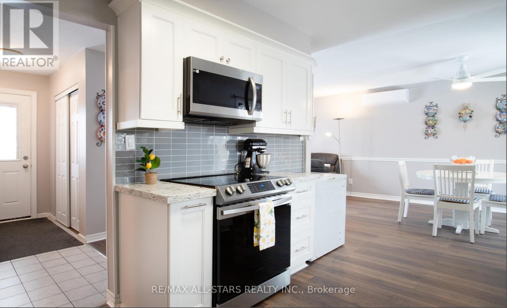
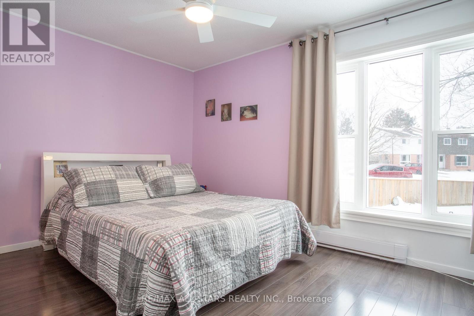
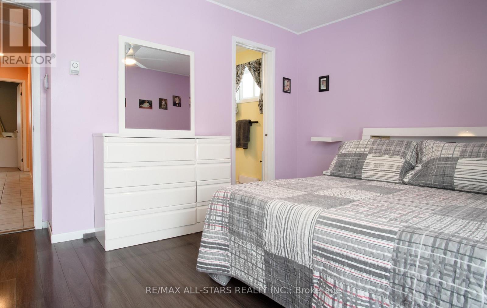
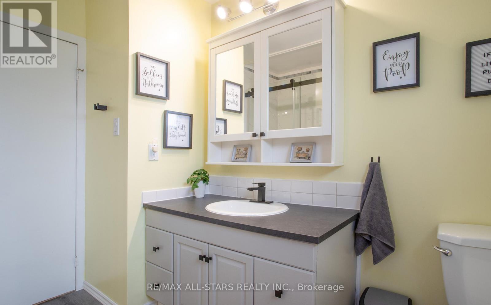
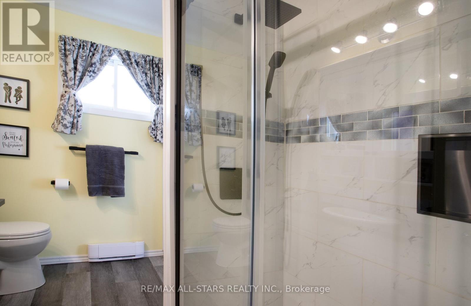
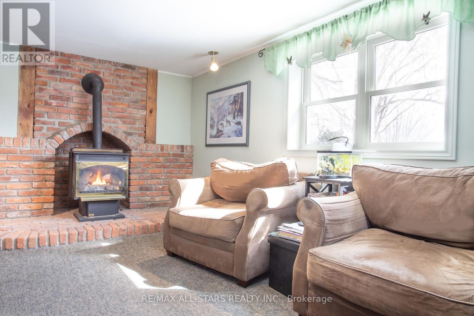
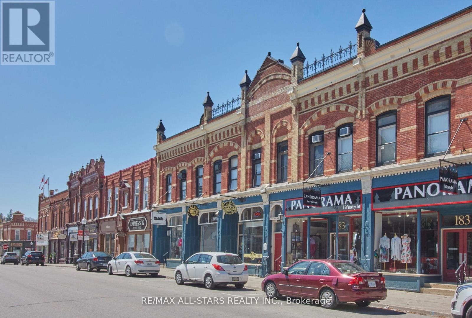
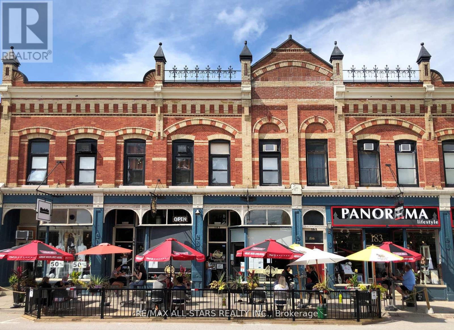
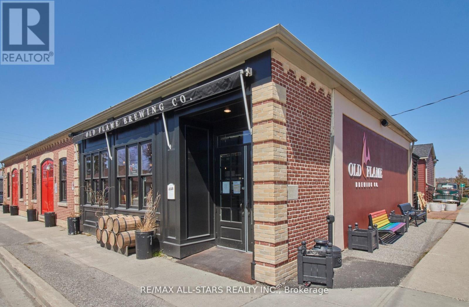
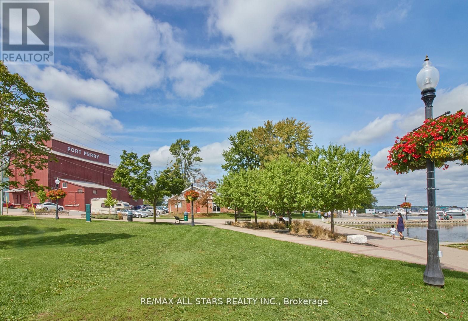
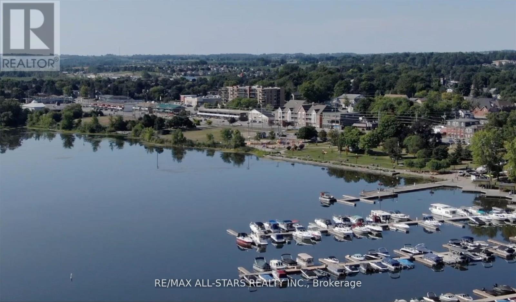
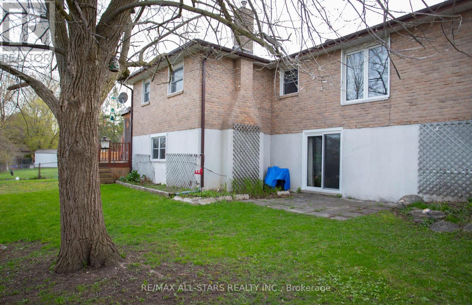
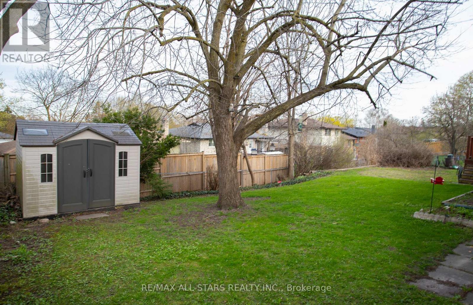
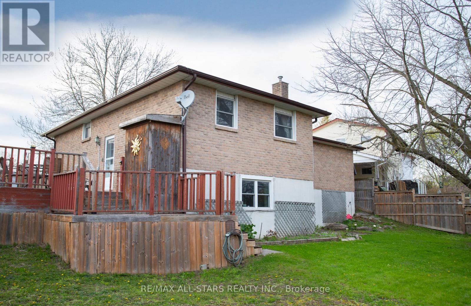
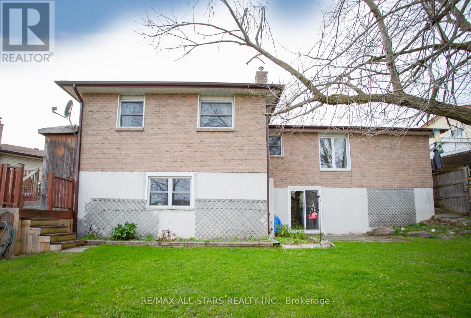
Welcome to this charming, sun-filled 3+1-bedroom home nestled on a quiet cul-de-sac in a family-friendly neighborhood-just a short stroll to historic downtown Port Perry. This beautifully maintained raised bungalow offers a bright and inviting layout, featuring a newly renovated modern kitchen and semi-ensuite , updated windows and flooring throughout the main floor. The spacious, open-concept rec room is perfect for relaxing or entertaining, complete with a cozy gas fireplace and large above-grade windows that fill the space with natural light. Step outside to your private, fully fenced backyard, surrounded by mature trees and thoughtful landscaping-ideal for family time, gardening, or hosting summer gatherings. Enjoy the convenience of being within walking distance to local restaurants, charming shops, the waterfront, schools, parks, and more. This home truly offers the perfect blend of comfort, convenience, and community. Don't miss your chance to make this exceptional property your own! (id:48469)
Property Details
| MLS® Number | E12903226 |
| Property Type | Single Family |
| Community Name | Port Perry |
| AmenitiesNearBy | Hospital, Schools |
| CommunityFeatures | Community Centre |
| EquipmentType | Water Heater |
| Features | Cul-de-sac, Sloping |
| ParkingSpaceTotal | 5 |
| RentalEquipmentType | Water Heater |
| Structure | Shed |
Building
| BathroomTotal | 2 |
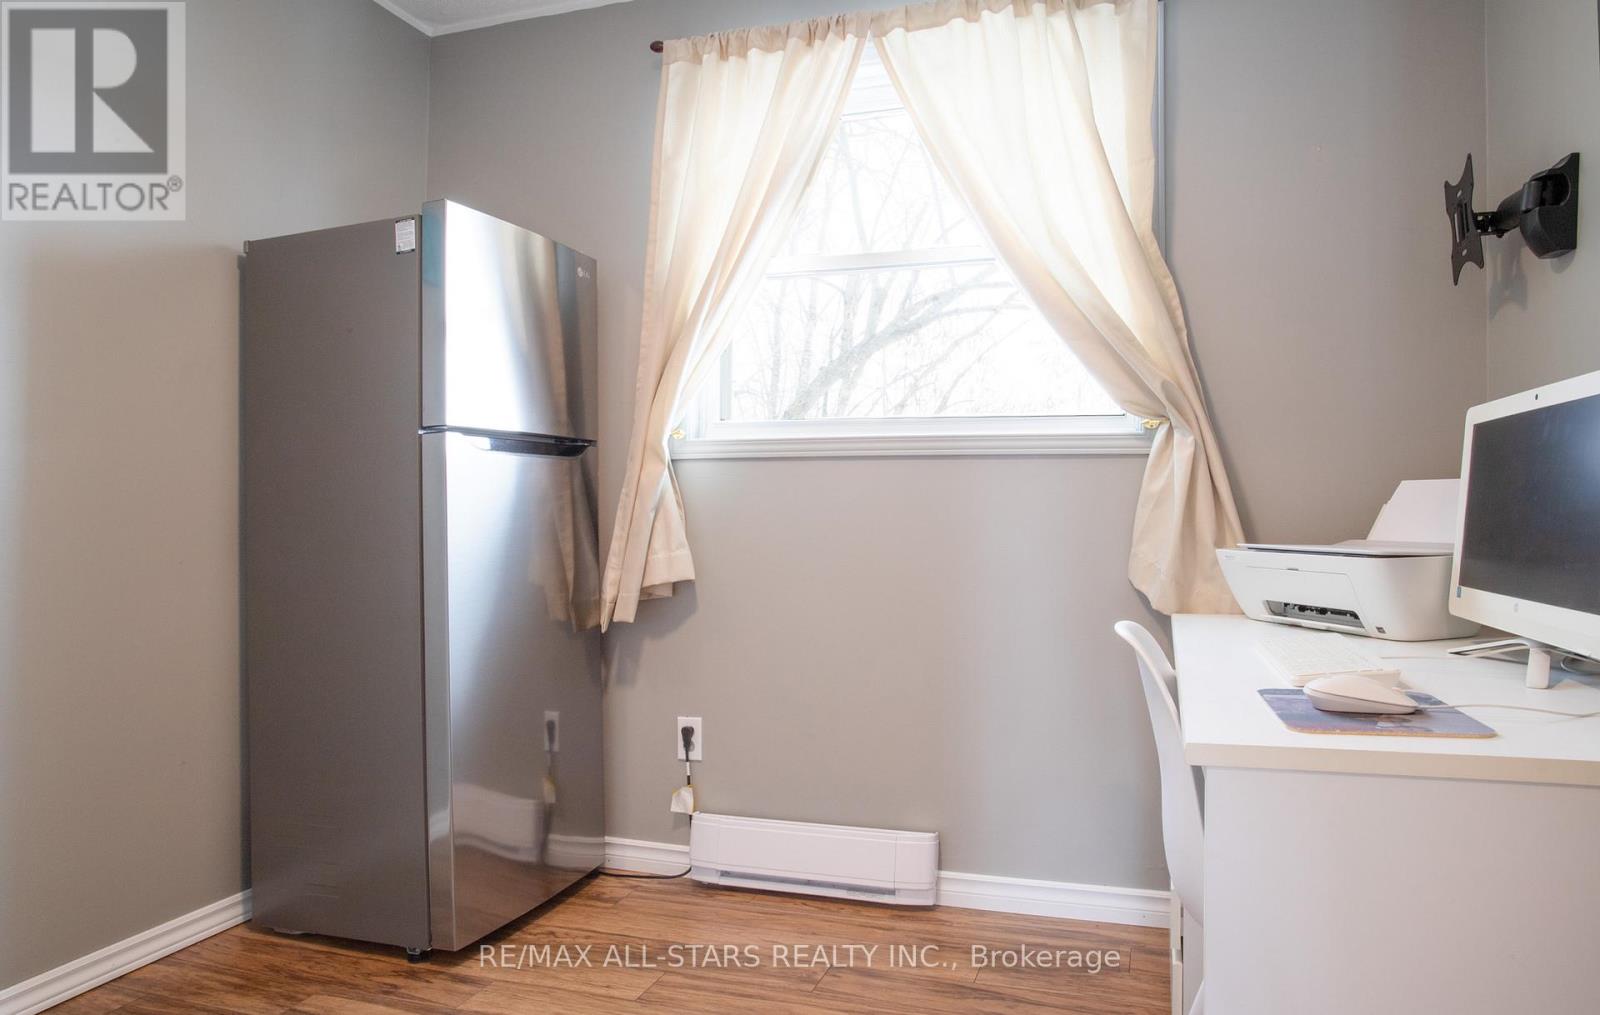
| BedroomsAboveGround | 3 |
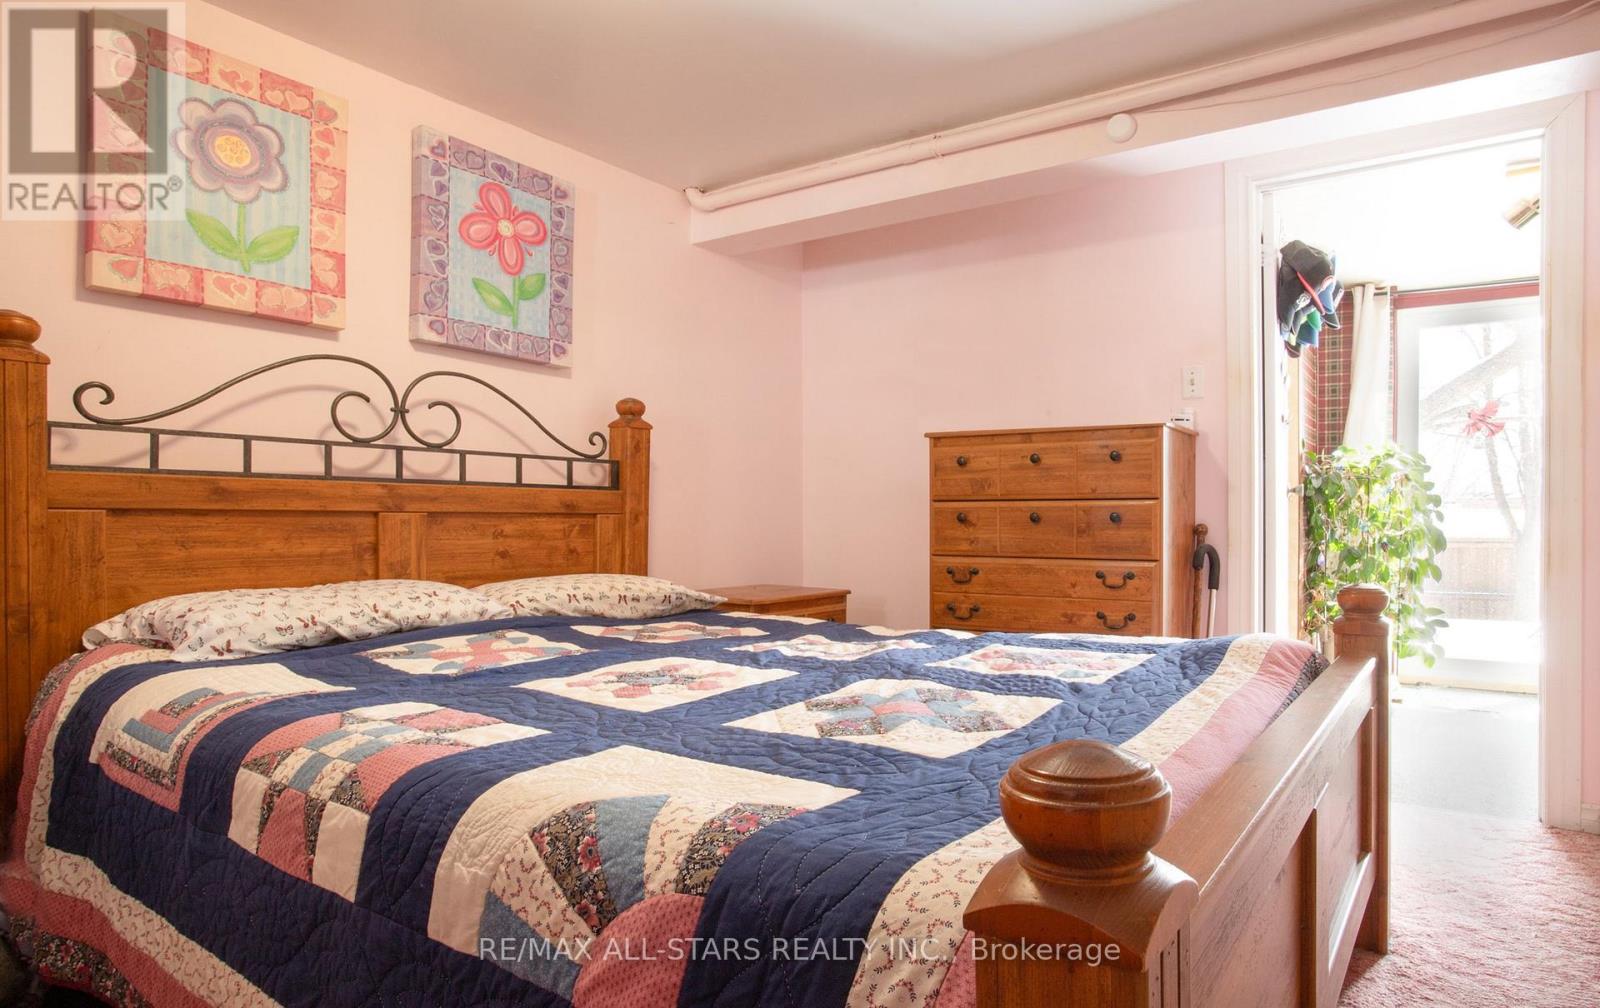
| BedroomsBelowGround | 1 |
| BedroomsTotal | 4 |
| Age | 31 To 50 Years |
| Appliances | Central Vacuum, Dishwasher, Dryer, Garage Door Opener, Microwave, Stove, Washer, Refrigerator |
| ArchitecturalStyle | Raised Bungalow |
| BasementDevelopment | Finished |
| BasementFeatures | Walk Out |
| BasementType | N/a (finished) |
| ConstructionStyleAttachment | Detached |
| ExteriorFinish | Brick |
| FireplacePresent | Yes |
| FlooringType | Laminate, Carpeted |
| FoundationType | Block |
| HeatingFuel | Electric, Natural Gas |
| HeatingType | Heat Pump, Not Known |
| StoriesTotal | 1 |
| SizeInterior | 1100 - 1500 Sqft |
| Type | House |
| UtilityWater | Municipal Water |
Parking
| Attached Garage | |
| Garage |
Land
| Acreage | No |
| FenceType | Fenced Yard |
| LandAmenities | Hospital, Schools |
| Sewer | Sanitary Sewer |
| SizeDepth | 118 Ft ,2 In |
| SizeFrontage | 39 Ft ,9 In |
| SizeIrregular | 39.8 X 118.2 Ft ; Irr.n39.01'xs98.17'xw 118.21'xe93.57' |
| SizeTotalText | 39.8 X 118.2 Ft ; Irr.n39.01'xs98.17'xw 118.21'xe93.57' |
Rooms
| Level | Type | Length | Width | Dimensions |
|---|---|---|---|---|
| Lower Level | Bedroom 4 | 2.74 m | 3.87 m | 2.74 m x 3.87 m |
| Lower Level | Recreational, Games Room | 5.58 m | 3.51 m | 5.58 m x 3.51 m |
| Lower Level | Recreational, Games Room | 4.63 m | 5.82 m | 4.63 m x 5.82 m |
| Lower Level | Laundry Room | 3.66 m | 2.93 m | 3.66 m x 2.93 m |
| Main Level | Kitchen | 2.8 m | 4.08 m | 2.8 m x 4.08 m |
| Main Level | Living Room | 3.41 m | 4.48 m | 3.41 m x 4.48 m |
| Main Level | Dining Room | 2.77 m | 2.99 m | 2.77 m x 2.99 m |
| Main Level | Primary Bedroom | 4.02 m | 3.35 m | 4.02 m x 3.35 m |
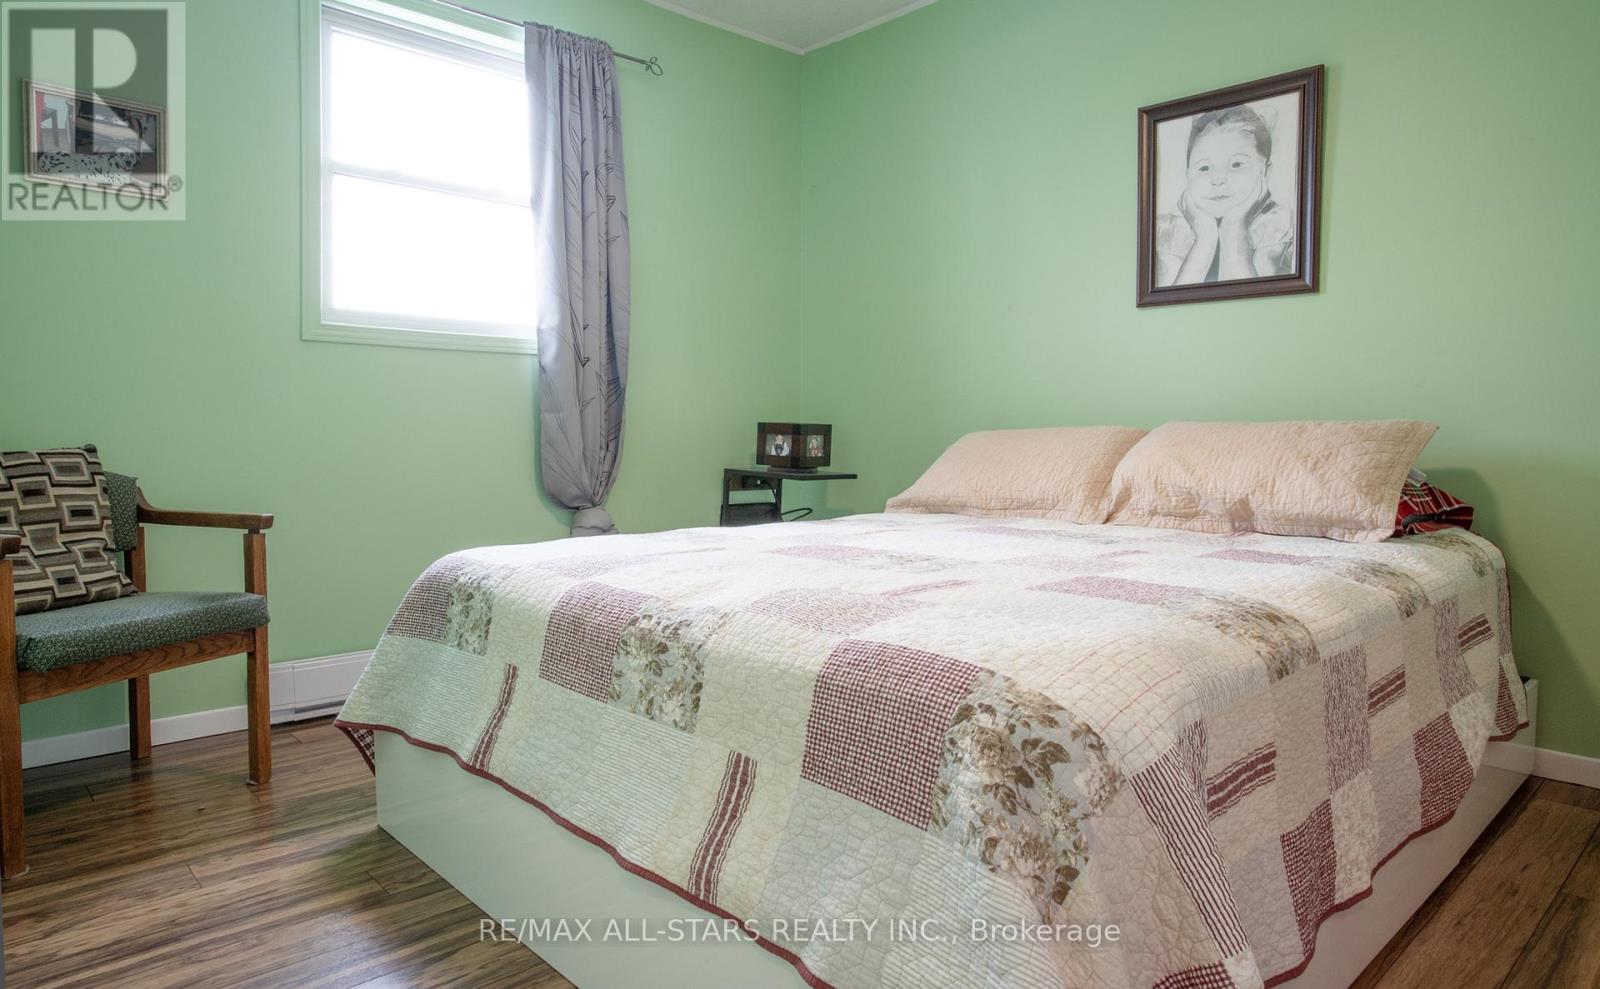
| Main Level | Bedroom 2 | 3.51 m | 2.93 m | 3.51 m x 2.93 m |
| Main Level | Bedroom 3 | 2.5 m | 2.47 m | 2.5 m x 2.47 m |
Utilities
| Cable | Available |
| Electricity | Installed |
| Sewer | Installed |
https://www.realtor.ca/real-estate/29495779/158-blossom-court-scugog-port-perry-port-perry
Interested?
Contact us for more information

This REALTOR.ca listing content is owned and licensed by REALTOR® members of The Canadian Real Estate Association
The trademarks REALTOR®, REALTORS®, and the REALTOR® logo are controlled by The Canadian Real Estate Association (CREA) and identify real estate professionals who are members of CREA. The trademarks MLS®, Multiple Listing Service® and the associated logos are owned by The Canadian Real Estate Association (CREA) and identify the quality of services provided by real estate professionals who are members of CREA. The trademark DDF® is owned by The Canadian Real Estate Association (CREA) and identifies CREA's Data Distribution Facility (DDF®)
May 06 2026 04:07:26
Durham Region Association of REALTORS®
RE/MAX All-Stars Realty Inc.