
2005 Oak Springs Road Oakville (Ro River Oaks), Ontario L6H 5P9

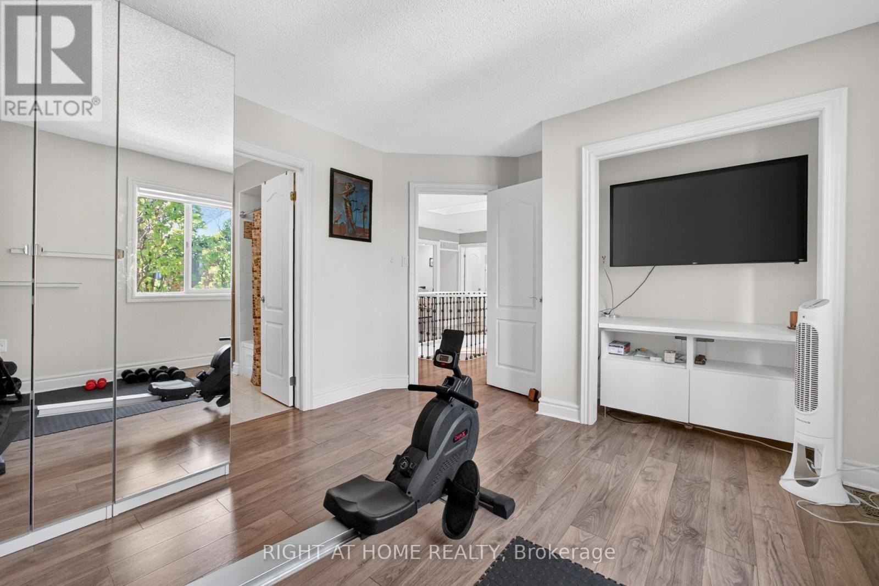
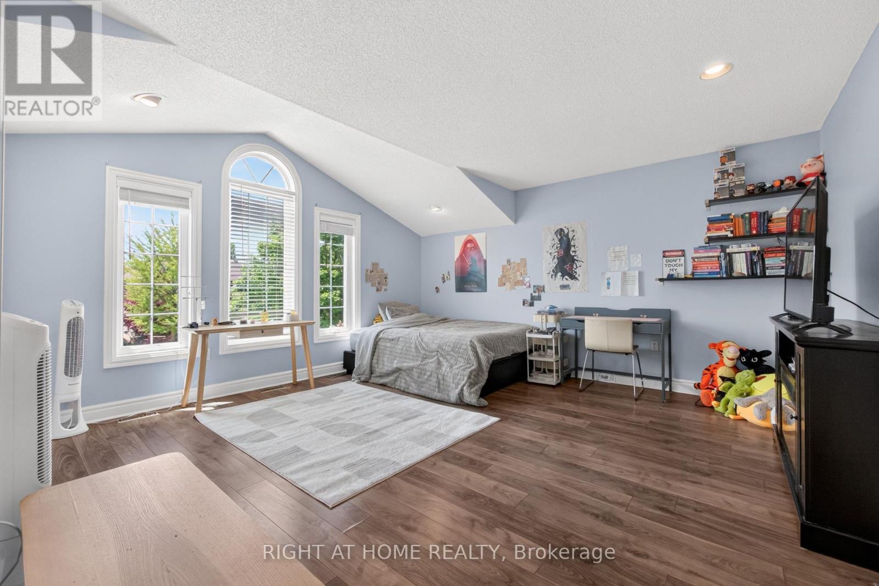
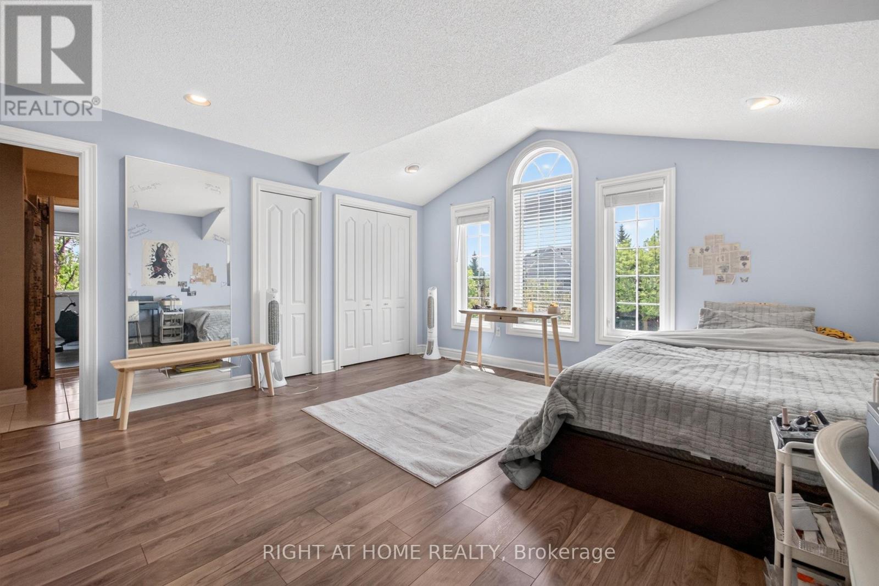
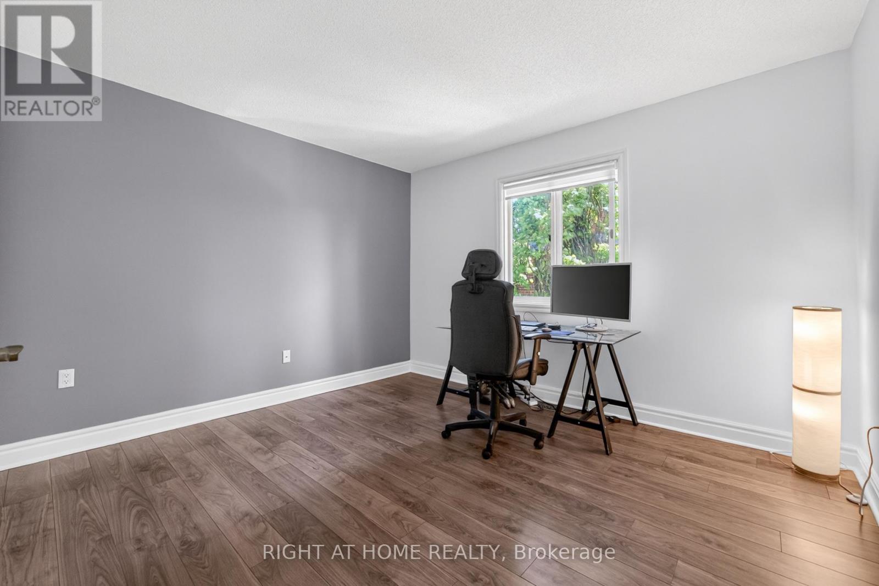
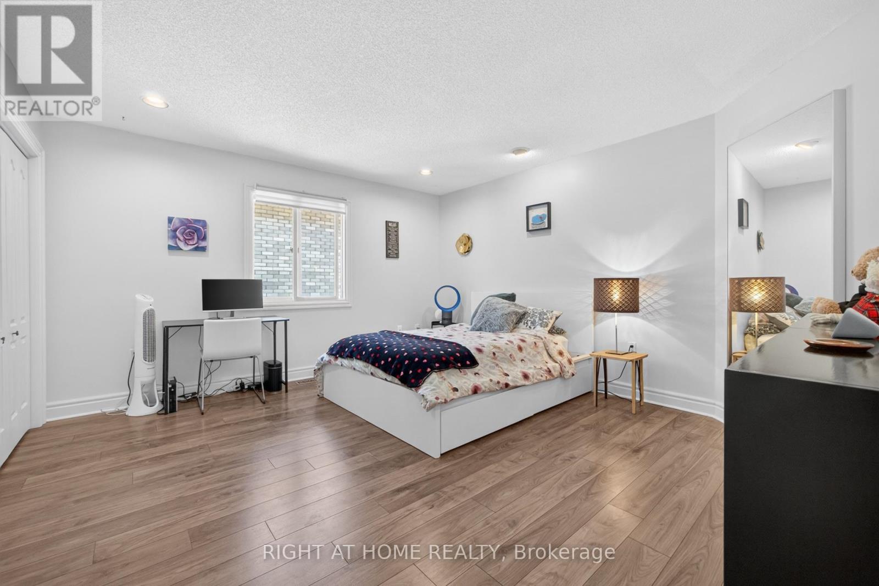
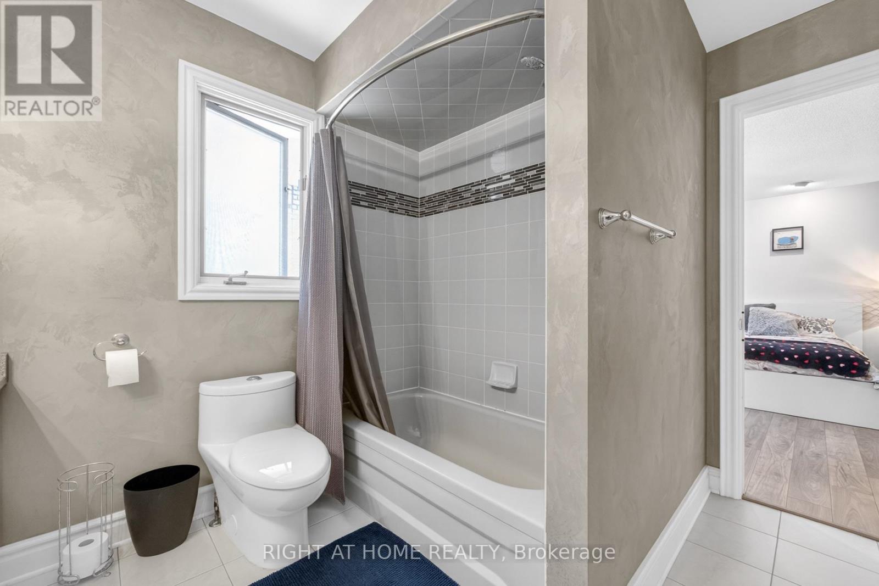
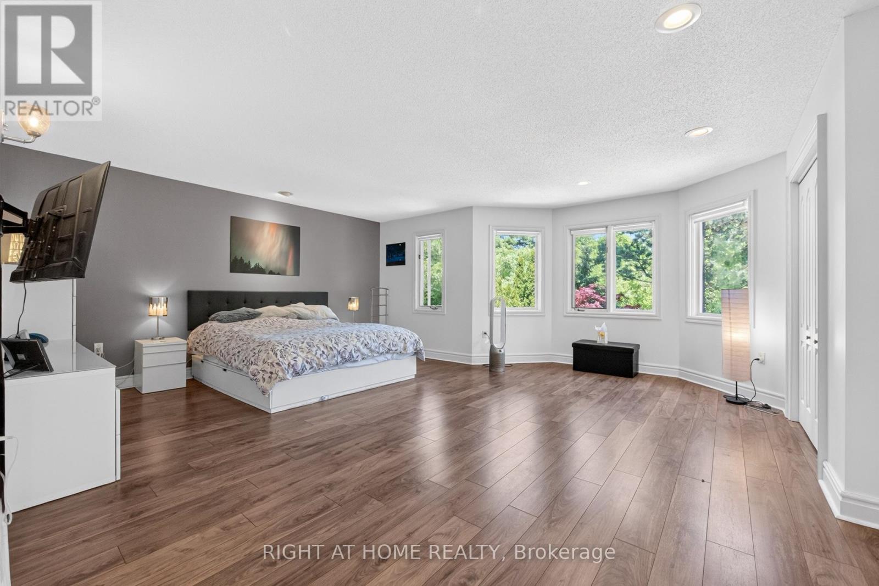






6 Bedroom
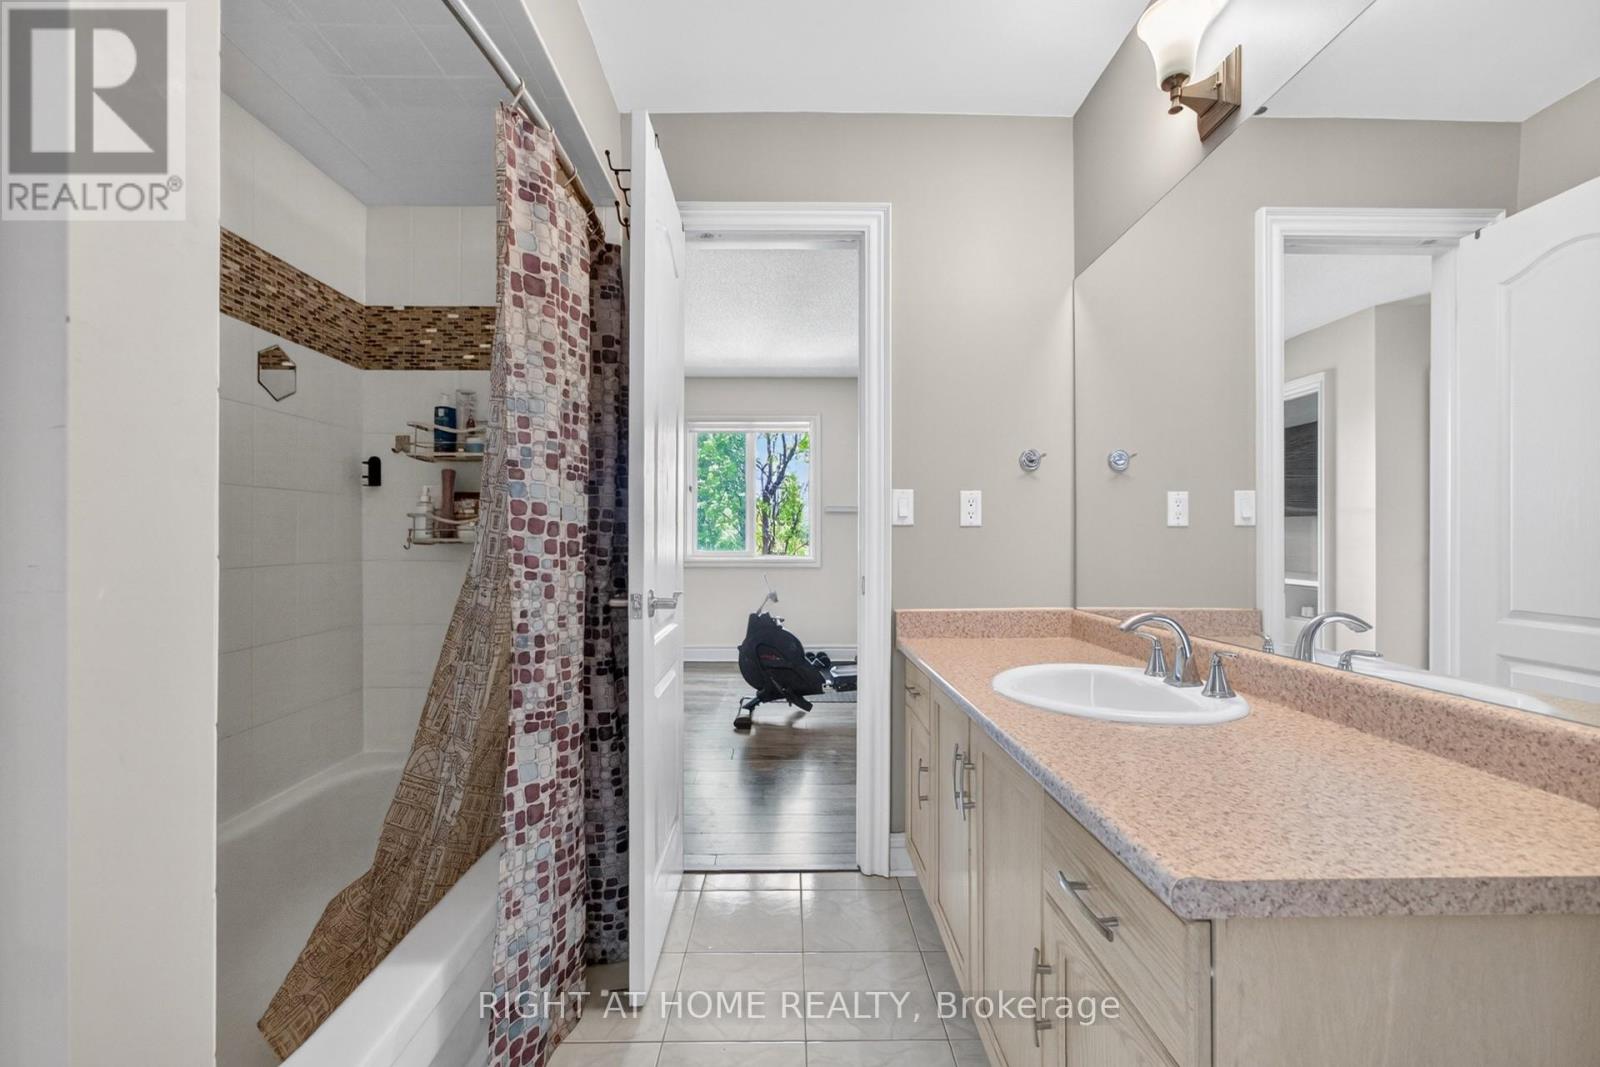
5 Bathroom
3500 - 5000 sqft
Fireplace
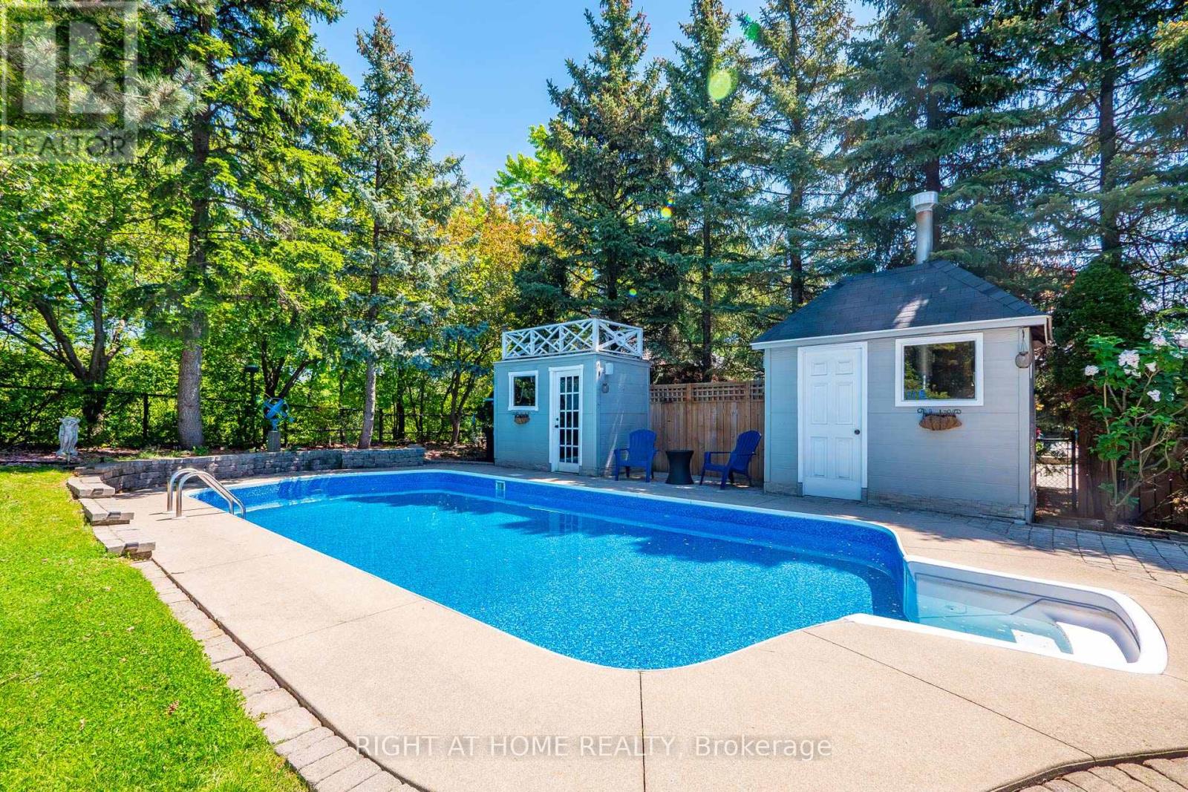
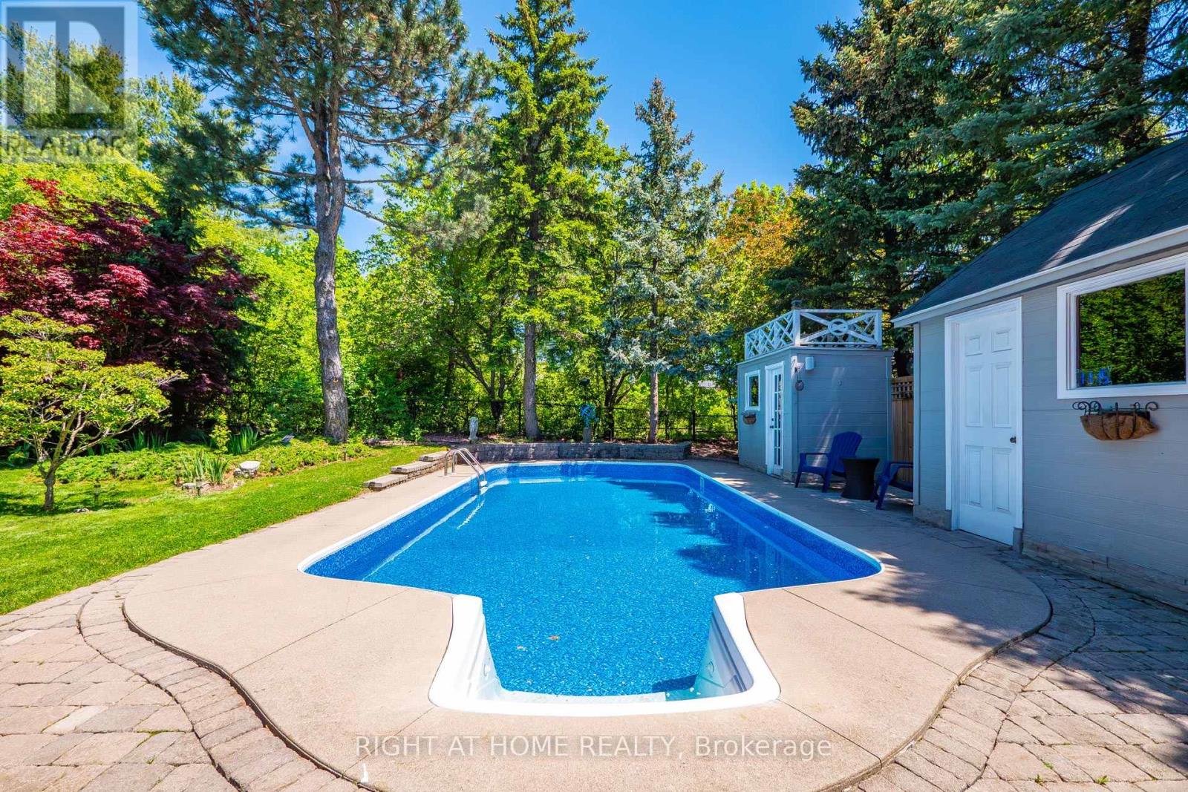
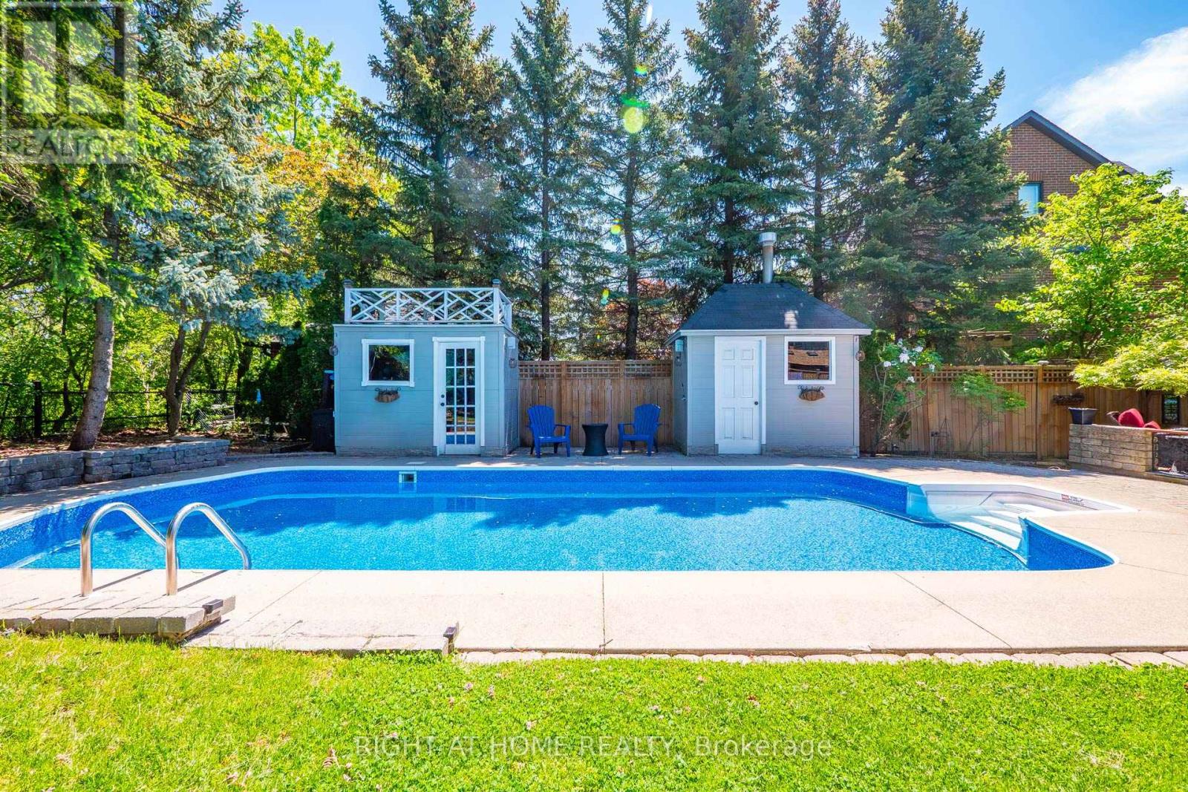
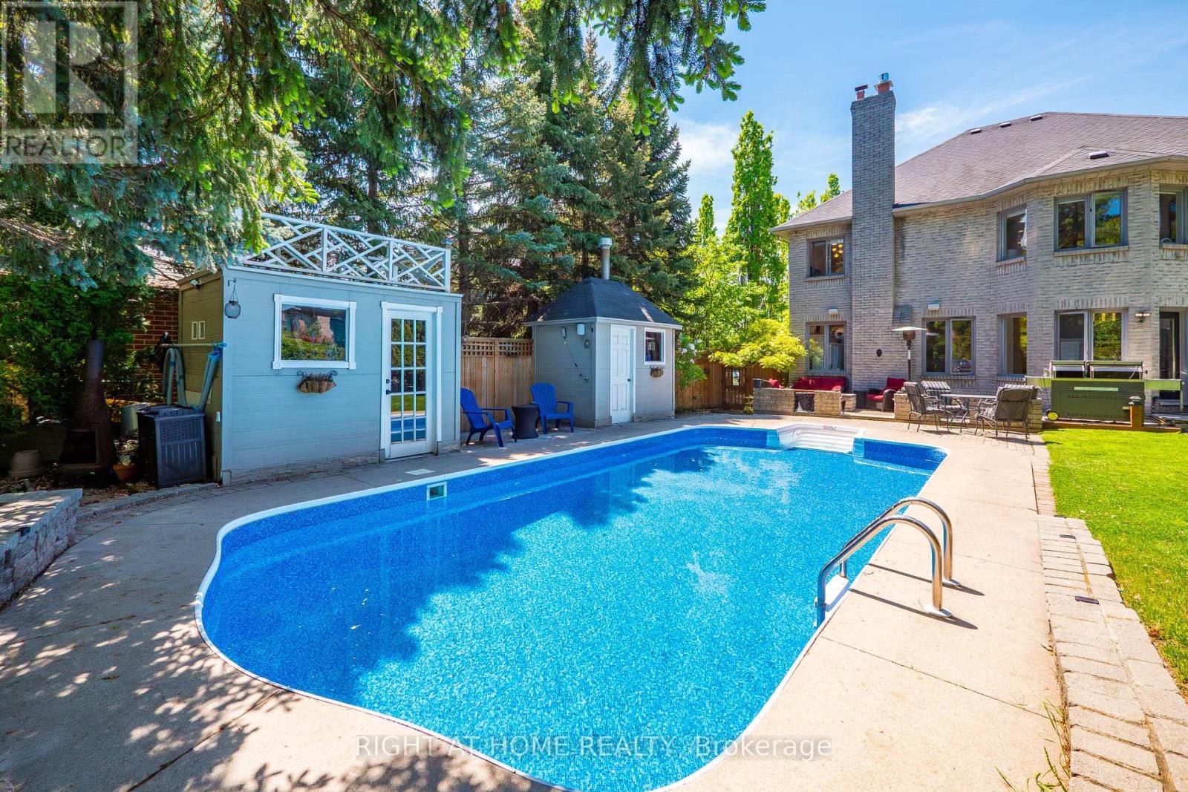
Inground Pool
Central Air Conditioning
Forced Air
$2,158,888
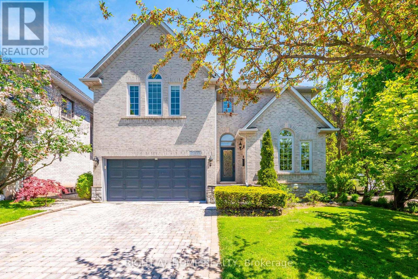
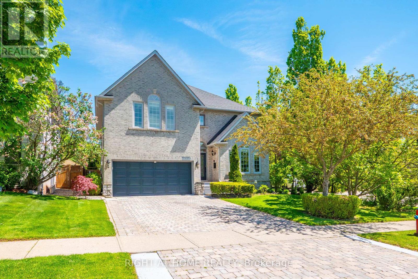
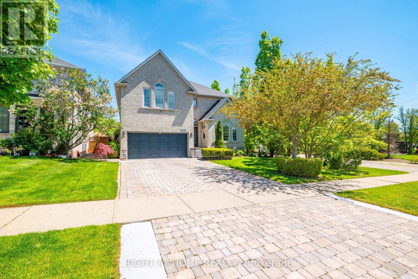
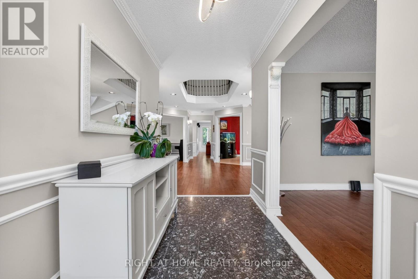
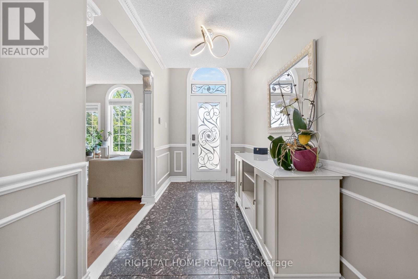
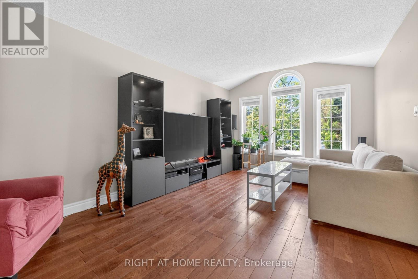
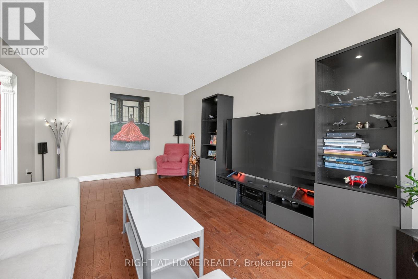
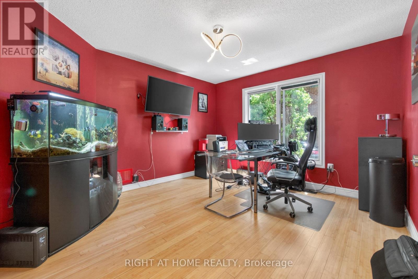
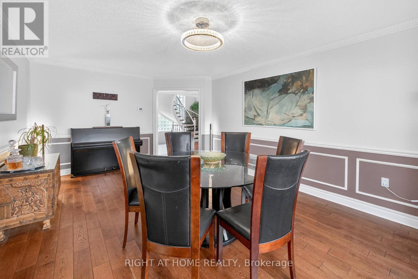
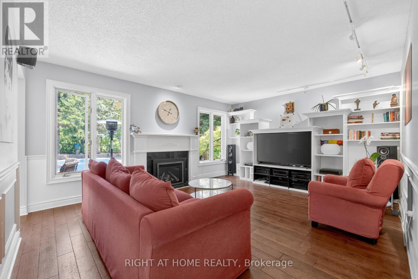
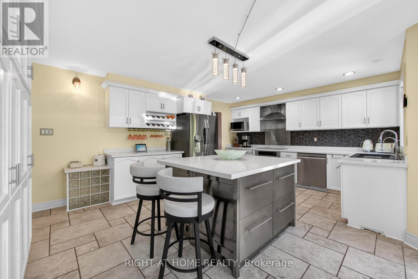
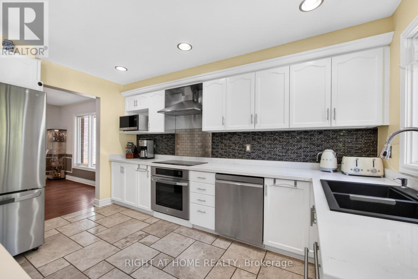
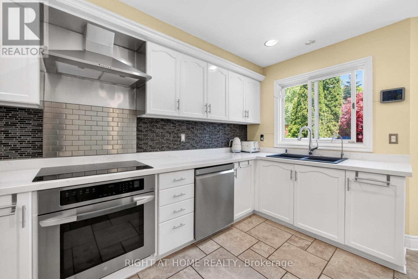
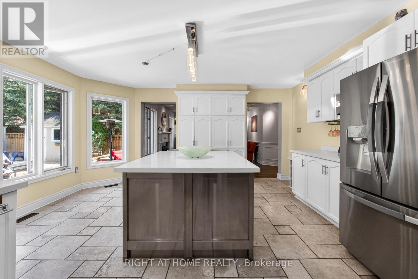
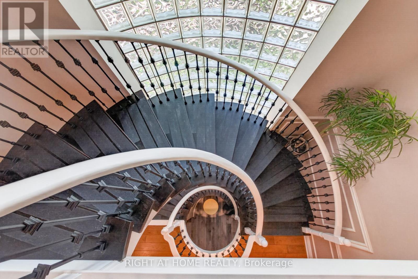
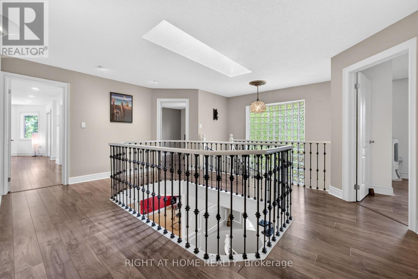
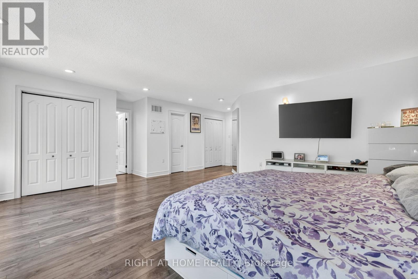
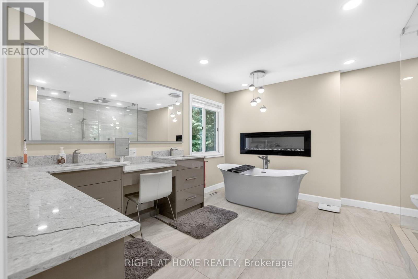
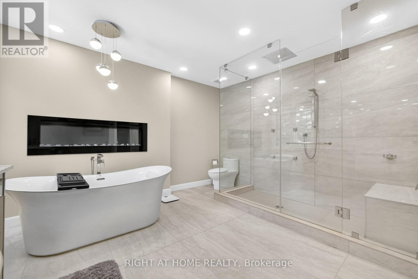
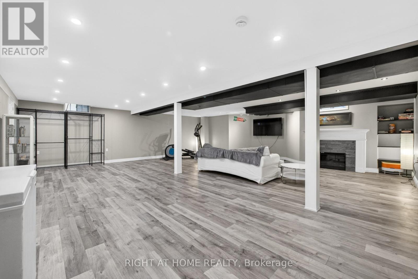
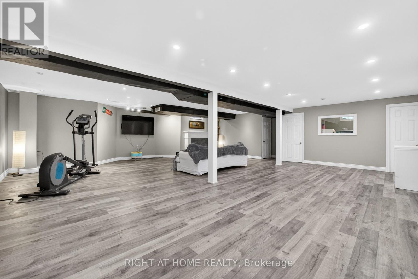
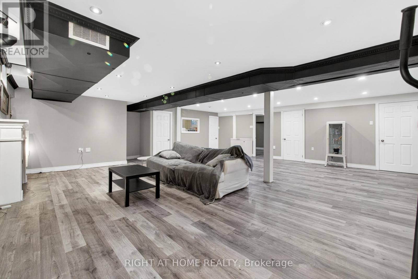
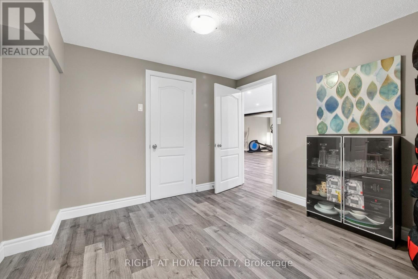
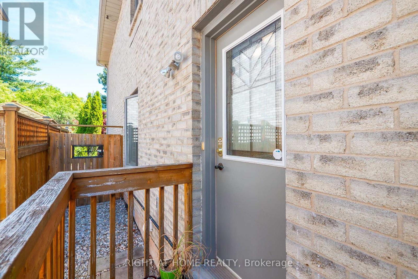
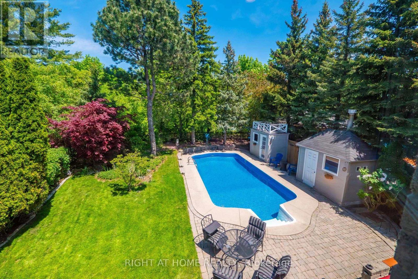
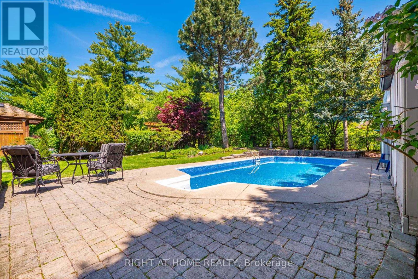
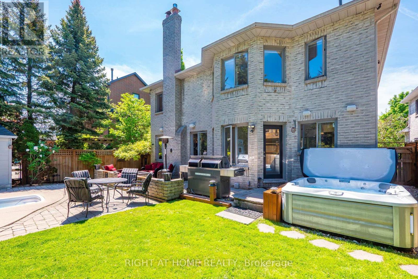
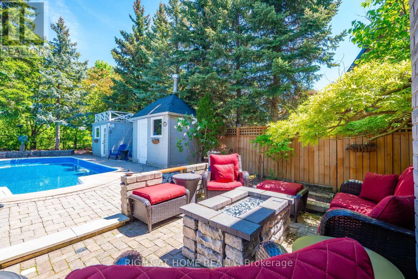
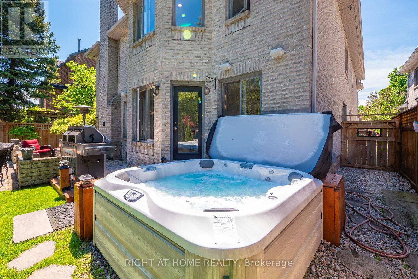
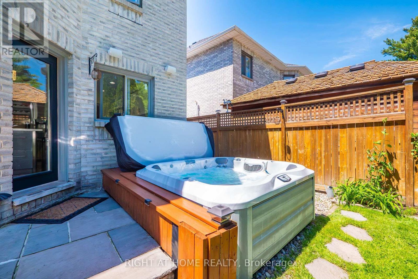
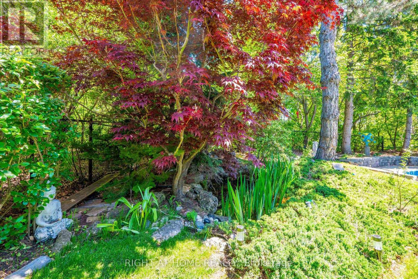
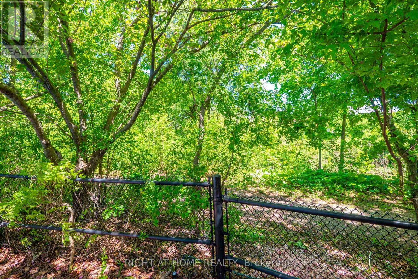
Welcome to 2005 Oak Spring Road In Sought After River Oaks! Offers over 5600 Square Feet Finished Luxury Living Space! Built By Award Winning Alterra Developer! Deep Large Lot (48 feet X 142 Feet) Back into Ravine With Mature Trees All Around Offering Plenty Of Privacy. This Beautiful Home Offers Five Bedrooms, Five Bathrooms! Primary Ensuite Spa Style Bathroom with Heated Floor and Fireplace (2024). Updated Kitchen With Quartz Counter Tops, Upgraded Moldings & Pot Lights, Unique Circular Staircase With 2 Storey Glass Block Wall. Professionally Open Concept Finished Basement With Fireplace, A Bedroom and 3pc Bathroom. Excellent For Entertaining! Professional Landscaping, Backyard Oasis With Pioneer Pool, Hot Tub, Koi Pond. Natural Gas To Bbq And Fire Pit, Endless Extra, Security Cameras. Windows On West side (2019). New Shingles (2012), Furnace & Hwt (2018). Salt Water System For Pool (2015), New Pool Lining (2026). Excellent Schools District. Sheridan College, Walking Trails, Shopping Mall, Lake, HWY'S, GO Station, Parks, Enjoy This Muskoka Style Backyard For Hot Summers. Must See! (id:48469)
Property Details
| MLS® Number | W13207270 |
| Property Type | Single Family |
| Community Name | 1015 - RO River Oaks |
| EquipmentType | Water Heater - Gas, Water Heater |
| Features | Level Lot, Wooded Area, Ravine, Carpet Free |
| ParkingSpaceTotal | 6 |
| PoolType | Inground Pool |
| RentalEquipmentType | Water Heater - Gas, Water Heater |
| Structure | Shed |
Building
| BathroomTotal | 5 |
| BedroomsAboveGround | 5 |
| BedroomsBelowGround | 1 |
| BedroomsTotal | 6 |
| Amenities | Fireplace(s) |
| Appliances | Dryer, Freezer, Stove, Washer, Refrigerator |
| BasementDevelopment | Finished |
| BasementType | N/a (finished) |
| ConstructionStyleAttachment | Detached |
| CoolingType | Central Air Conditioning |
| ExteriorFinish | Brick |
| FireplacePresent | Yes |
| FireplaceTotal | 3 |
| FlooringType | Carpeted, Laminate, Hardwood, Bamboo, Marble |
| FoundationType | Poured Concrete |
| HalfBathTotal | 1 |
| HeatingFuel | Natural Gas |
| HeatingType | Forced Air |
| StoriesTotal | 2 |
| SizeInterior | 3500 - 5000 Sqft |
| Type | House |
| UtilityWater | Municipal Water |
Parking
| Attached Garage | |
| Garage |
Land
| Acreage | No |
| FenceType | Fenced Yard |
| Sewer | Sanitary Sewer |
| SizeDepth | 142 Ft ,7 In |
| SizeFrontage | 48 Ft |
| SizeIrregular | 48 X 142.6 Ft ; 48' Front, 58' Back, 142' N, 158' S |
| SizeTotalText | 48 X 142.6 Ft ; 48' Front, 58' Back, 142' N, 158' S |
| ZoningDescription | Residential |
Rooms
| Level | Type | Length | Width | Dimensions |
|---|---|---|---|---|
| Second Level | Bedroom 5 | 3.66 m | 3.45 m | 3.66 m x 3.45 m |
| Second Level | Primary Bedroom | 5.64 m | 4.72 m | 5.64 m x 4.72 m |
| Second Level | Bedroom 2 | 4.27 m | 4.11 m | 4.27 m x 4.11 m |
| Second Level | Bedroom 3 | 4.52 m | 4.72 m | 4.52 m x 4.72 m |
| Second Level | Bedroom 4 | 3.51 m | 3.35 m | 3.51 m x 3.35 m |
| Basement | Recreational, Games Room | 8.8 m | 8.2 m | 8.8 m x 8.2 m |
| Basement | Bedroom | 6.1 m | 4.2 m | 6.1 m x 4.2 m |
| Ground Level | Living Room | 5.49 m | 3.45 m | 5.49 m x 3.45 m |
| Ground Level | Dining Room | 5.18 m | 4 m | 5.18 m x 4 m |
| Ground Level | Family Room | 5.03 m | 4.11 m | 5.03 m x 4.11 m |
| Ground Level | Library | 3.96 m | 3.51 m | 3.96 m x 3.51 m |
| Ground Level | Kitchen | 5.7 m | 4.11 m | 5.7 m x 4.11 m |
Interested?
Contact us for more information

This REALTOR.ca listing content is owned and licensed by REALTOR® members of The Canadian Real Estate Association
The trademarks REALTOR®, REALTORS®, and the REALTOR® logo are controlled by The Canadian Real Estate Association (CREA) and identify real estate professionals who are members of CREA. The trademarks MLS®, Multiple Listing Service® and the associated logos are owned by The Canadian Real Estate Association (CREA) and identify the quality of services provided by real estate professionals who are members of CREA. The trademark DDF® is owned by The Canadian Real Estate Association (CREA) and identifies CREA's Data Distribution Facility (DDF®)
May 28 2026 02:14:31
Toronto Real Estate Board
Right At Home Realty, Brokerage