
2045 Grandview Street N Oshawa, Ontario L1H 8L7


4 Bedroom
3 Bathroom
2500 - 3000 sqft
Central Air Conditioning
Forced Air
$6,200,000
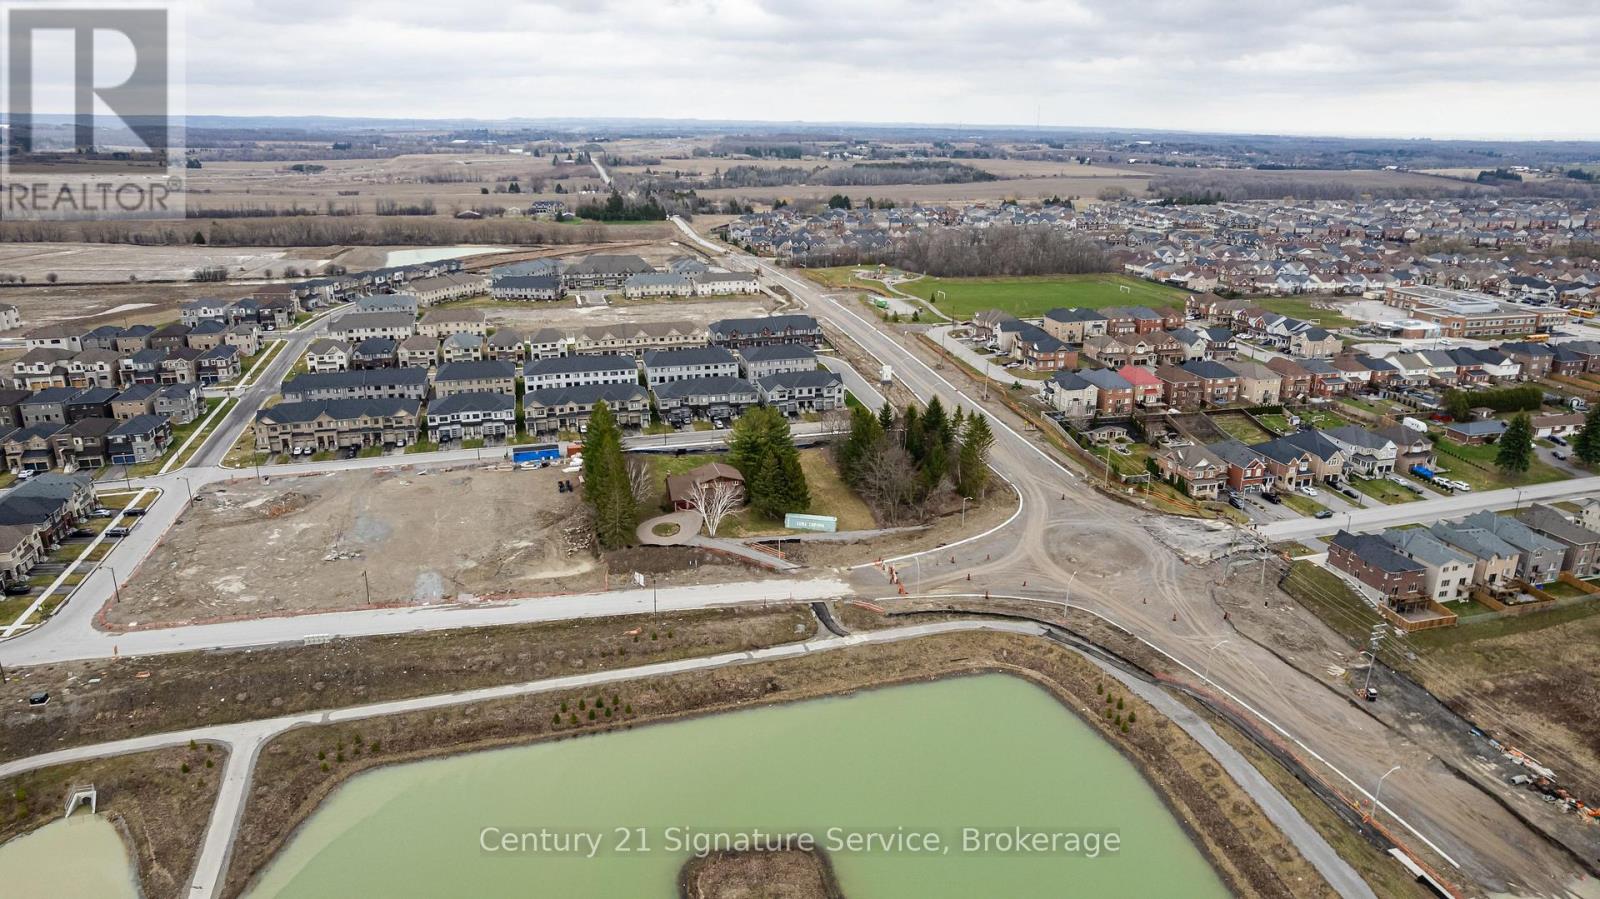
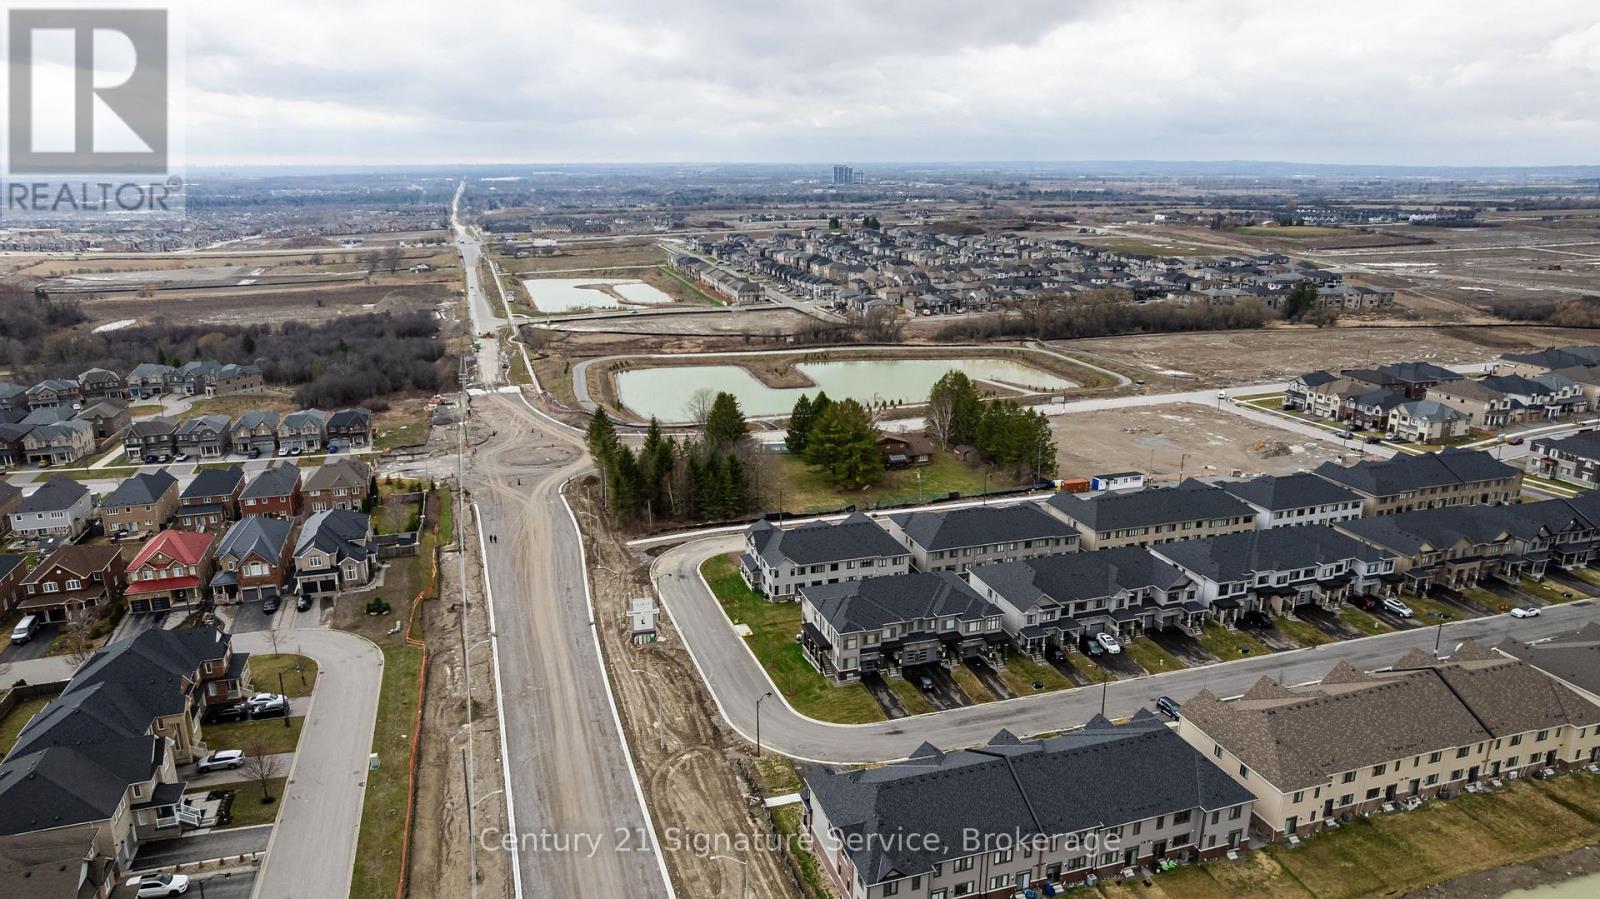

PRIME 2-ACRE STRATEGIC INFILL 54-UNIT STACKED TOWNHOME POTENTIAL. Secure one of the last remaining development parcels in North Oshawa's prestigious Kedron corridor. Perfectly positioned just south of the 407, this high-yield 2-acre site offers a rare "plug-and-play" opportunity for Tier-1 developers. Proposed for 54 Stacked Townhomes with a substantial Gross Floor Area (GFA) of 82,825 sq. ft., the project is uniquely de-risked with storm and sanitary services already professionally stubbed to the property boundary by adjacent builders, significantly reducing off-site CAPEX and municipal bonding. Strategically located at the pulse of the new 2026 Grandview/Conlin roundabout, the site benefits from the immediate completion of major road widening and infrastructure upgrades, ensuring a seamless sales launch. Flanked by the master-planned "Palmetto" and "Heights of Harmony" communities, this parcel is surrounded by industry leaders like Minto and Treasure Hill in a region with proven record-breaking absorption and premium price-per-door valuations. As the final piece of the urban fabric in a high-growth pocket, this property represents the ultimate infill play. The site currently features a well-maintained 4-bedroom residence, providing excellent holding income while finalizing your Site Plan Approval (SPA). Capitalize on Oshawa's aggressive growth mandate and the "Just-in-Time" delivery of the Conlin infrastructure corridor. Seize this unparalleled opportunity to shape the future of North Oshawa. (id:48469)
Property Details
| MLS® Number | E12998376 |
| Property Type | Single Family |
| Community Name | Rural Oshawa |
| ParkingSpaceTotal | 12 |
Building
| BathroomTotal | 3 |
| BedroomsAboveGround | 4 |
| BedroomsTotal | 4 |
| BasementDevelopment | Finished |
| BasementType | N/a (finished) |
| ConstructionStyleAttachment | Detached |
| CoolingType | Central Air Conditioning |
| ExteriorFinish | Brick |
| HalfBathTotal | 1 |
| HeatingFuel | Electric |
| HeatingType | Forced Air |
| StoriesTotal | 2 |
| SizeInterior | 2500 - 3000 Sqft |
| Type | House |
Parking
| Attached Garage | |
| Garage |
Land
| Acreage | No |
| Sewer | Septic System |
| SizeDepth | 348 Ft ,6 In |
| SizeFrontage | 250 Ft ,4 In |
| SizeIrregular | 250.4 X 348.5 Ft |
| SizeTotalText | 250.4 X 348.5 Ft |
| ZoningDescription | R4-a/r6-a |
https://www.realtor.ca/real-estate/29604256/2045-grandview-street-n-oshawa-rural-oshawa
Interested?
Contact us for more information

This REALTOR.ca listing content is owned and licensed by REALTOR® members of The Canadian Real Estate Association
The trademarks REALTOR®, REALTORS®, and the REALTOR® logo are controlled by The Canadian Real Estate Association (CREA) and identify real estate professionals who are members of CREA. The trademarks MLS®, Multiple Listing Service® and the associated logos are owned by The Canadian Real Estate Association (CREA) and identify the quality of services provided by real estate professionals who are members of CREA. The trademark DDF® is owned by The Canadian Real Estate Association (CREA) and identifies CREA's Data Distribution Facility (DDF®)
April 16 2026 05:05:17
Toronto Real Estate Board
Century 21 Signature Service