
21 St Magnus Drive Toronto (Centennial Scarborough), Ontario M1C 0C5

4 Bedroom
4 Bathroom
3000 - 3500 sqft
Fireplace
Central Air Conditioning
Forced Air
$1,750,000
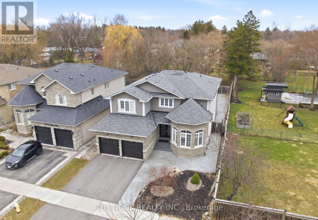
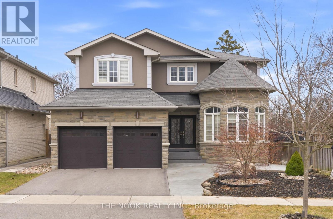
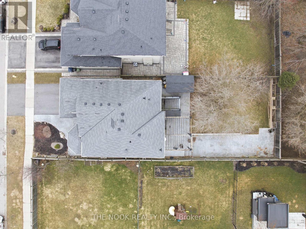
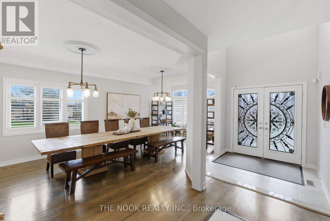
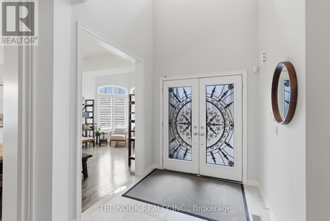
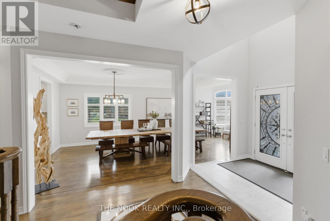
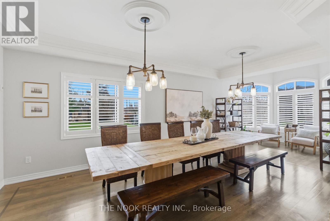

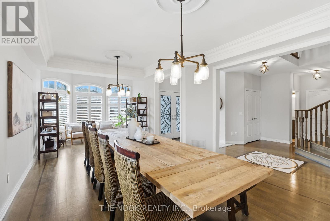
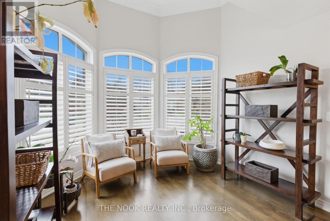
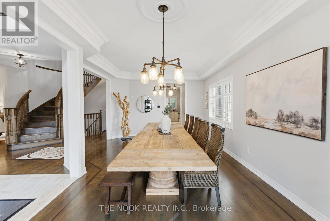
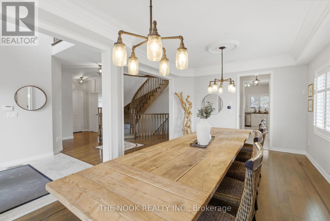
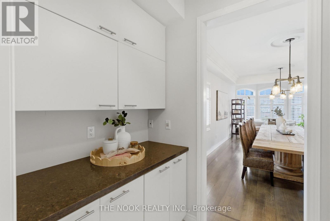
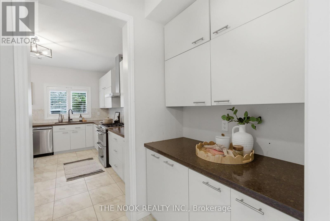
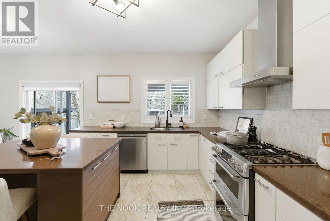
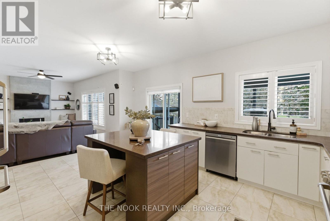
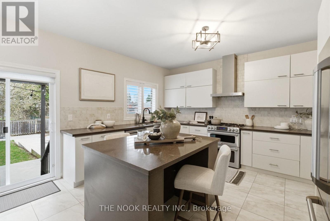
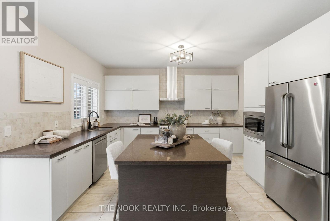
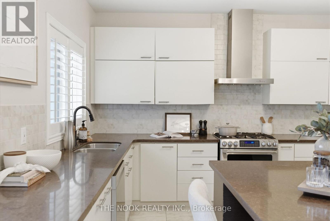
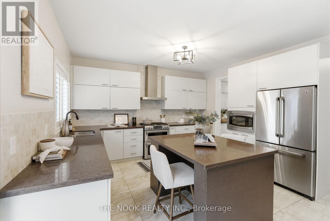

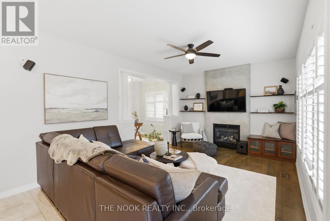
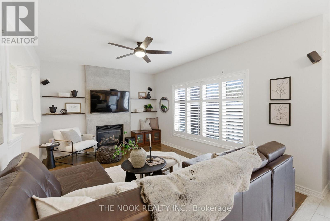
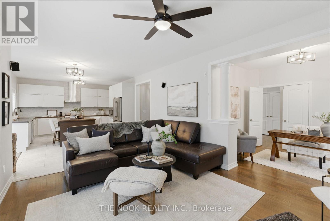
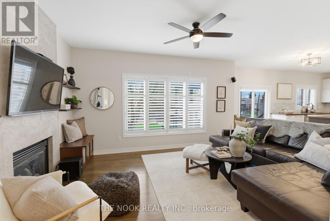
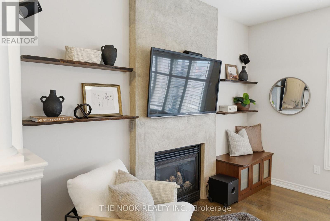
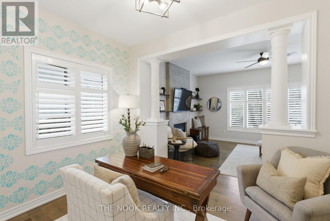
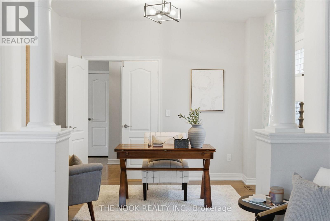
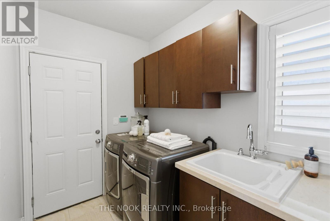
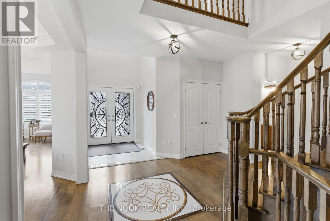
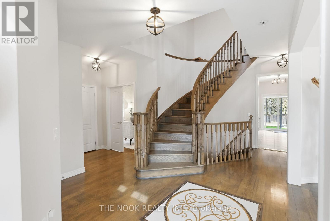
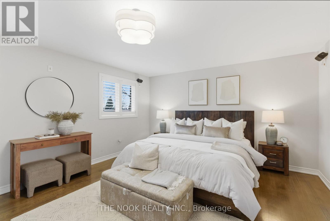
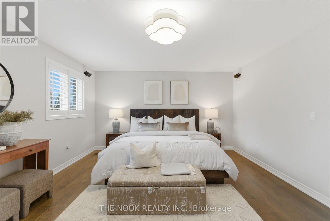
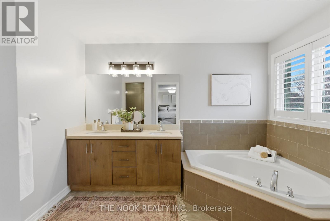
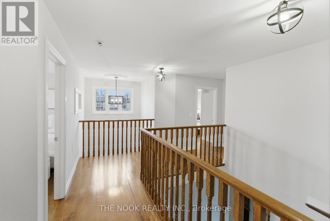
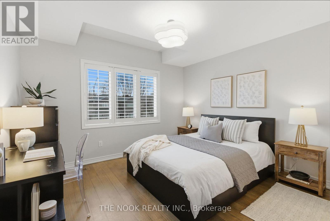
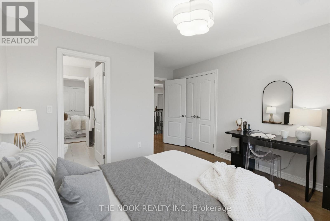
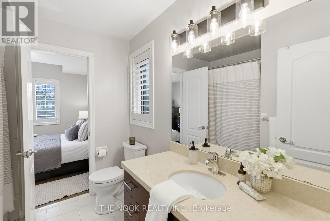
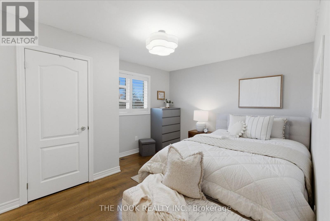
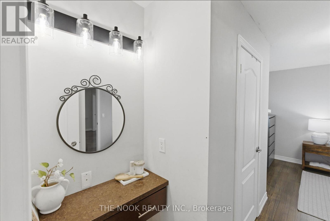
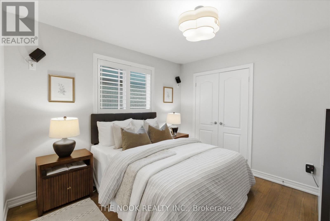
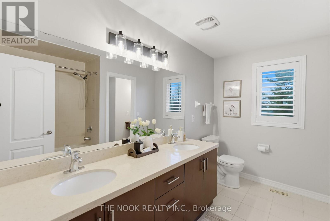
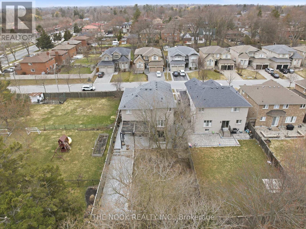
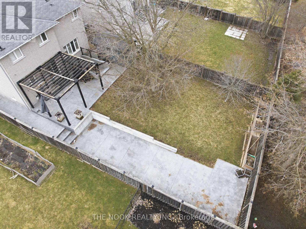
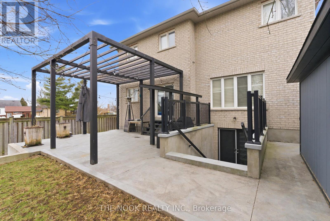
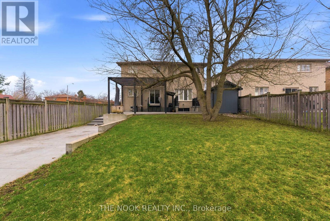
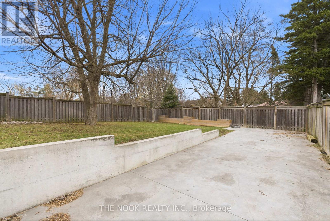
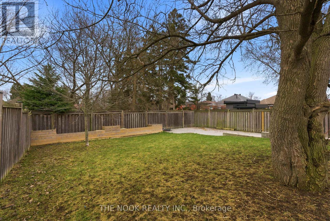
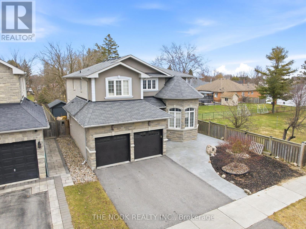
Set Within The Centennial Scarborough Lakeside Pocket, Positioned At The Very Front Of An Exclusive, Executive Street Lined With Upscale Homes On Oversized Lots, This 3080 Sq Ft Residence Delivers A Rare Sense Of Space & Privacy. Set On An Extra-Deep 150 Ft Lot, The Home Backs & Sides Onto Existing Residential Yards, Creating A Quiet, Tucked-Away Feel That's Hard To Find This Close To The City's Conveniences. A Dramatic Dbl-Height Foyer & Sweeping Curved Hardwood Staircase Set The Tone On Entry. The Main Lvl Is Finished Entirely In Hardwood & Flows Through A Striking Formal Living & Dining Space Framed By A Stone Turret With Wraparound Windows, Creating A Stunning Architectural Focal Point. Beyond, A Thoughtfully Designed Pantry Zone Offers Both Built-In Cabinetry & A Walk-In Food Pantry, Connecting To A Modern Kitchen With Flat-Panel Cabinetry, Quartz Counters, S/S Appls & A Custom Island W/ Seating. The Kitchen Opens Seamlessly To The Family Rm W/ Gas Fireplace & W/O To The Patio & Private Yard. A Partially Enclosed Office Nook Offers Flexibility To Create A Fully Separate Workspace. Main Flr Laundry W/ Garage Access & Custom Built-Ins. Upstairs, Hardwood Continues Throughout All 4 Bdrms. The Primary Retreat Features 2 Walk-In Closets & A Spacious Ensuite W/ Dbl Sinks, Quartz Counters, Sep Tub & Shower. A 2nd & 3rd Bdrm Share A Well-Appointed Bath, While The 4th Offers Its Own Private Ensuite & Built-In Vanity, Ideal For Guests Or Extended Family. The Partially Finished Bsmt Includes A Rough-In Bath & Sauna, Electrical Rough-Ins & A Professionally Completed Dbl-Door W/O, Offering Excellent Potential For A 2nd Suite Or Expansive Family Space W/ High Ceilings. Outside, The Landscaped Yard Is Anchored By A Large Patio, Pergola & An Impressive Concrete Pad, Ideal For A Future ADU Or Versatile Outdoor Use. Steps To Adams Park, Close To Top-Rated Schools, Shopping, Dining, Port Union Community Centre &Library, W/ Quick Access To Rouge GO, The Waterfront, Trails&Hwy 401. (id:48469)
Open House
This property has open houses!
May
24
Sunday
Starts at:
2:00 pm
Ends at:4:00 pm
Property Details
| MLS® Number | E13008590 |
| Property Type | Single Family |
| Community Name | Centennial Scarborough |
| EquipmentType | Water Heater |
| ParkingSpaceTotal | 6 |
| RentalEquipmentType | Water Heater |
| Structure | Patio(s) |
Building
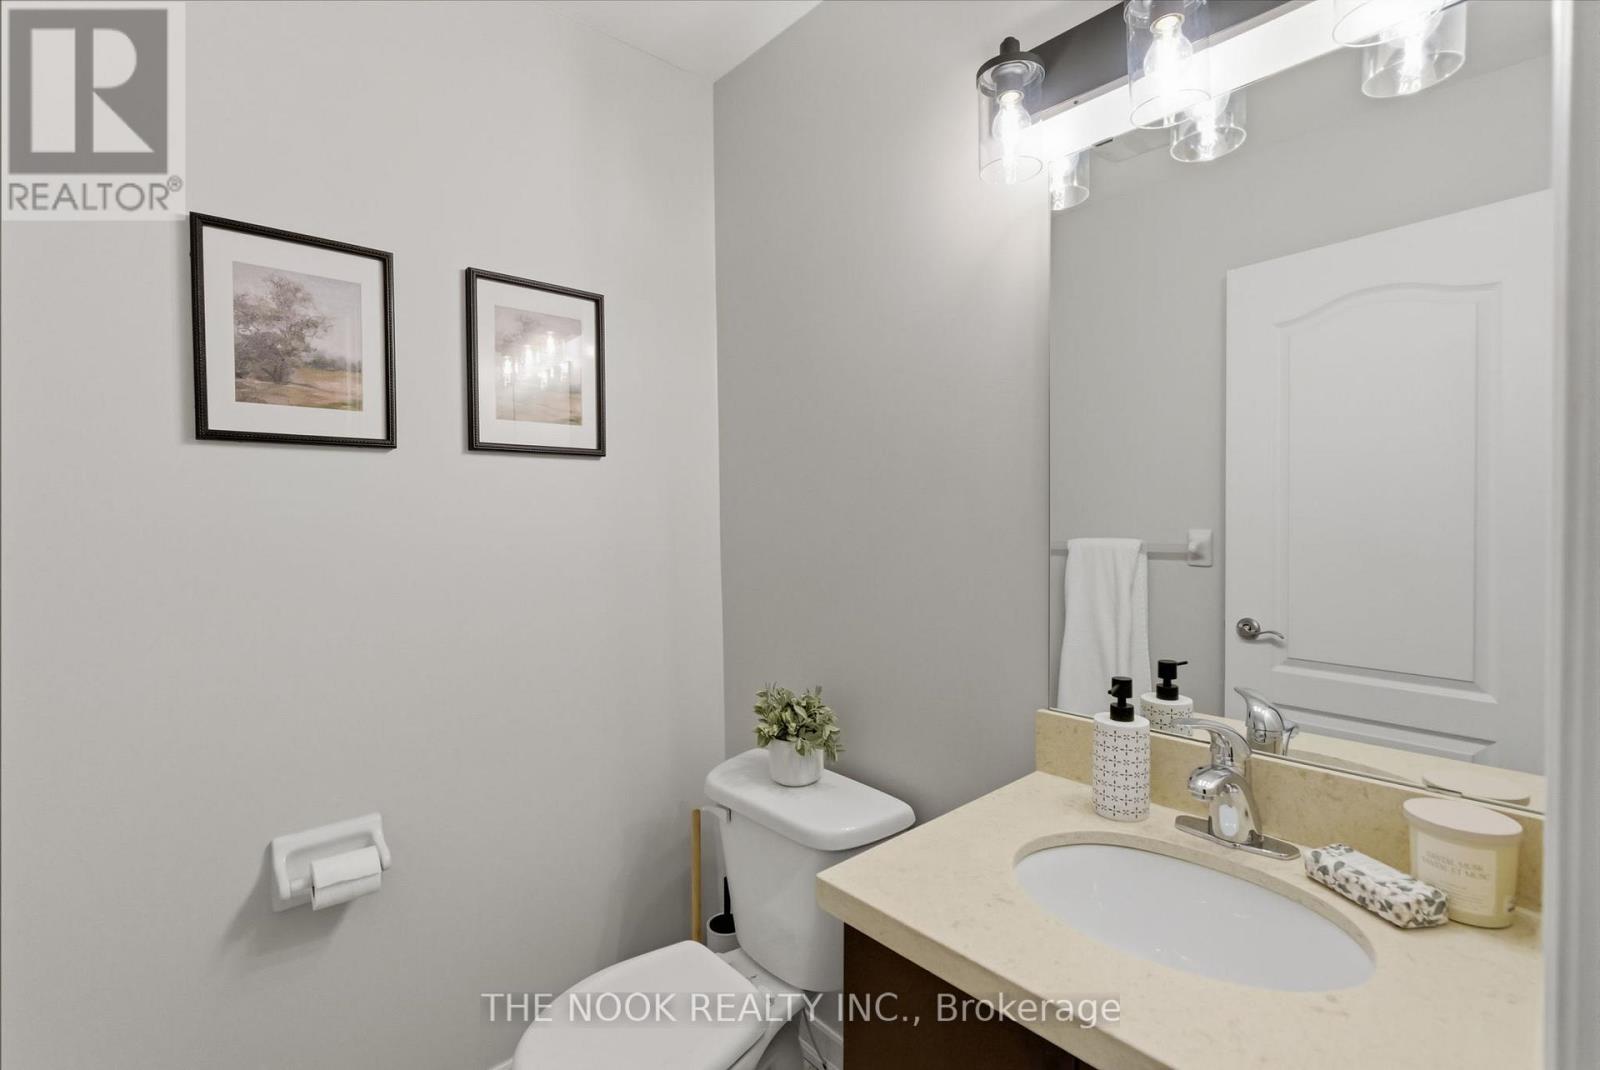
| BathroomTotal | 4 |
| BedroomsAboveGround | 4 |
| BedroomsTotal | 4 |
| Amenities | Fireplace(s) |
| Appliances | Garage Door Opener Remote(s), Dishwasher, Dryer, Microwave, Range, Gas Stove(s), Washer, Refrigerator |
| BasementDevelopment | Unfinished |
| BasementFeatures | Separate Entrance |
| BasementType | N/a (unfinished), N/a |
| ConstructionStyleAttachment | Detached |
| CoolingType | Central Air Conditioning |
| ExteriorFinish | Brick, Stucco |
| FireplacePresent | Yes |
| FlooringType | Hardwood, Tile |
| FoundationType | Poured Concrete |
| HalfBathTotal | 1 |
| HeatingFuel | Natural Gas |
| HeatingType | Forced Air |
| StoriesTotal | 2 |
| SizeInterior | 3000 - 3500 Sqft |
| Type | House |
| UtilityWater | Municipal Water |
Parking
| Attached Garage | |
| Garage |
Land
| Acreage | No |
| Sewer | Sanitary Sewer |
| SizeDepth | 150.17 M |
| SizeFrontage | 49.96 M |
| SizeIrregular | 50 X 150.2 M |
| SizeTotalText | 50 X 150.2 M |
Rooms
| Level | Type | Length | Width | Dimensions |
|---|---|---|---|---|
| Main Level | Family Room | 8.35 m | 3.42 m | 8.35 m x 3.42 m |
| Main Level | Dining Room | 8.35 m | 3.42 m | 8.35 m x 3.42 m |
| Main Level | Eating Area | 1.86 m | 1.53 m | 1.86 m x 1.53 m |
| Main Level | Kitchen | 5.68 m | 4.24 m | 5.68 m x 4.24 m |
| Main Level | Living Room | 10.4 m | 3.62 m | 10.4 m x 3.62 m |
| Main Level | Office | 3.32 m | 2.52 m | 3.32 m x 2.52 m |
| Main Level | Laundry Room | 3.03 m | 2.05 m | 3.03 m x 2.05 m |
| Upper Level | Bedroom 4 | 3.38 m | 3.33 m | 3.38 m x 3.33 m |
| Upper Level | Primary Bedroom | 5.66 m | 4.29 m | 5.66 m x 4.29 m |
| Upper Level | Bedroom 2 | 4.26 m | 3.45 m | 4.26 m x 3.45 m |
| Upper Level | Bedroom 3 | 3.73 m | 3.42 m | 3.73 m x 3.42 m |
Interested?
Contact us for more information

This REALTOR.ca listing content is owned and licensed by REALTOR® members of The Canadian Real Estate Association
The trademarks REALTOR®, REALTORS®, and the REALTOR® logo are controlled by The Canadian Real Estate Association (CREA) and identify real estate professionals who are members of CREA. The trademarks MLS®, Multiple Listing Service® and the associated logos are owned by The Canadian Real Estate Association (CREA) and identify the quality of services provided by real estate professionals who are members of CREA. The trademark DDF® is owned by The Canadian Real Estate Association (CREA) and identifies CREA's Data Distribution Facility (DDF®)
May 20 2026 02:30:37
Durham Region Association of REALTORS®
The Nook Realty Inc.