
2566 Mojave Path Unit# 137 Oshawa, Ontario L1L 0P9
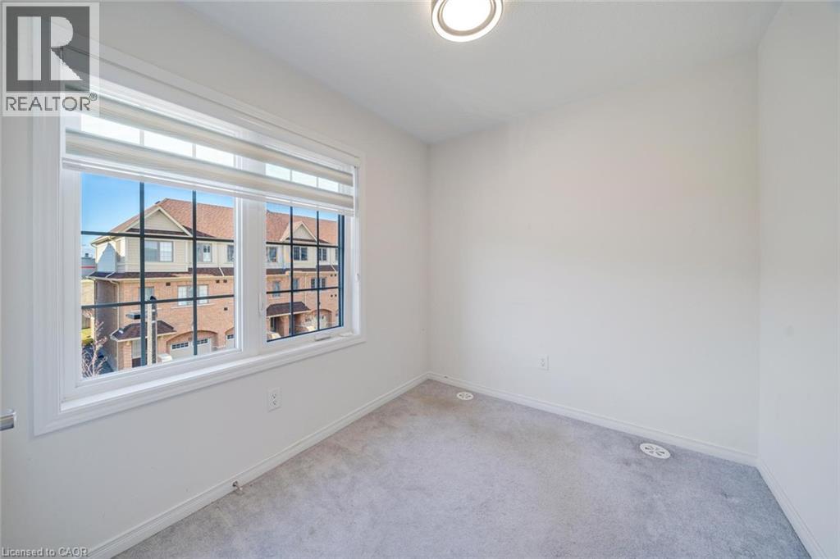
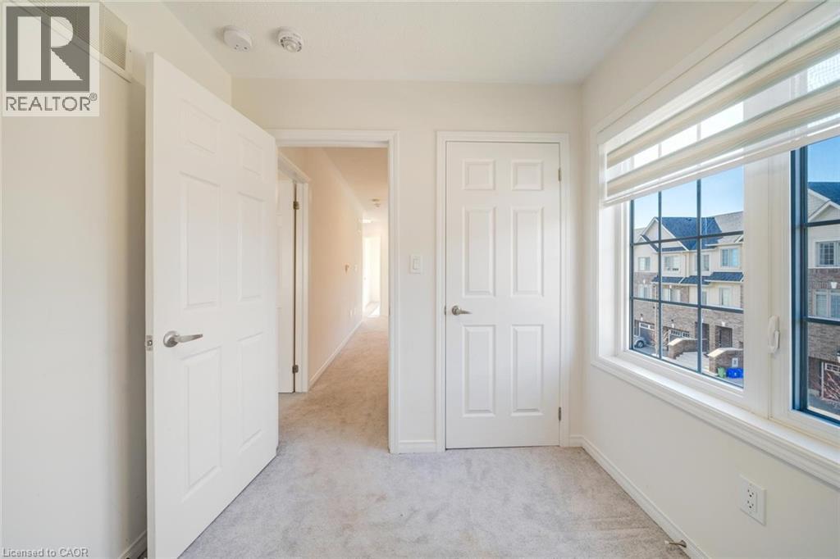
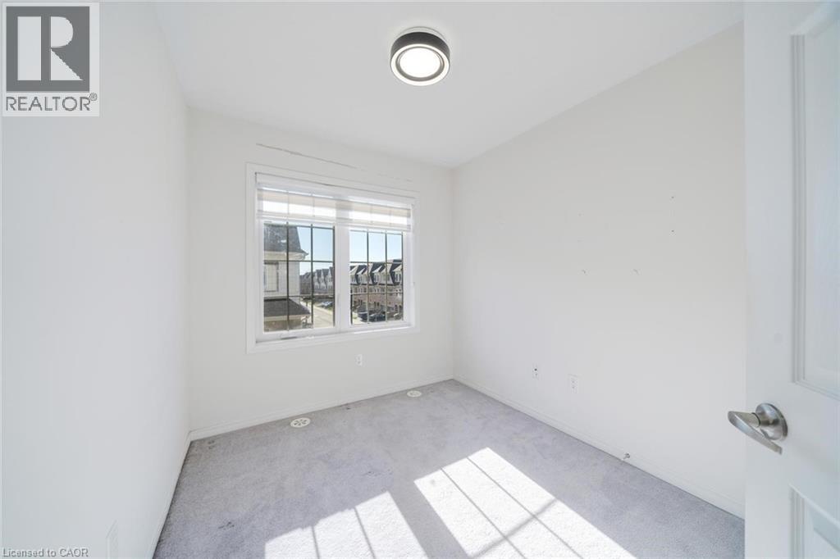
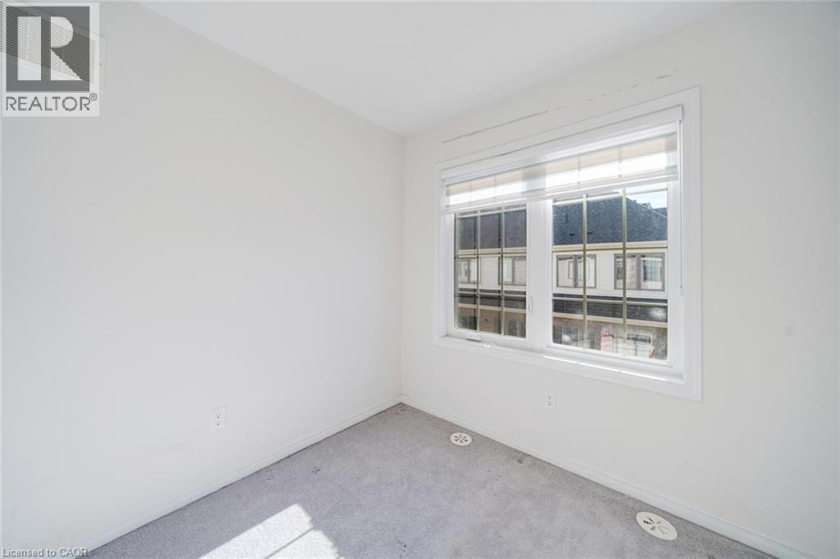
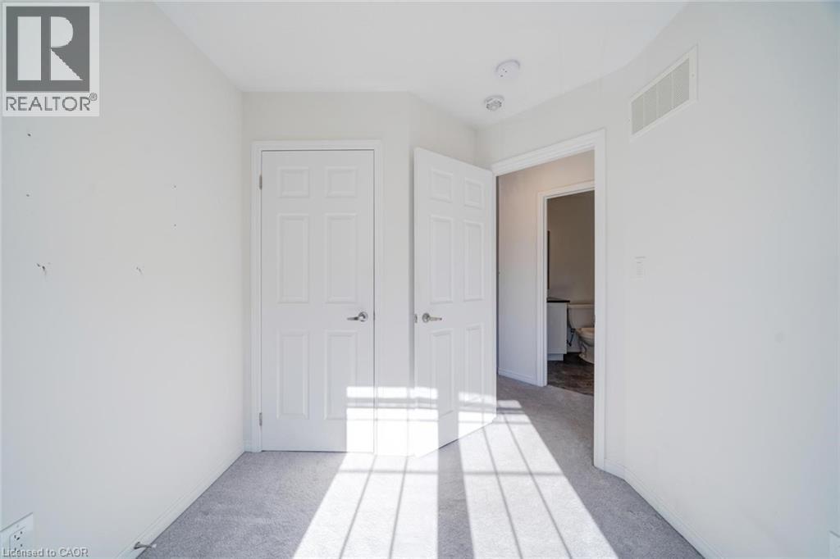
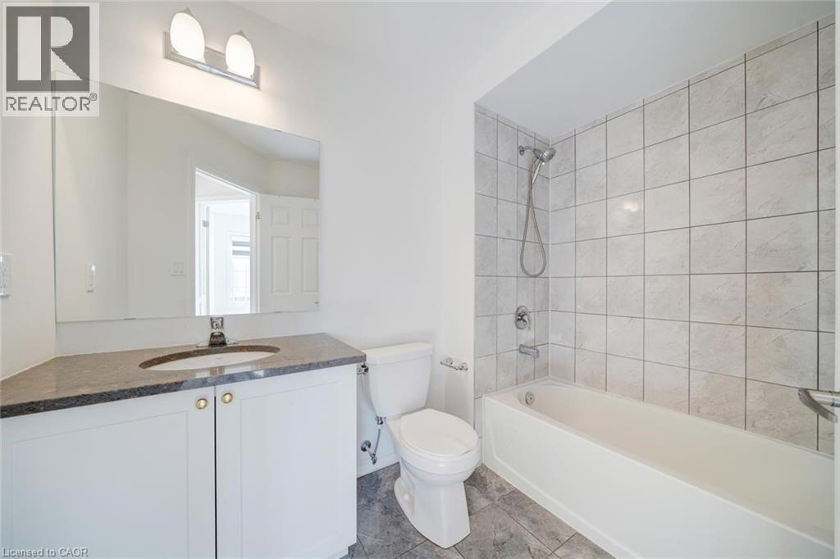
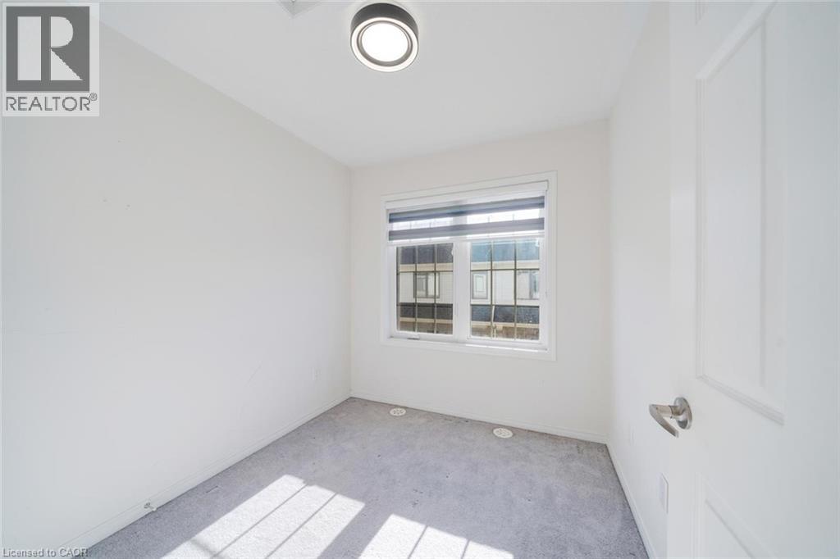
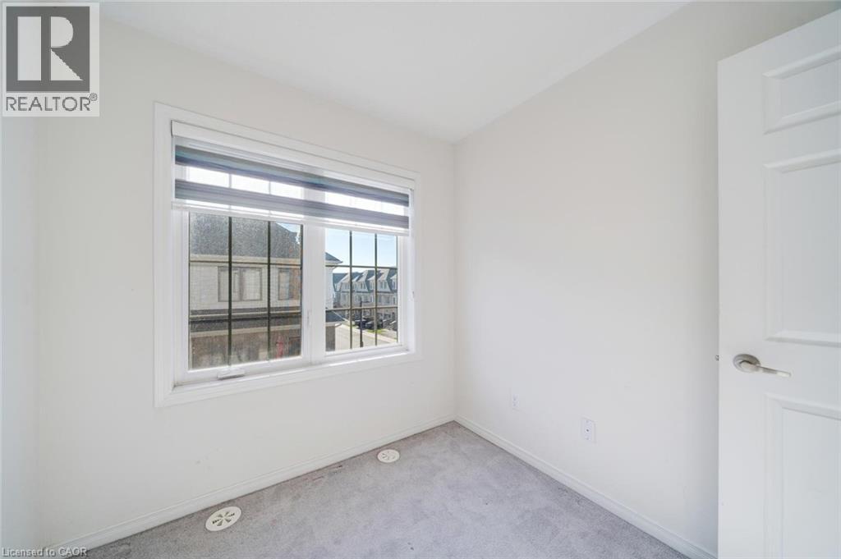

4 Bedroom
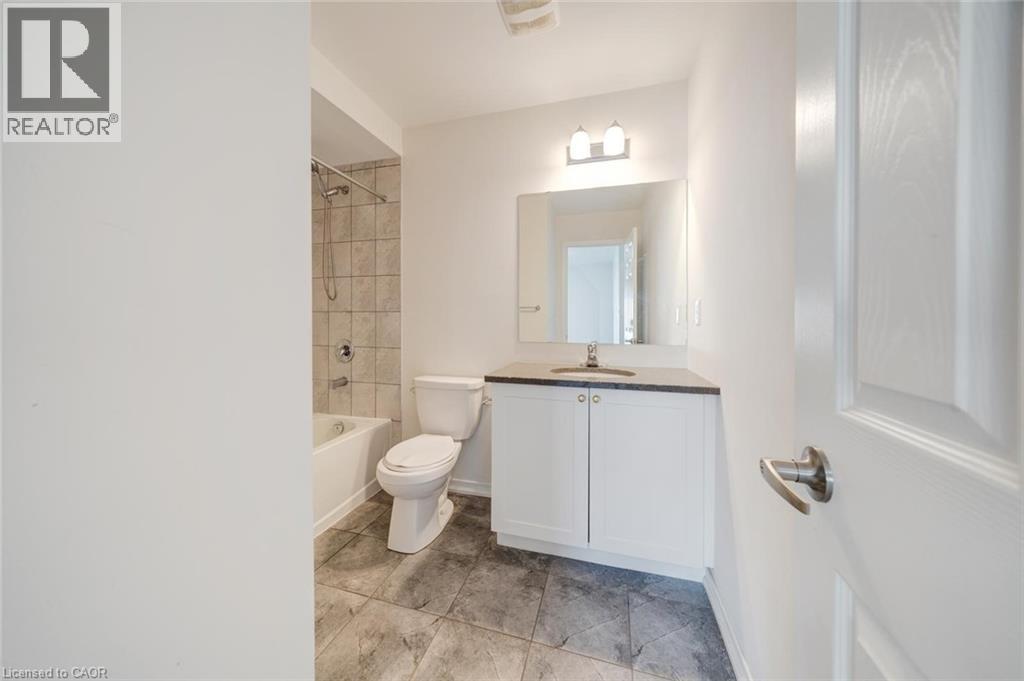
3 Bathroom
1349 sqft
3 Level
Central Air Conditioning
Forced Air
$624,900Maintenance,
$268.51 Monthly
Maintenance,
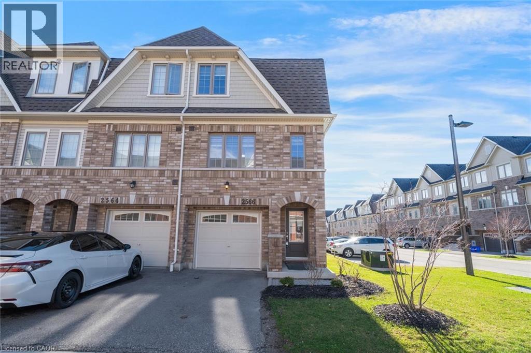
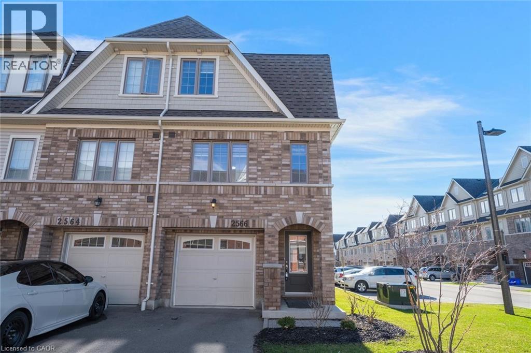
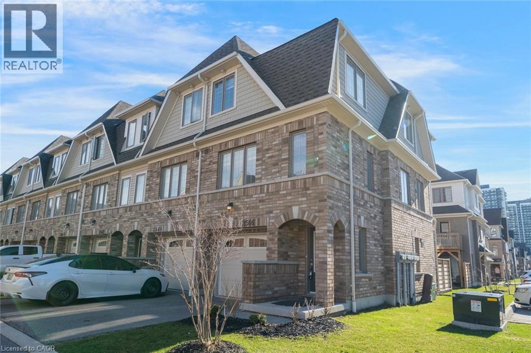
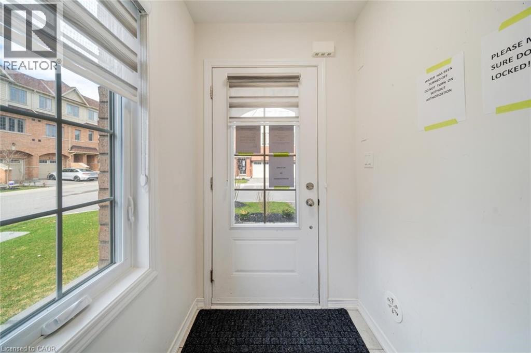
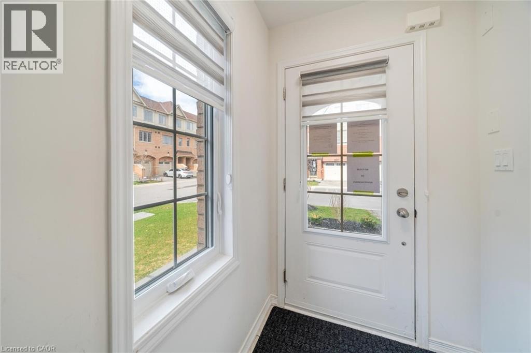
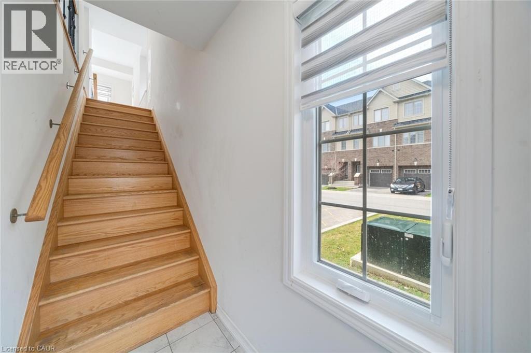
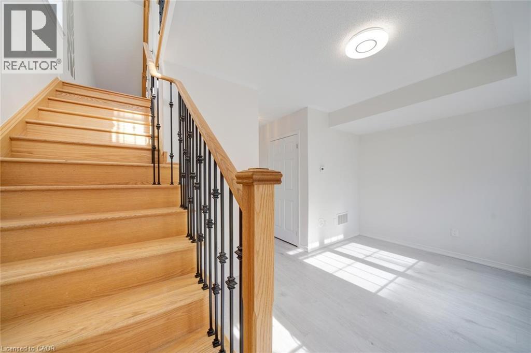
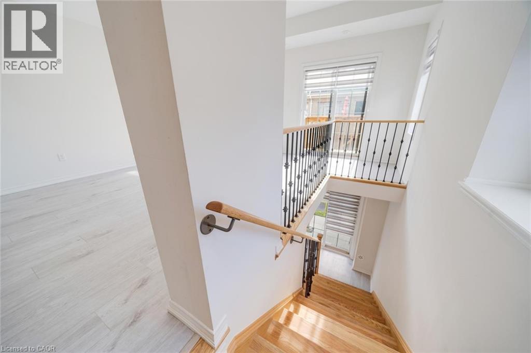
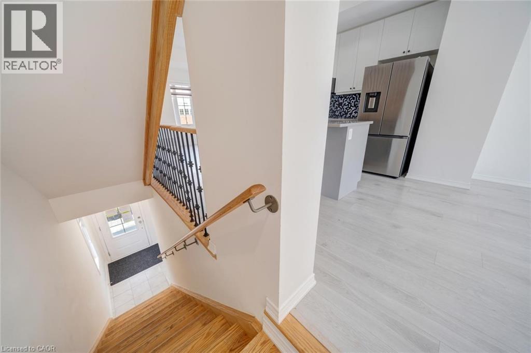
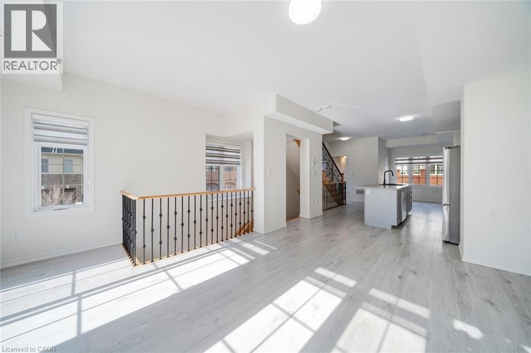
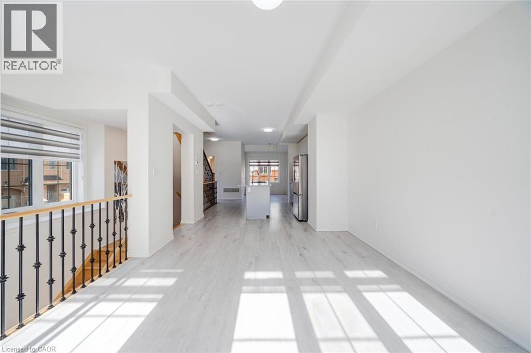
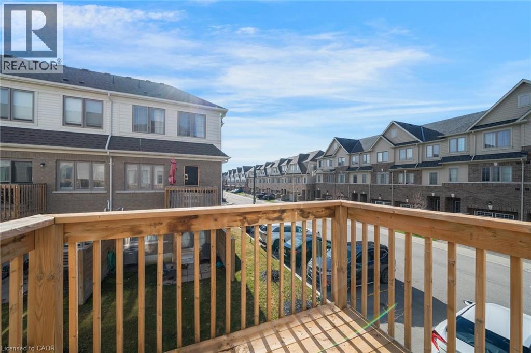
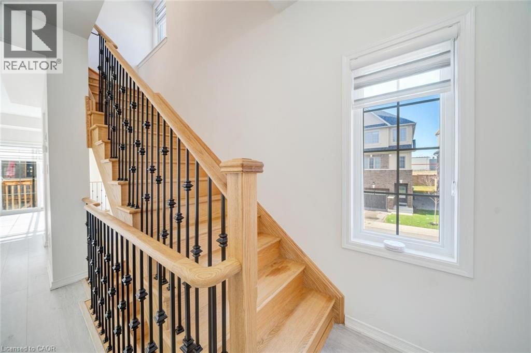
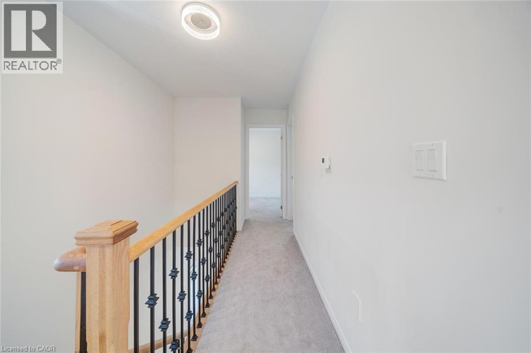
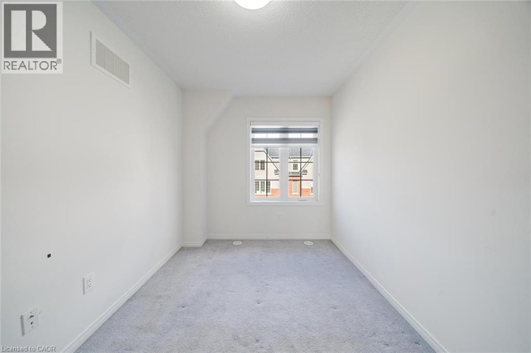
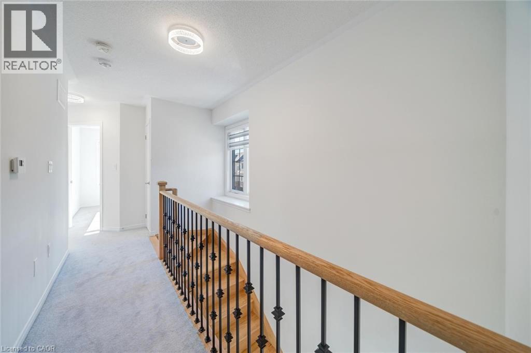
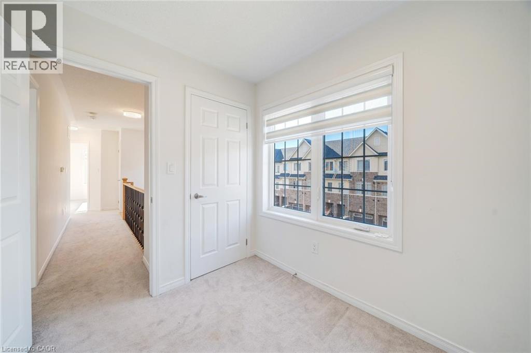
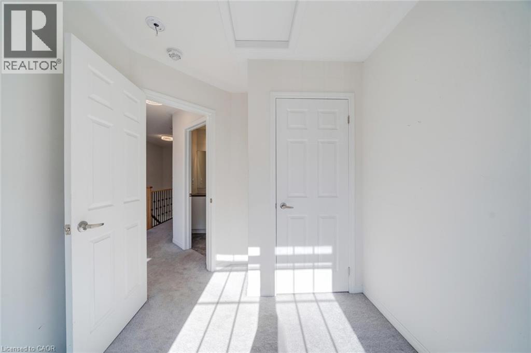
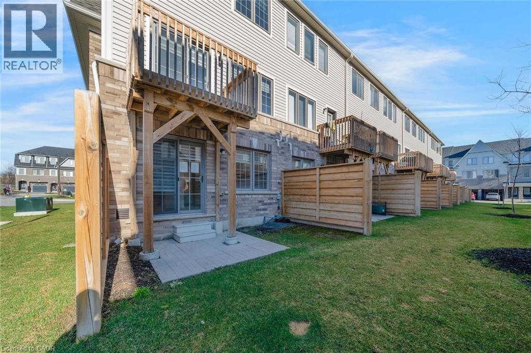
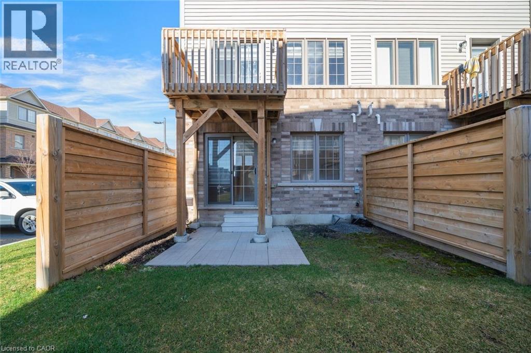
$268.51 MonthlyDiscover life at 2566 Mojave Path in Oshawa, located in the sought-after Windfields community in North Oshawa. This 4 bedroom, 3 bathroom modern townhouse is surrounded by growing neighbourhood amenities, including new schools, parks, shopping, dining, and everyday conveniences, making it an excellent choice for families, professionals, and investors alike. Positioned within one of Oshawa’s fastest-growing areas, the community is known for its ongoing development, family-friendly atmosphere, and strong long-term growth potential. Residents enjoy convenient access to Highways 407 and 401, as well as expanding transit options that make commuting throughout Durham Region and the GTA simple and efficient. Nearby trails, recreation facilities, and entertainment options add to the appeal, offering a balanced lifestyle in a vibrant and rapidly evolving neighbourhood. Taxes estimated as per city’s website. Property is being sold under Power of Sale. Sold as is, where is. RSA. (id:48469)
Property Details
| MLS® Number | 40830105 |
| Property Type | Single Family |
| AmenitiesNearBy | Golf Nearby, Park, Place Of Worship, Playground, Public Transit, Schools, Shopping |
| CommunityFeatures | Community Centre |
| Features | Balcony |
| ParkingSpaceTotal | 2 |
Building
| BathroomTotal | 3 |
| BedroomsAboveGround | 4 |
| BedroomsTotal | 4 |
| ArchitecturalStyle | 3 Level |
| BasementType | None |
| ConstructionStyleAttachment | Attached |
| CoolingType | Central Air Conditioning |
| ExteriorFinish | Brick Veneer |
| HalfBathTotal | 1 |
| HeatingFuel | Natural Gas |
| HeatingType | Forced Air |
| StoriesTotal | 3 |
| SizeInterior | 1349 Sqft |
| Type | Row / Townhouse |
| UtilityWater | Municipal Water |
Parking
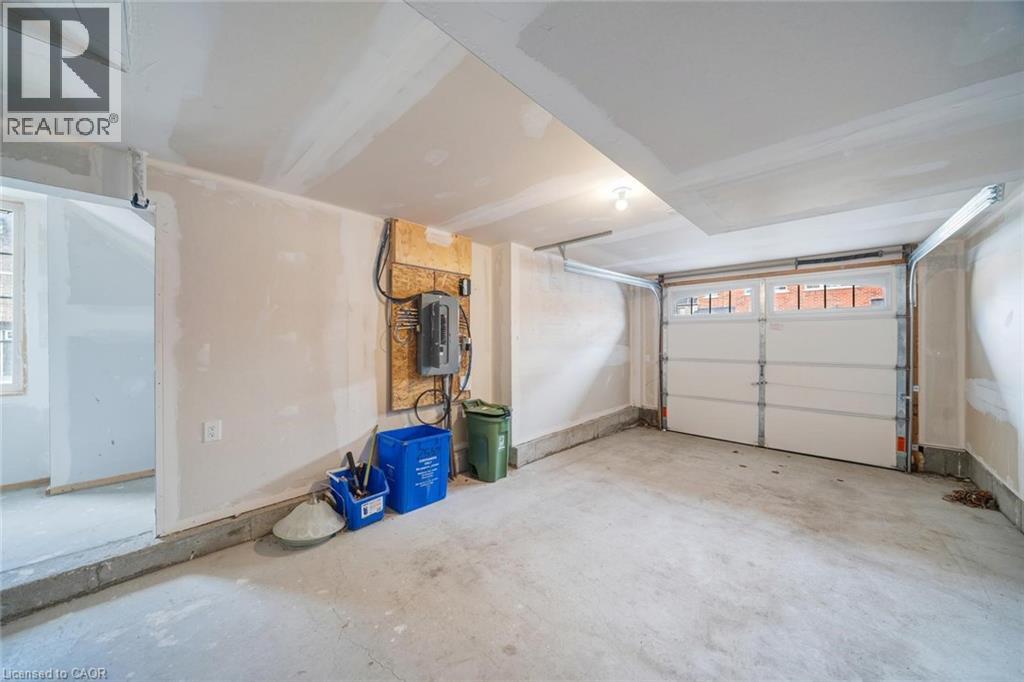
| Attached Garage |
Land
| Acreage | No |
| LandAmenities | Golf Nearby, Park, Place Of Worship, Playground, Public Transit, Schools, Shopping |
| Sewer | Municipal Sewage System |
| SizeTotalText | Unknown |
| ZoningDescription | Pcc-a(4)/ssc-b H-14 H-55 |
Rooms
| Level | Type | Length | Width | Dimensions |
|---|---|---|---|---|
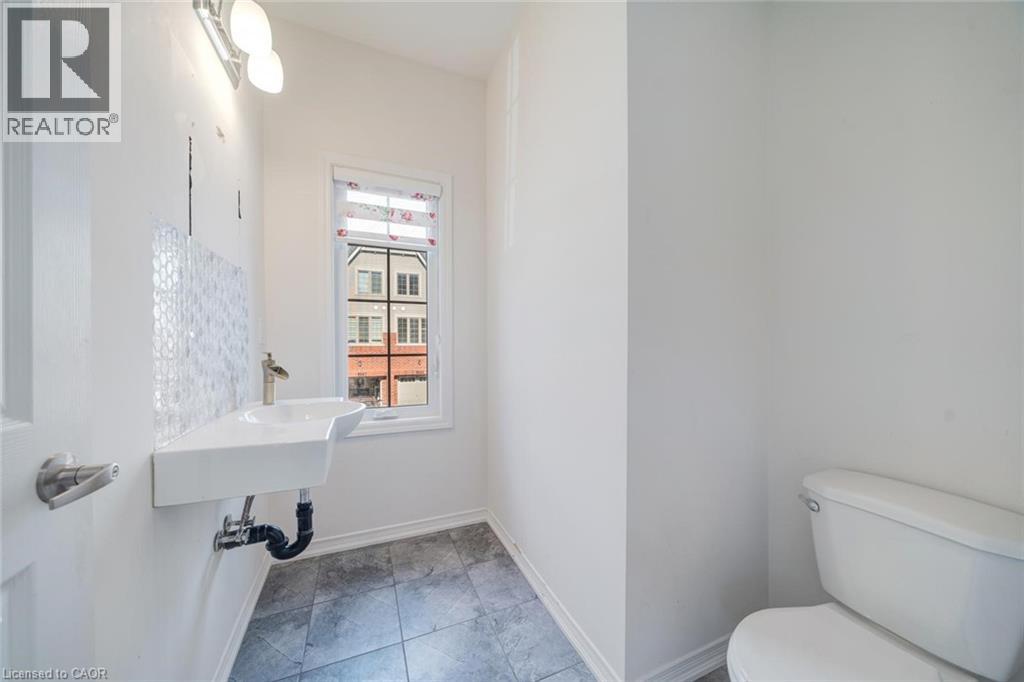
| Second Level | 2pc Bathroom | 6'5'' x 6'7'' | ||
| Second Level | Dining Room | 15'11'' x 10'4'' | ||
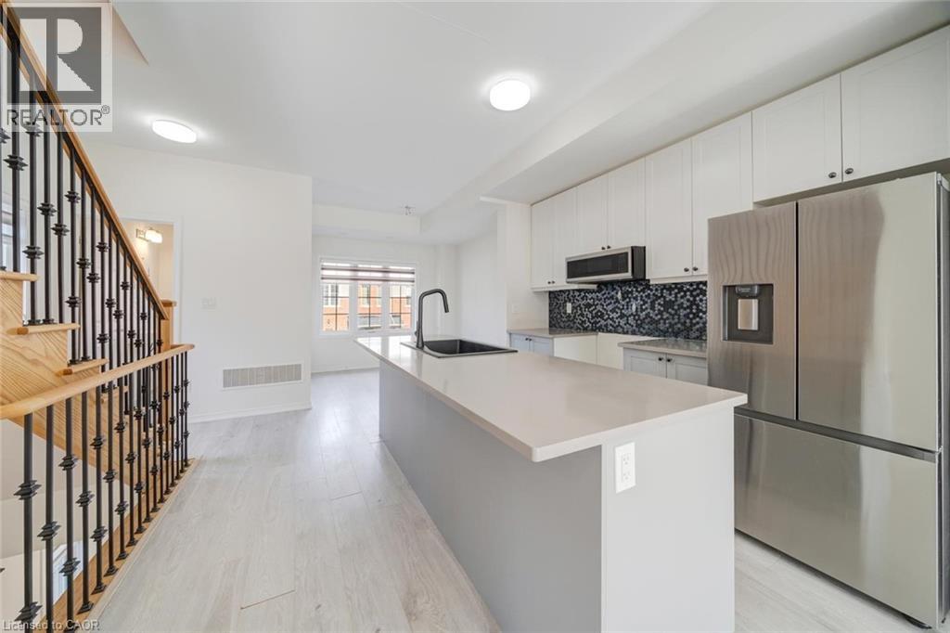
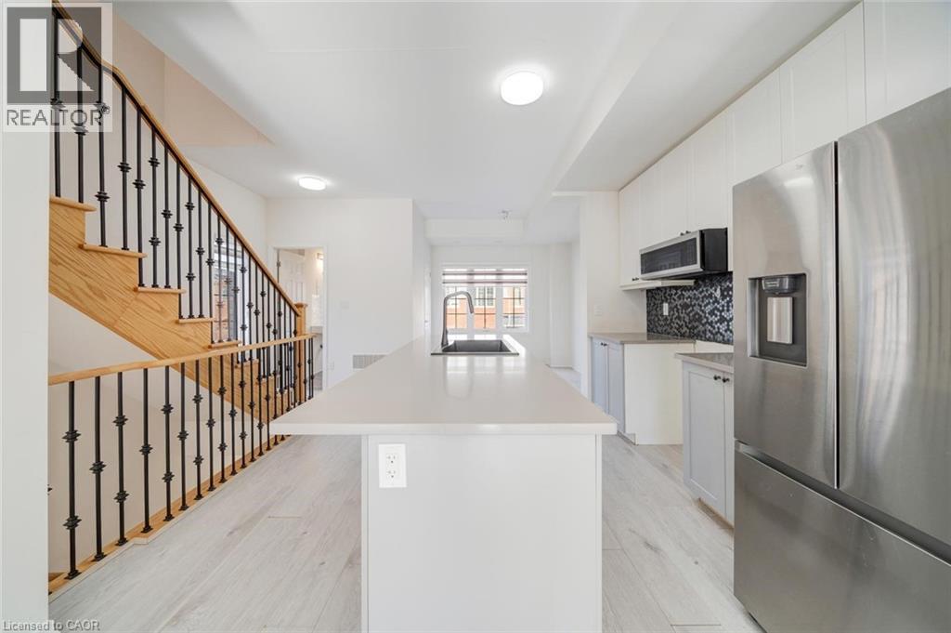
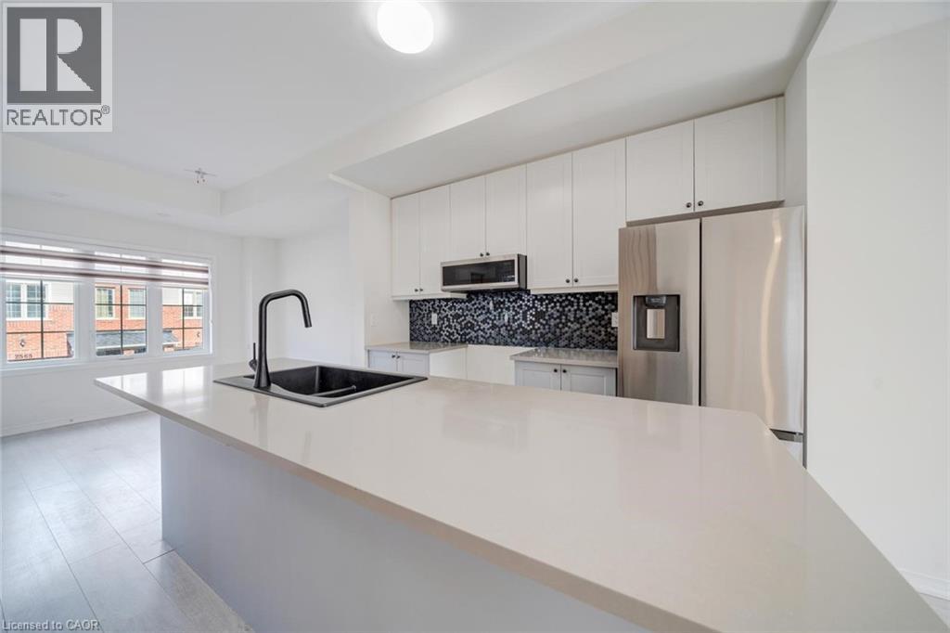
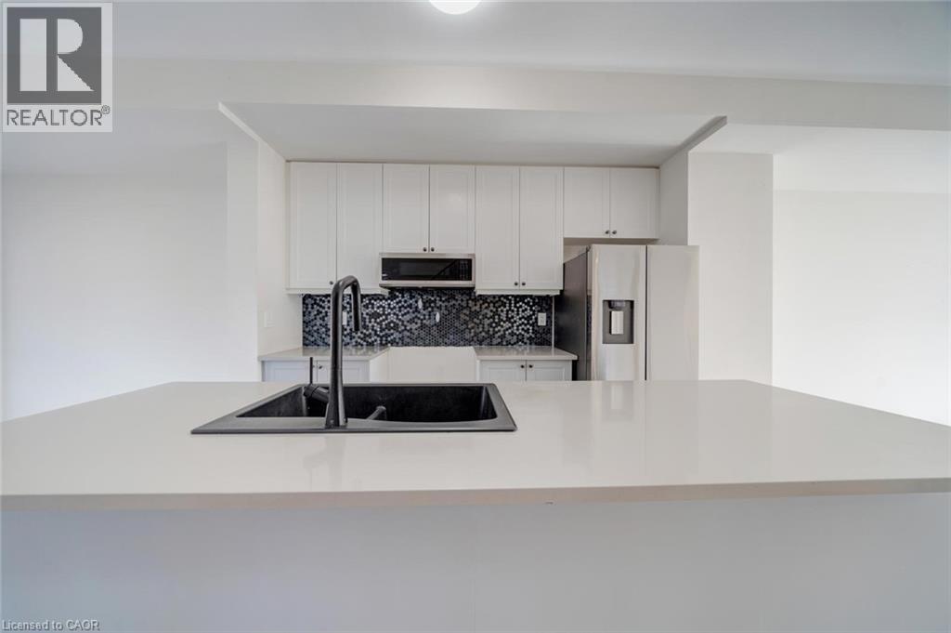
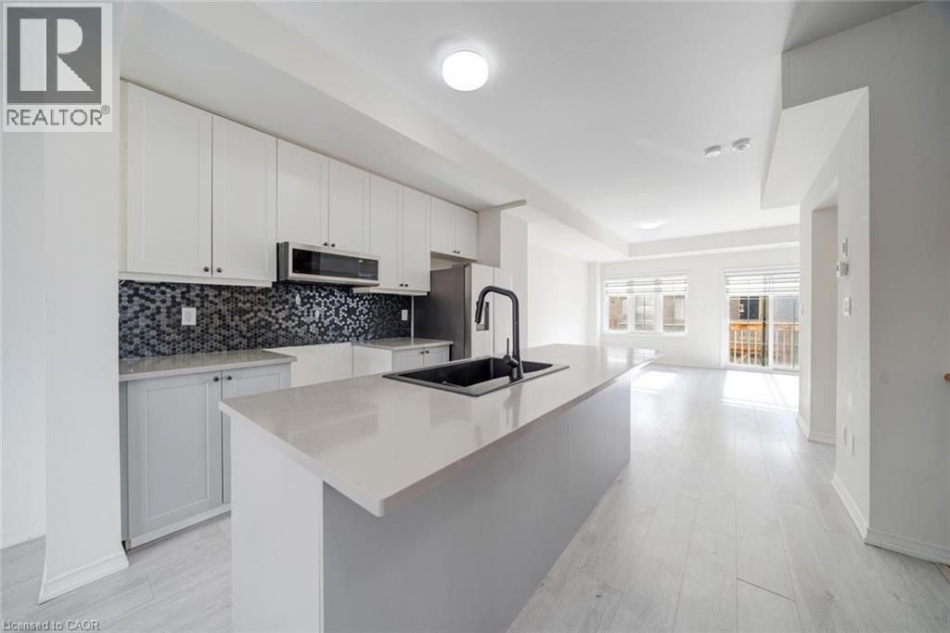
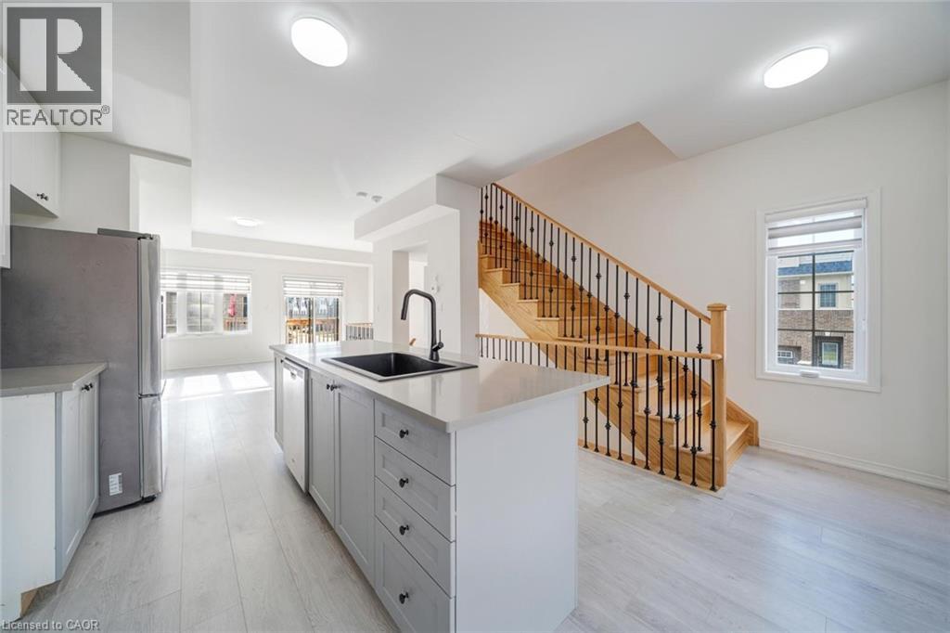
| Second Level | Kitchen | 12'0'' x 12'9'' | ||
| Second Level | Living Room | 15'11'' x 14'7'' | ||
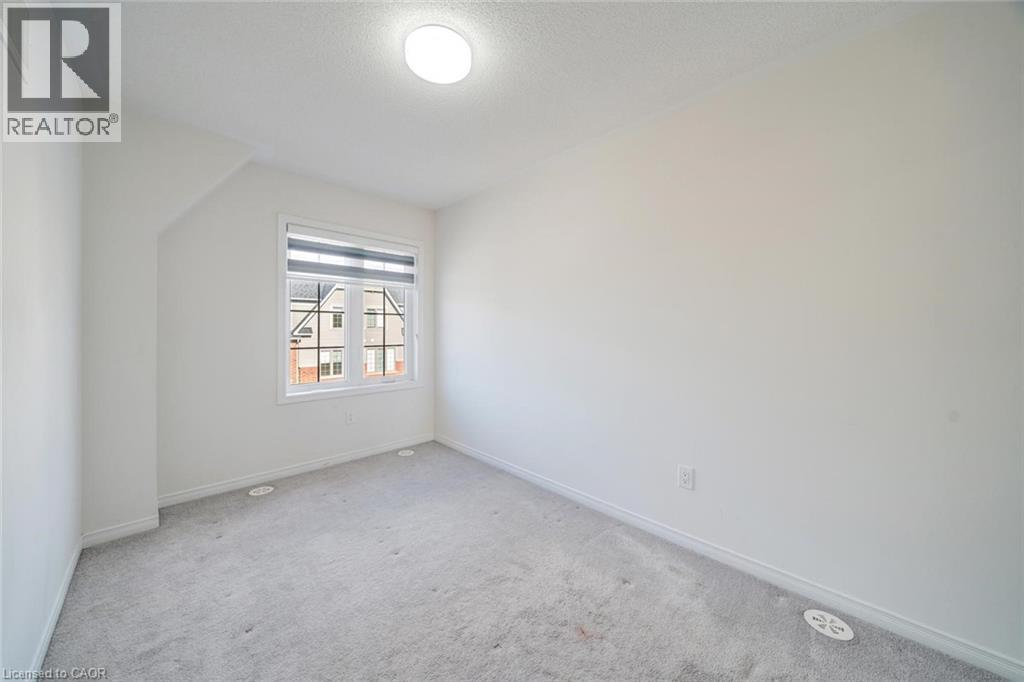
| Third Level | Bedroom | 7'7'' x 10'5'' | ||
| Third Level | Bedroom | 8'0'' x 10'4'' | ||
| Third Level | 4pc Bathroom | 8'8'' x 6'4'' | ||
| Third Level | Bedroom | 7'8'' x 8'2'' | ||
| Third Level | 4pc Bathroom | 8'8'' x 7'6'' | ||
| Third Level | Bedroom | 8'8'' x 12'6'' | ||
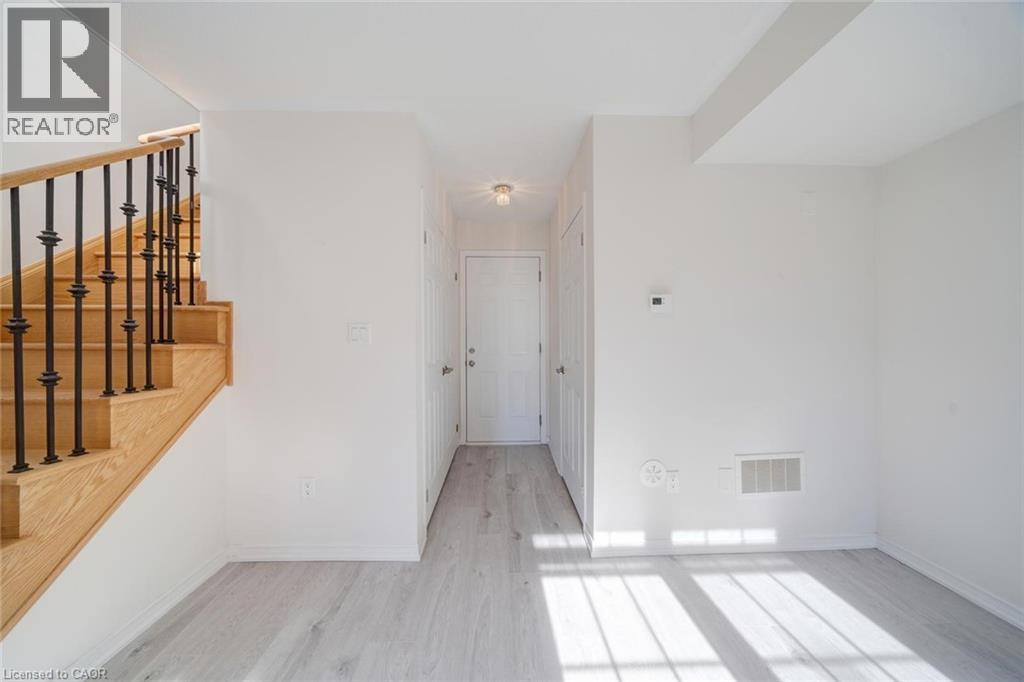
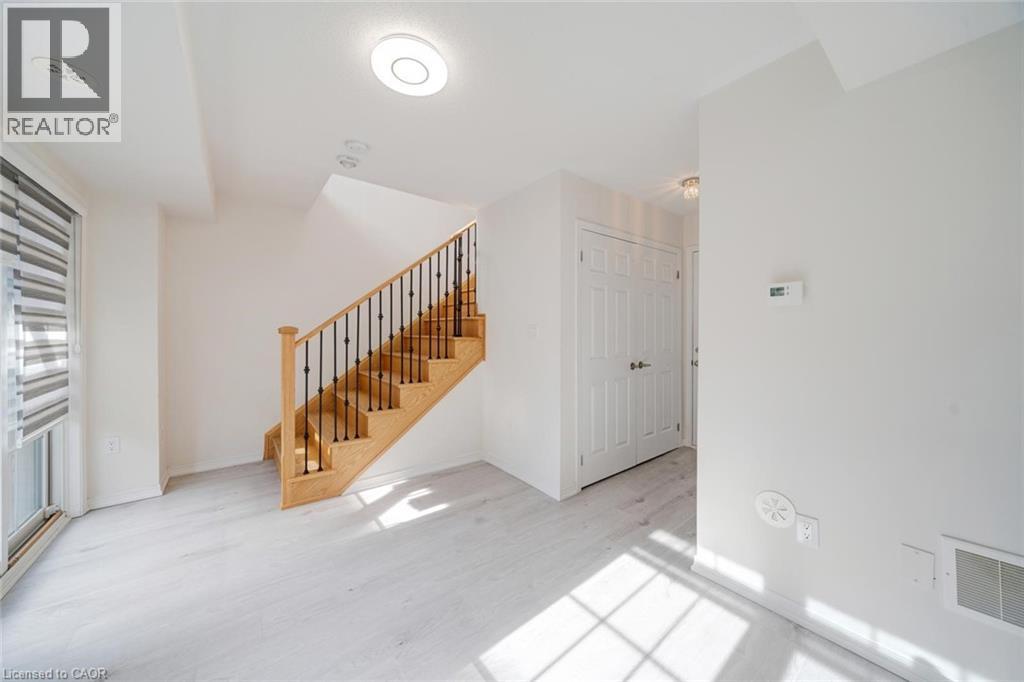
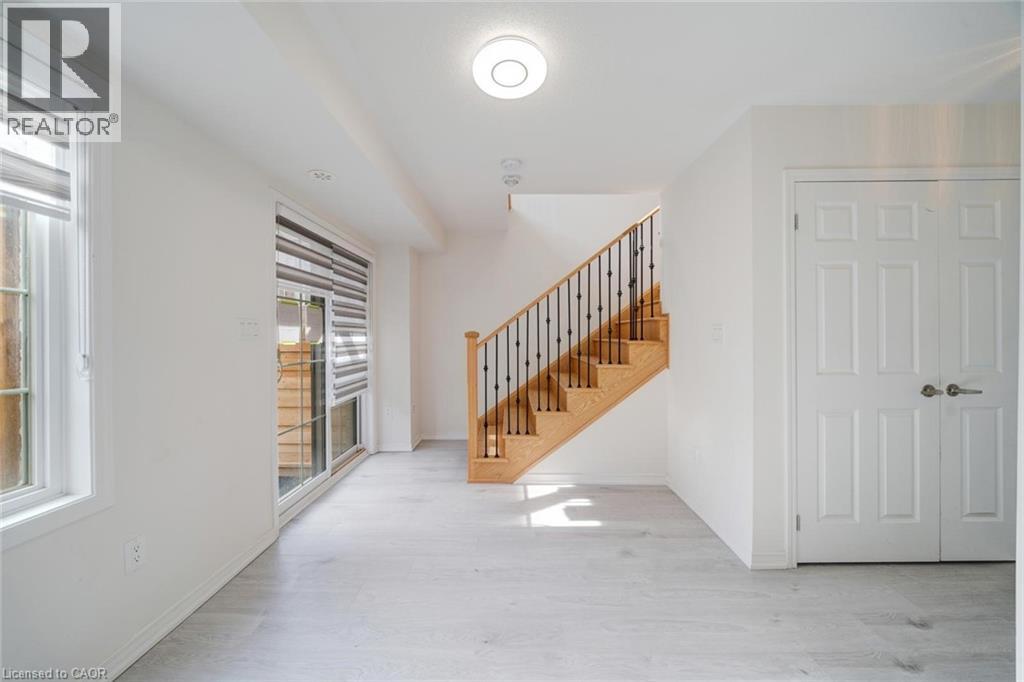
| Main Level | Den | 15'11'' x 15'0'' |
https://www.realtor.ca/real-estate/29748699/2566-mojave-path-unit-137-oshawa
Interested?
Contact us for more information

This REALTOR.ca listing content is owned and licensed by REALTOR® members of The Canadian Real Estate Association
The trademarks REALTOR®, REALTORS®, and the REALTOR® logo are controlled by The Canadian Real Estate Association (CREA) and identify real estate professionals who are members of CREA. The trademarks MLS®, Multiple Listing Service® and the associated logos are owned by The Canadian Real Estate Association (CREA) and identify the quality of services provided by real estate professionals who are members of CREA. The trademark DDF® is owned by The Canadian Real Estate Association (CREA) and identifies CREA's Data Distribution Facility (DDF®)
May 20 2026 02:01:23
REALTORS® Association of Hamilton-Burlington
Solid Rock Realty