
26 Scenic Drive Belleville (Thurlow Ward), Ontario K8N 0C2

4 Bedroom
3 Bathroom
1500 - 2000 sqft
Bungalow
Fireplace
Central Air Conditioning
Forced Air
$885,000
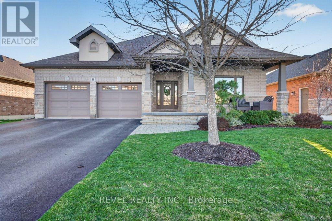
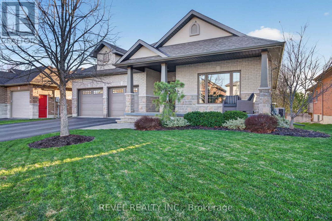
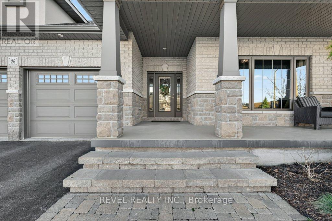

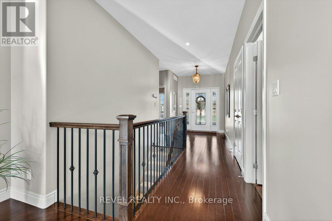
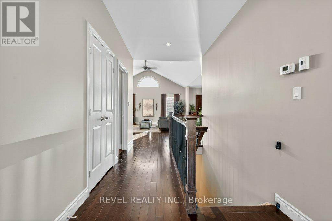
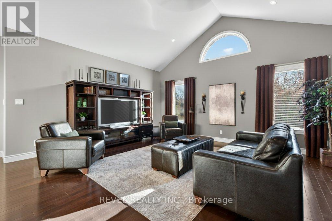
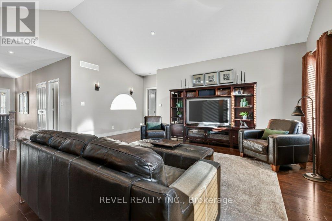
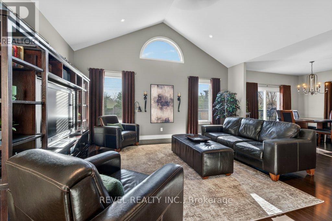
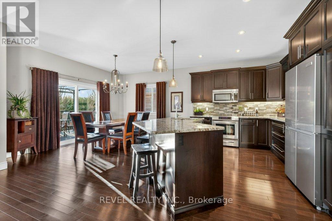
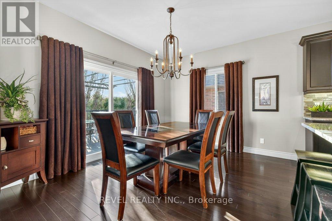
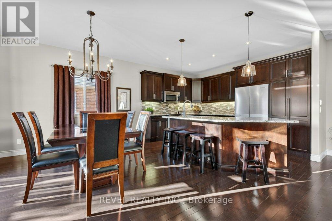
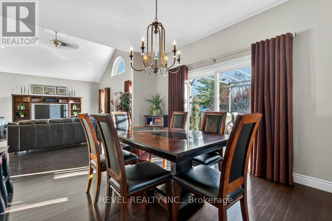
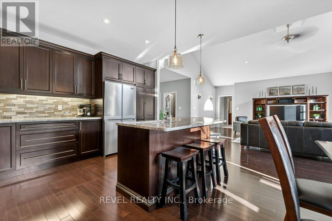
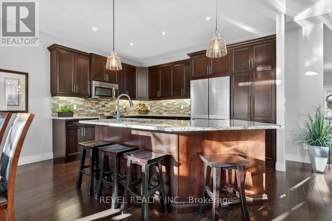

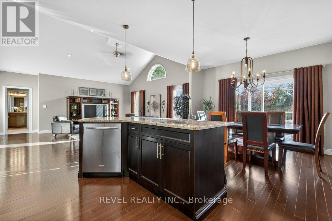
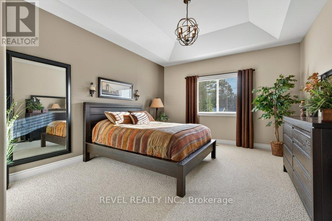
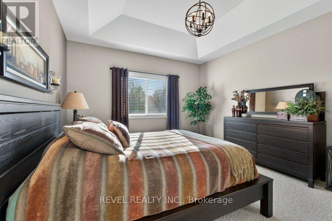
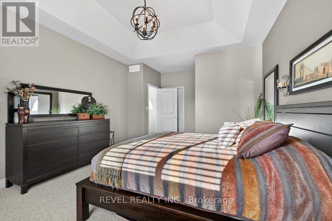
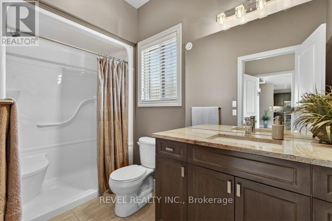
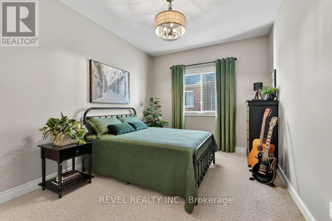
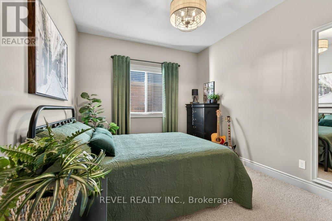
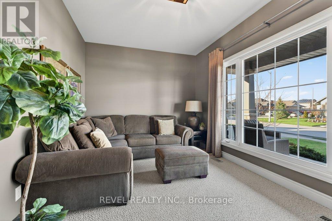
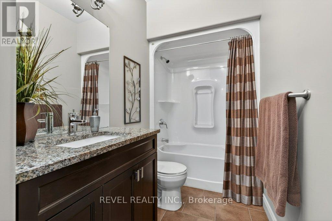
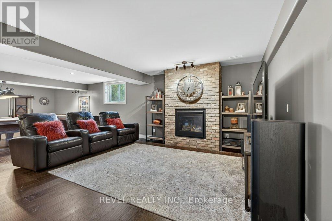
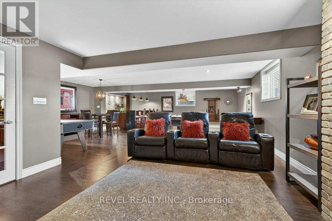

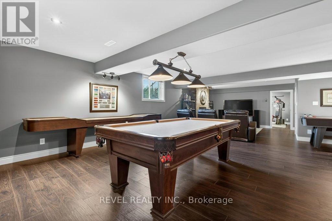
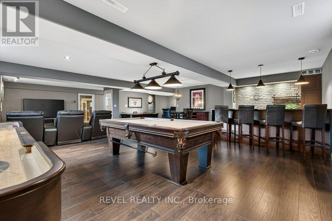
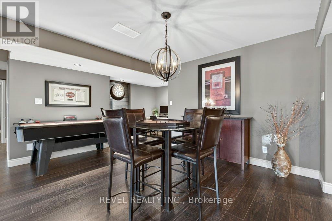
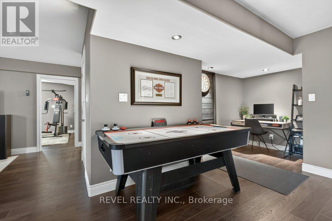
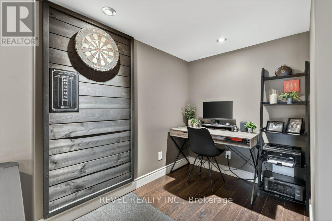
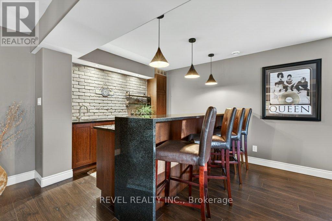
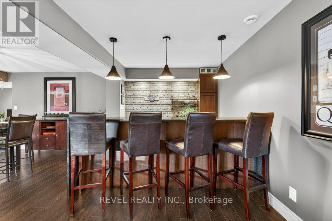
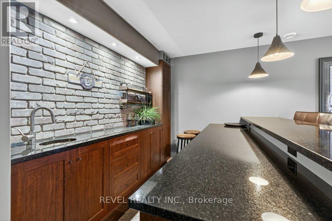
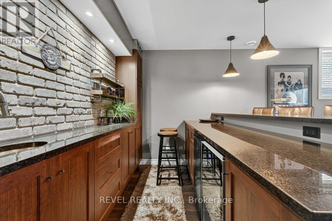
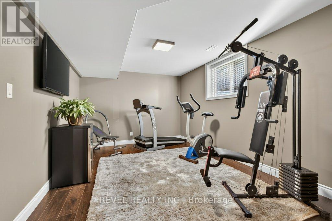
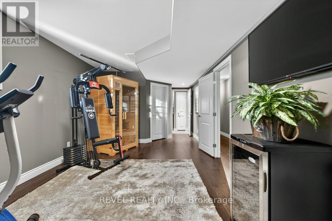
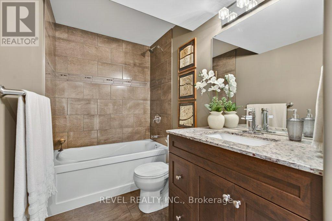
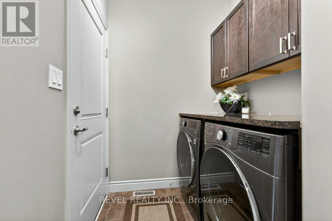
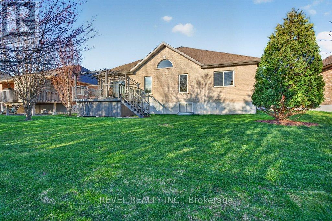
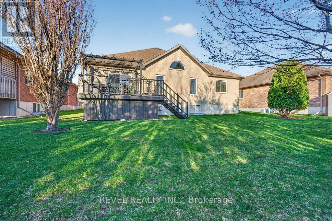
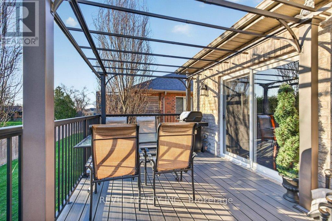
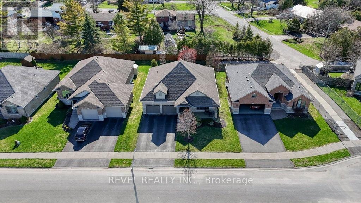
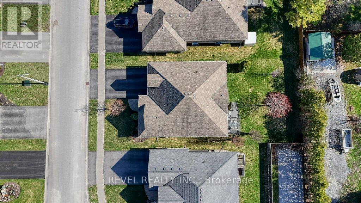
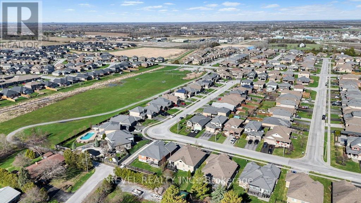
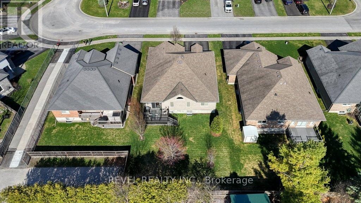
Welcome to 26 Scenic Drive in Settlers Ridge-one of Belleville's most sought-after family neighbourhoods. Step into refined living in this beautifully upgraded, move-in ready home, where every detail has been thoughtfully curated for comfort, style, and functionality. Situated on a premium, private lot, the property features professional landscaping and a full-yard irrigation system for effortless maintenance. Enjoy outdoor living on the composite deck with gas BBQ hookup, while the covered front porch offers a warm and welcoming first impression. Inside, the home opens into a bright and airy great room with soaring 12' vaulted ceiling and a seamless open-concept layout. Rich hardwood flooring flows throughout the main living areas, complemented by upgraded interior doors and an abundance of natural light from oversized windows. The kitchen is both timeless and functional, featuring premium cabinetry, granite countertops, tile backsplash, under-cabinet lighting, and a large pantry-ideal for both everyday living and entertaining. The main level offers three well-appointed bedrooms, while the bathrooms feature granite countertops and updated fixtures for a clean, cohesive feel. The laundry/mudroom is enhanced with custom cabinetry, a granite countertop, and direct access to the double garage. The fully finished lower level expands your living space with durable laminate flooring, a spacious recreation area, and a stunning cultured stone feature wall with a built-in gas fireplace. A custom-designed wet bar with granite countertops and a stone accent wall creates the perfect setting for entertaining. An additional bedroom with a walk-in closet and a beautifully finished 4-piece bathroom complete this level, along with a large storage room offering plenty of space to keep everything organized. This home offers the perfect blend of thoughtful upgrades, functional layout, and elevated finishes-inside and out. A true turnkey opportunity in a sought-after neighbourhood. (id:48469)
Property Details
| MLS® Number | X13041836 |
| Property Type | Single Family |
| Community Name | Thurlow Ward |
| AmenitiesNearBy | Park |
| CommunityFeatures | School Bus |
| EquipmentType | Water Heater - Gas, Water Heater |
| Features | Sump Pump |
| ParkingSpaceTotal | 6 |
| RentalEquipmentType | Water Heater - Gas, Water Heater |
Building
| BathroomTotal | 3 |
| BedroomsAboveGround | 3 |
| BedroomsBelowGround | 1 |
| BedroomsTotal | 4 |
| Appliances | Garage Door Opener Remote(s), Central Vacuum, Blinds, Dishwasher, Microwave, Oven, Stove, Window Coverings, Refrigerator |
| ArchitecturalStyle | Bungalow |
| BasementDevelopment | Finished |
| BasementType | N/a (finished) |
| ConstructionStyleAttachment | Detached |
| CoolingType | Central Air Conditioning |
| ExteriorFinish | Brick, Stone |
| FireplacePresent | Yes |
| FireplaceTotal | 1 |
| FoundationType | Poured Concrete |
| HeatingFuel | Natural Gas |
| HeatingType | Forced Air |
| StoriesTotal | 1 |
| SizeInterior | 1500 - 2000 Sqft |
| Type | House |
| UtilityWater | Municipal Water |
Parking
| Attached Garage | |
| Garage |
Land
| Acreage | No |
| LandAmenities | Park |
| Sewer | Sanitary Sewer |
| SizeDepth | 131 Ft ,3 In |
| SizeFrontage | 60 Ft |
| SizeIrregular | 60 X 131.3 Ft |
| SizeTotalText | 60 X 131.3 Ft |
Rooms
| Level | Type | Length | Width | Dimensions |
|---|---|---|---|---|
| Basement | Other | 7.23 m | 3.16 m | 7.23 m x 3.16 m |
| Basement | Family Room | 10.19 m | 4.4 m | 10.19 m x 4.4 m |
| Basement | Other | 3.24 m | 5.72 m | 3.24 m x 5.72 m |
| Basement | Office | 1.73 m | 2.36 m | 1.73 m x 2.36 m |
| Basement | Other | 6.5 m | 4.81 m | 6.5 m x 4.81 m |
| Basement | Bathroom | 3.23 m | 1.51 m | 3.23 m x 1.51 m |
| Main Level | Bathroom | 1.54 m | 3.2 m | 1.54 m x 3.2 m |
| Main Level | Bathroom | 3.52 m | 1.51 m | 3.52 m x 1.51 m |
| Main Level | Bedroom | 4.66 m | 3.06 m | 4.66 m x 3.06 m |
| Main Level | Dining Room | 4.11 m | 3.31 m | 4.11 m x 3.31 m |
| Main Level | Living Room | 6.16 m | 6.46 m | 6.16 m x 6.46 m |
| Main Level | Kitchen | 4.1 m | 3.02 m | 4.1 m x 3.02 m |
| Main Level | Laundry Room | 2.46 m | 1.77 m | 2.46 m x 1.77 m |
| Main Level | Bedroom | 4.66 m | 3.04 m | 4.66 m x 3.04 m |
| Main Level | Primary Bedroom | 3.98 m | 5.96 m | 3.98 m x 5.96 m |
https://www.realtor.ca/real-estate/29653928/26-scenic-drive-belleville-thurlow-ward-thurlow-ward
Interested?
Contact us for more information

This REALTOR.ca listing content is owned and licensed by REALTOR® members of The Canadian Real Estate Association
The trademarks REALTOR®, REALTORS®, and the REALTOR® logo are controlled by The Canadian Real Estate Association (CREA) and identify real estate professionals who are members of CREA. The trademarks MLS®, Multiple Listing Service® and the associated logos are owned by The Canadian Real Estate Association (CREA) and identify the quality of services provided by real estate professionals who are members of CREA. The trademark DDF® is owned by The Canadian Real Estate Association (CREA) and identifies CREA's Data Distribution Facility (DDF®)
May 04 2026 11:41:48
Durham Region Association of REALTORS®
Revel Realty Inc.