
2663 Widemarr Road Mississauga (Clarkson), Ontario L5J 1M5

3 Bedroom
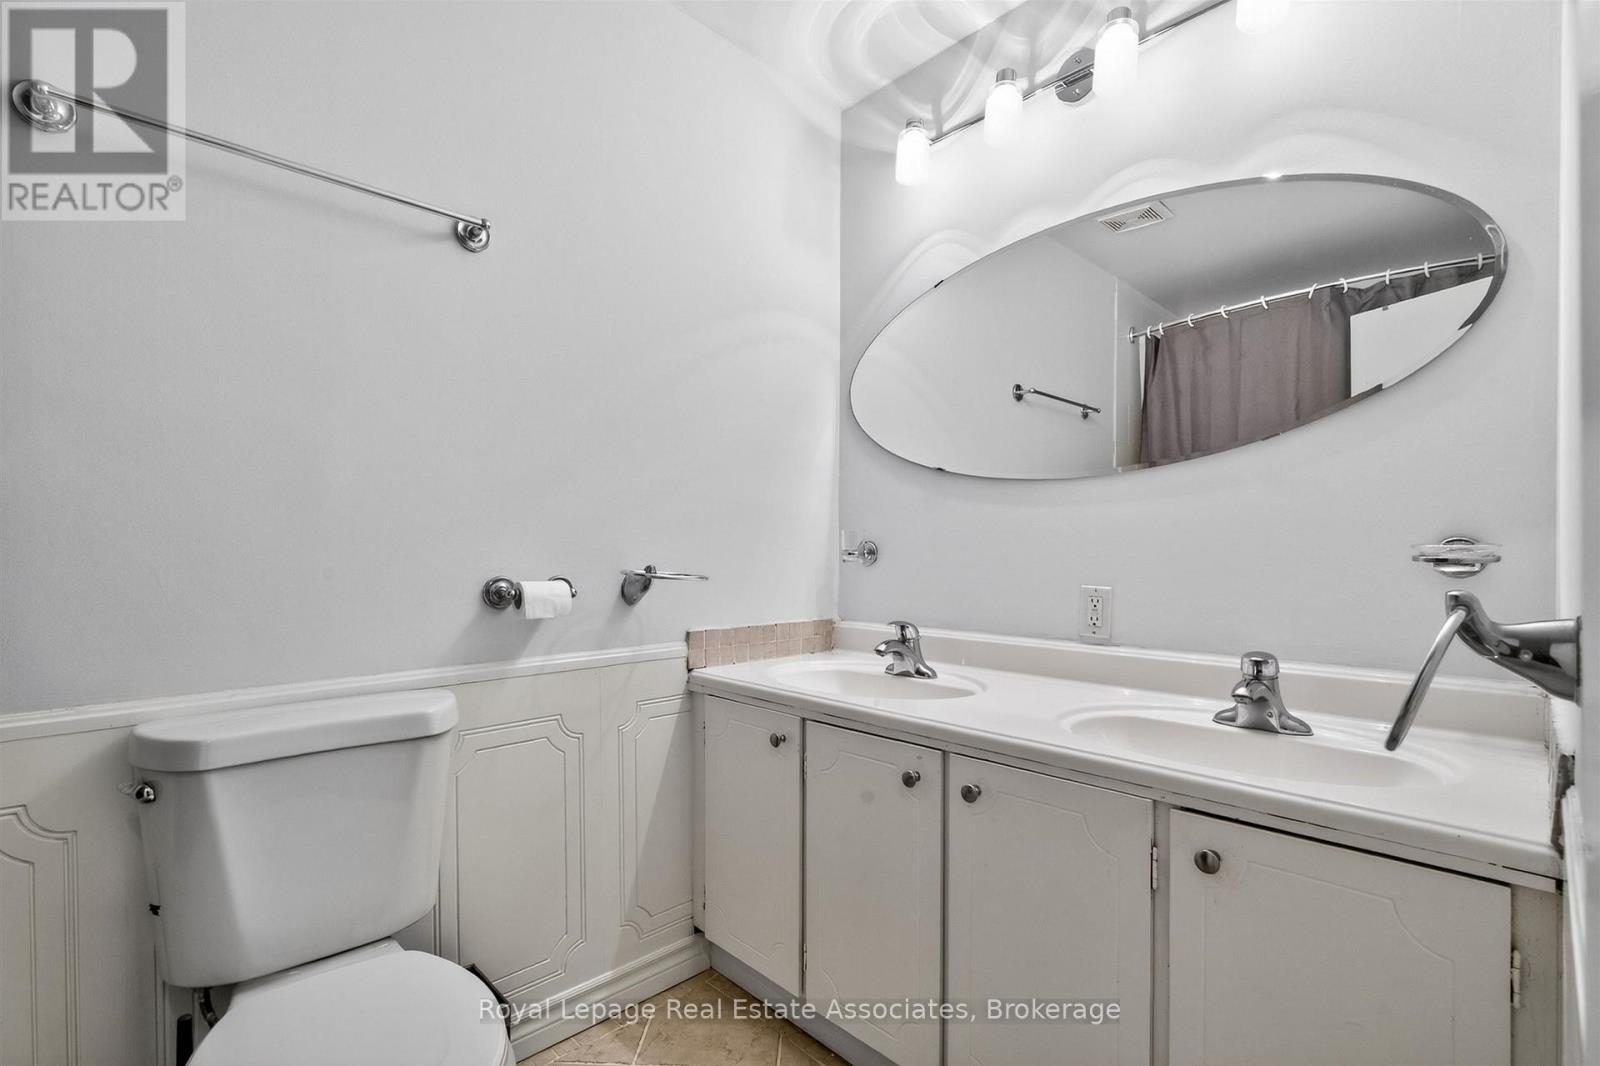
2 Bathroom
700 - 1100 sqft
Central Air Conditioning
Forced Air
$838,000
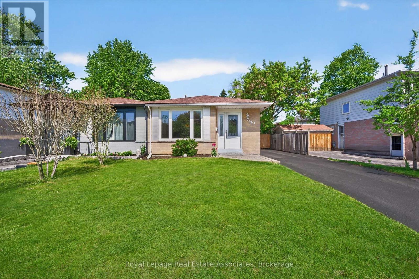
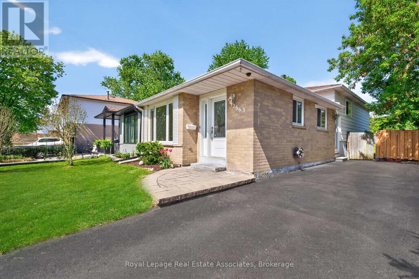
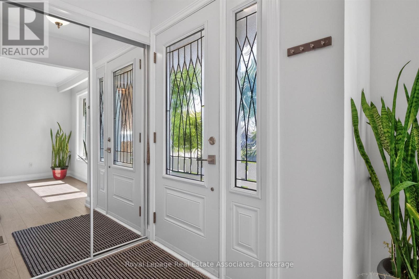
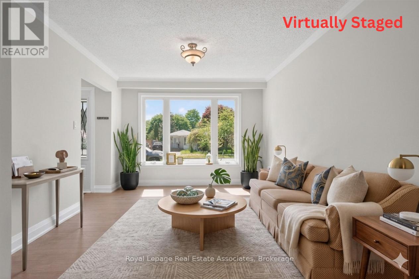
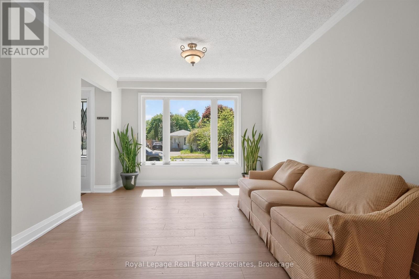
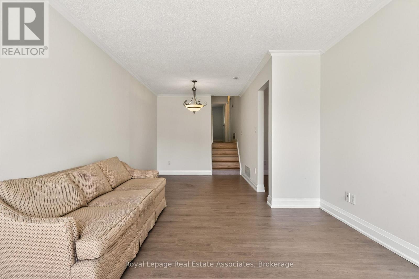
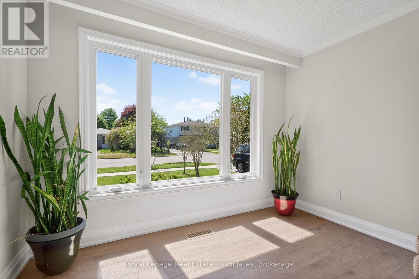
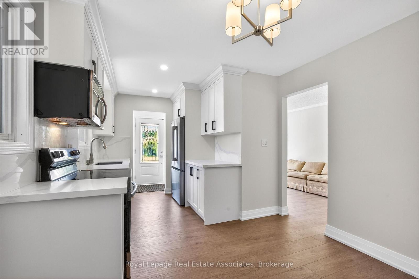
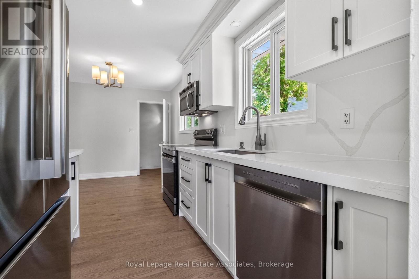
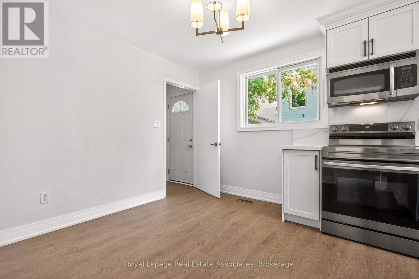
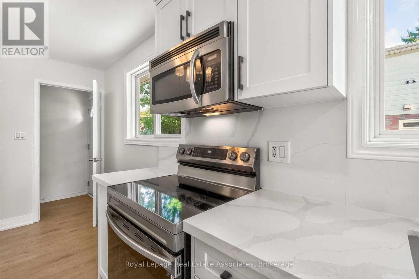
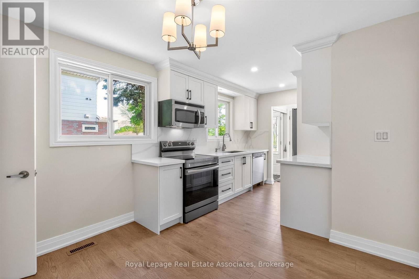
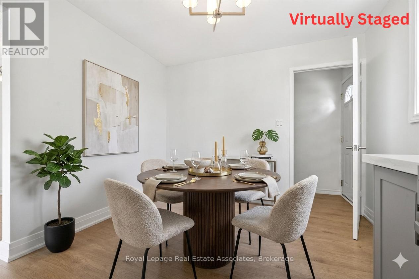
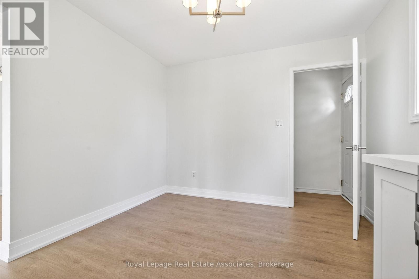
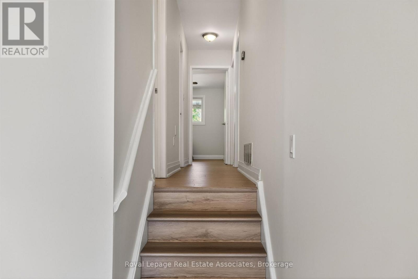
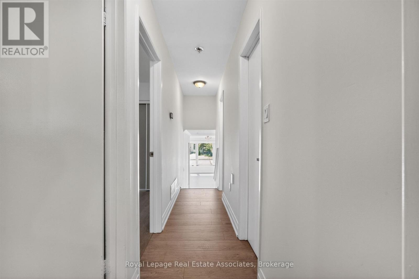
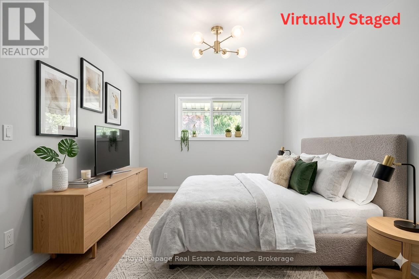
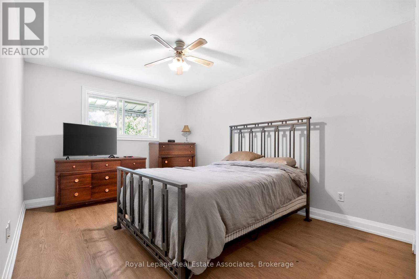
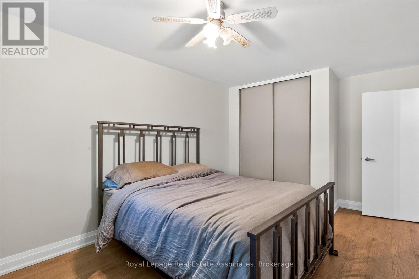
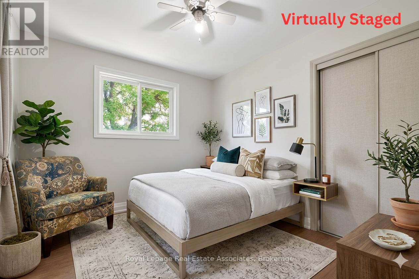
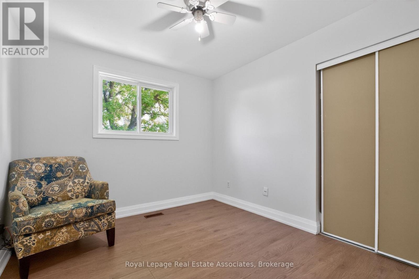
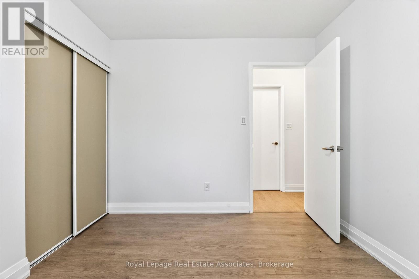
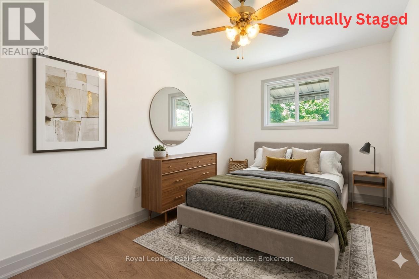
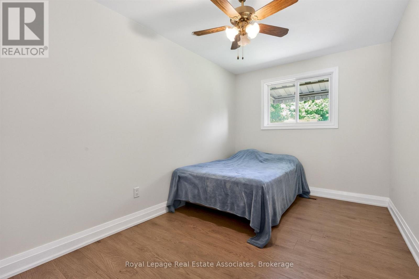
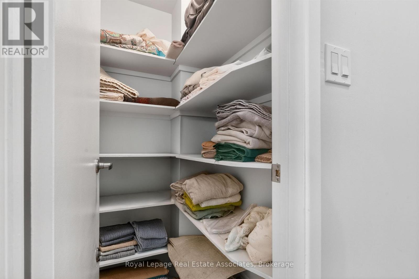
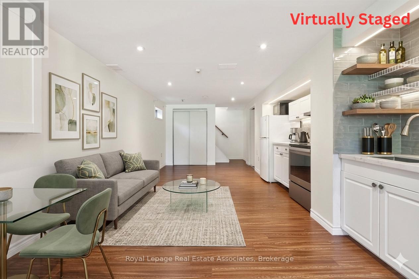
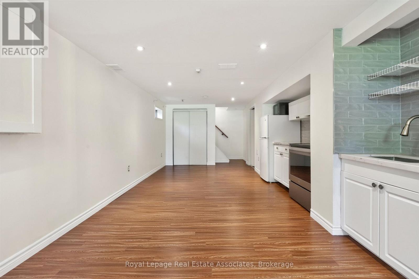
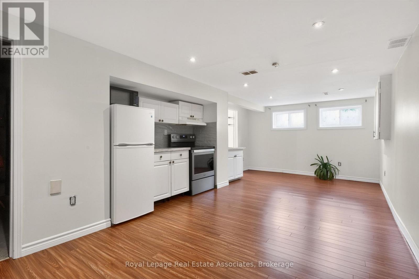
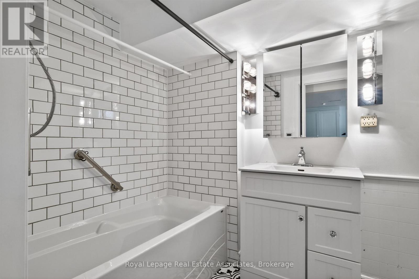
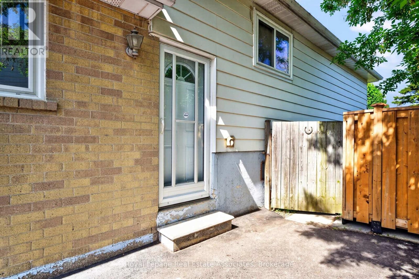
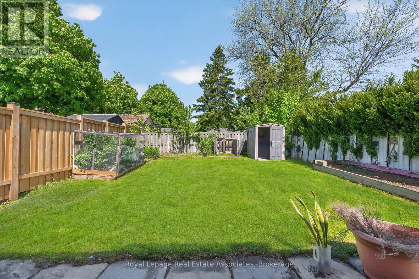
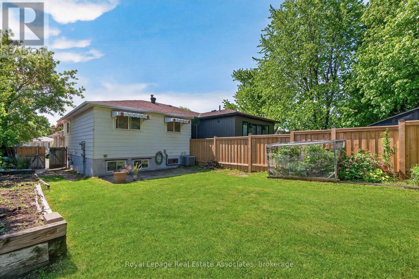
Charming Family Home in Clarkson - 2663 Widemarr Road. Extensively renovated semi-detached home situated on a quiet, tree-lined cul-de-sac in one of Mississauga's most sought-after communities. Perfect for families, this beautifully updated backsplit offers a warm and inviting layout with stylish modern finishes throughout. Features include brand new white oak luxury vinyl flooring, new white kitchen cabinetry, and elegant quartz countertops. The bright and spacious living room is highlighted by a large bay window that fills the home with natural light. Exceptionally well maintained, the lower level offers excellent flexibility with a separate entrance, full kitchen, and 3-piece bathroom - ideal for extended family or potential in-law suite use. Perennials in the backyard include asparagus, strawberries, raspberries and blueberries. Conveniently located close to the QEW, Clarkson GO Station, grocery stores, parks, schools, and the vibrant Port Credit waterfront. (id:48469)
Open House
This property has open houses!
May
30
Saturday
Starts at:
2:00 pm
Ends at:4:00 pm
May
31
Sunday
Starts at:
2:00 pm
Ends at:4:00 pm
Property Details
| MLS® Number | W13164912 |
| Property Type | Single Family |
| Community Name | Clarkson |
| AmenitiesNearBy | Park, Public Transit |
| Features | Cul-de-sac, Conservation/green Belt, Carpet Free, In-law Suite |
| ParkingSpaceTotal | 4 |
Building
| BathroomTotal | 2 |
| BedroomsAboveGround | 3 |
| BedroomsTotal | 3 |
| Appliances | Water Heater, Dishwasher, Dryer, Stove, Washer, Window Coverings, Refrigerator |
| BasementDevelopment | Finished |
| BasementFeatures | Separate Entrance |
| BasementType | N/a, N/a (finished) |
| ConstructionStyleAttachment | Semi-detached |
| ConstructionStyleSplitLevel | Backsplit |
| CoolingType | Central Air Conditioning |
| ExteriorFinish | Brick |
| FlooringType | Vinyl, Laminate |
| FoundationType | Poured Concrete |
| HeatingFuel | Natural Gas |
| HeatingType | Forced Air |
| SizeInterior | 700 - 1100 Sqft |
| Type | House |
| UtilityWater | Municipal Water |
Parking
| No Garage |
Land
| Acreage | No |
| LandAmenities | Park, Public Transit |
| Sewer | Sanitary Sewer |
| SizeDepth | 125 Ft |
| SizeFrontage | 31 Ft ,6 In |
| SizeIrregular | 31.5 X 125 Ft |
| SizeTotalText | 31.5 X 125 Ft |
Rooms
| Level | Type | Length | Width | Dimensions |
|---|---|---|---|---|
| Lower Level | Recreational, Games Room | 8.52 m | 7.92 m | 8.52 m x 7.92 m |
| Main Level | Living Room | 4.04 m | 3.29 m | 4.04 m x 3.29 m |
| Main Level | Dining Room | 3.18 m | 2.54 m | 3.18 m x 2.54 m |
| Main Level | Kitchen | 2.29 m | 2.24 m | 2.29 m x 2.24 m |
| Upper Level | Primary Bedroom | 5.3 m | 3.23 m | 5.3 m x 3.23 m |
| Upper Level | Bedroom 2 | 3.23 m | 2.87 m | 3.23 m x 2.87 m |
| Upper Level | Bedroom 3 | 4.01 m | 2.54 m | 4.01 m x 2.54 m |
https://www.realtor.ca/real-estate/29794742/2663-widemarr-road-mississauga-clarkson-clarkson
Interested?
Contact us for more information

This REALTOR.ca listing content is owned and licensed by REALTOR® members of The Canadian Real Estate Association
The trademarks REALTOR®, REALTORS®, and the REALTOR® logo are controlled by The Canadian Real Estate Association (CREA) and identify real estate professionals who are members of CREA. The trademarks MLS®, Multiple Listing Service® and the associated logos are owned by The Canadian Real Estate Association (CREA) and identify the quality of services provided by real estate professionals who are members of CREA. The trademark DDF® is owned by The Canadian Real Estate Association (CREA) and identifies CREA's Data Distribution Facility (DDF®)
May 28 2026 06:18:00
Toronto Real Estate Board
Royal LePage Real Estate Associates