
2723 Deputy Minister Path Oshawa (Windfields), Ontario L1L 0M7

3 Bedroom
3 Bathroom
1500 - 2000 sqft
Central Air Conditioning
Forced Air
$625,000Maintenance, Parcel of Tied Land
$348.18 Monthly
Maintenance, Parcel of Tied Land
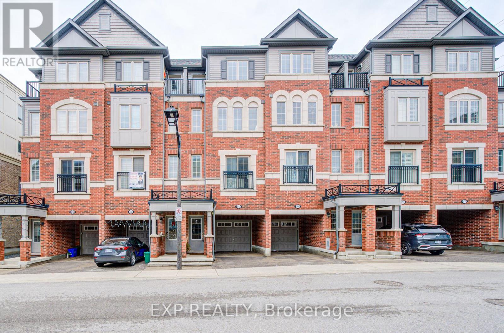
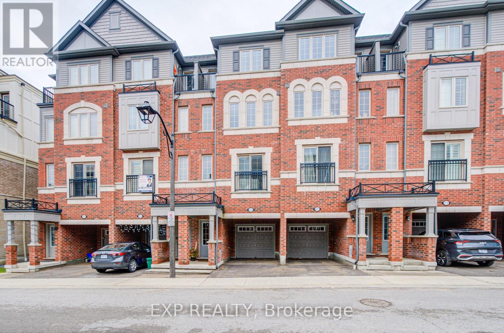
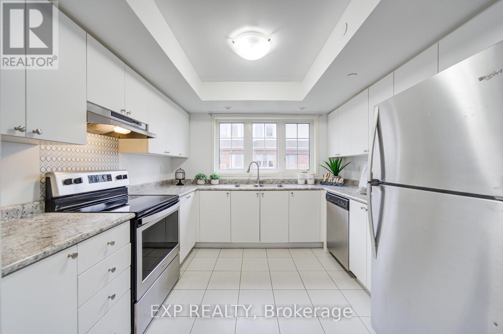
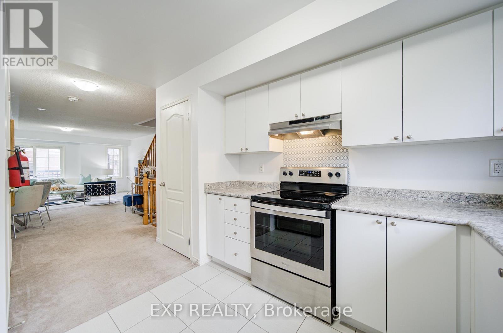
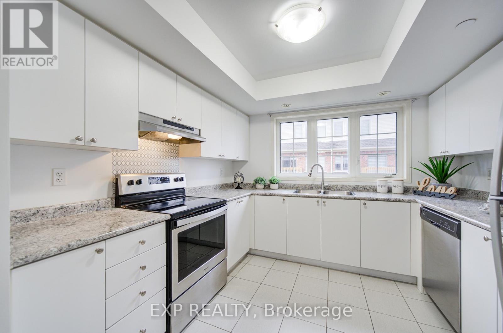
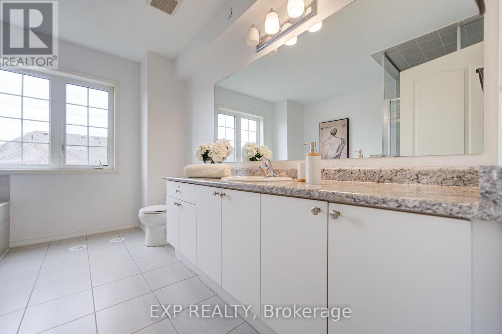
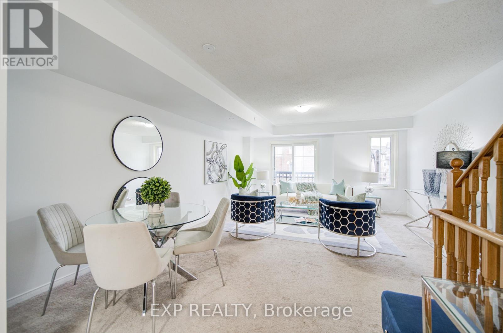
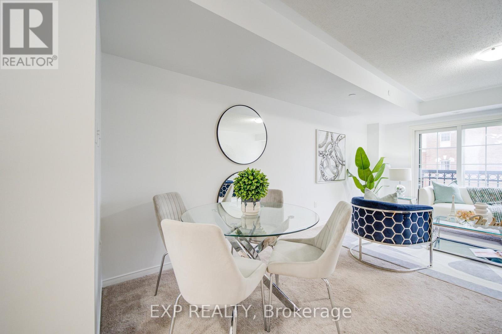
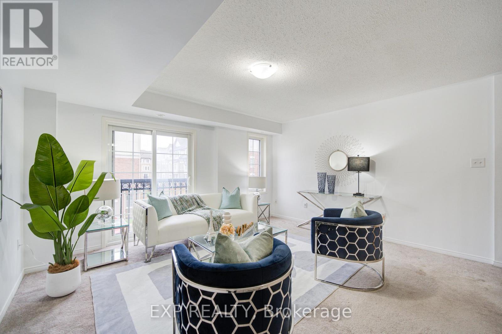
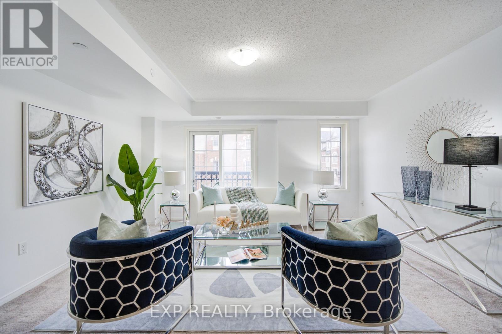
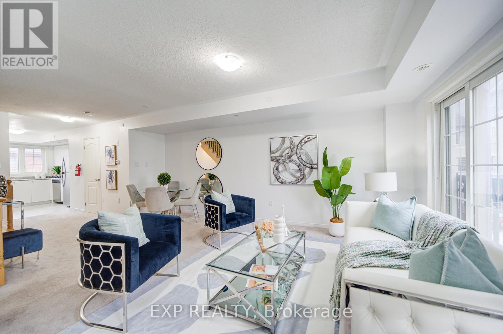
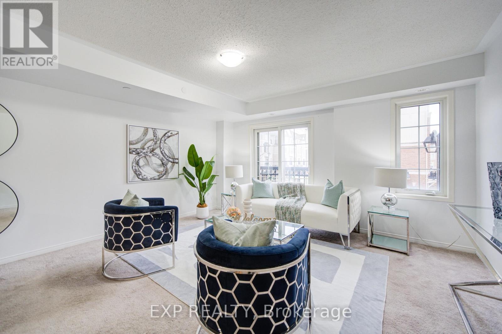
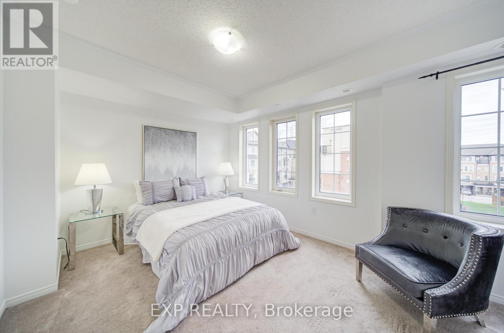
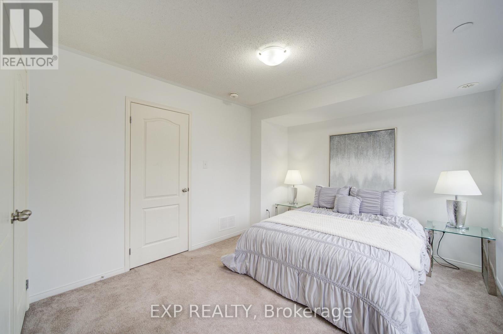
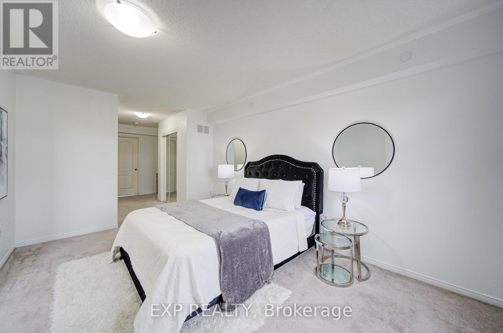
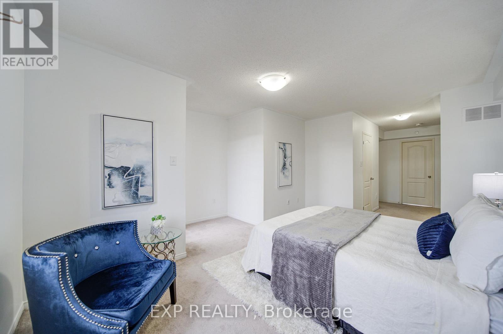
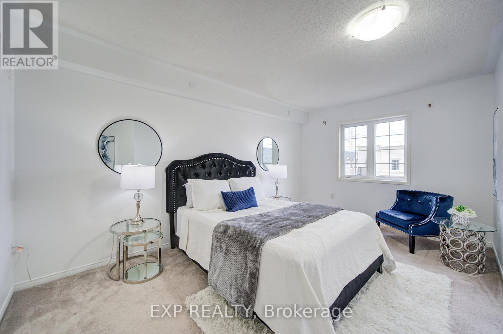
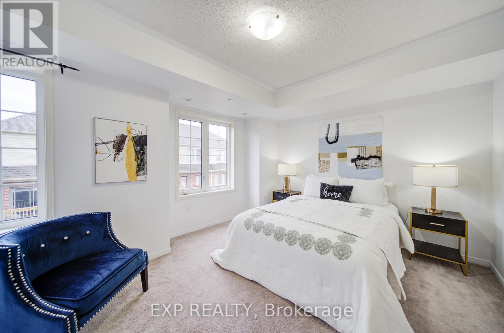
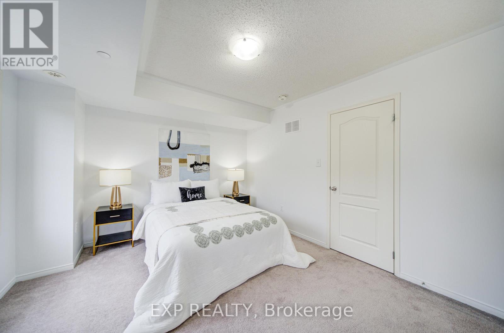
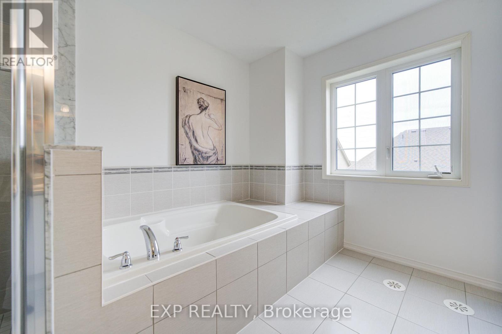
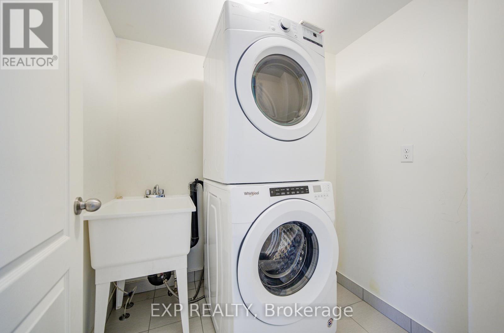
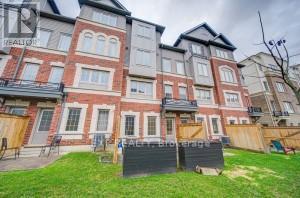
$348.18 MonthlyThis sun-filled and spacious 3-storey townhouse, located in North Oshawa's vibrant community at 2723 Deputy Minister Path, offers nearly 1,900 square feet of modern living space. The home features three bedrooms and three washrooms, highlighted by a luxurious primary bedroom on the third level that includes a 5-piece ensuite and a private walk-out balcony. The main floor boasts an open-concept layout with large windows, ceramic flooring in the kitchen, and a combined living and dining area. Residents will enjoy the convenience of upper-level laundry, a built-in garage, and a location within walking distance to Costco, major retailers, restaurants, and Durham College/UOIT. Complete with stainless steel appliances and easy access to Highway 407, this property perfectly blends luxury and accessibility. (id:48469)
Property Details
| MLS® Number | E13016184 |
| Property Type | Single Family |
| Community Name | Windfields |
| EquipmentType | Water Heater |
| Features | In-law Suite |
| ParkingSpaceTotal | 2 |
| RentalEquipmentType | Water Heater |
Building
| BathroomTotal | 3 |
| BedroomsAboveGround | 3 |
| BedroomsTotal | 3 |
| Appliances | Dishwasher, Dryer, Garage Door Opener Remote(s), Hood Fan, Stove, Washer, Refrigerator |
| BasementType | None |
| ConstructionStyleAttachment | Attached |
| CoolingType | Central Air Conditioning |
| ExteriorFinish | Brick |
| FlooringType | Ceramic, Carpeted |
| FoundationType | Concrete, Slab, Poured Concrete |
| HalfBathTotal | 1 |
| HeatingFuel | Natural Gas |
| HeatingType | Forced Air |
| StoriesTotal | 3 |
| SizeInterior | 1500 - 2000 Sqft |
| Type | Row / Townhouse |
| UtilityWater | Municipal Water |
Parking
| Garage |
Land
| Acreage | No |
| Sewer | Sanitary Sewer |
| SizeDepth | 90 Ft |
| SizeFrontage | 20 Ft |
| SizeIrregular | 20 X 90 Ft |
| SizeTotalText | 20 X 90 Ft |
Rooms
| Level | Type | Length | Width | Dimensions |
|---|---|---|---|---|
| Second Level | Bedroom 2 | 3.75 m | 3.17 m | 3.75 m x 3.17 m |
| Second Level | Bedroom 3 | 3.72 m | 2.77 m | 3.72 m x 2.77 m |
| Third Level | Primary Bedroom | 4.82 m | 3.08 m | 4.82 m x 3.08 m |
| Main Level | Kitchen | 3.23 m | 2.77 m | 3.23 m x 2.77 m |
| Main Level | Dining Room | 4.45 m | 6.25 m | 4.45 m x 6.25 m |
| Main Level | Living Room | 4.45 m | 6.25 m | 4.45 m x 6.25 m |
https://www.realtor.ca/real-estate/29625104/2723-deputy-minister-path-oshawa-windfields-windfields
Interested?
Contact us for more information

This REALTOR.ca listing content is owned and licensed by REALTOR® members of The Canadian Real Estate Association
The trademarks REALTOR®, REALTORS®, and the REALTOR® logo are controlled by The Canadian Real Estate Association (CREA) and identify real estate professionals who are members of CREA. The trademarks MLS®, Multiple Listing Service® and the associated logos are owned by The Canadian Real Estate Association (CREA) and identify the quality of services provided by real estate professionals who are members of CREA. The trademark DDF® is owned by The Canadian Real Estate Association (CREA) and identifies CREA's Data Distribution Facility (DDF®)
May 15 2026 02:06:08
Toronto Real Estate Board
Exp Realty