
3071 Haines Road Mississauga, Ontario L4Y 4B2

3 Bedroom
3 Bathroom
1479 sqft
2 Level
Fireplace
Central Air Conditioning
Forced Air
$899,000
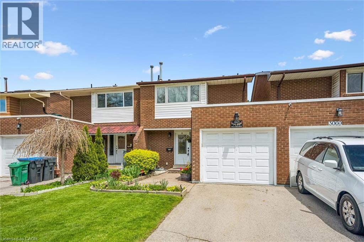
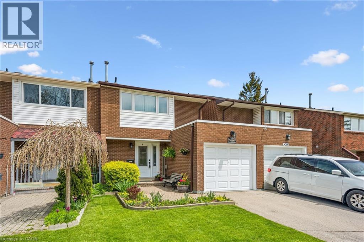
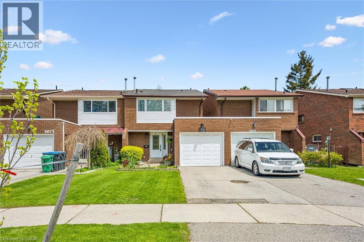
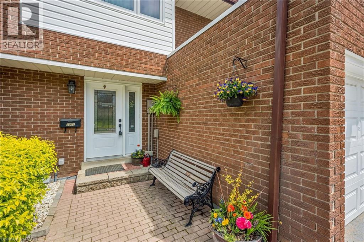
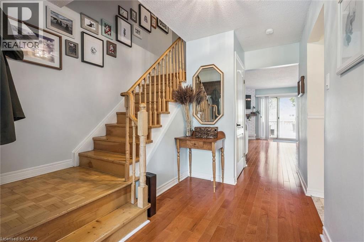
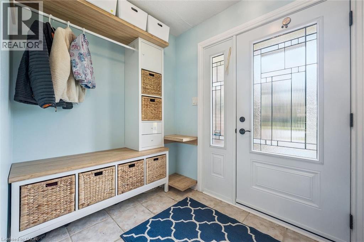
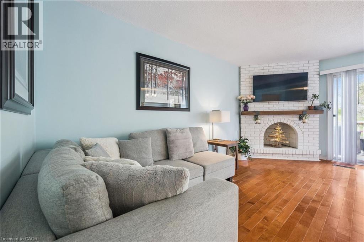
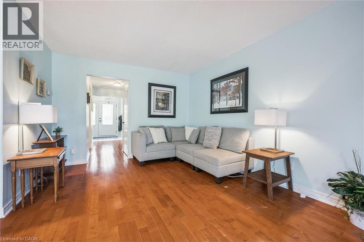
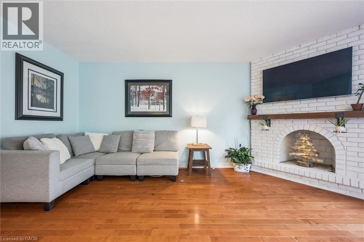
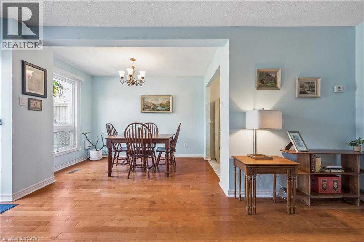
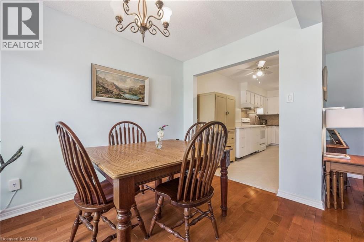
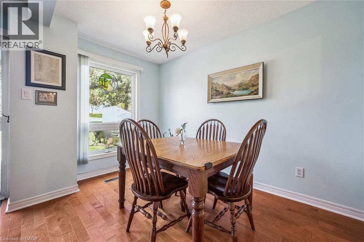
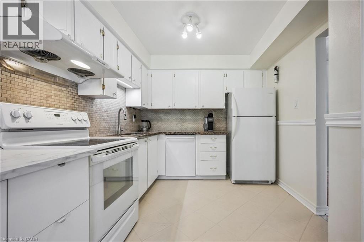
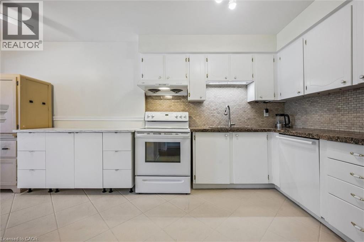
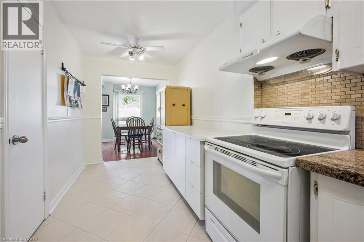
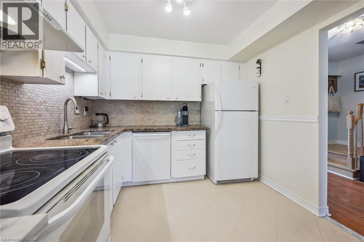
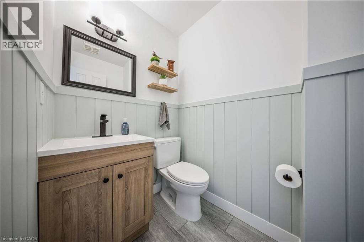
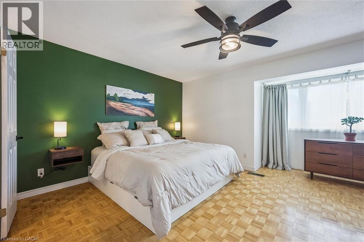
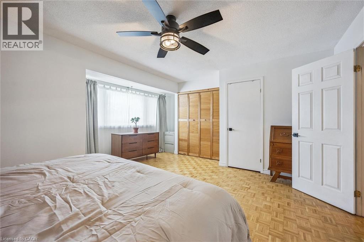
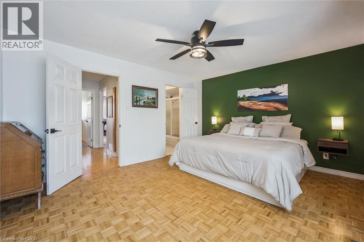
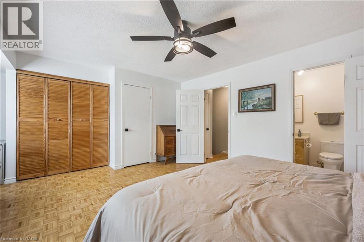
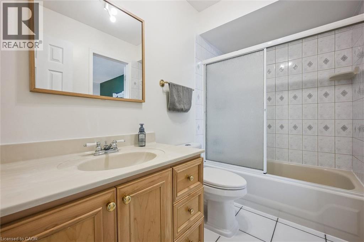
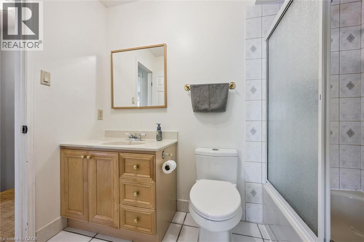
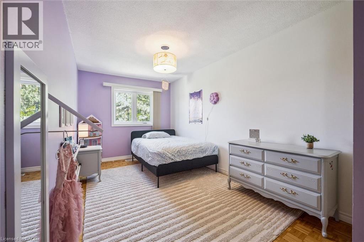
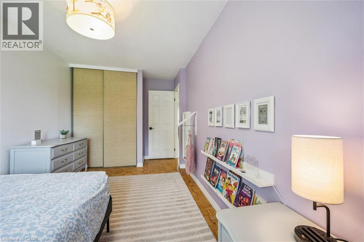
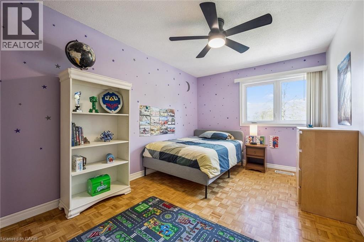
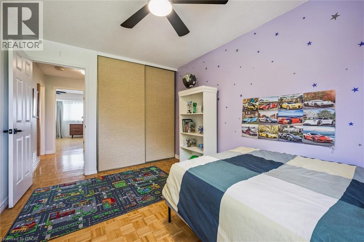
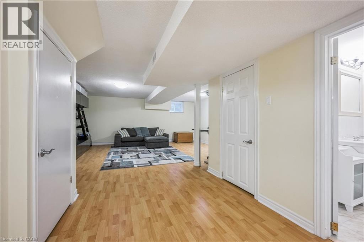
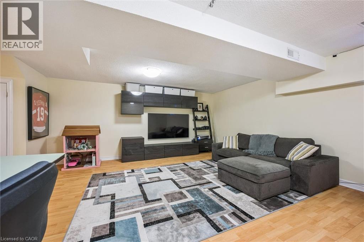
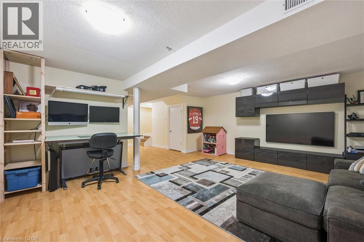
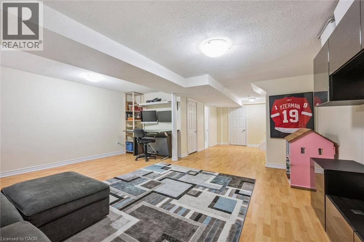
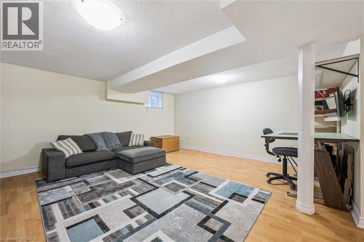
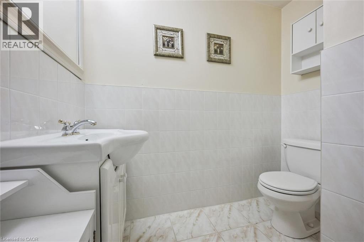
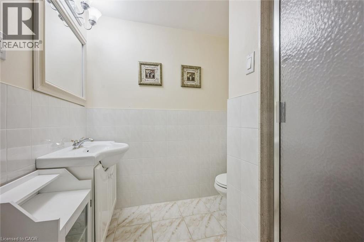
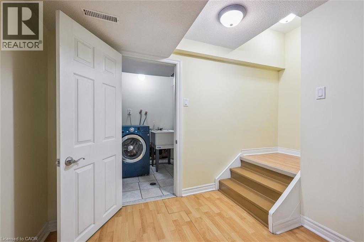
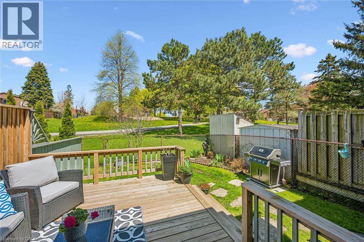
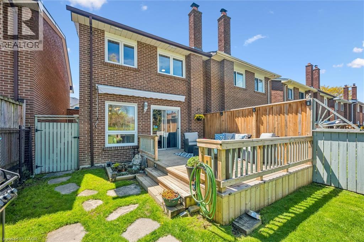
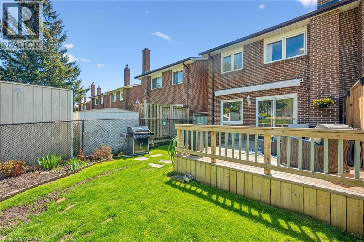
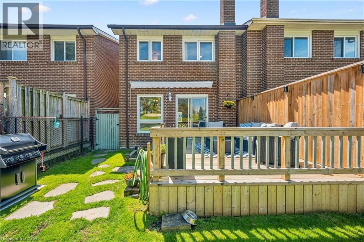
Welcome to beautiful Applewood, a mature, tree-lined neighbourhood perfect for growing families. Step inside this freehold townhouse to a bright, spacious foyer featuring functional built-ins and a renovated 2-piece bathroom. Hardwood floors lead you to a white, neutral eat-in kitchen into the full dining room and inviting living room with fireplace; ideal for both everyday living and entertaining. Walk out to a fully fenced backyard with a large deck and beautifully maintained gardens, backing directly onto Hawkins Glen Park. Enjoy an abundance of green space with no direct neighbours behind; your own private park setting. The upper level offers an oversized primary bedroom with space for a sitting area, two closets, and ensuite privileges to the updated 4-piece main bath. Two additional bedrooms, both with park views, complete the second floor. The fully finished basement provides even more living space with a large recreation room, a full 3-piece bathroom, a finished laundry room, and two separate storage rooms. Great curb appeal includes driveway parking for two cars and a large garage with direct access to the backyard. Situated on a quiet cul-de-sac and surrounded by amenities, shops, restaurants, and quick access to major highways. Move-in ready with no maintenance fees; the perfect home for a growing family or those looking to downsize without compromise. Don’t miss your opportunity to call this incredible Applewood home your own! (id:48469)
Property Details
| MLS® Number | 40828975 |
| Property Type | Single Family |
| AmenitiesNearBy | Park, Playground, Public Transit, Schools, Shopping |
| Features | Paved Driveway |
| ParkingSpaceTotal | 3 |
Building
| BathroomTotal | 3 |
| BedroomsAboveGround | 3 |
| BedroomsTotal | 3 |
| Appliances | Dishwasher, Dryer, Refrigerator, Stove, Washer, Window Coverings |
| ArchitecturalStyle | 2 Level |
| BasementDevelopment | Partially Finished |
| BasementType | Full (partially Finished) |
| ConstructedDate | 1978 |
| ConstructionStyleAttachment | Semi-detached |
| CoolingType | Central Air Conditioning |
| ExteriorFinish | Brick, Vinyl Siding |
| FireProtection | Smoke Detectors |
| FireplaceFuel | Wood |
| FireplacePresent | Yes |
| FireplaceTotal | 1 |
| FireplaceType | Other - See Remarks |
| FoundationType | Poured Concrete |
| HalfBathTotal | 1 |
| HeatingFuel | Natural Gas |
| HeatingType | Forced Air |
| StoriesTotal | 2 |
| SizeInterior | 1479 Sqft |
| Type | House |
| UtilityWater | Municipal Water |
Parking
| Attached Garage |
Land
| AccessType | Road Access |
| Acreage | No |
| LandAmenities | Park, Playground, Public Transit, Schools, Shopping |
| Sewer | Municipal Sewage System |
| SizeDepth | 103 Ft |
| SizeFrontage | 23 Ft |
| SizeTotalText | Under 1/2 Acre |
| ZoningDescription | Rm5 |
Rooms
| Level | Type | Length | Width | Dimensions |
|---|---|---|---|---|
| Second Level | 4pc Bathroom | 8'5'' x 5'1'' | ||
| Second Level | Bedroom | 13'8'' x 9'8'' | ||
| Second Level | Bedroom | 17'0'' x 8'9'' | ||
| Second Level | Primary Bedroom | 18'10'' x 15'2'' | ||
| Basement | 3pc Bathroom | 7'0'' x 6'7'' | ||
| Basement | Laundry Room | 7'7'' x 5'6'' | ||
| Basement | Utility Room | 5'11'' x 4'11'' | ||
| Basement | Storage | 5'11'' x 4'6'' | ||
| Basement | Recreation Room | 17'11'' x 16'6'' | ||
| Main Level | 2pc Bathroom | 5'11'' x 4'4'' | ||
| Main Level | Living Room | 16'11'' x 11'2'' | ||
| Main Level | Dining Room | 11'1'' x 7'3'' | ||
| Main Level | Kitchen | 17'4'' x 9'4'' | ||
| Main Level | Foyer | 8'3'' x 5'11'' |
https://www.realtor.ca/real-estate/29758430/3071-haines-road-mississauga
Interested?
Contact us for more information

This REALTOR.ca listing content is owned and licensed by REALTOR® members of The Canadian Real Estate Association
The trademarks REALTOR®, REALTORS®, and the REALTOR® logo are controlled by The Canadian Real Estate Association (CREA) and identify real estate professionals who are members of CREA. The trademarks MLS®, Multiple Listing Service® and the associated logos are owned by The Canadian Real Estate Association (CREA) and identify the quality of services provided by real estate professionals who are members of CREA. The trademark DDF® is owned by The Canadian Real Estate Association (CREA) and identifies CREA's Data Distribution Facility (DDF®)
May 23 2026 08:20:42
REALTORS® Association of Hamilton-Burlington
Royal LePage Burloak Real Estate Services