
4174 Woodington Drive Mississauga (Rathwood), Ontario L4Z 1K4
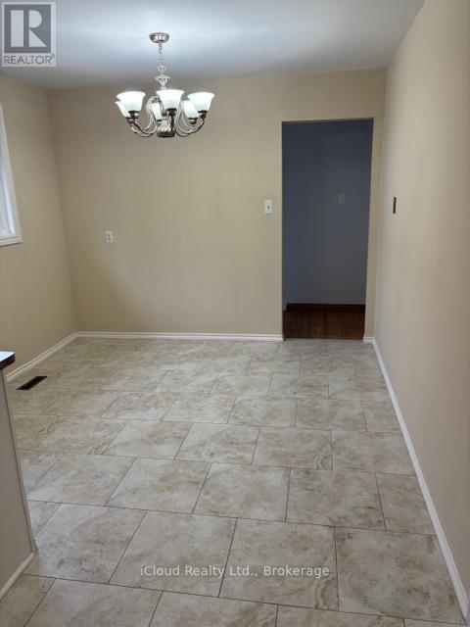
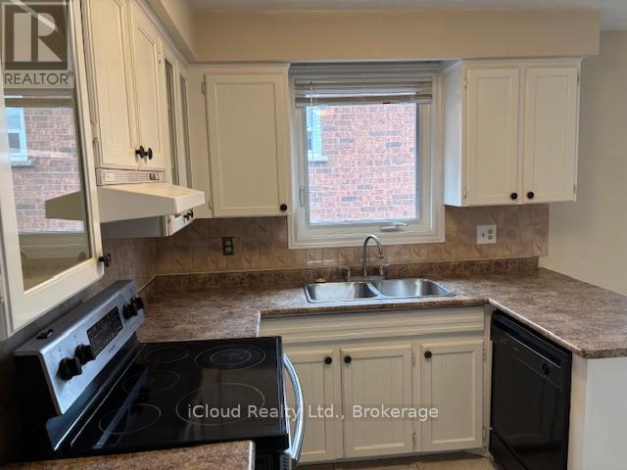
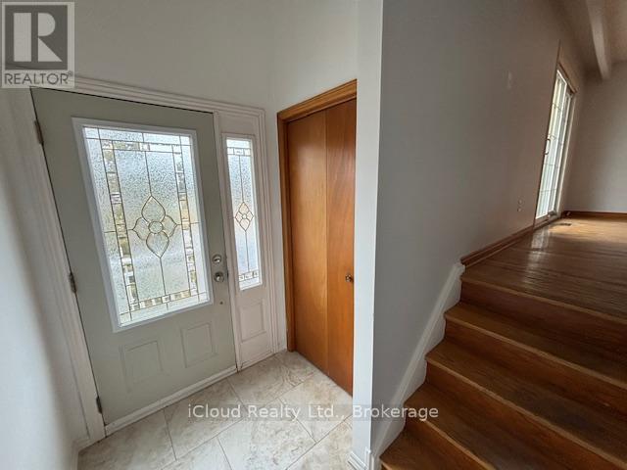
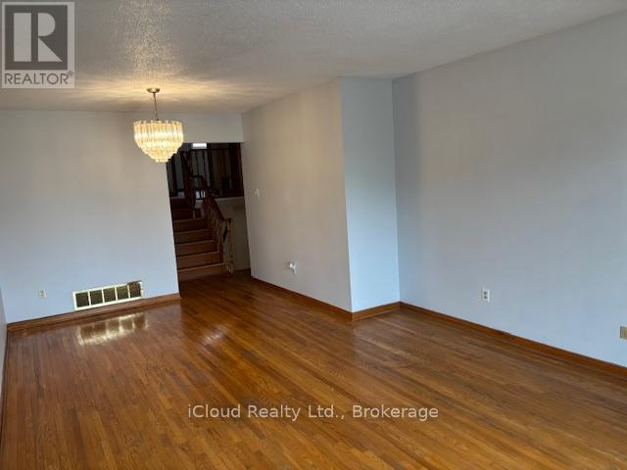
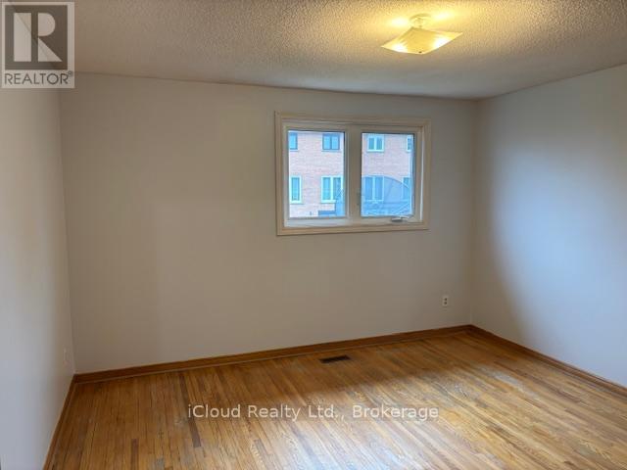
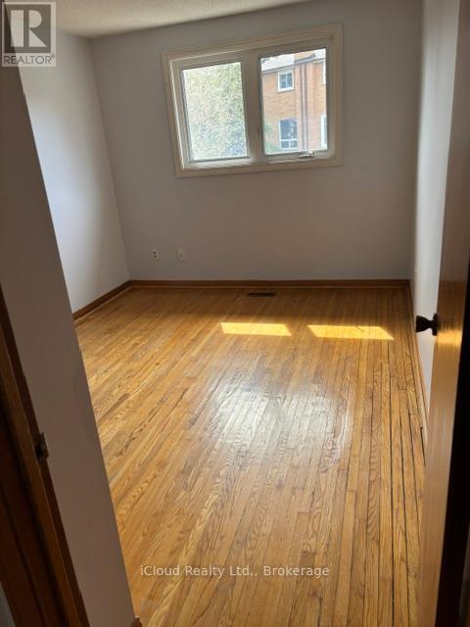
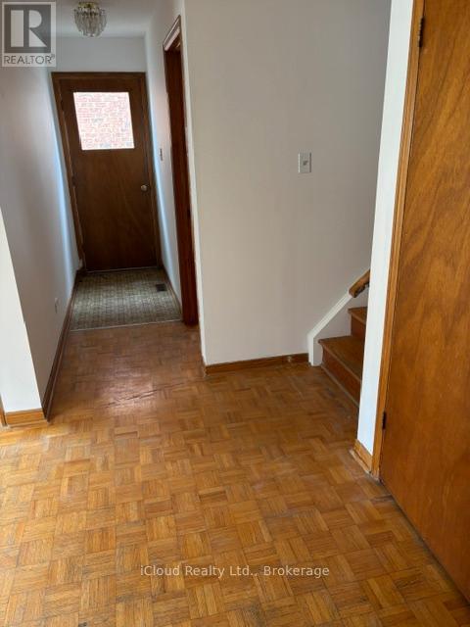
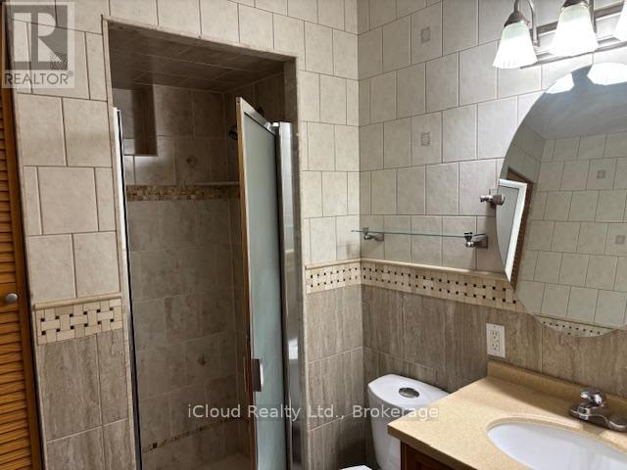
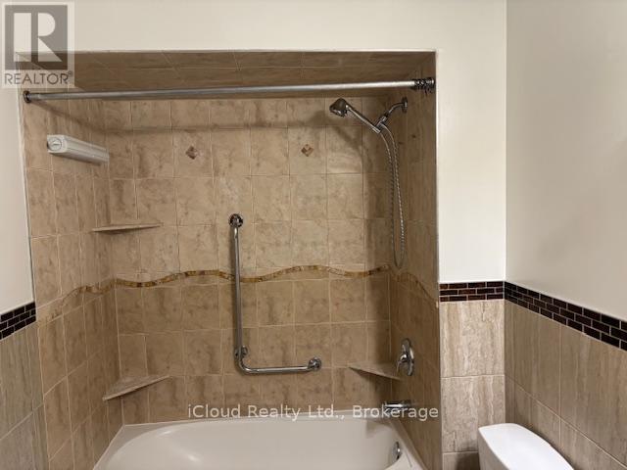
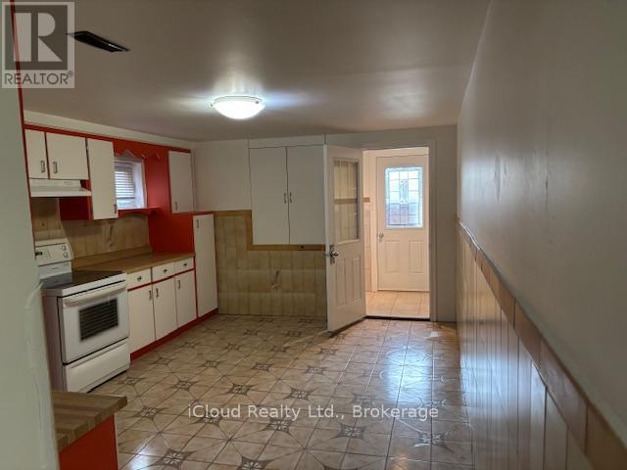
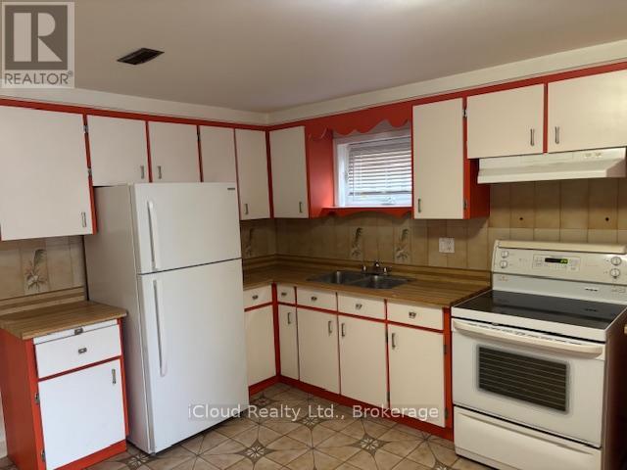
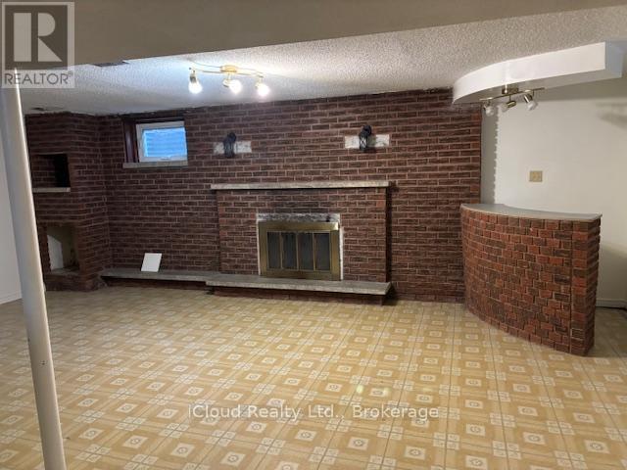

4 Bedroom
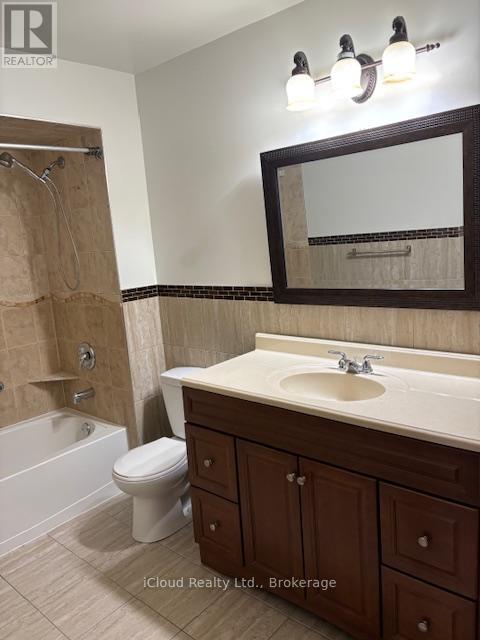
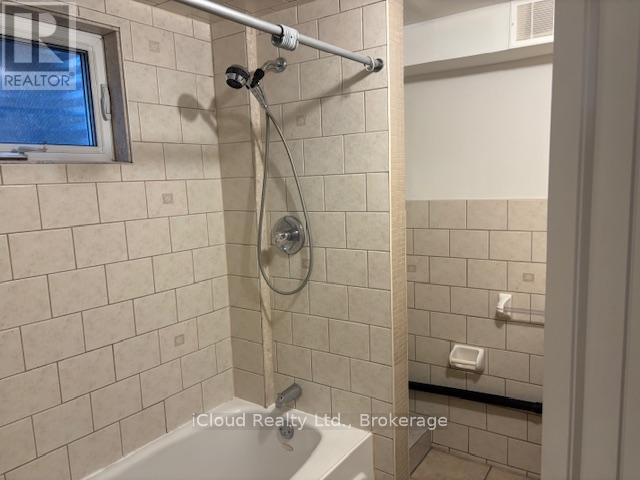
3 Bathroom
1500 - 2000 sqft
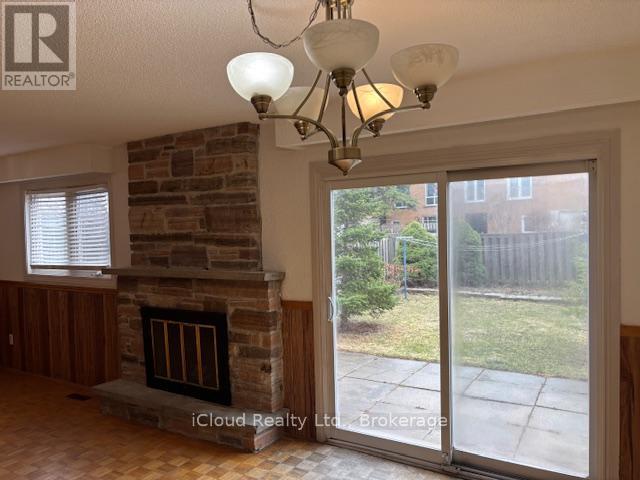
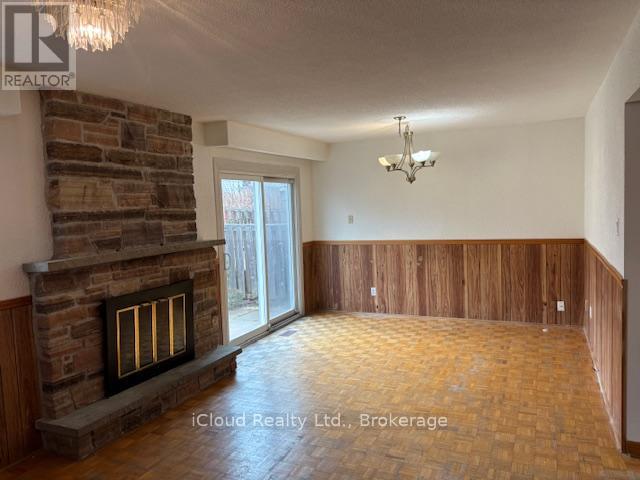
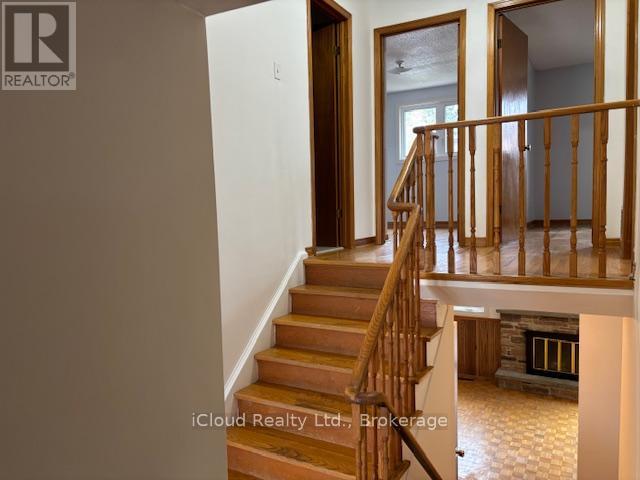
Fireplace
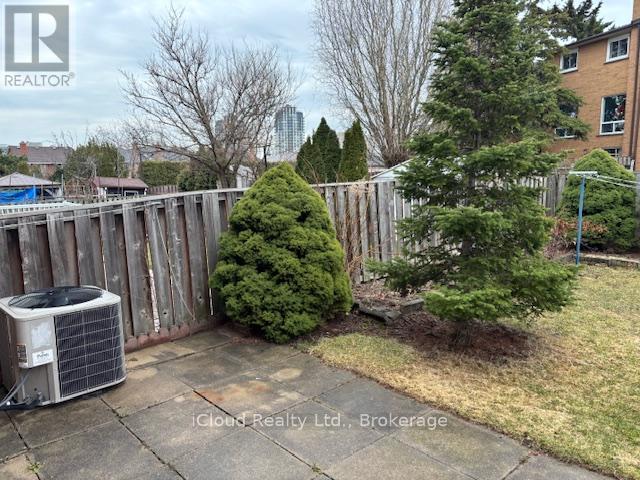
Central Air Conditioning
Forced Air
$1,049,000

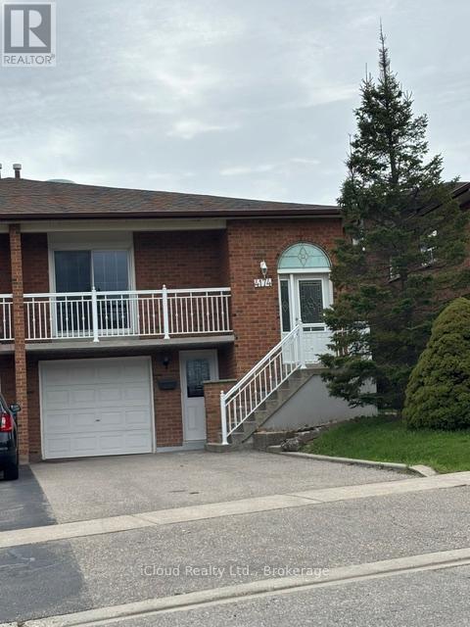

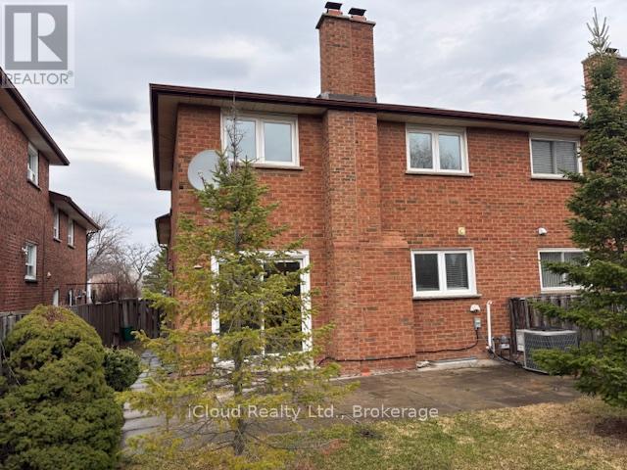
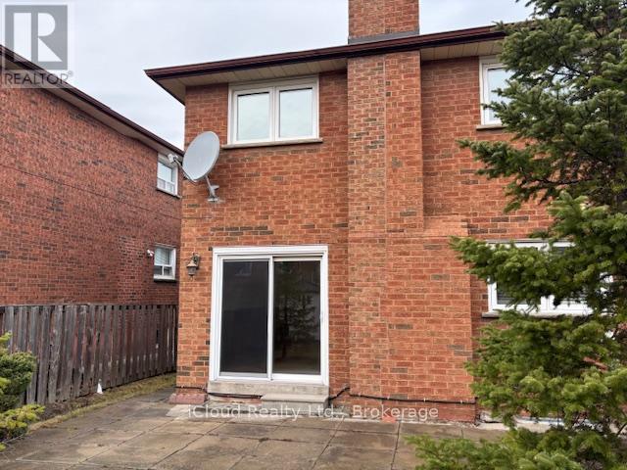
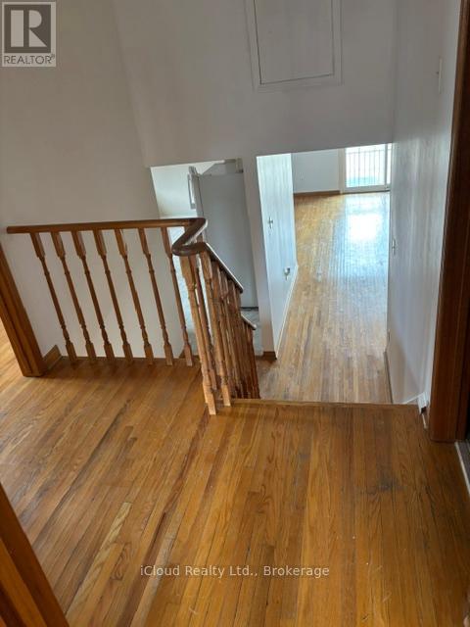
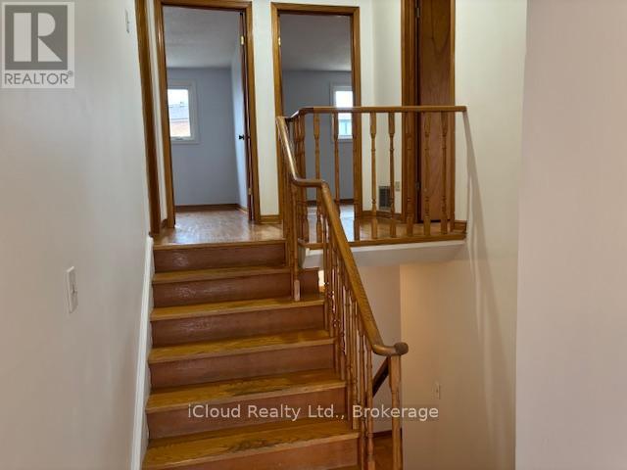
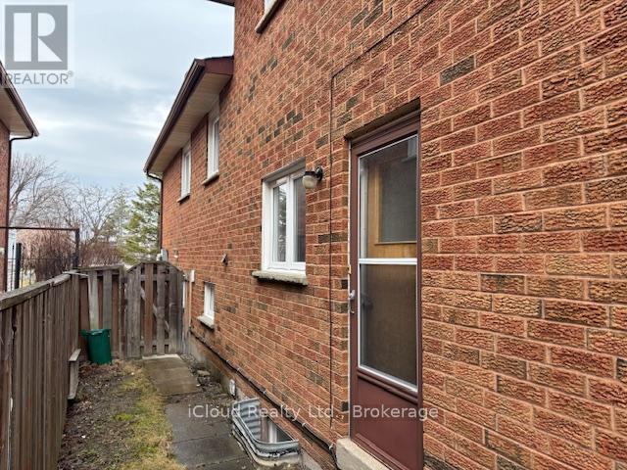
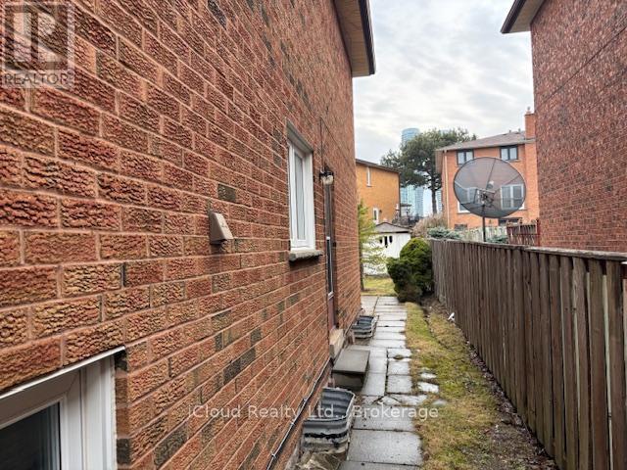
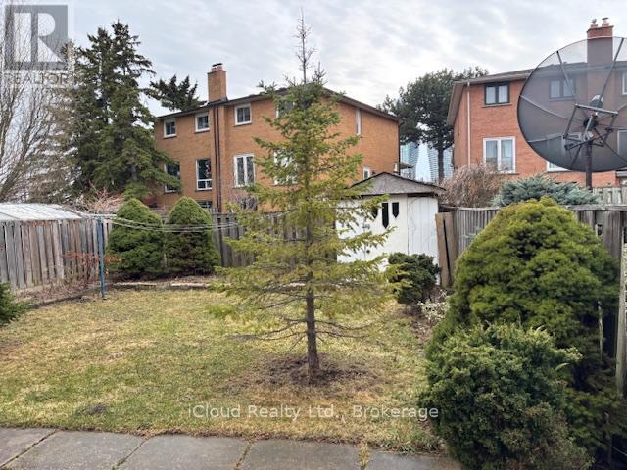
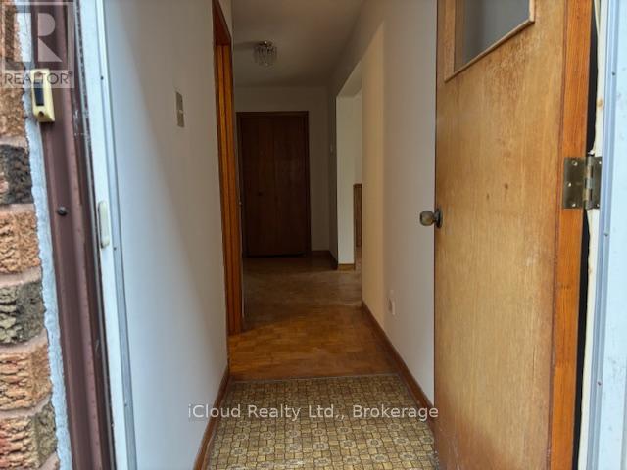
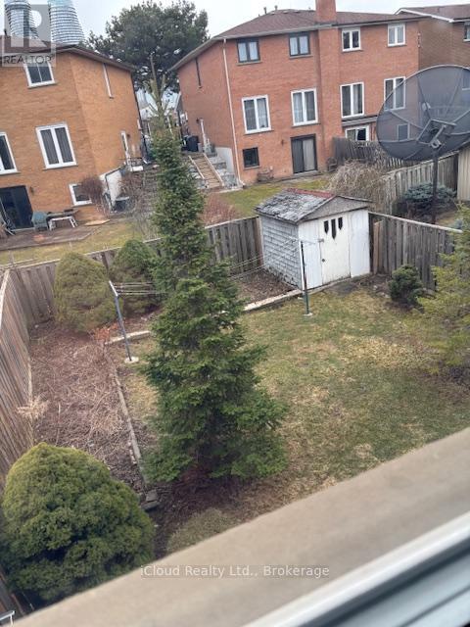
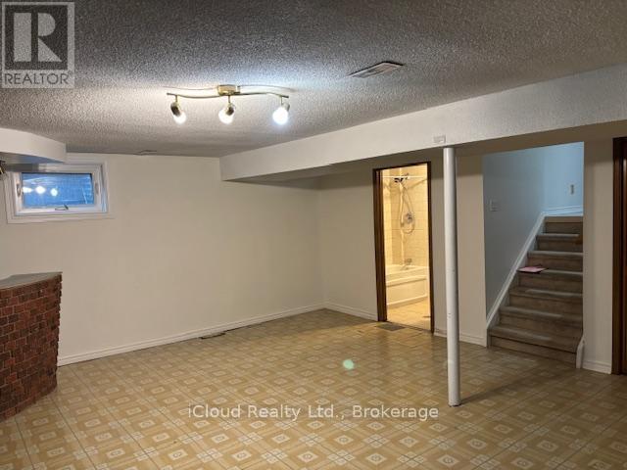
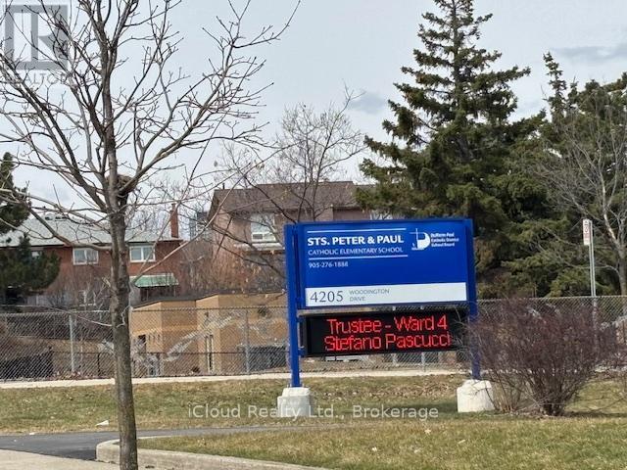
SEMI DETACHED 5 LEVEL BACKSPLIT WITH FINISHED BASEMENT, 2 SEPERATE ENTRANCE TO POTENTIAL BASEMENT APARTMENTS. PRIME SQUARE ONE LOCATION AND SOON TO BE COMPLETED HURONTARIO ST. LRT TRANSIT. SUPERB LOCATION ACROSS FROM WOODINGTON GREEN PARK & ELEMENTARY SCHOOL. ** MOTIVATED SELLER** APPROX. 2,500 SQ.FT OF TOTAL LIVING SPACE** (id:48469)
Property Details
| MLS® Number | W12939102 |
| Property Type | Single Family |
| Community Name | Rathwood |
| EquipmentType | Water Heater |
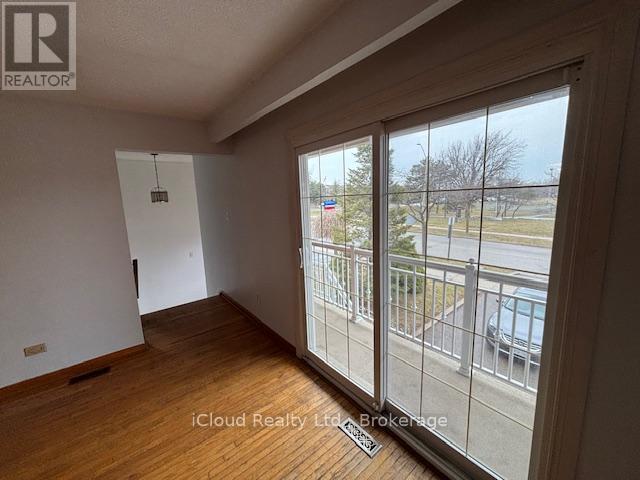
| Features | Carpet Free |
| ParkingSpaceTotal | 3 |
| RentalEquipmentType | Water Heater |
Building
| BathroomTotal | 3 |
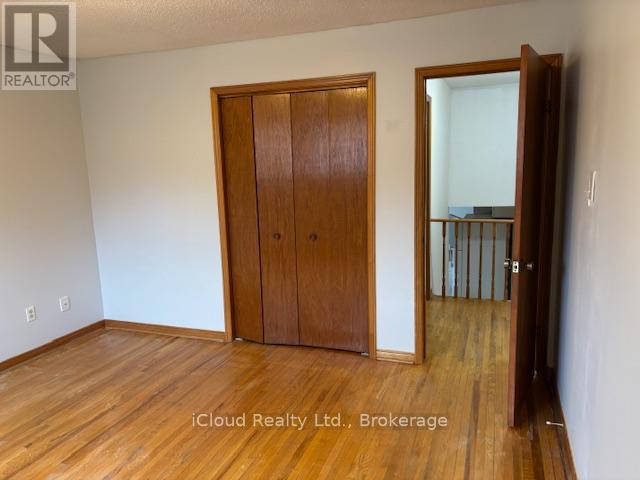
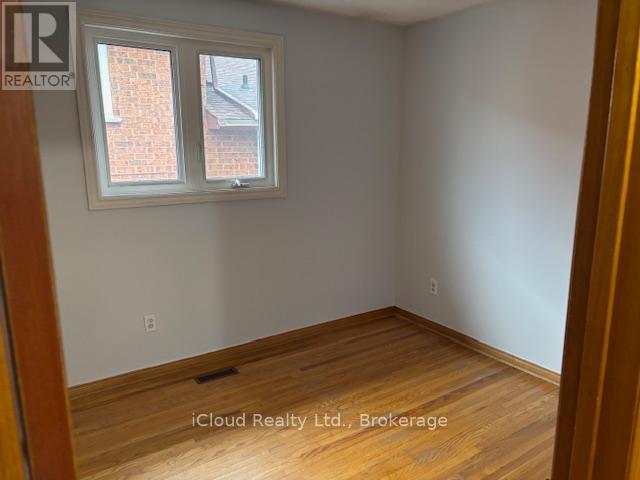
| BedroomsAboveGround | 4 |
| BedroomsTotal | 4 |
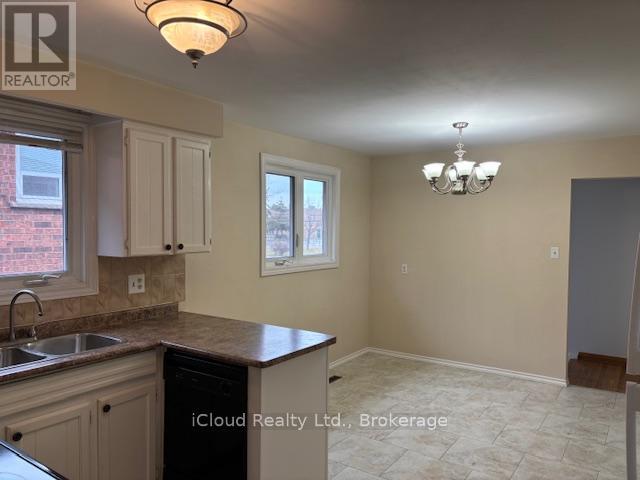
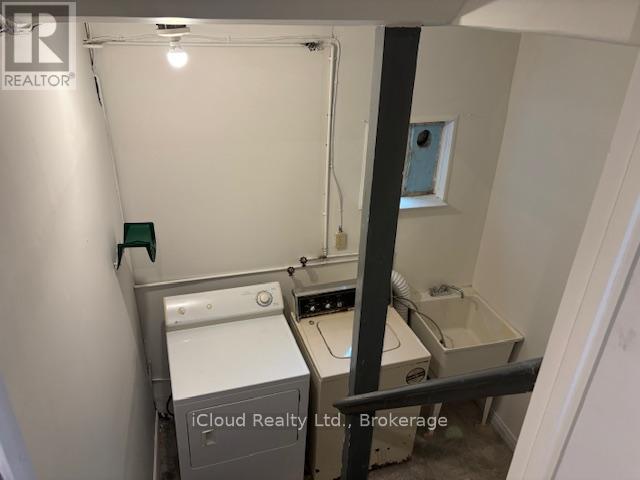
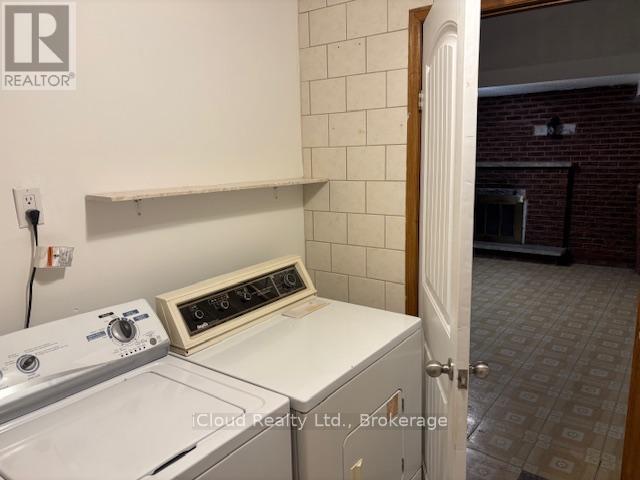
| Appliances | All, Blinds, Central Vacuum, Dishwasher, Dryer, Hood Fan, Two Stoves, Two Washers, Wet Bar, Two Refrigerators |
| BasementDevelopment | Finished |
| BasementFeatures | Separate Entrance |
| BasementType | N/a (finished), N/a |
| ConstructionStyleAttachment | Semi-detached |
| ConstructionStyleSplitLevel | Backsplit |
| CoolingType | Central Air Conditioning |
| ExteriorFinish | Brick |
| FireplacePresent | Yes |
| FoundationType | Unknown |
| HeatingFuel | Natural Gas |
| HeatingType | Forced Air |
| SizeInterior | 1500 - 2000 Sqft |
| Type | House |
| UtilityWater | Municipal Water |
Parking
| Attached Garage | |
| Garage |
Land
| Acreage | No |
| Sewer | Sanitary Sewer |
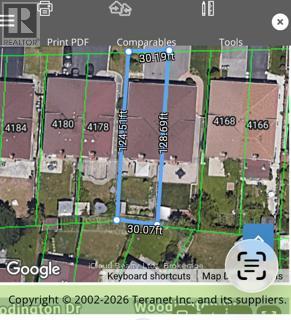
| SizeDepth | 124 Ft ,3 In |
| SizeFrontage | 30 Ft ,1 In |
| SizeIrregular | 30.1 X 124.3 Ft ; Rear: 30.07 South: 128.69 |
| SizeTotalText | 30.1 X 124.3 Ft ; Rear: 30.07 South: 128.69 |
https://www.realtor.ca/real-estate/29537219/4174-woodington-drive-mississauga-rathwood-rathwood
Interested?
Contact us for more information

This REALTOR.ca listing content is owned and licensed by REALTOR® members of The Canadian Real Estate Association
The trademarks REALTOR®, REALTORS®, and the REALTOR® logo are controlled by The Canadian Real Estate Association (CREA) and identify real estate professionals who are members of CREA. The trademarks MLS®, Multiple Listing Service® and the associated logos are owned by The Canadian Real Estate Association (CREA) and identify the quality of services provided by real estate professionals who are members of CREA. The trademark DDF® is owned by The Canadian Real Estate Association (CREA) and identifies CREA's Data Distribution Facility (DDF®)
May 06 2026 07:21:28
Toronto Real Estate Board
Icloud Realty Ltd.