
46 Iris Drive Kawartha Lakes (Fenelon), Ontario K0M 1G0

3 Bedroom
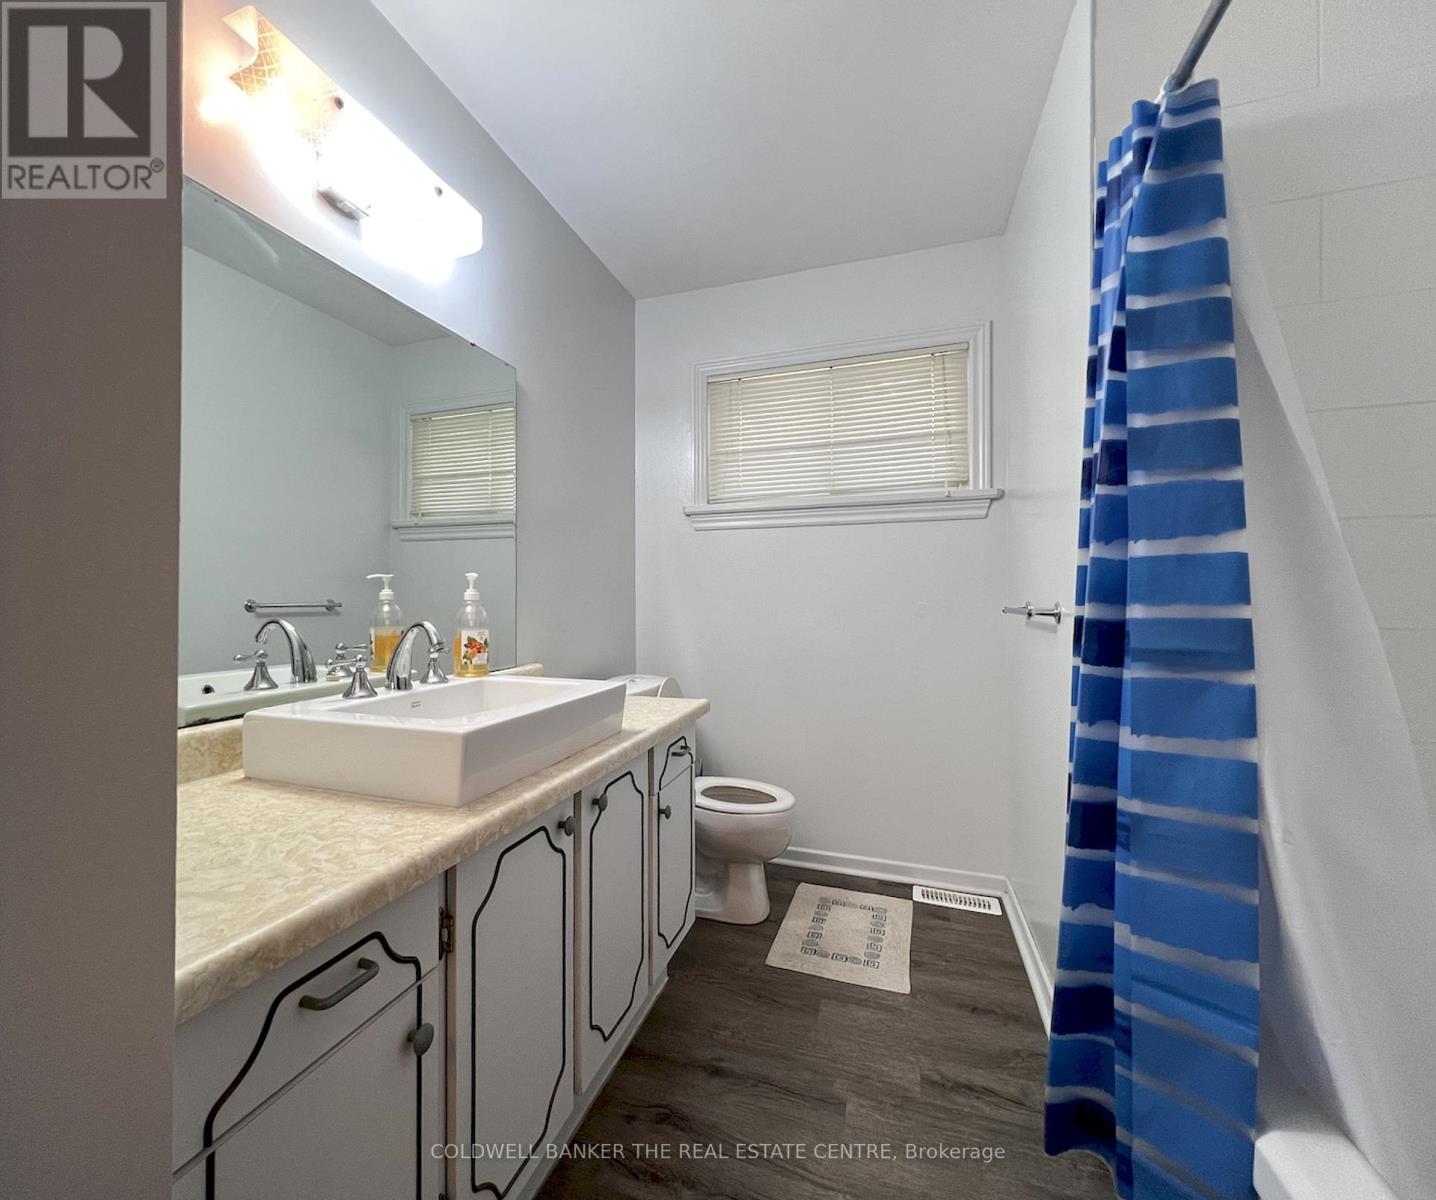
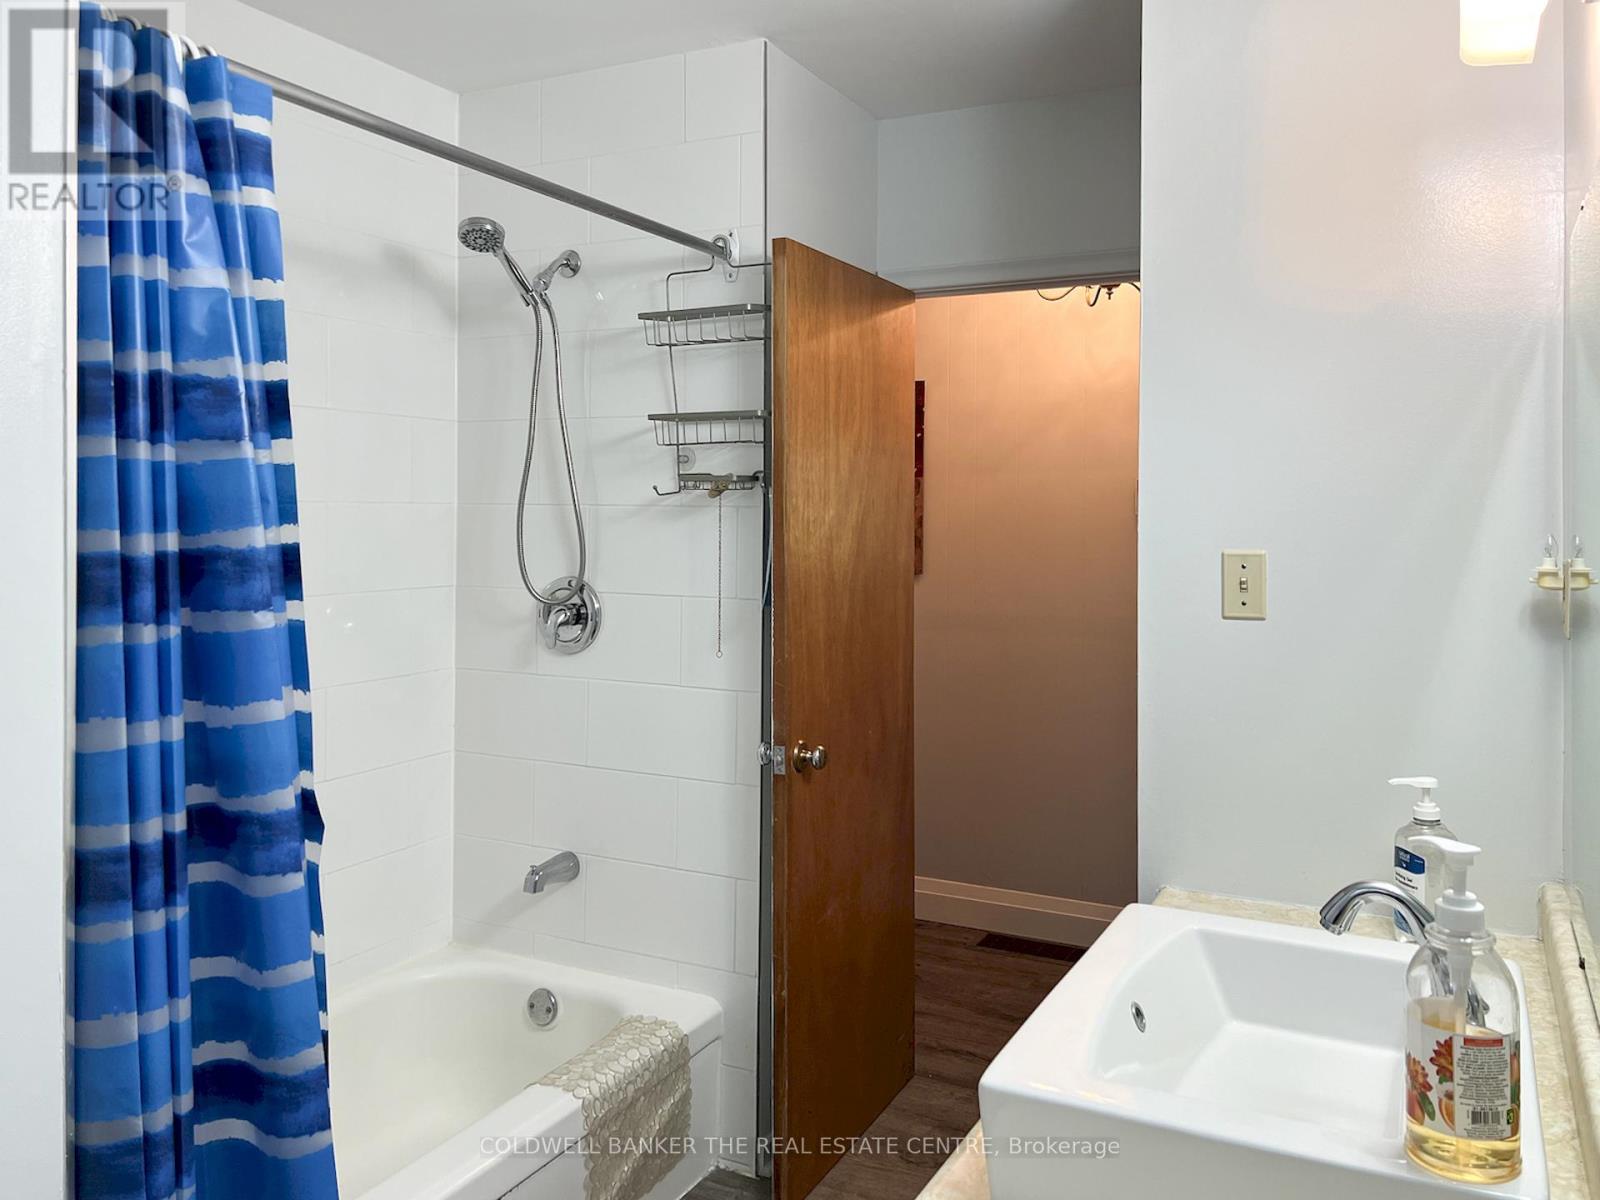
1 Bathroom
700 - 1100 sqft
Bungalow
Fireplace
None
Forced Air
Waterfront On Lake
$1,150,000
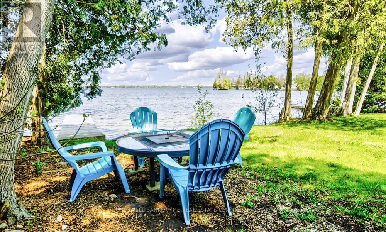
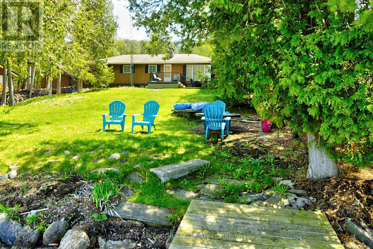
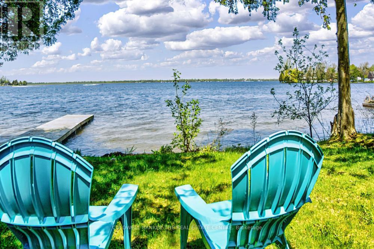
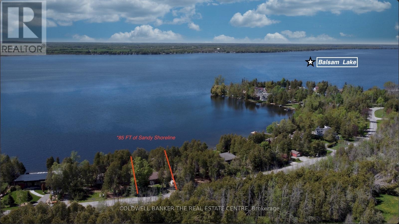
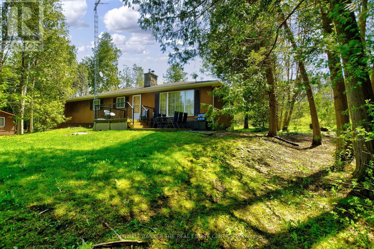
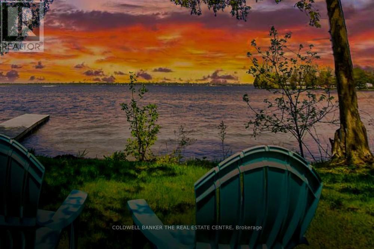
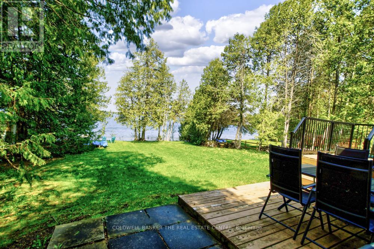
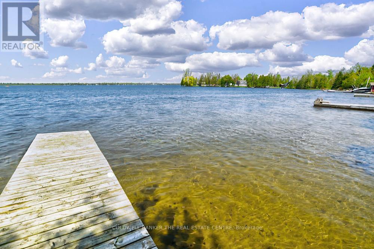
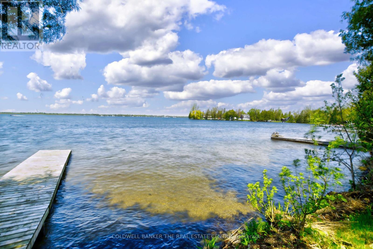
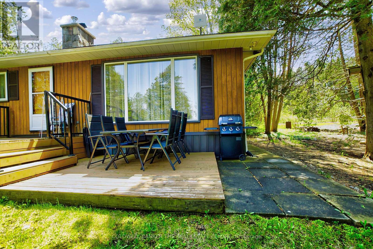
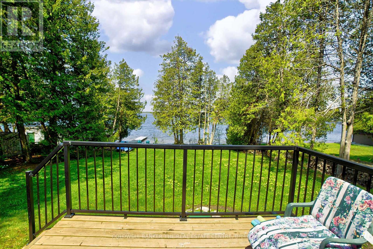
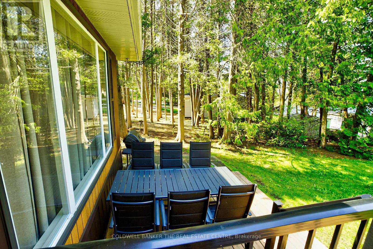
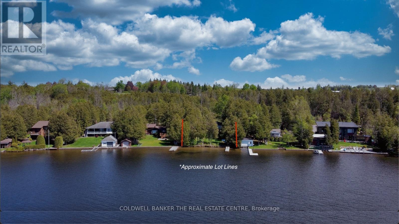
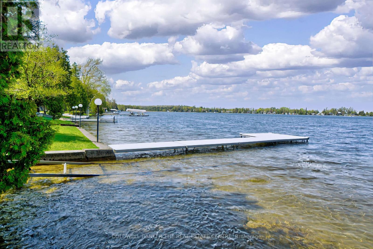
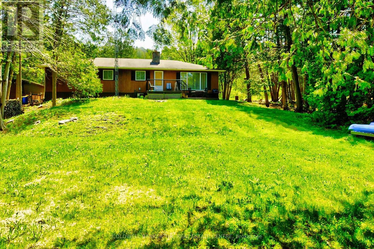
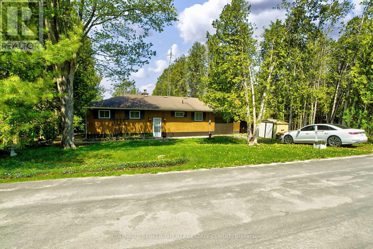
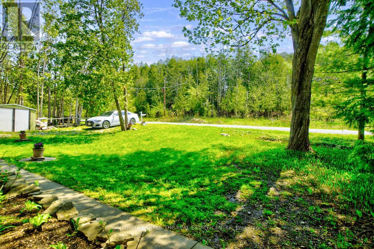
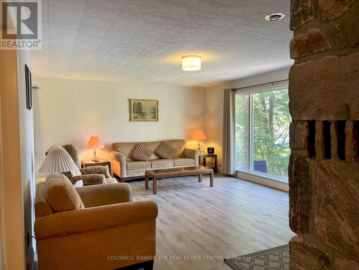
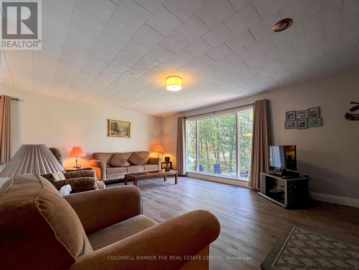
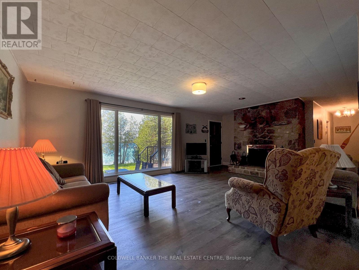
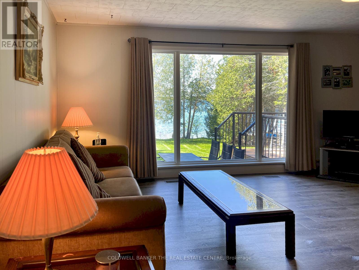
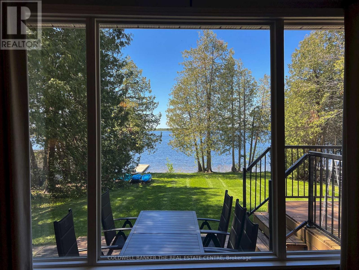
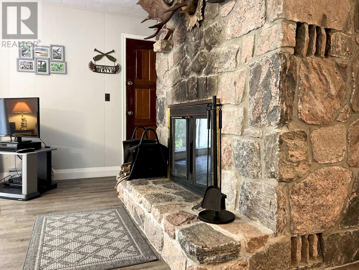
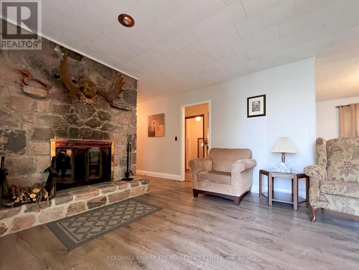
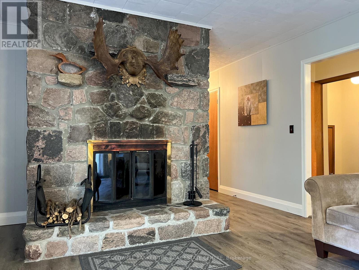
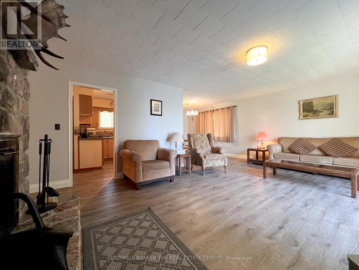
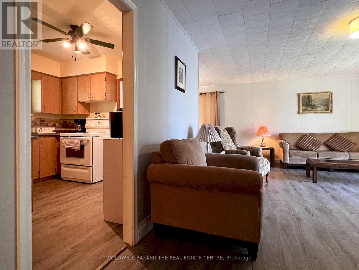
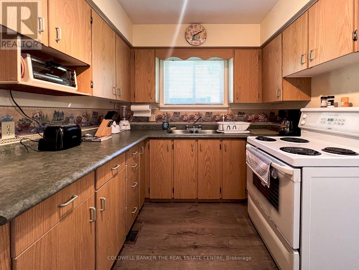
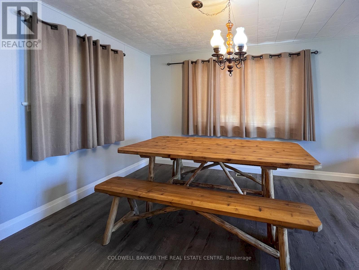
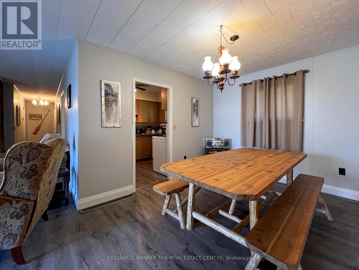
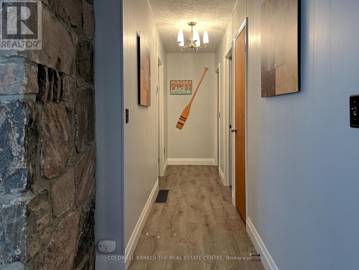
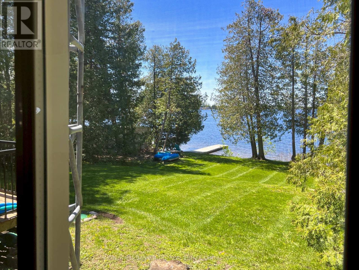
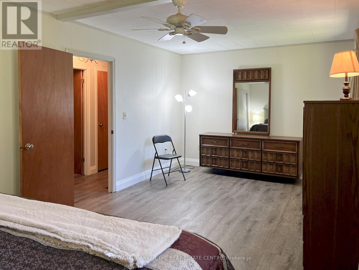
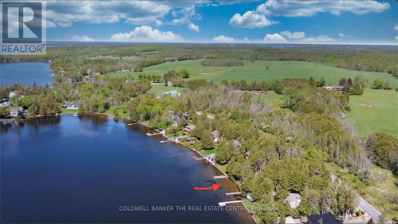
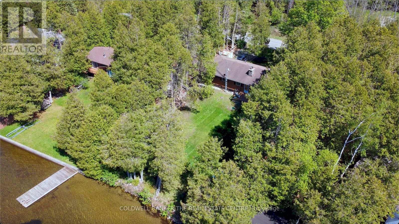
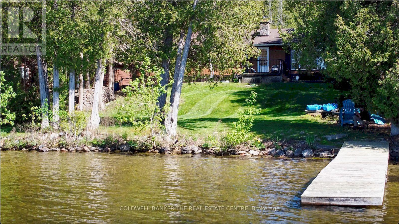
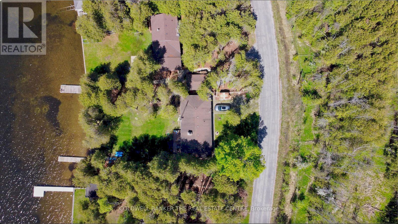
Well maintained 3-bedroom bungalow offering spectacular sunset views across beautiful Balsam Lake and a hard-packed sandy wade-in waterfront. Located on the highly sought-after South Bay, this 4-season waterfront home is surrounded by high-end homes and cottages with no properties across the road for added privacy and natural views. Enjoy year-round access with paved roads to your door, municipal road maintenance and garbage pickup. Just minutes to Fenelon Falls for restaurants, shopping and amenities, and only 1.5 hours from the GTA. Part of the renowned Trent-Severn Waterway, Balsam Lake offers maintained water levels year-round and endless boating opportunities to multiple lakes right from your dock. Excellent swimming, fishing and boating from the 30-ft dock and beautiful shoreline. The bright main living area features breathtaking lake views through a large picture window, a floor-to-ceiling stone fireplace, and a walkout to the lakeside sun deck. Open concept dining area with additional water views creates the perfect space for entertaining and relaxing. Updated windows and flooring throughout. Attached garage provides convenient storage for all your waterfront essentials. Move-in ready and meticulously maintained - simply arrive and enjoy lakeside living at its finest! (id:48469)
Property Details
| MLS® Number | X13169416 |
| Property Type | Single Family |
| Community Name | Fenelon |
| Easement | Unknown |
| Features | Sump Pump |
| ParkingSpaceTotal | 5 |
| ViewType | View Of Water, Direct Water View |
| WaterFrontType | Waterfront On Lake |
Building
| BathroomTotal | 1 |
| BedroomsAboveGround | 2 |
| BedroomsBelowGround | 1 |
| BedroomsTotal | 3 |
| Amenities | Fireplace(s) |
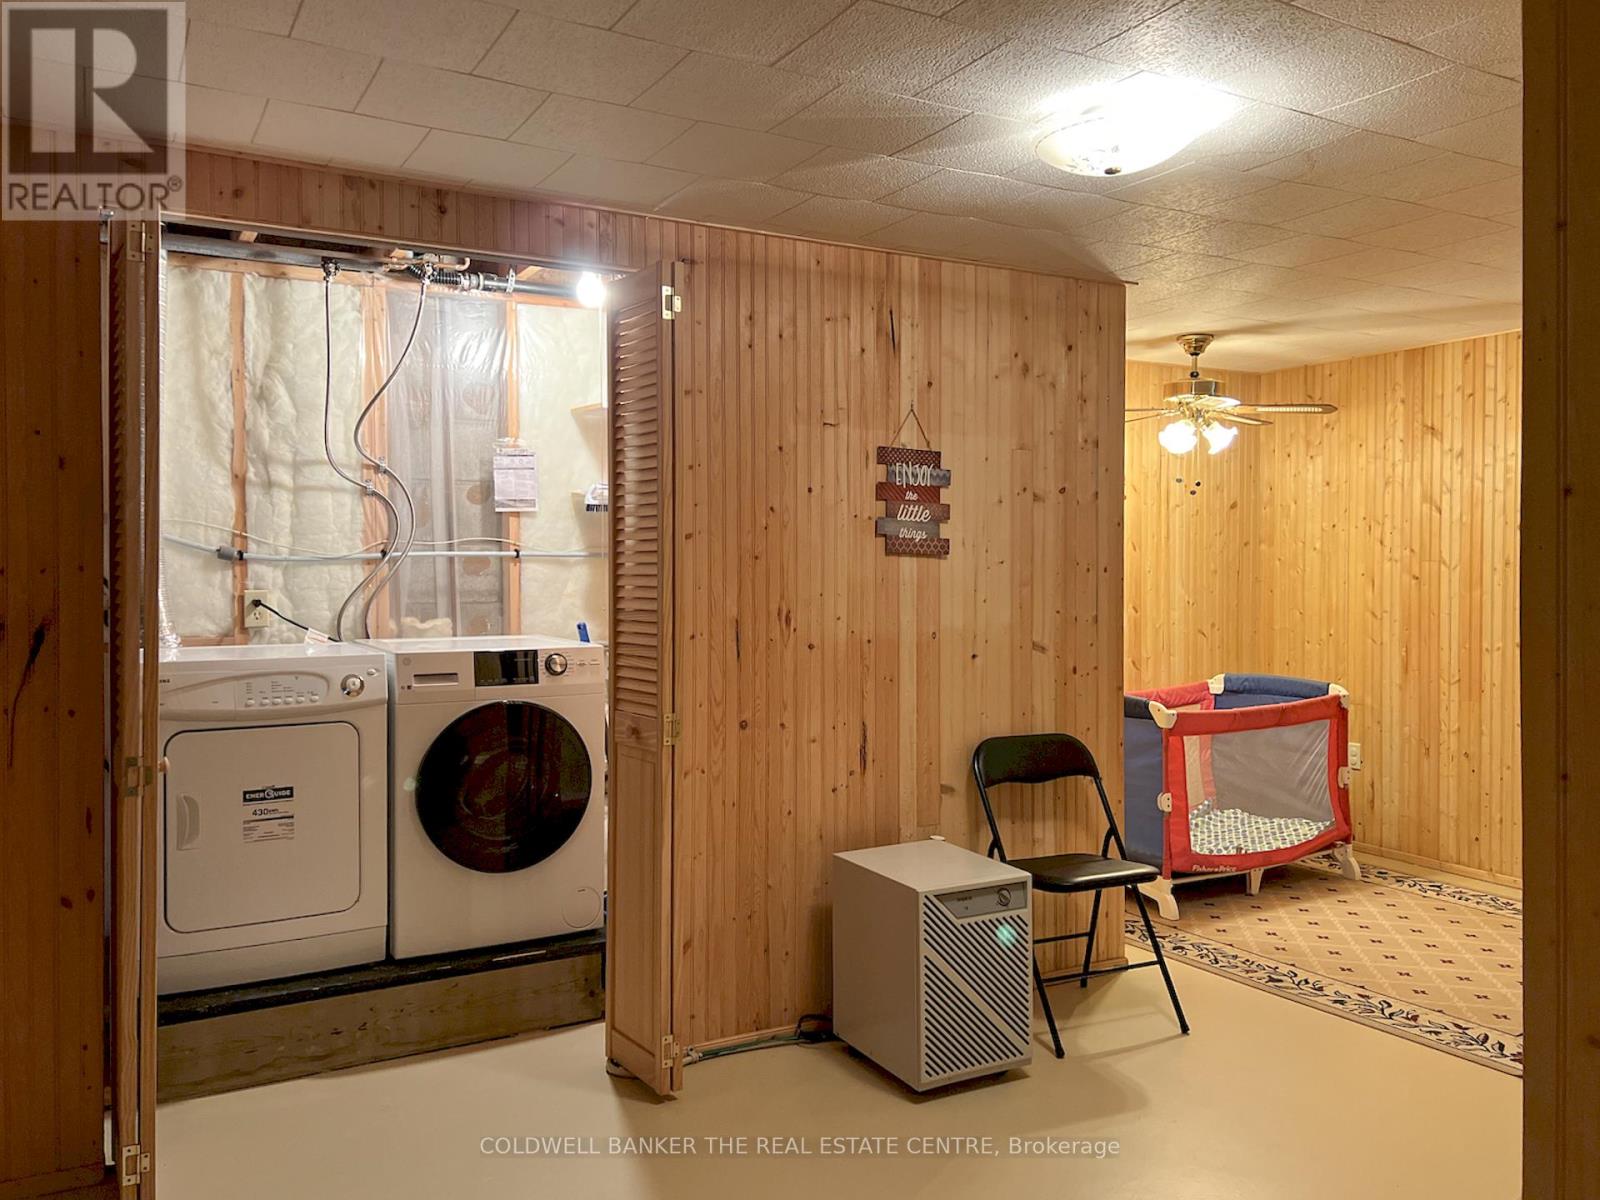
| Appliances | Water Treatment, Water Softener, Water Heater, Water Purifier, Dryer, Furniture, Stove, Washer, Refrigerator |
| ArchitecturalStyle | Bungalow |
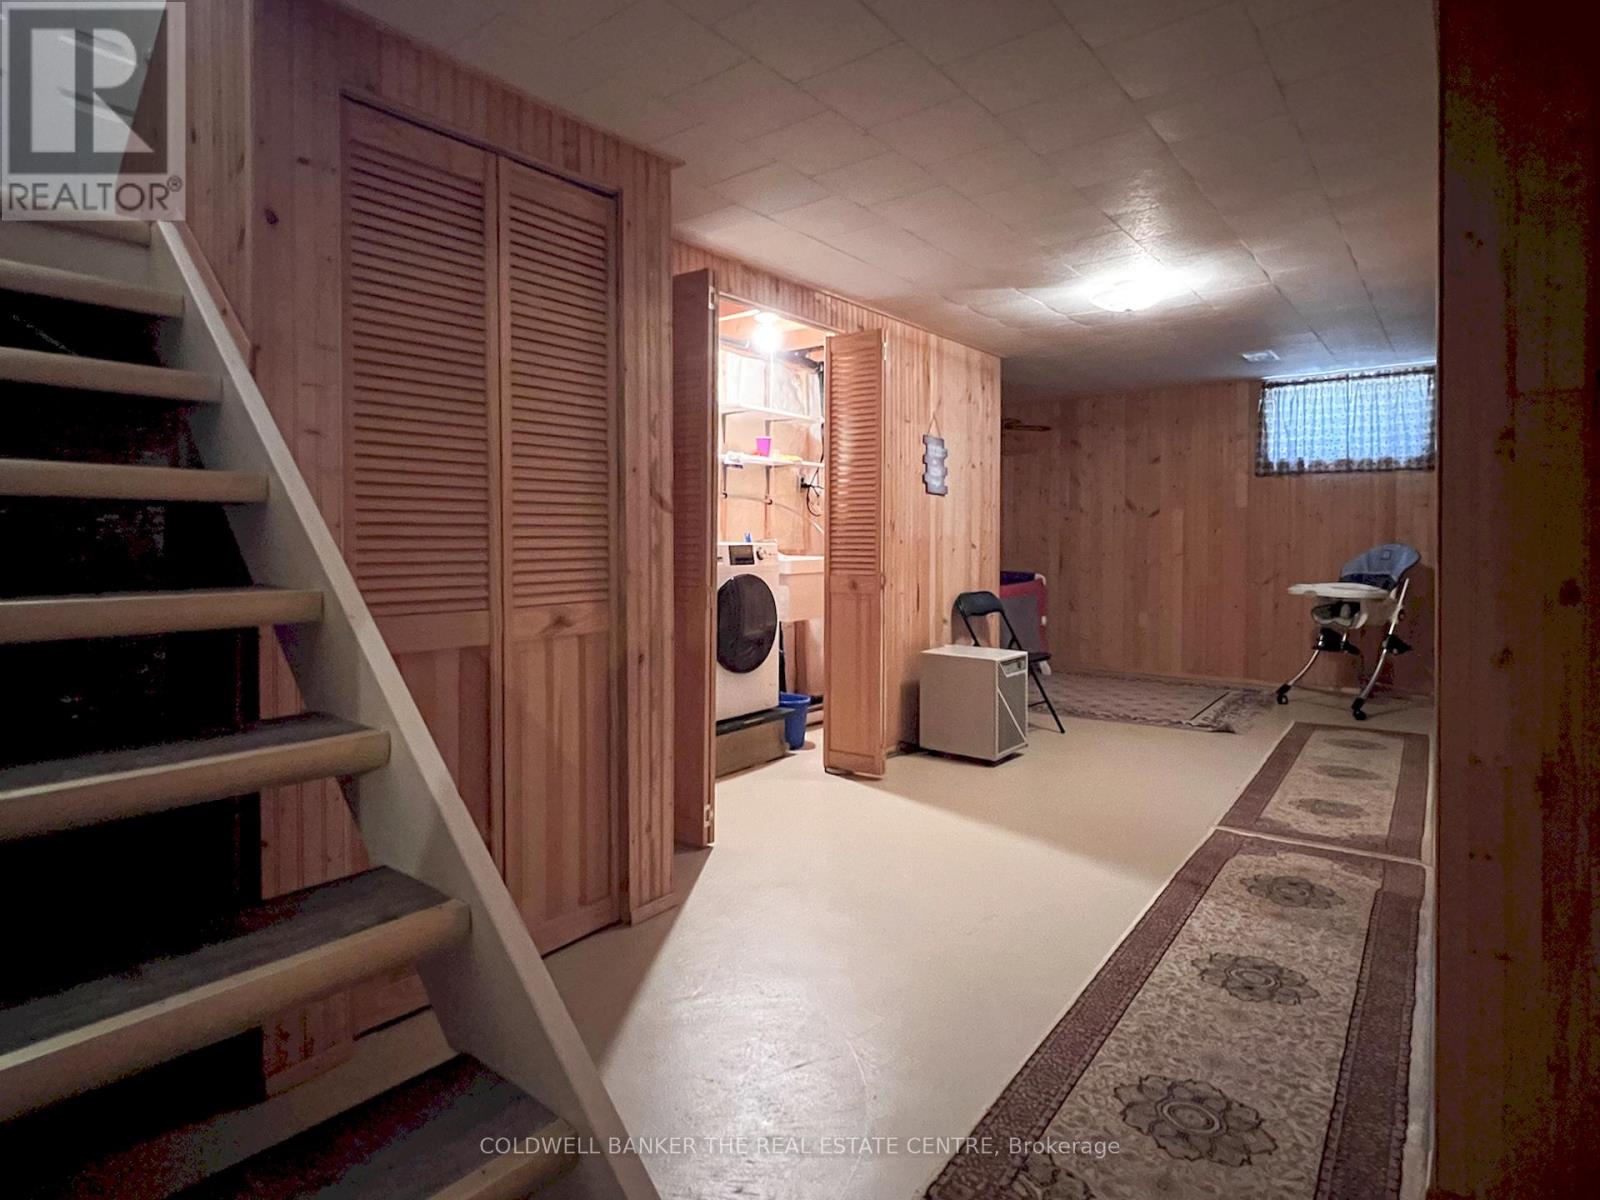
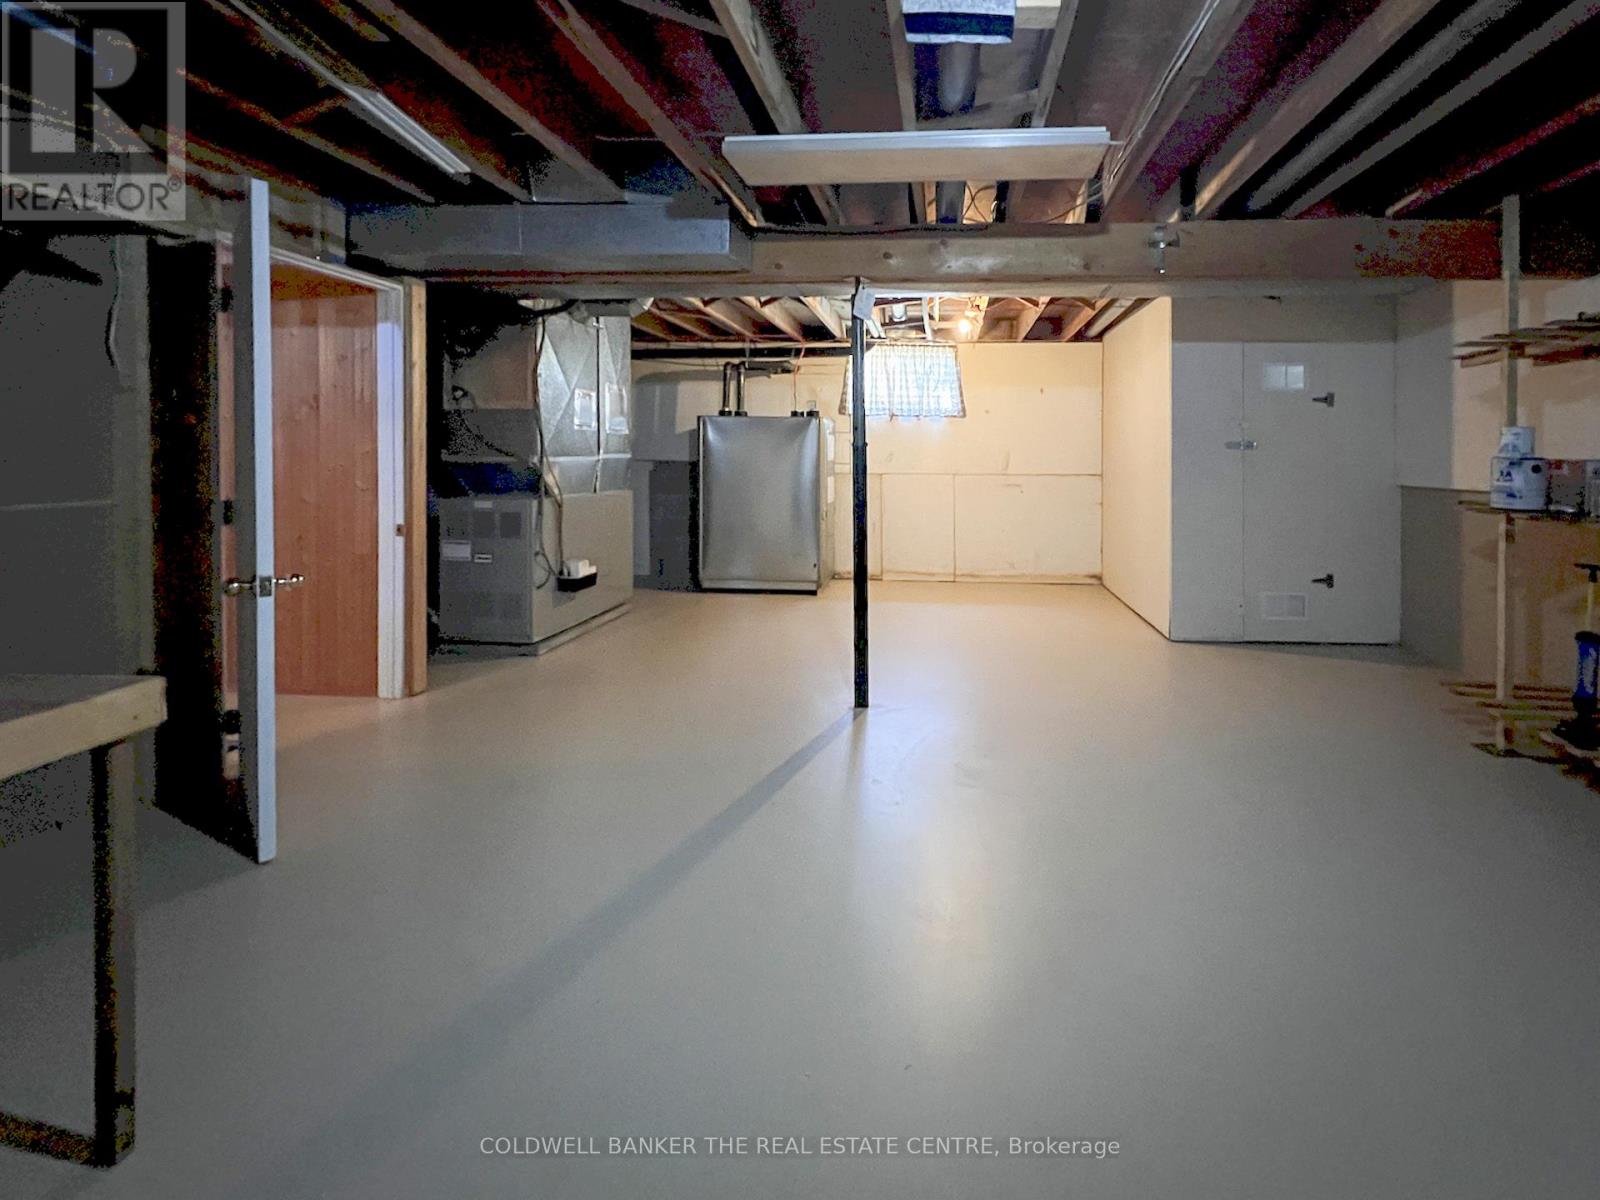
| BasementDevelopment | Partially Finished |
| BasementType | N/a (partially Finished) |
| ConstructionStyleAttachment | Detached |
| CoolingType | None |
| ExteriorFinish | Wood, Aluminum Siding |
| FireplacePresent | Yes |
| FireplaceTotal | 1 |
| FlooringType | Laminate |
| FoundationType | Block |
| HeatingFuel | Oil |
| HeatingType | Forced Air |
| StoriesTotal | 1 |
| SizeInterior | 700 - 1100 Sqft |
| Type | House |
| UtilityWater | Dug Well |
Parking
| Attached Garage | |
| Garage |
Land
| AccessType | Year-round Access, Private Docking |
| Acreage | No |
| Sewer | Septic System |
| SizeDepth | 120 Ft |
| SizeFrontage | 85 Ft |
| SizeIrregular | 85 X 120 Ft |
| SizeTotalText | 85 X 120 Ft |
Rooms
| Level | Type | Length | Width | Dimensions |
|---|---|---|---|---|
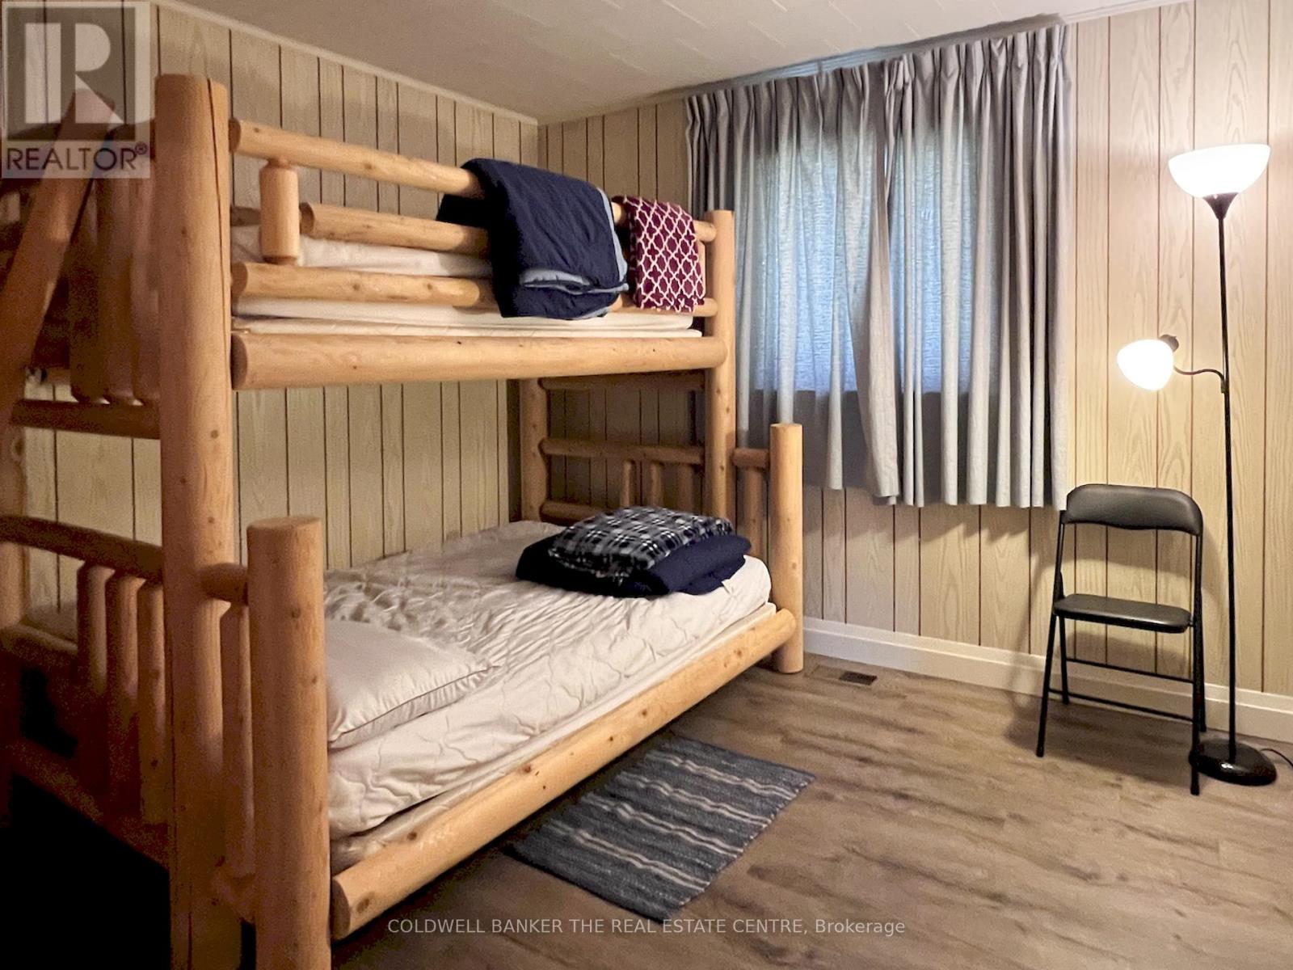
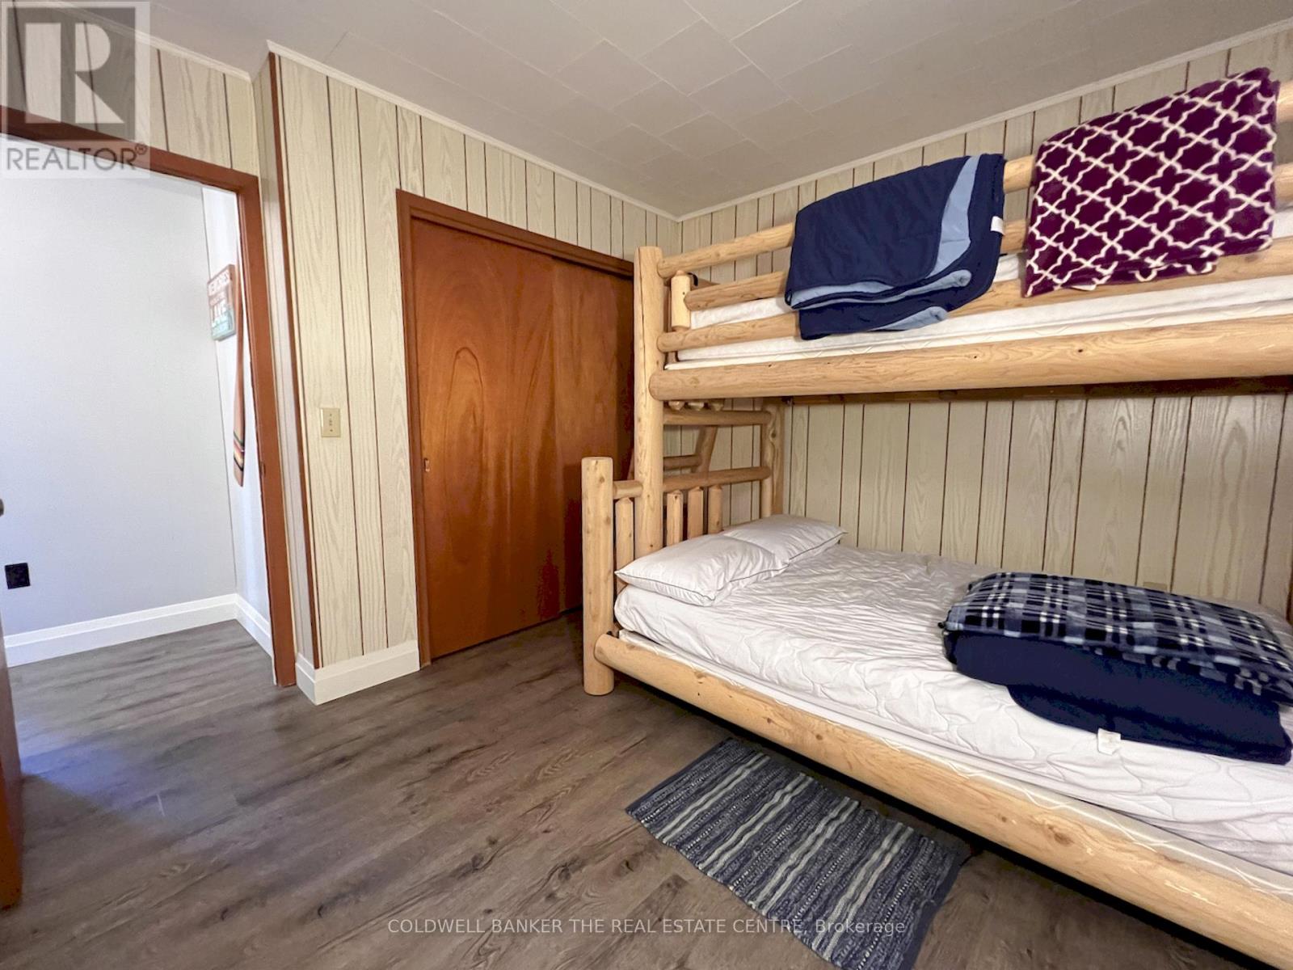
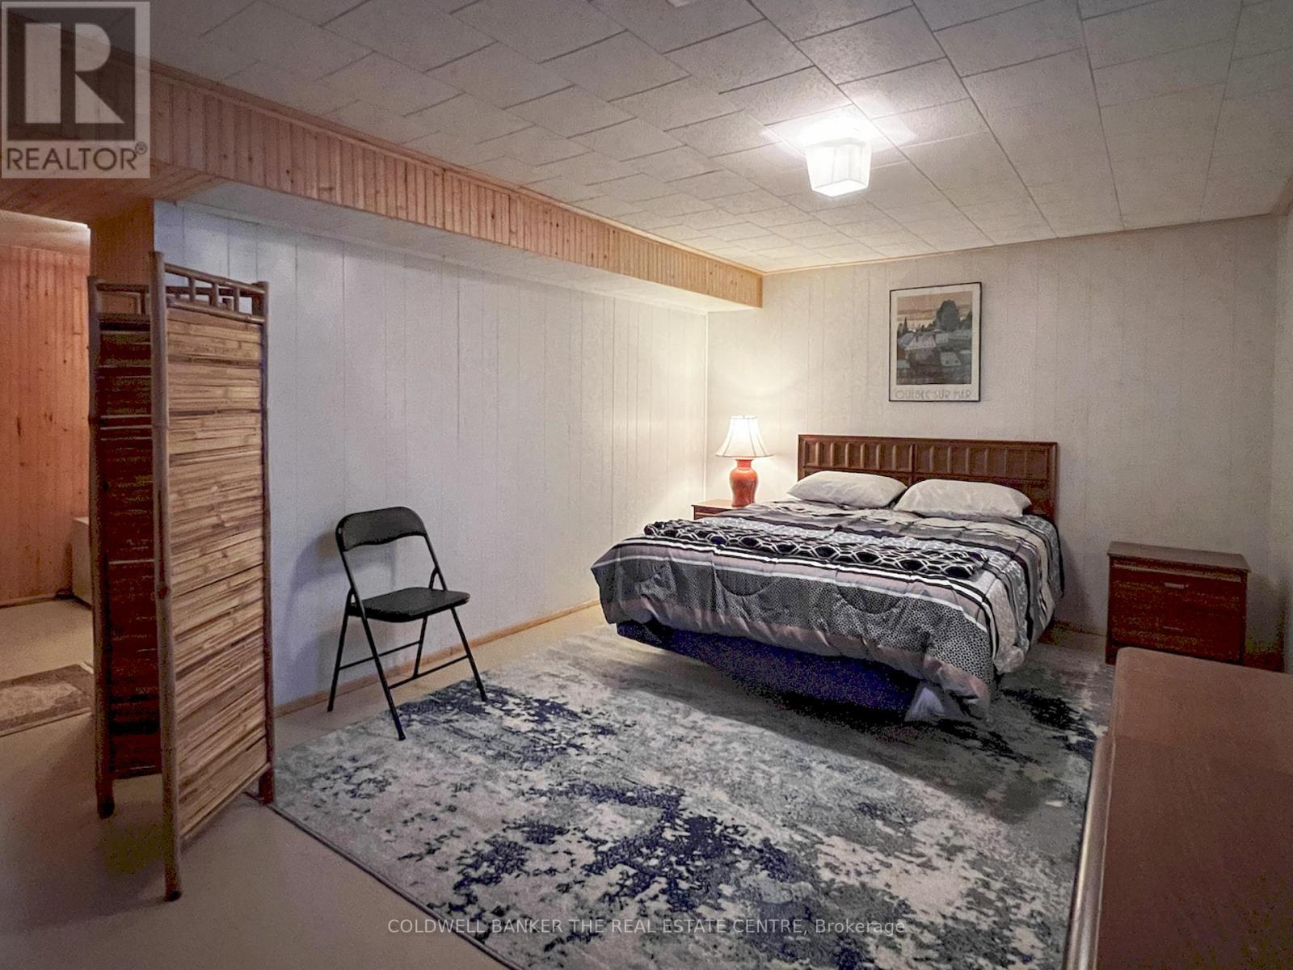
| Lower Level | Bedroom 3 | 5.17 m | 3.23 m | 5.17 m x 3.23 m |
| Lower Level | Recreational, Games Room | 3.4 m | 3.1 m | 3.4 m x 3.1 m |
| Main Level | Living Room | 6.9 m | 4.41 m | 6.9 m x 4.41 m |
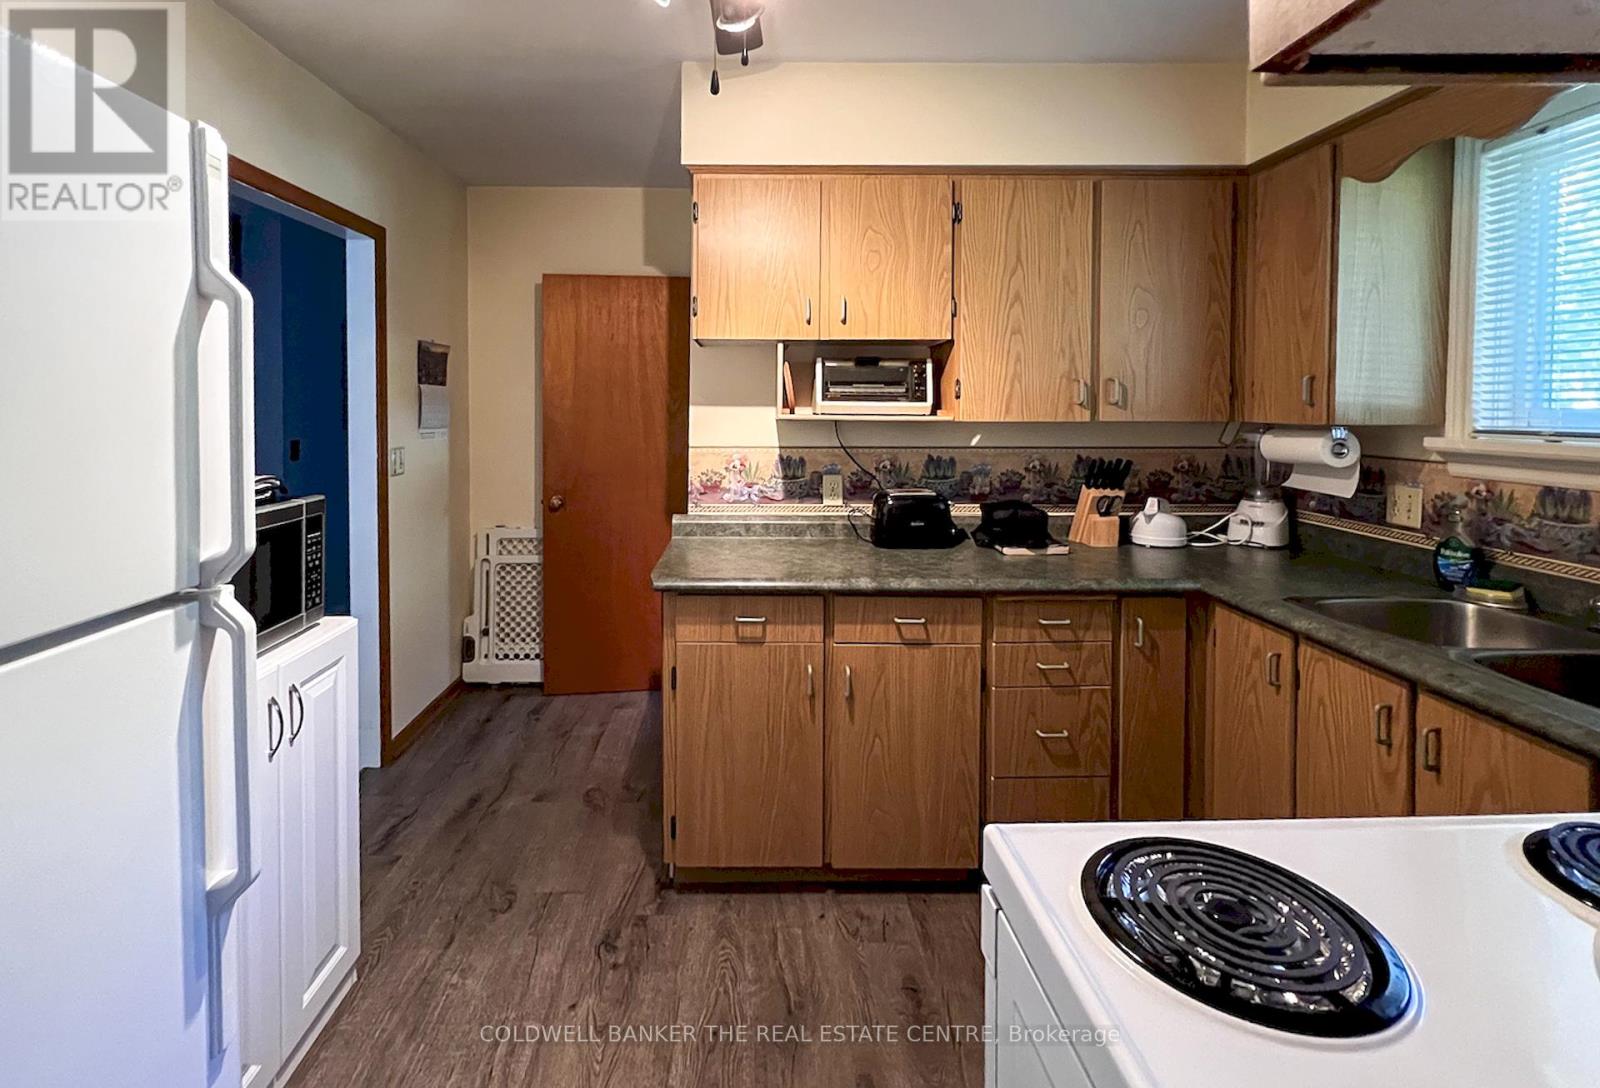
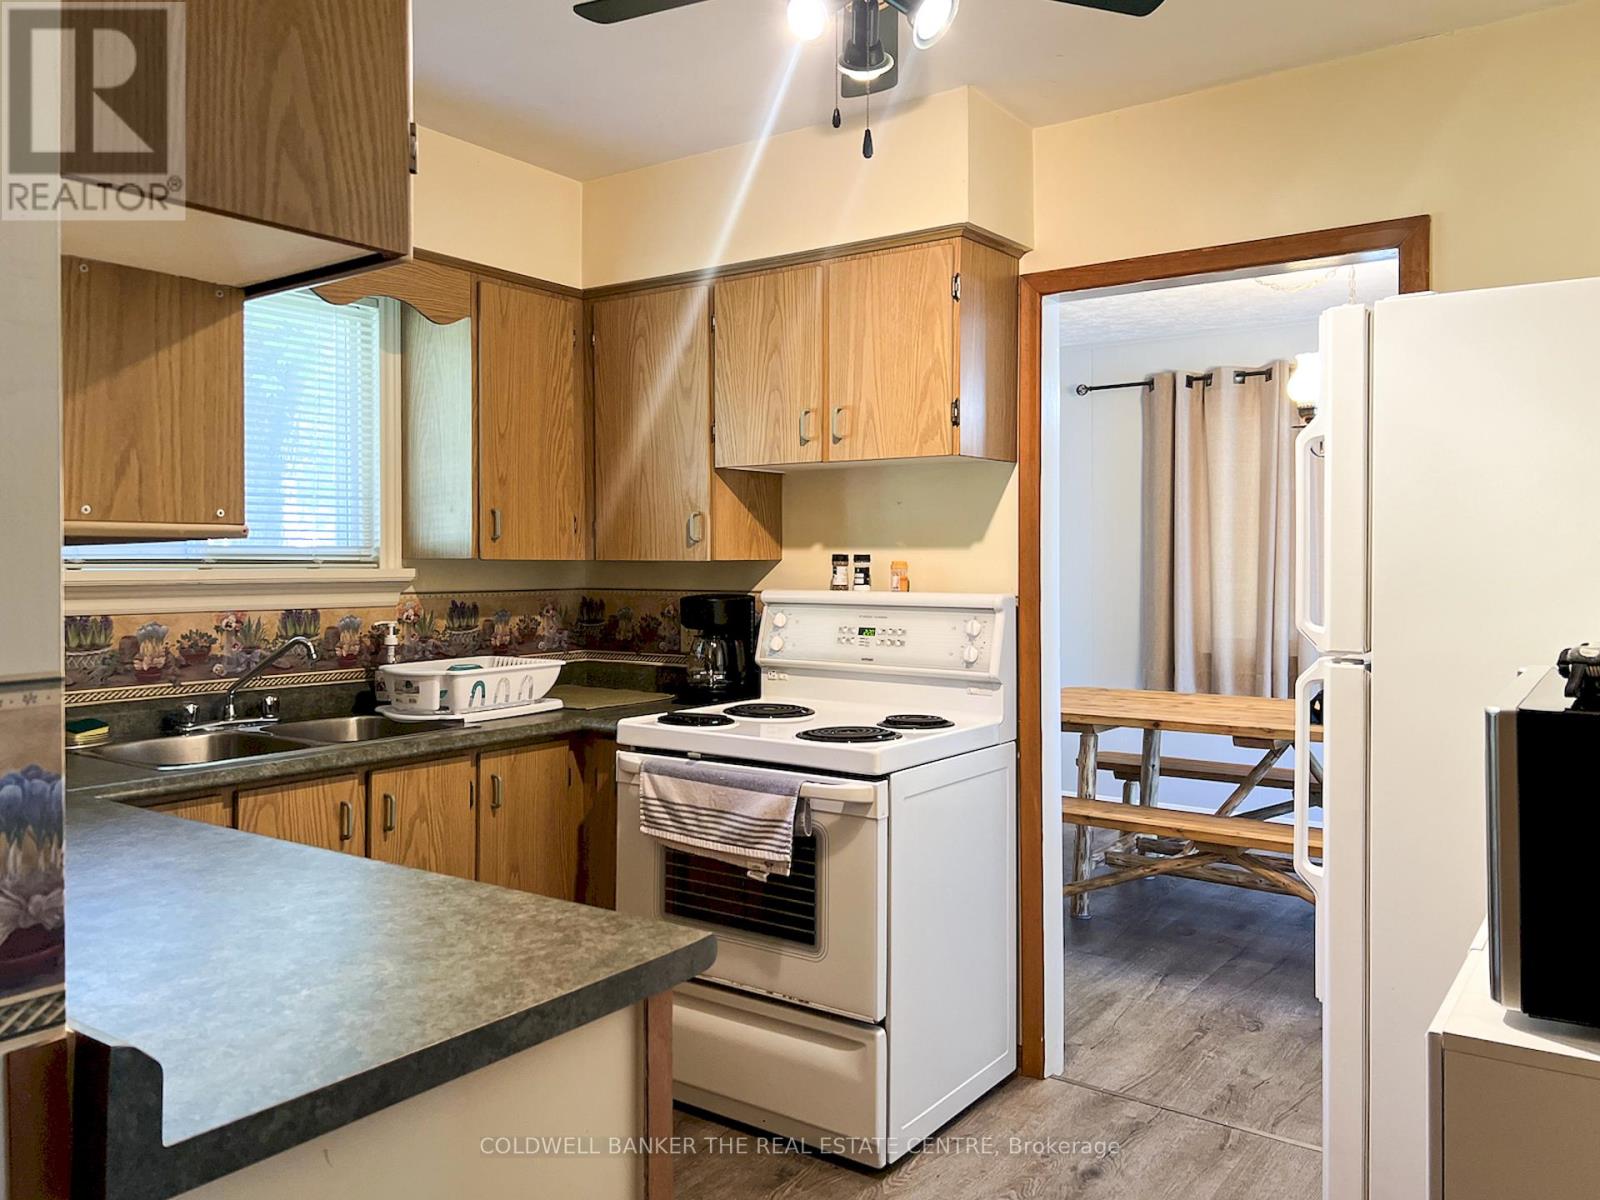
| Main Level | Kitchen | 3.24 m | 2.58 m | 3.24 m x 2.58 m |
| Main Level | Dining Room | 3.35 m | 2.89 m | 3.35 m x 2.89 m |
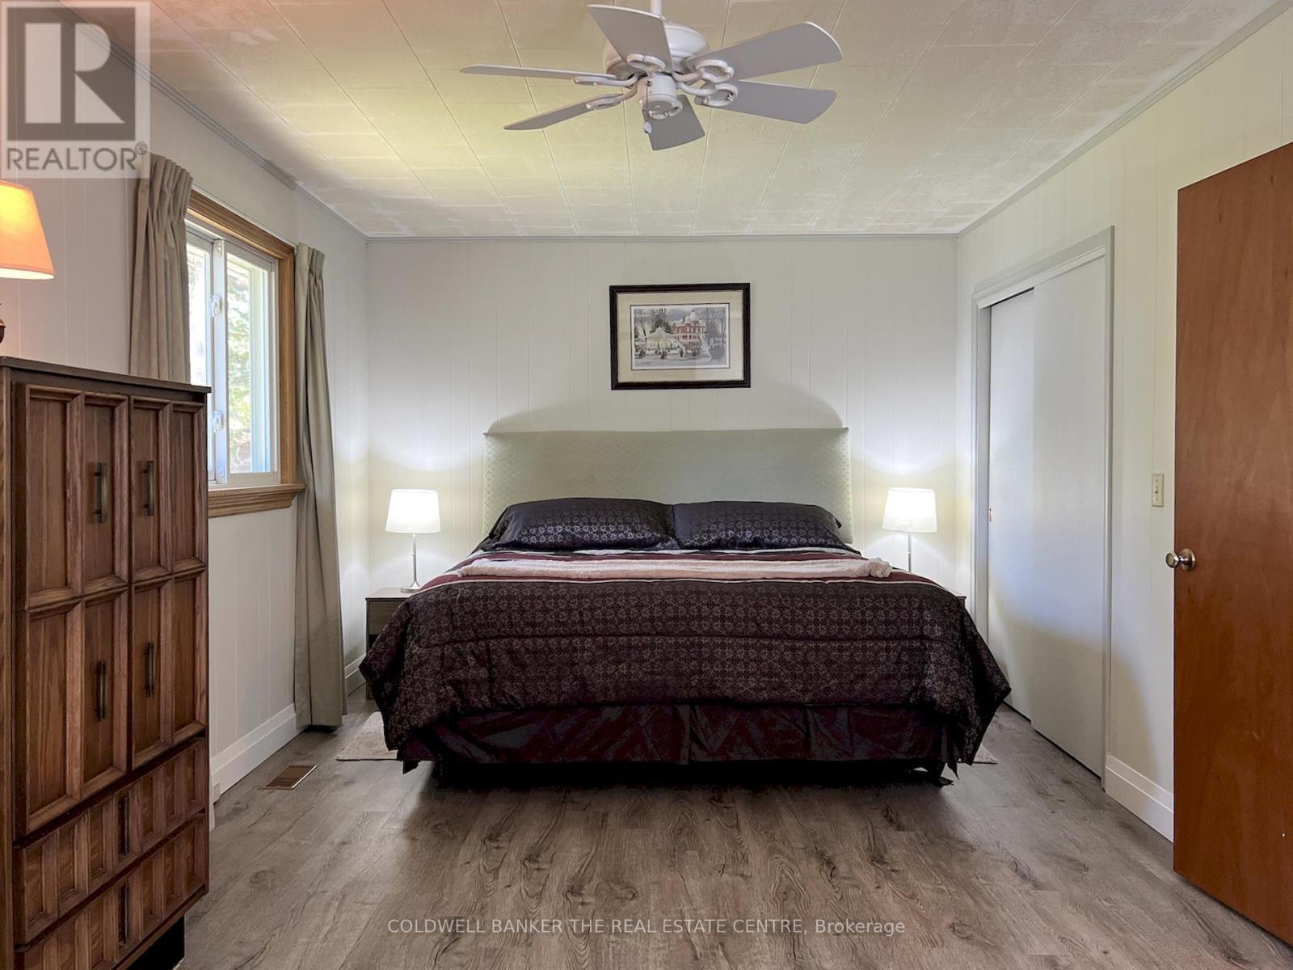
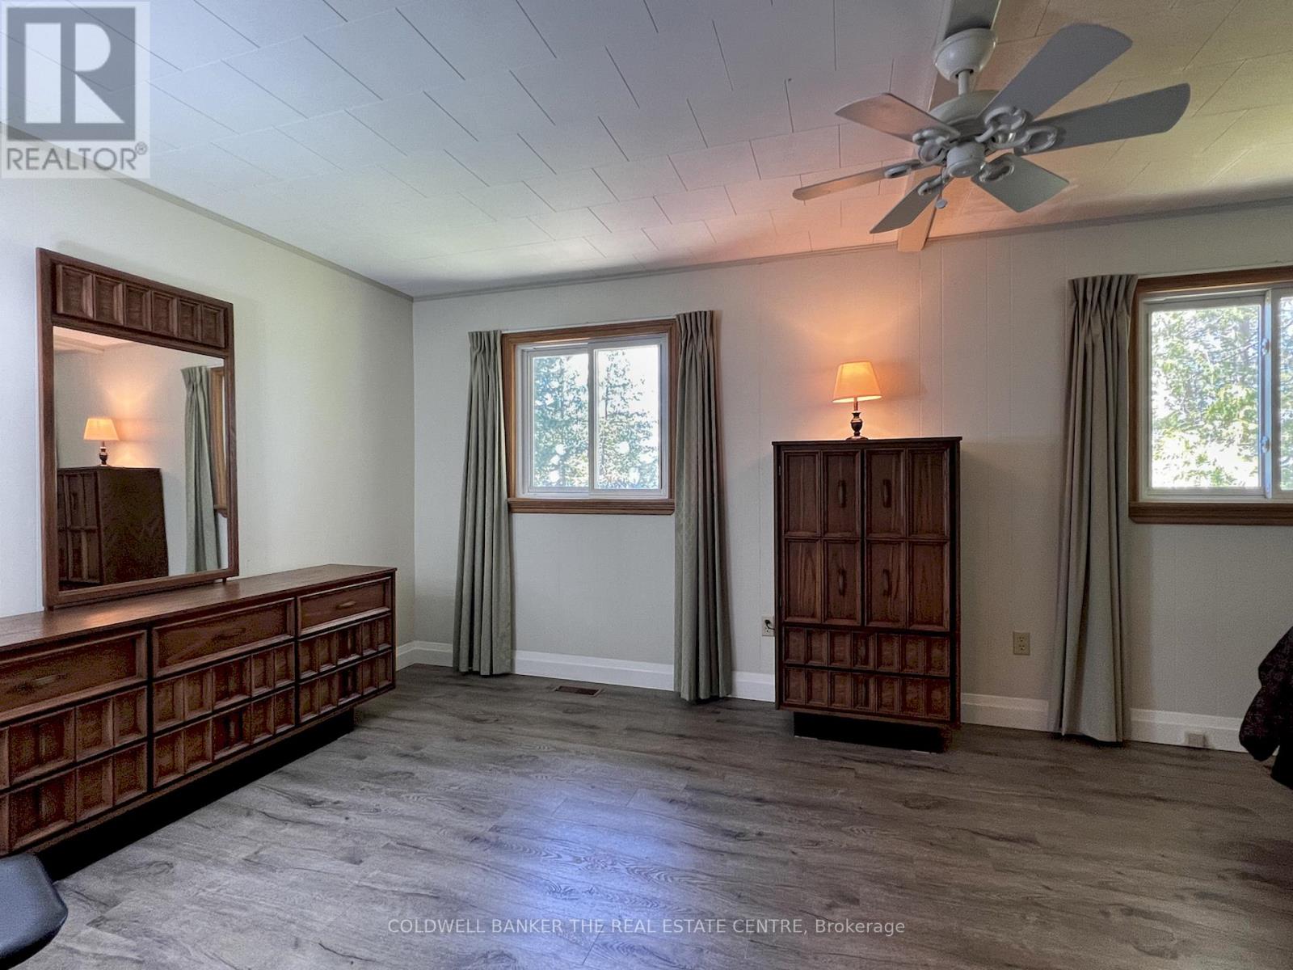
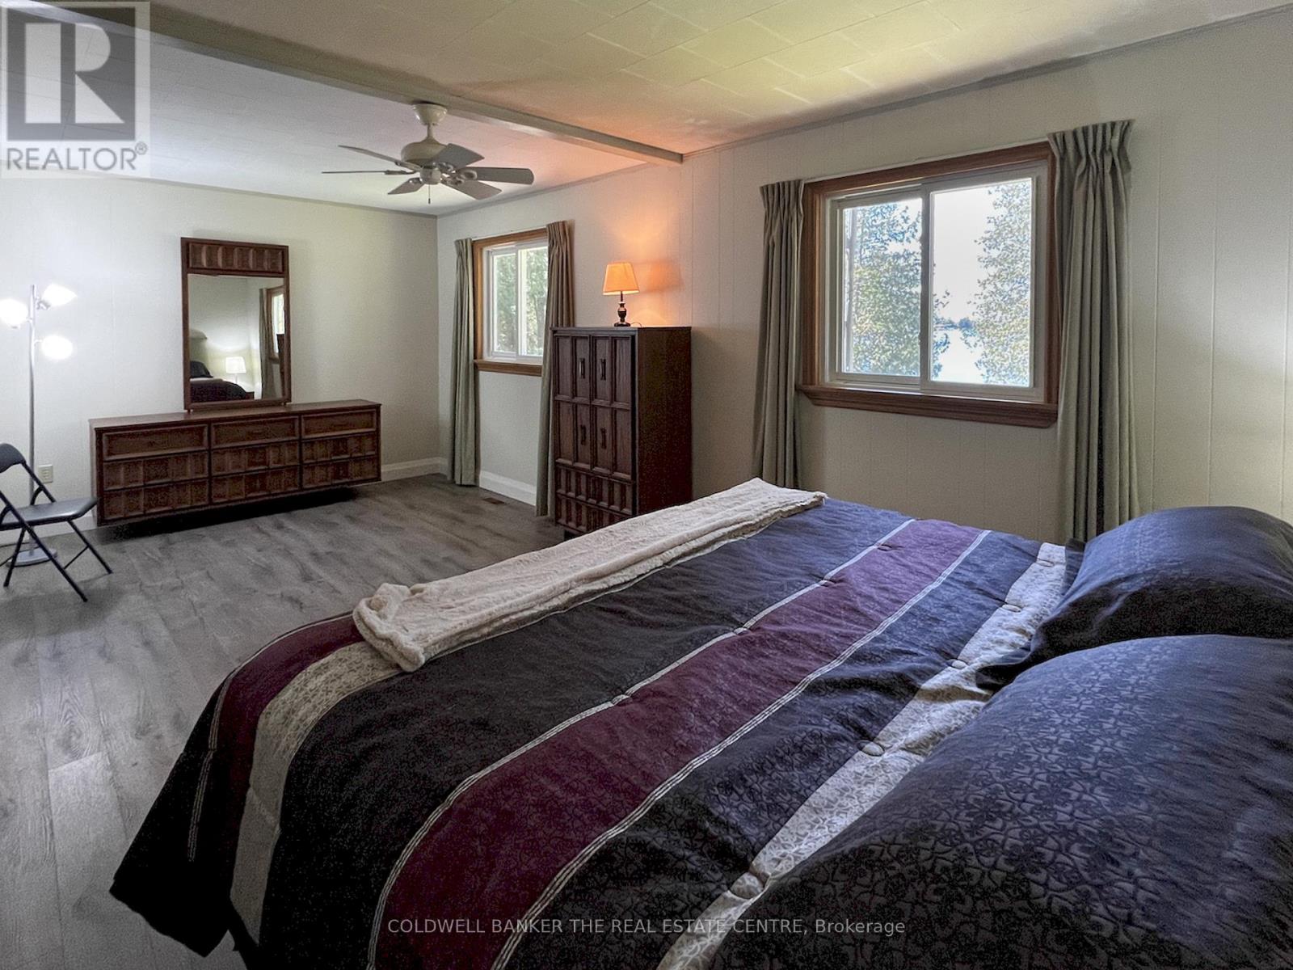
| Main Level | Primary Bedroom | 6.25 m | 3.24 m | 6.25 m x 3.24 m |
| Main Level | Bedroom 2 | 3.18 m | 2.98 m | 3.18 m x 2.98 m |
https://www.realtor.ca/real-estate/29799775/46-iris-drive-kawartha-lakes-fenelon-fenelon
Interested?
Contact us for more information

This REALTOR.ca listing content is owned and licensed by REALTOR® members of The Canadian Real Estate Association
The trademarks REALTOR®, REALTORS®, and the REALTOR® logo are controlled by The Canadian Real Estate Association (CREA) and identify real estate professionals who are members of CREA. The trademarks MLS®, Multiple Listing Service® and the associated logos are owned by The Canadian Real Estate Association (CREA) and identify the quality of services provided by real estate professionals who are members of CREA. The trademark DDF® is owned by The Canadian Real Estate Association (CREA) and identifies CREA's Data Distribution Facility (DDF®)
May 25 2026 03:57:27
Toronto Real Estate Board
Coldwell Banker The Real Estate Centre