
503 Wansbrough Way Shelburne, Ontario L9V 2S6
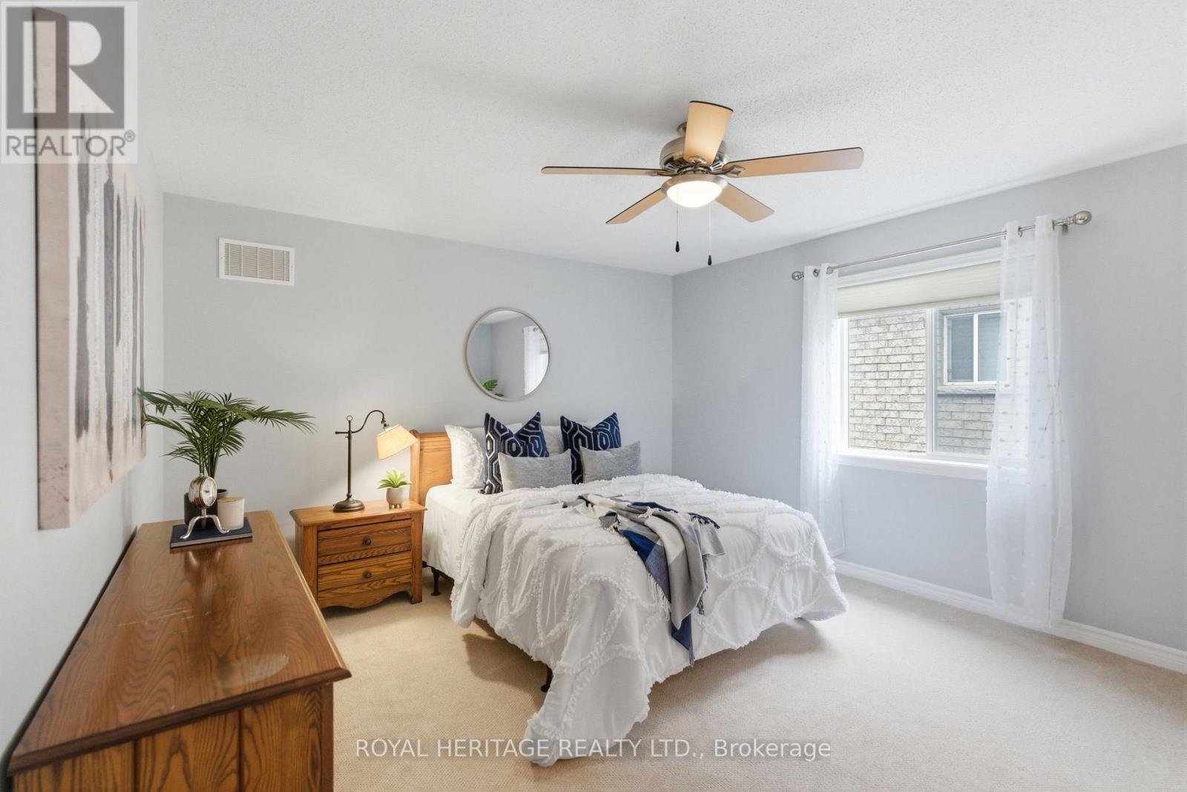
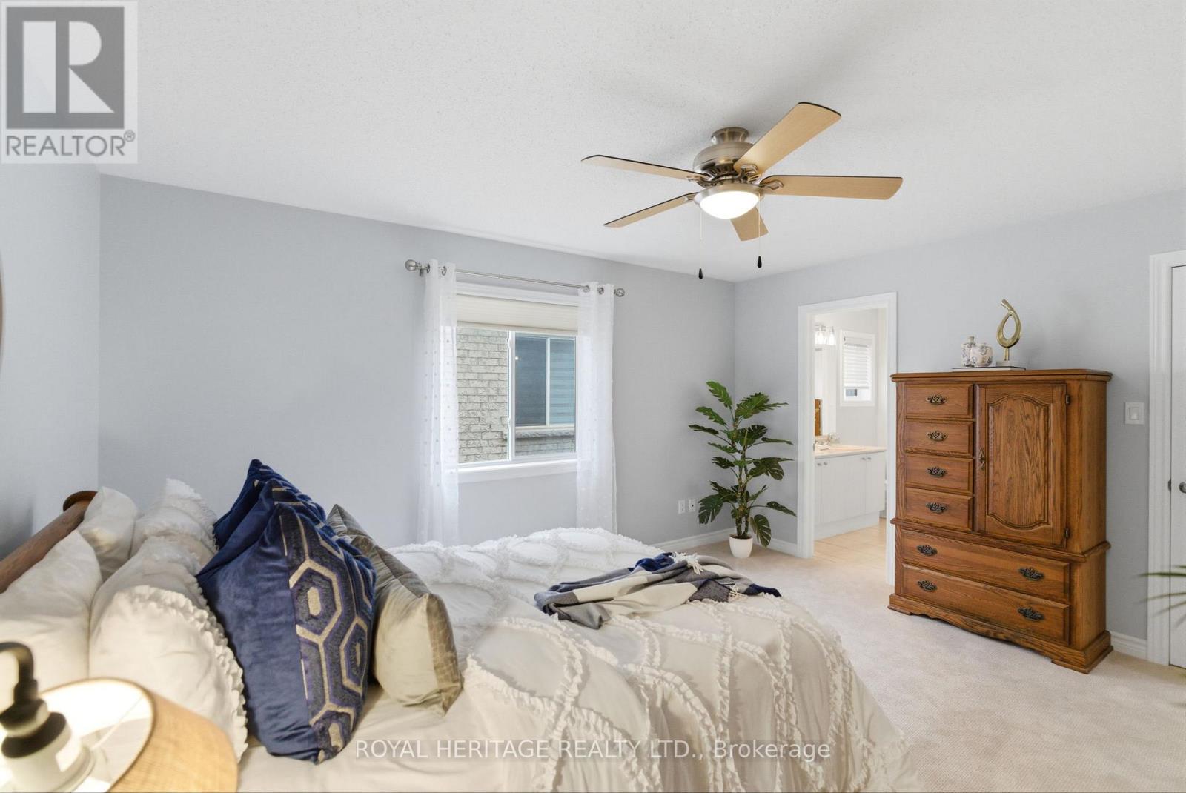
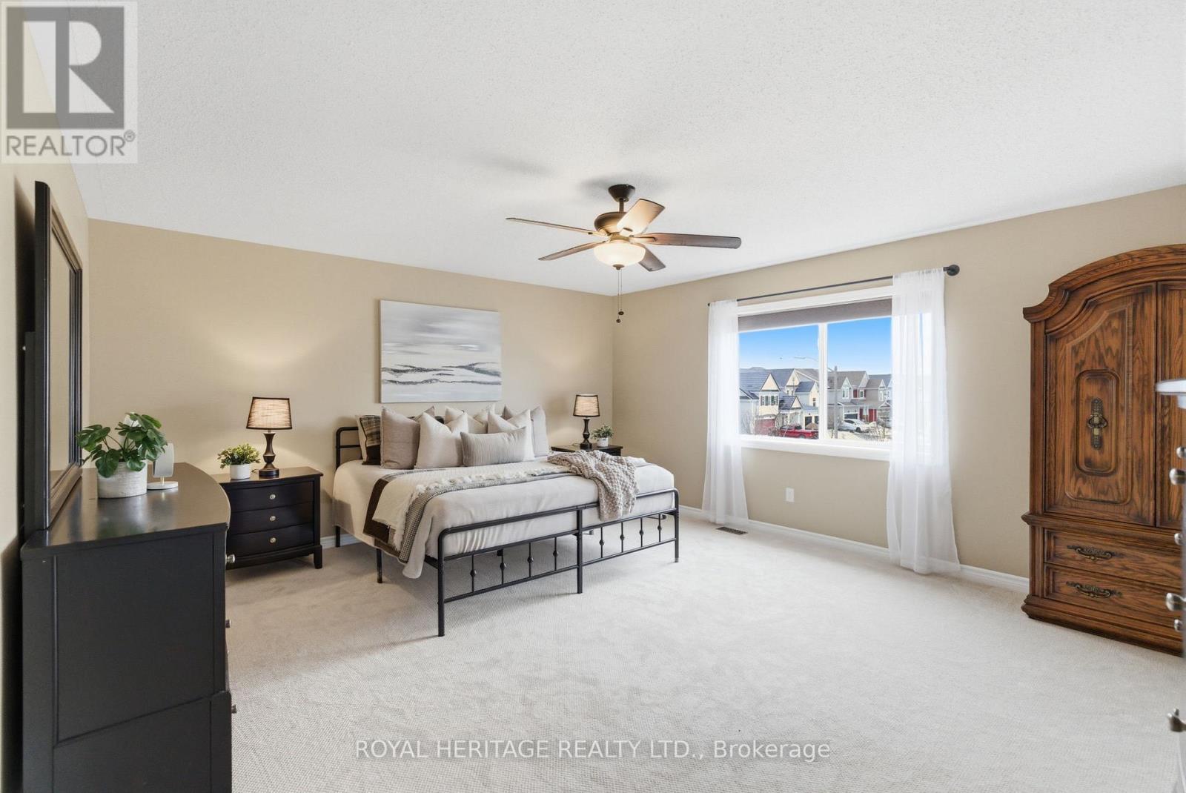
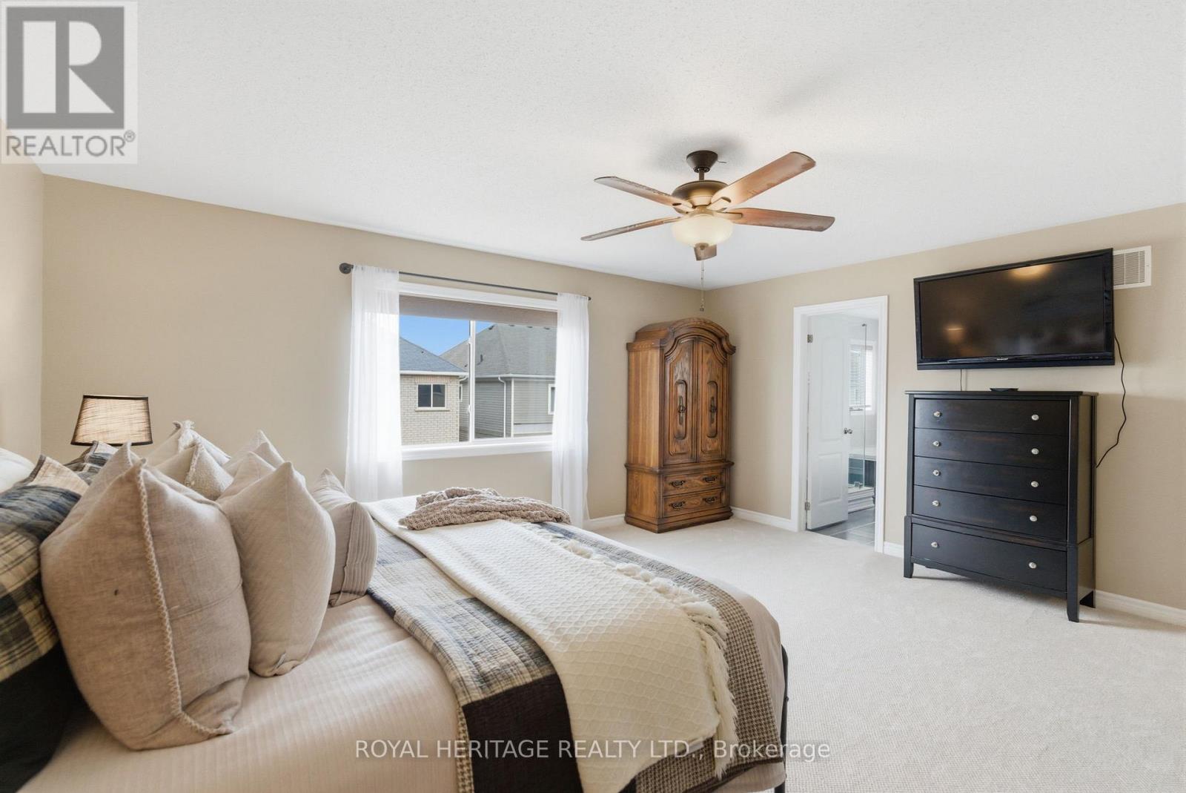

4 Bedroom
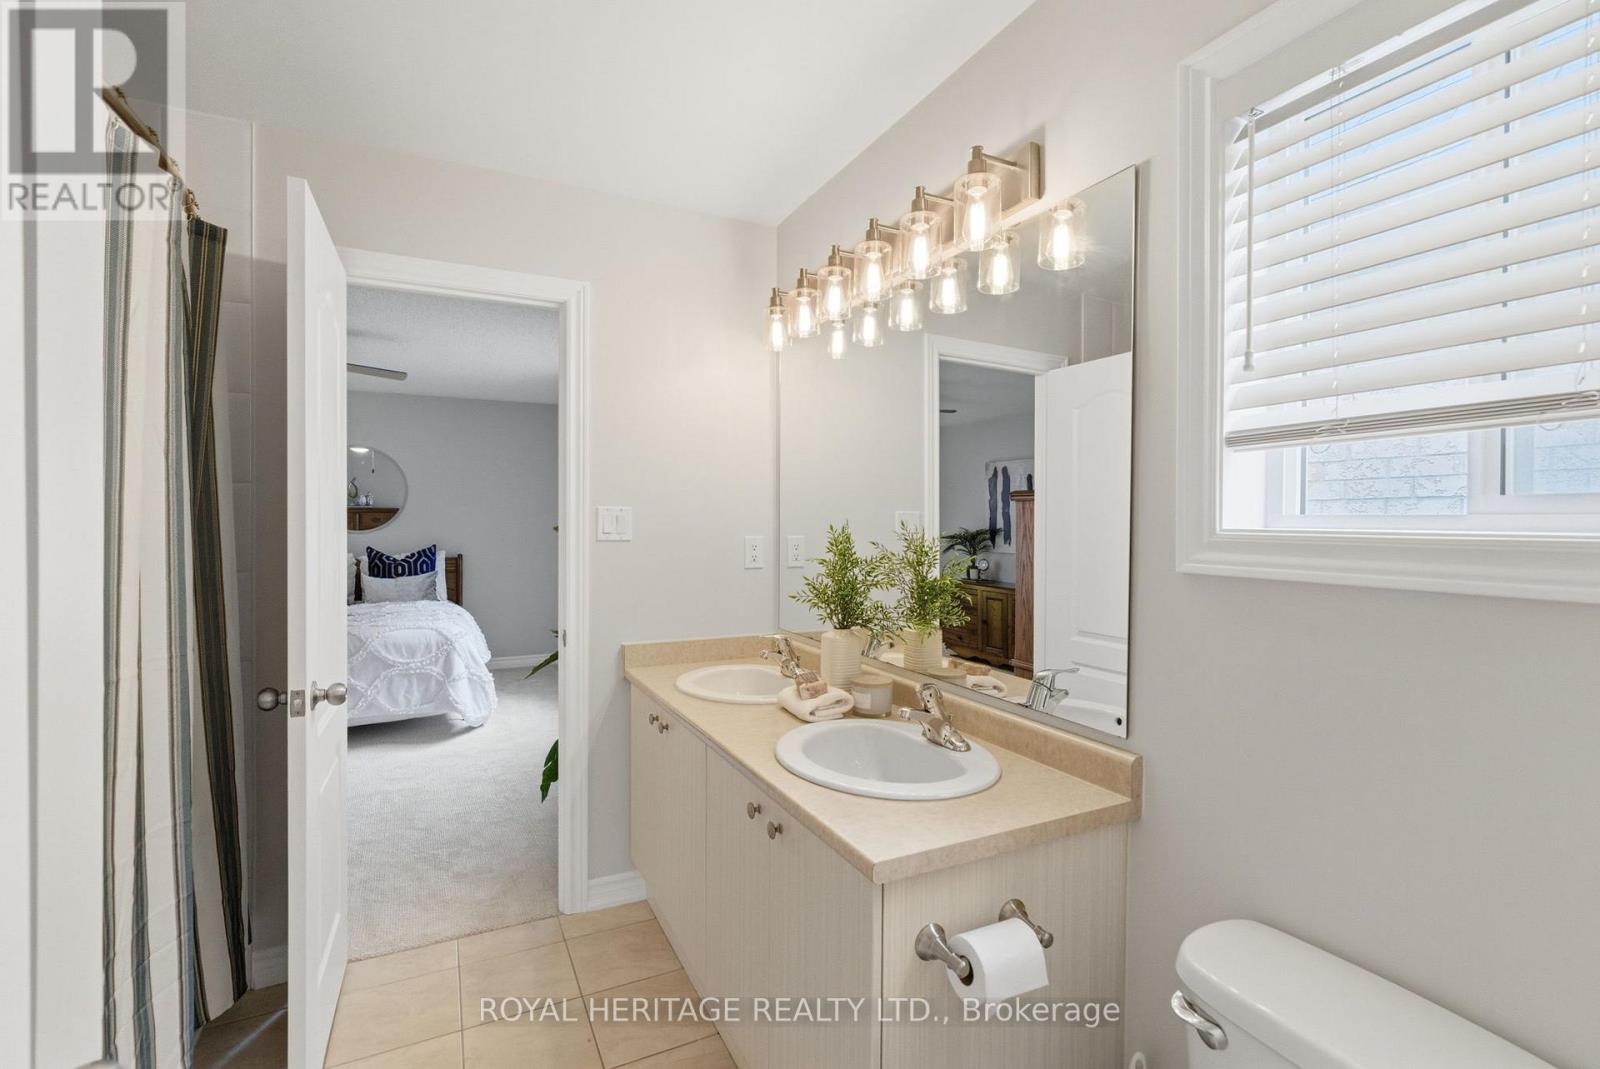
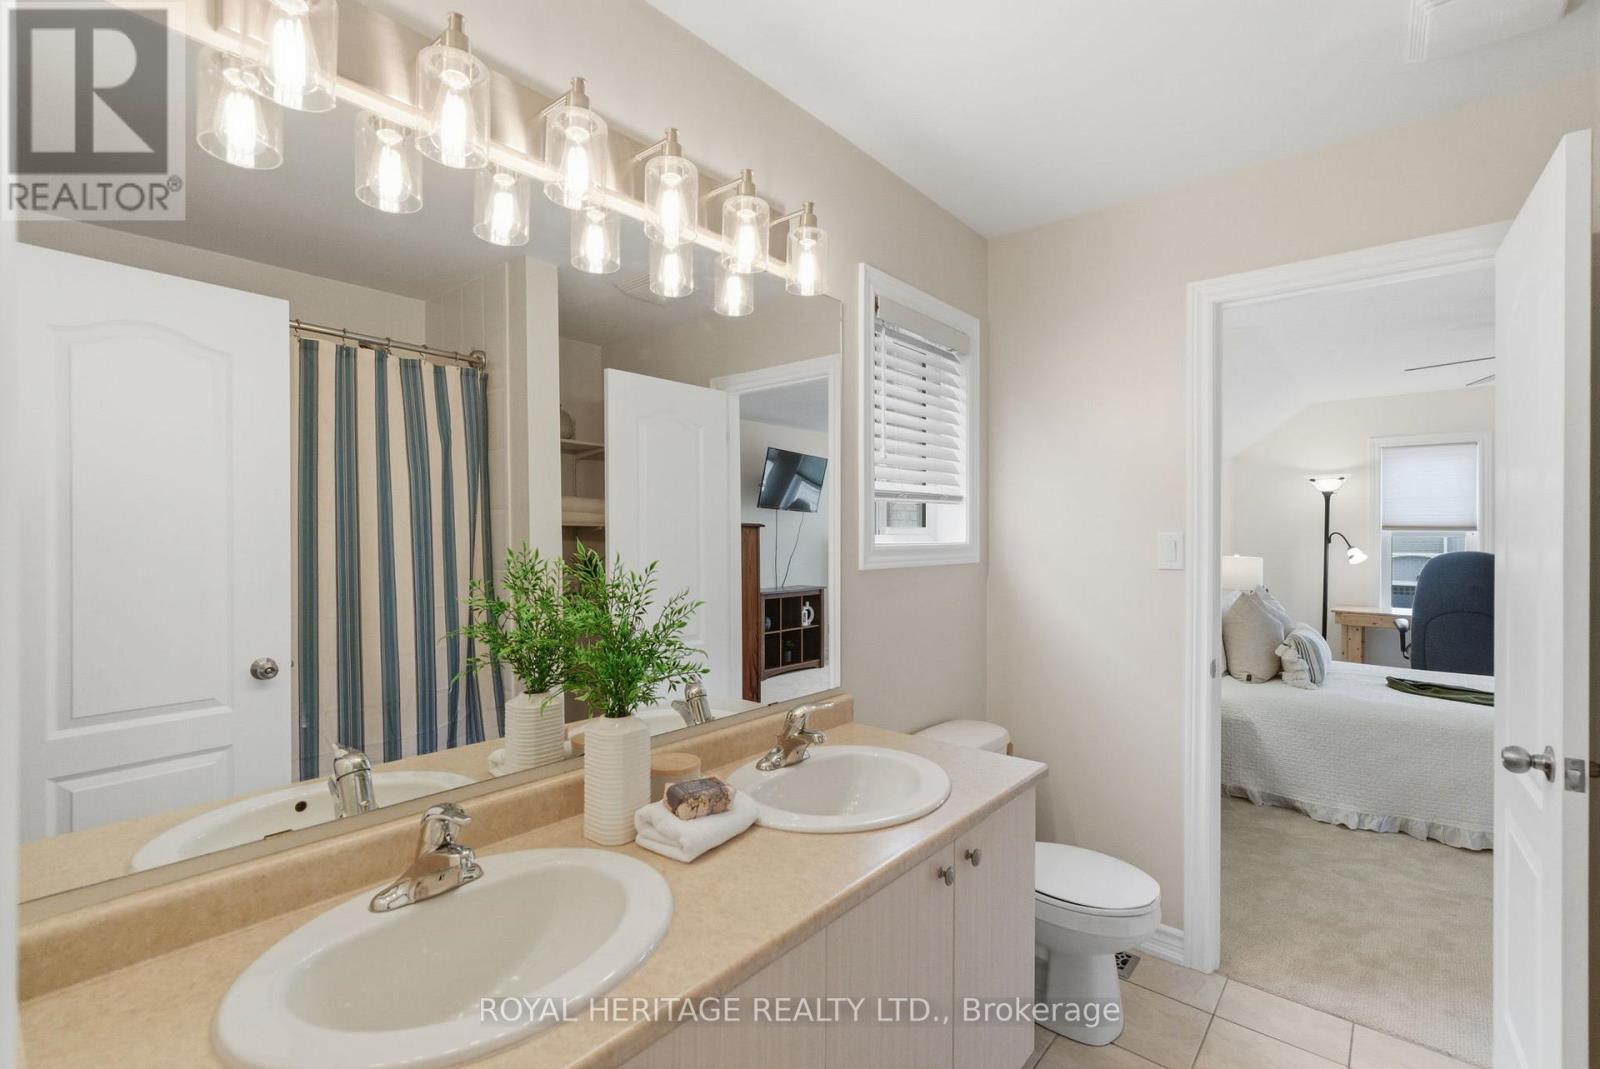
4 Bathroom
3000 - 3500 sqft
Central Air Conditioning, Air Exchanger
Forced Air
Landscaped
$999,900
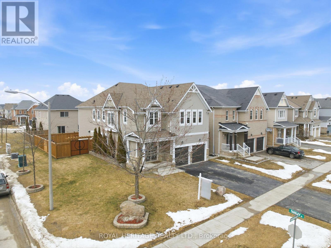
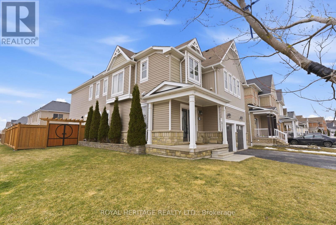
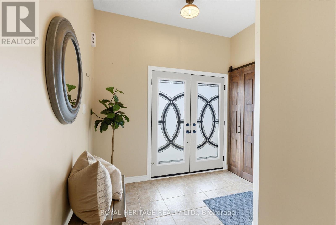
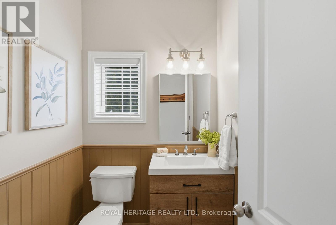
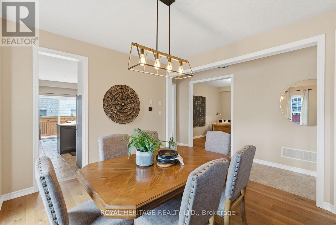
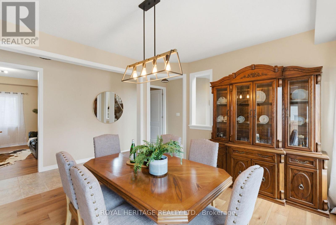
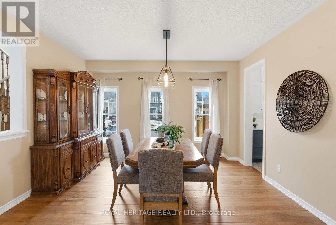
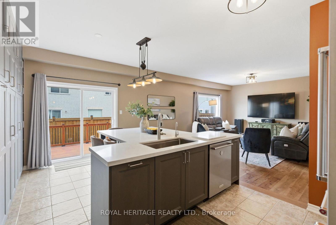
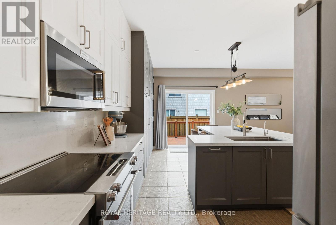
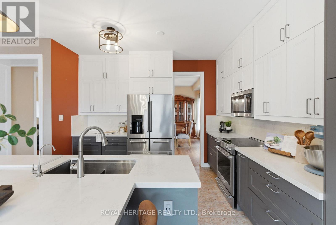
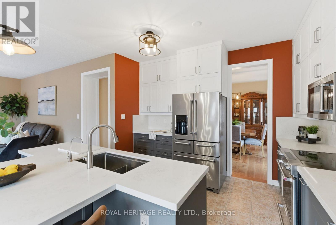

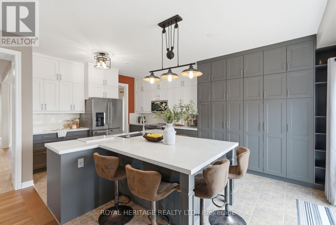
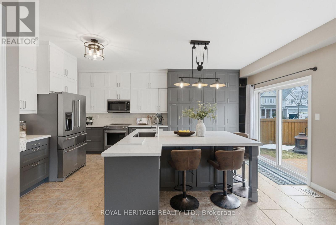
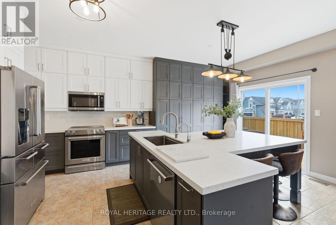
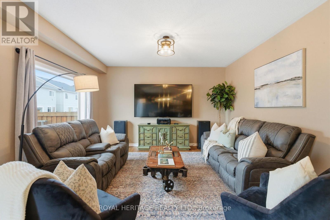
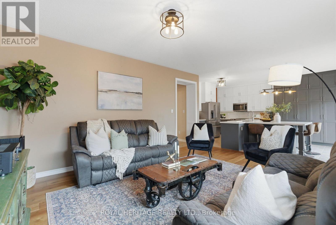
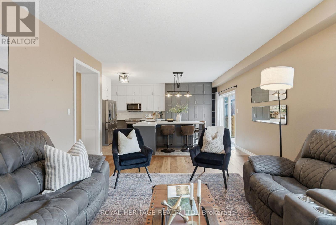
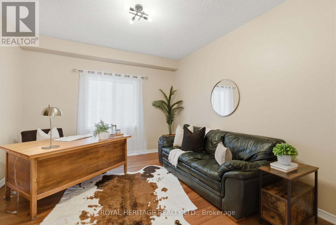
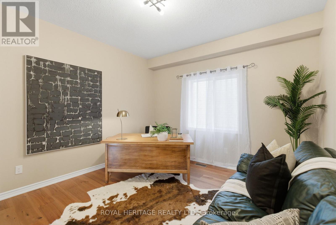
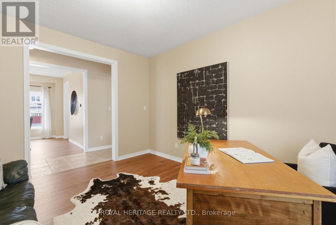
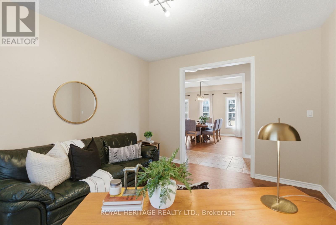
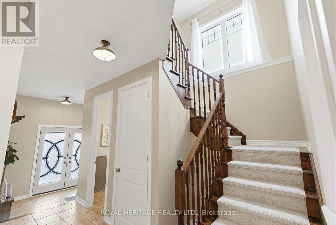
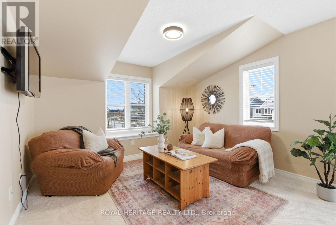
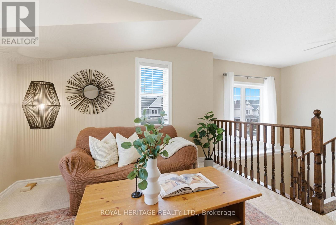
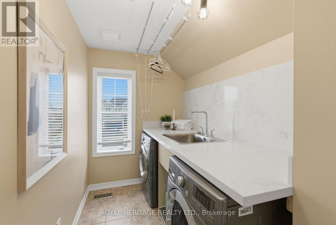
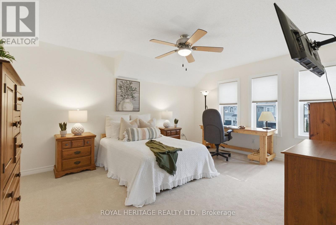
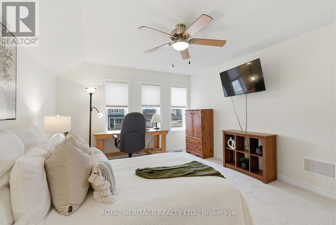
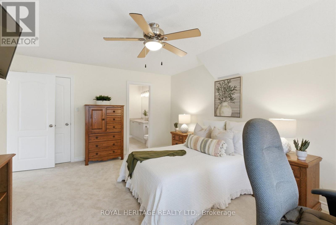

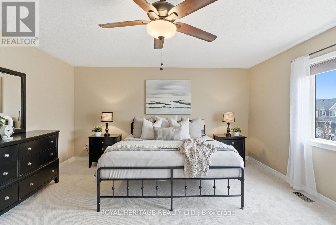
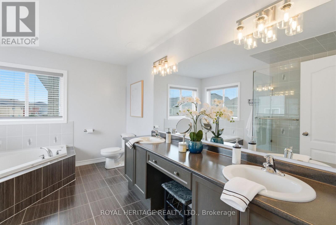
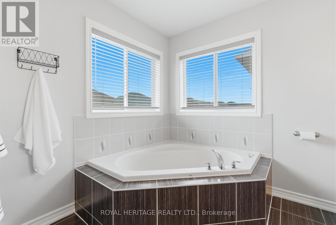
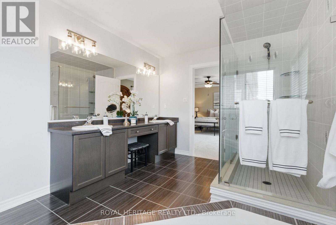
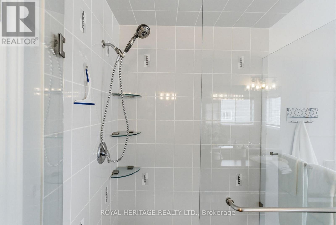
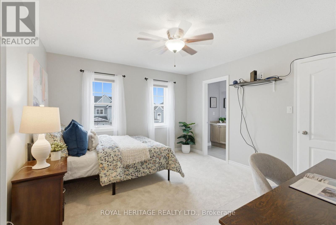
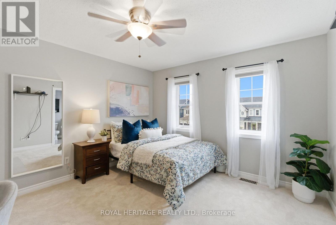
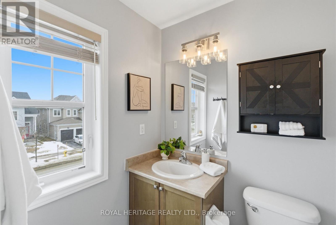
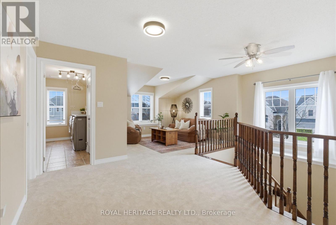
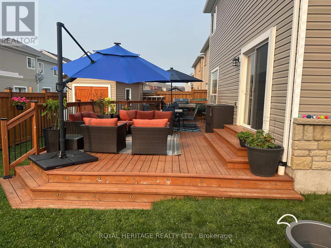
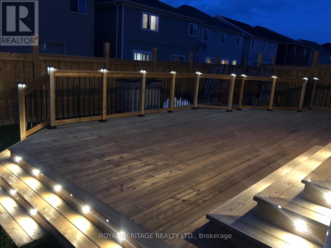
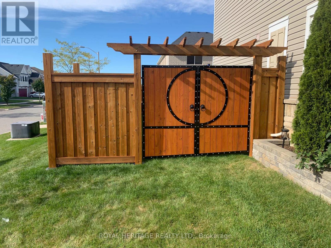
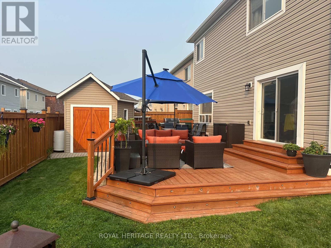
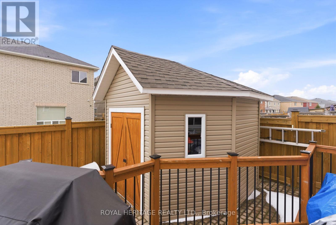
Custom through and through, this beautifully upgraded detached home is set on a premium 0.13-acre corner lot in Shelburne and offers approx. 3,245 sq. ft. above grade with 4 spacious bedrooms, 3 bathrooms and a double attached garage. Every inch reflects thoughtful design and elevated craftsmanship, from the designer custom kitchen anchored by a one-of-a-kind island to the carefully selected finishes and upgrades throughout. Built for entertaining, the exterior is just as impressive with upgraded landscaping, interlock, a large 16' x 31' deck and a spacious 10' x 10' shed. The garage features a raised ceiling for additional storage, while buried eaves with pop-up drains and a backup generator plug and panel add comfort and peace of mind. With walk-in closets in all bedrooms and true pride of ownership inside and out, this is a standout opportunity that blends luxury, function and lifestyle in a sought-after Shelburne setting. (id:48469)
Open House
This property has open houses!
May
30
Saturday
Starts at:
12:00 pm
Ends at:2:00 pm
Property Details
| MLS® Number | X12903856 |
| Property Type | Single Family |
| Community Name | Shelburne |
| AmenitiesNearBy | Park, Schools, Place Of Worship |
| CommunityFeatures | School Bus |
| EquipmentType | Water Heater |
| Features | Lighting |
| ParkingSpaceTotal | 6 |
| RentalEquipmentType | Water Heater |
| Structure | Deck, Porch, Workshop |
Building
| BathroomTotal | 4 |
| BedroomsAboveGround | 4 |
| BedroomsTotal | 4 |
| Age | 6 To 15 Years |
| Appliances | Garage Door Opener Remote(s), Water Heater, Water Treatment, Dishwasher, Dryer, Microwave, Stove, Washer, Window Coverings, Refrigerator |
| BasementDevelopment | Unfinished |
| BasementType | N/a (unfinished) |
| ConstructionStyleAttachment | Detached |
| CoolingType | Central Air Conditioning, Air Exchanger |
| ExteriorFinish | Vinyl Siding |
| FireProtection | Smoke Detectors |
| FoundationType | Concrete |
| HalfBathTotal | 1 |
| HeatingFuel | Natural Gas |
| HeatingType | Forced Air |
| StoriesTotal | 2 |
| SizeInterior | 3000 - 3500 Sqft |
| Type | House |
| UtilityPower | Generator |
| UtilityWater | Municipal Water |
Parking
| Attached Garage | |
| Garage |
Land
| Acreage | No |
| FenceType | Fully Fenced, Fenced Yard |
| LandAmenities | Park, Schools, Place Of Worship |
| LandscapeFeatures | Landscaped |
| Sewer | Sanitary Sewer |
| SizeDepth | 110 Ft |
| SizeFrontage | 51 Ft ,10 In |
| SizeIrregular | 51.9 X 110 Ft |
| SizeTotalText | 51.9 X 110 Ft |
| ZoningDescription | R1 |
Utilities
| Cable | Available |
| Electricity | Installed |
| Sewer | Installed |
https://www.realtor.ca/real-estate/29496653/503-wansbrough-way-shelburne-shelburne
Interested?
Contact us for more information

This REALTOR.ca listing content is owned and licensed by REALTOR® members of The Canadian Real Estate Association
The trademarks REALTOR®, REALTORS®, and the REALTOR® logo are controlled by The Canadian Real Estate Association (CREA) and identify real estate professionals who are members of CREA. The trademarks MLS®, Multiple Listing Service® and the associated logos are owned by The Canadian Real Estate Association (CREA) and identify the quality of services provided by real estate professionals who are members of CREA. The trademark DDF® is owned by The Canadian Real Estate Association (CREA) and identifies CREA's Data Distribution Facility (DDF®)
May 20 2026 11:00:45
Durham Region Association of REALTORS®
Royal Heritage Realty Ltd.