
6 Lady Gwillim Avenue East Gwillimbury, Ontario L9N 0A5

5 Bedroom
4 Bathroom
2000 - 2500 sqft
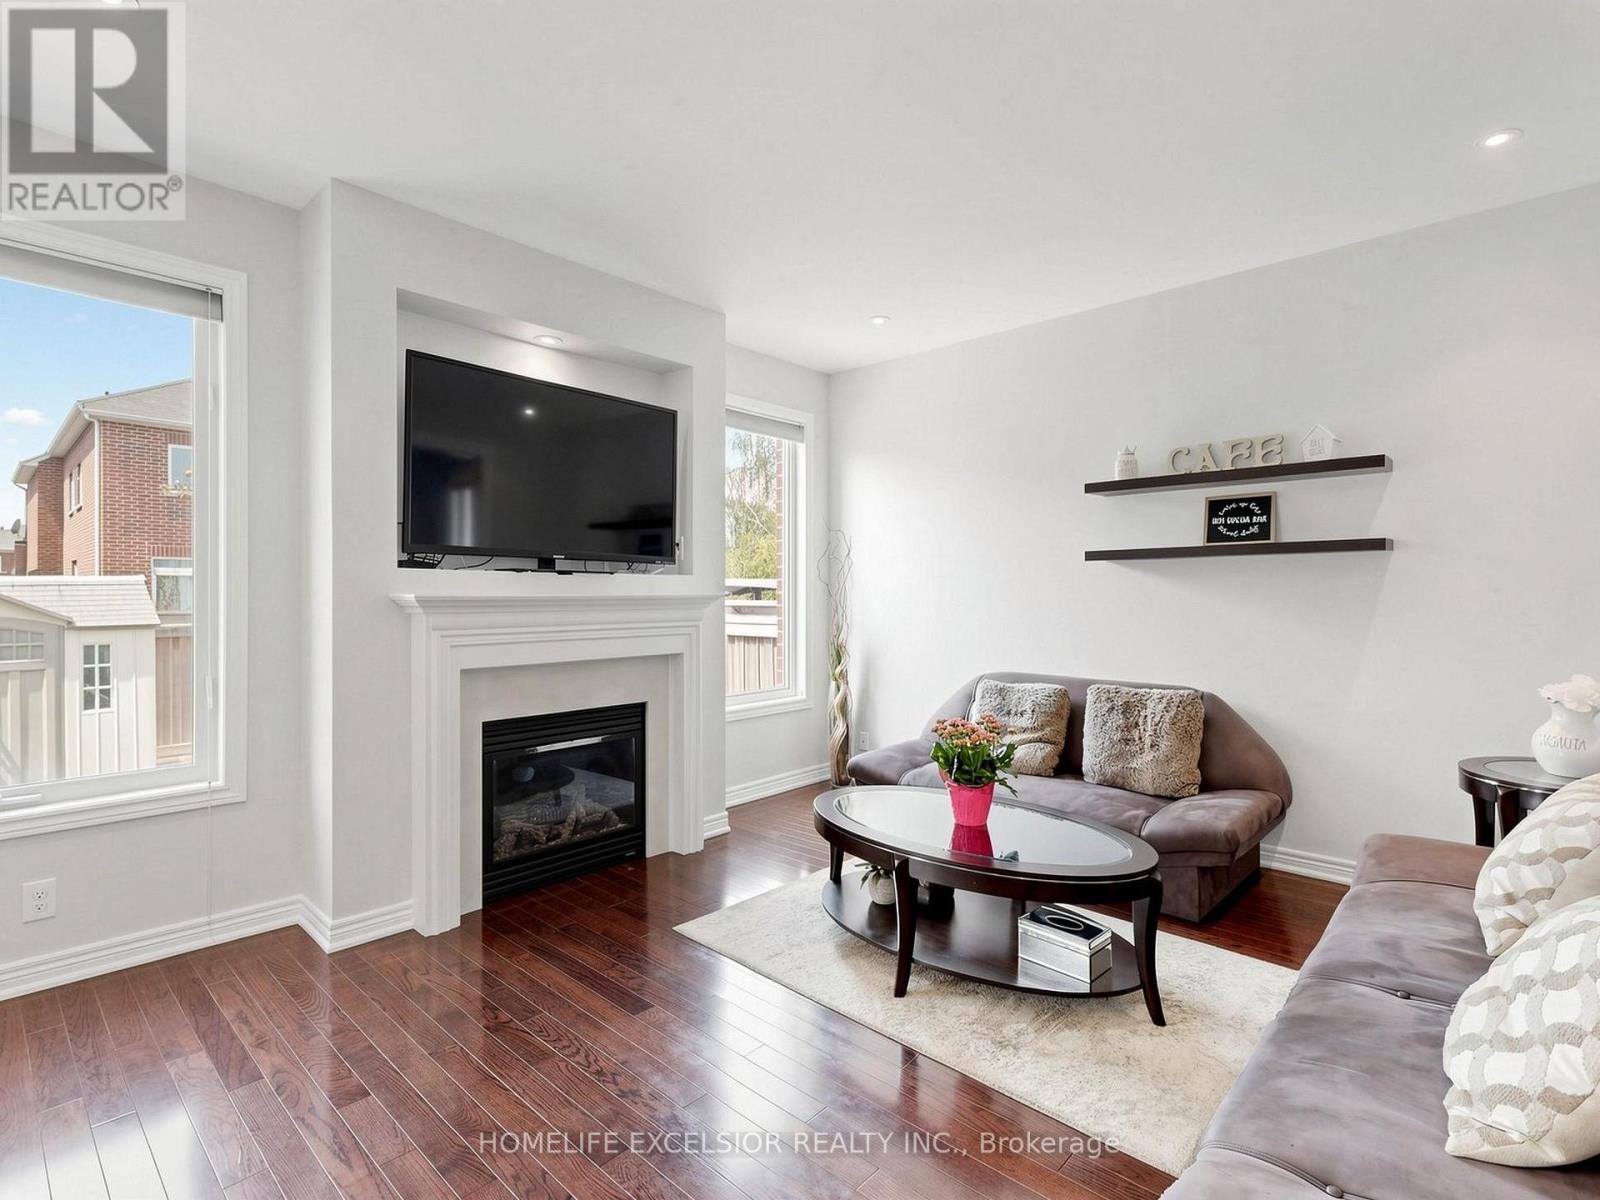
Fireplace
Central Air Conditioning
Forced Air
$998,000
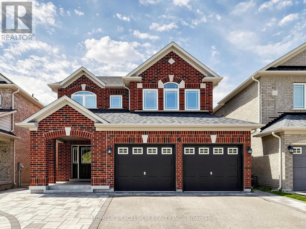
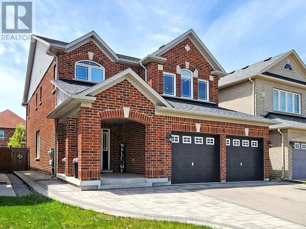
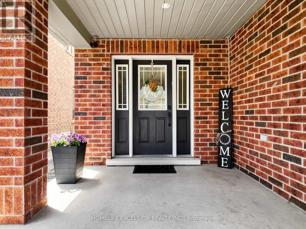
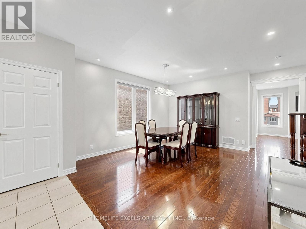
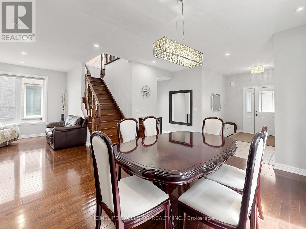
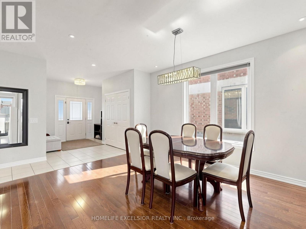
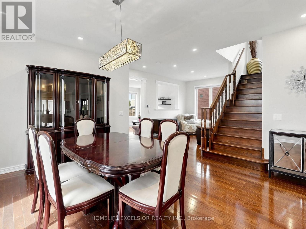
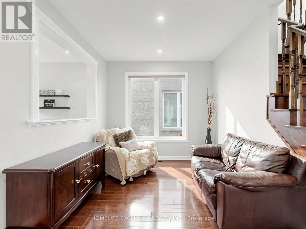
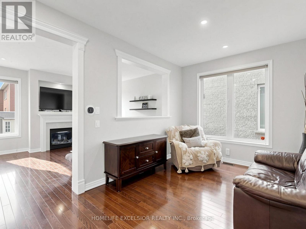
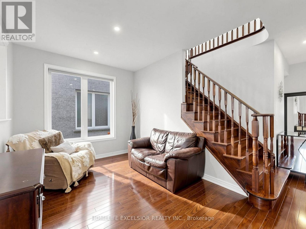
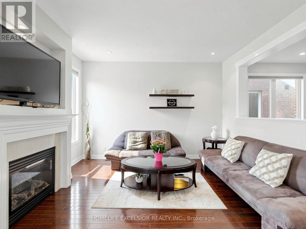
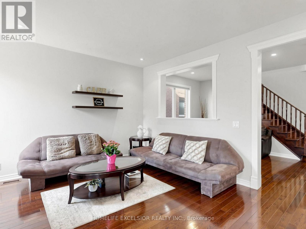
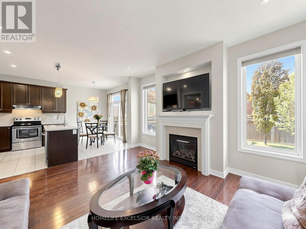
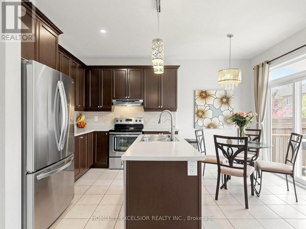
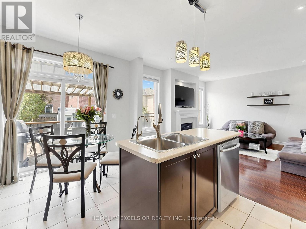
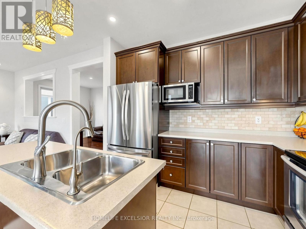
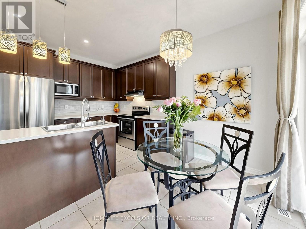
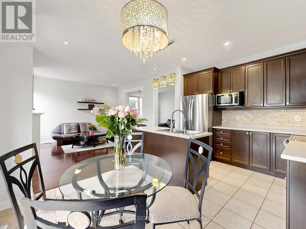
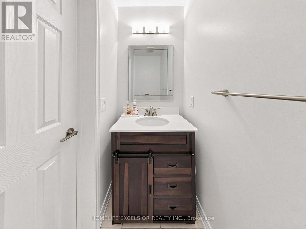
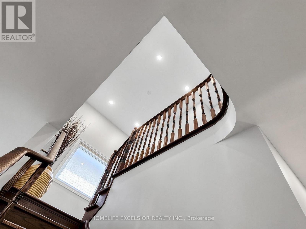
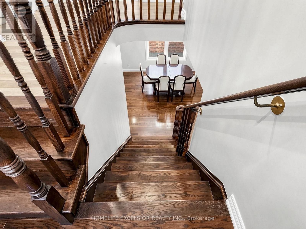
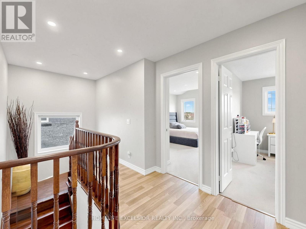
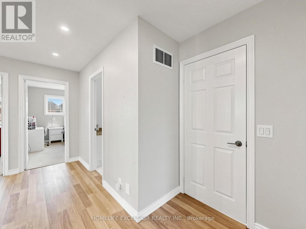
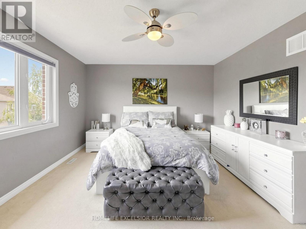
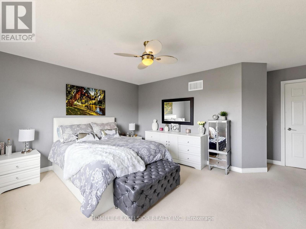
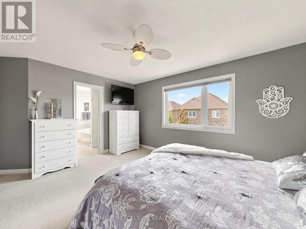
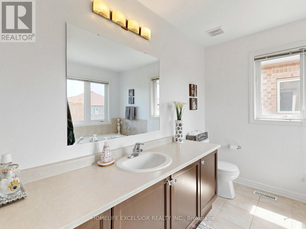
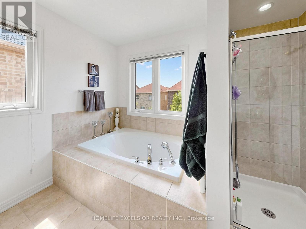
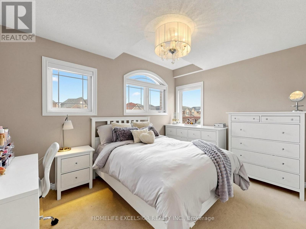
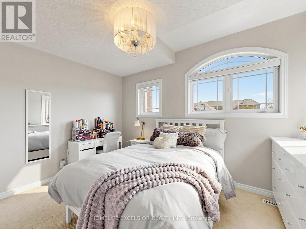
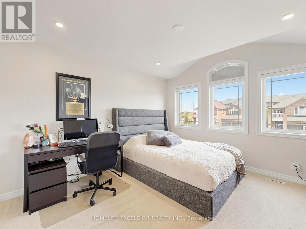
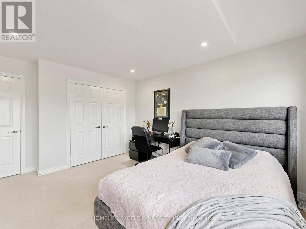
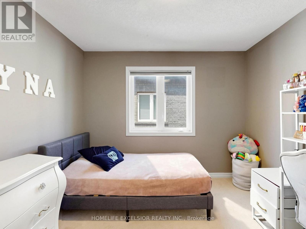
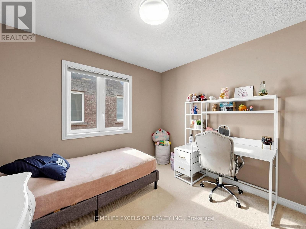
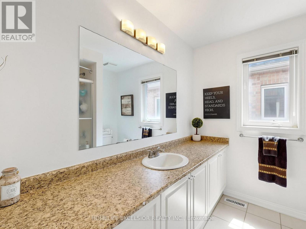
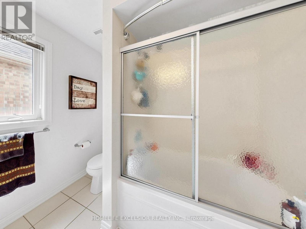
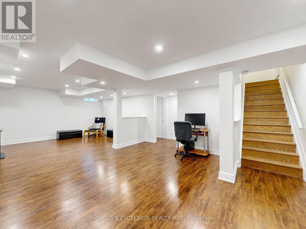
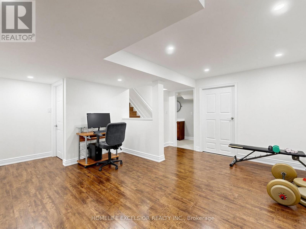
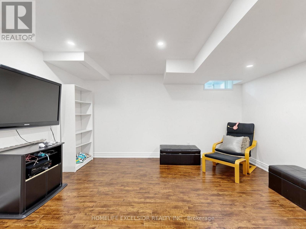
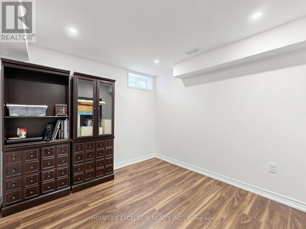
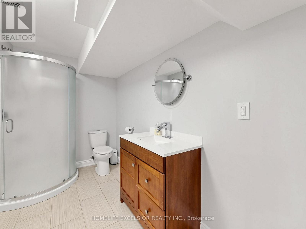
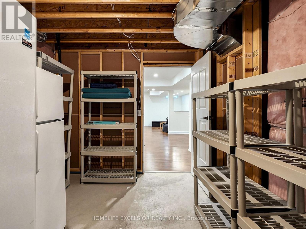
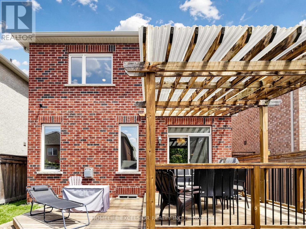
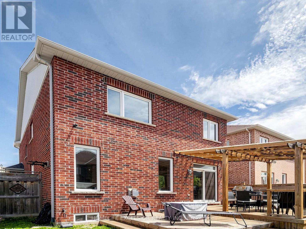
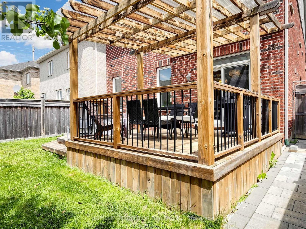
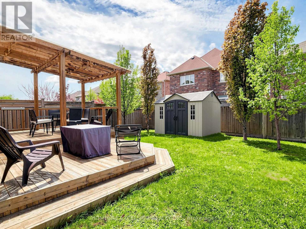
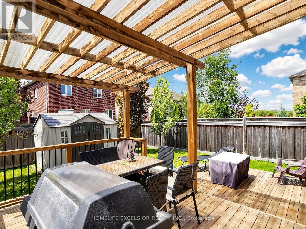
Welcome to this beautiful, detached home offering approximately 3000 sq. ft. plus a fully finished basement - perfect for growing families and entertaining alike. Featuring 4 generous bedrooms with plenty of natural light, plus an additional 5th basement bedroom, and 4 bathrooms including a primary bedroom ensuite, and a basement bathroom. This home offers comfort and flexibility for the whole family. Enjoy a warm, flowing and inviting layout with plenty of space to gather, relax, and create lasting memories. Plenty of storage is available in the double garage with built-in shelves, large garden shed, basement utility room, and additional storage under the basement stairs and furnace room. Step outside to a fully fenced backyard featuring a partially covered two-tier deck - ideal for summer barbecues, outdoor dining, and family time in any weather. Located in a sought-after family-friendly neighbourhood close to parks, schools, ponds and nature trails, shopping and entertainment, this home combines space, comfort, and convenience in one exceptional package. (id:48469)
Property Details
| MLS® Number | N13171292 |
| Property Type | Single Family |
| Community Name | Rural East Gwillimbury |
| AmenitiesNearBy | Hospital, Public Transit, Schools, Park |
| CommunityFeatures | Community Centre |
| EquipmentType | Water Heater - Gas, Air Conditioner, Water Heater |
| ParkingSpaceTotal | 6 |
| RentalEquipmentType | Water Heater - Gas, Air Conditioner, Water Heater |
| Structure | Shed |
Building
| BathroomTotal | 4 |
| BedroomsAboveGround | 4 |
| BedroomsBelowGround | 1 |
| BedroomsTotal | 5 |
| Age | 6 To 15 Years |
| Amenities | Fireplace(s) |
| Appliances | Garage Door Opener Remote(s), Central Vacuum, Water Softener, Water Heater, Dishwasher, Dryer, Microwave, Stove, Washer, Water Treatment, Window Coverings, Refrigerator |
| BasementDevelopment | Finished |
| BasementType | N/a (finished) |
| ConstructionStyleAttachment | Detached |
| CoolingType | Central Air Conditioning |
| ExteriorFinish | Brick |
| FireplacePresent | Yes |
| FireplaceTotal | 1 |
| FlooringType | Hardwood, Concrete, Ceramic, Carpeted |
| FoundationType | Concrete |
| HalfBathTotal | 1 |
| HeatingFuel | Natural Gas |
| HeatingType | Forced Air |
| StoriesTotal | 2 |
| SizeInterior | 2000 - 2500 Sqft |
| Type | House |
| UtilityWater | Municipal Water |
Parking
| Garage |
Land
| Acreage | No |
| LandAmenities | Hospital, Public Transit, Schools, Park |
| Sewer | Sanitary Sewer |
| SizeDepth | 110 Ft ,2 In |
| SizeFrontage | 36 Ft ,3 In |
| SizeIrregular | 36.3 X 110.2 Ft |
| SizeTotalText | 36.3 X 110.2 Ft|under 1/2 Acre |
| ZoningDescription | Residential |
Rooms
| Level | Type | Length | Width | Dimensions |
|---|---|---|---|---|
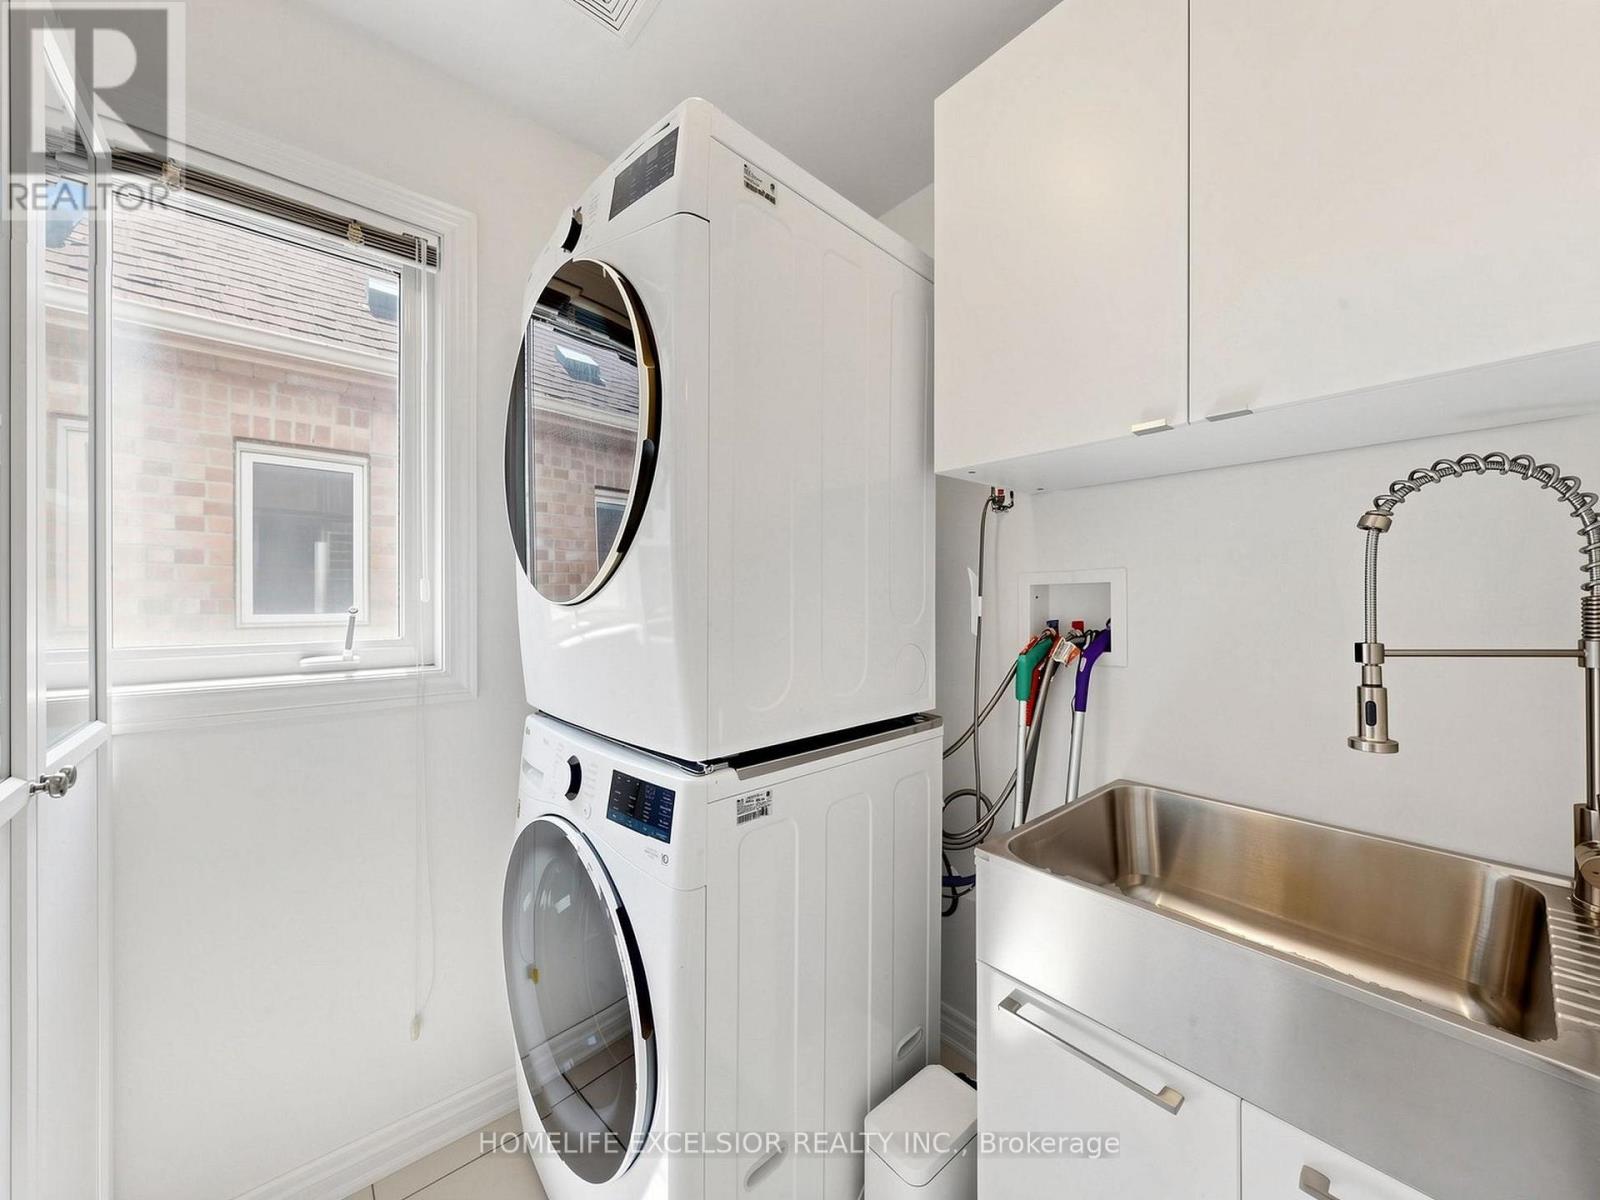
| Second Level | Laundry Room | Measurements not available | ||
| Second Level | Primary Bedroom | 4.57 m | 3.66 m | 4.57 m x 3.66 m |
| Second Level | Bedroom 2 | 3.66 m | 4.09 m | 3.66 m x 4.09 m |
| Second Level | Bedroom 3 | 3.89 m | 3.07 m | 3.89 m x 3.07 m |
| Second Level | Bedroom 4 | 2.97 m | 3.12 m | 2.97 m x 3.12 m |
| Basement | Bedroom 5 | 4.11 m | 2.87 m | 4.11 m x 2.87 m |
| Basement | Utility Room | 4.47 m | 2.74 m | 4.47 m x 2.74 m |
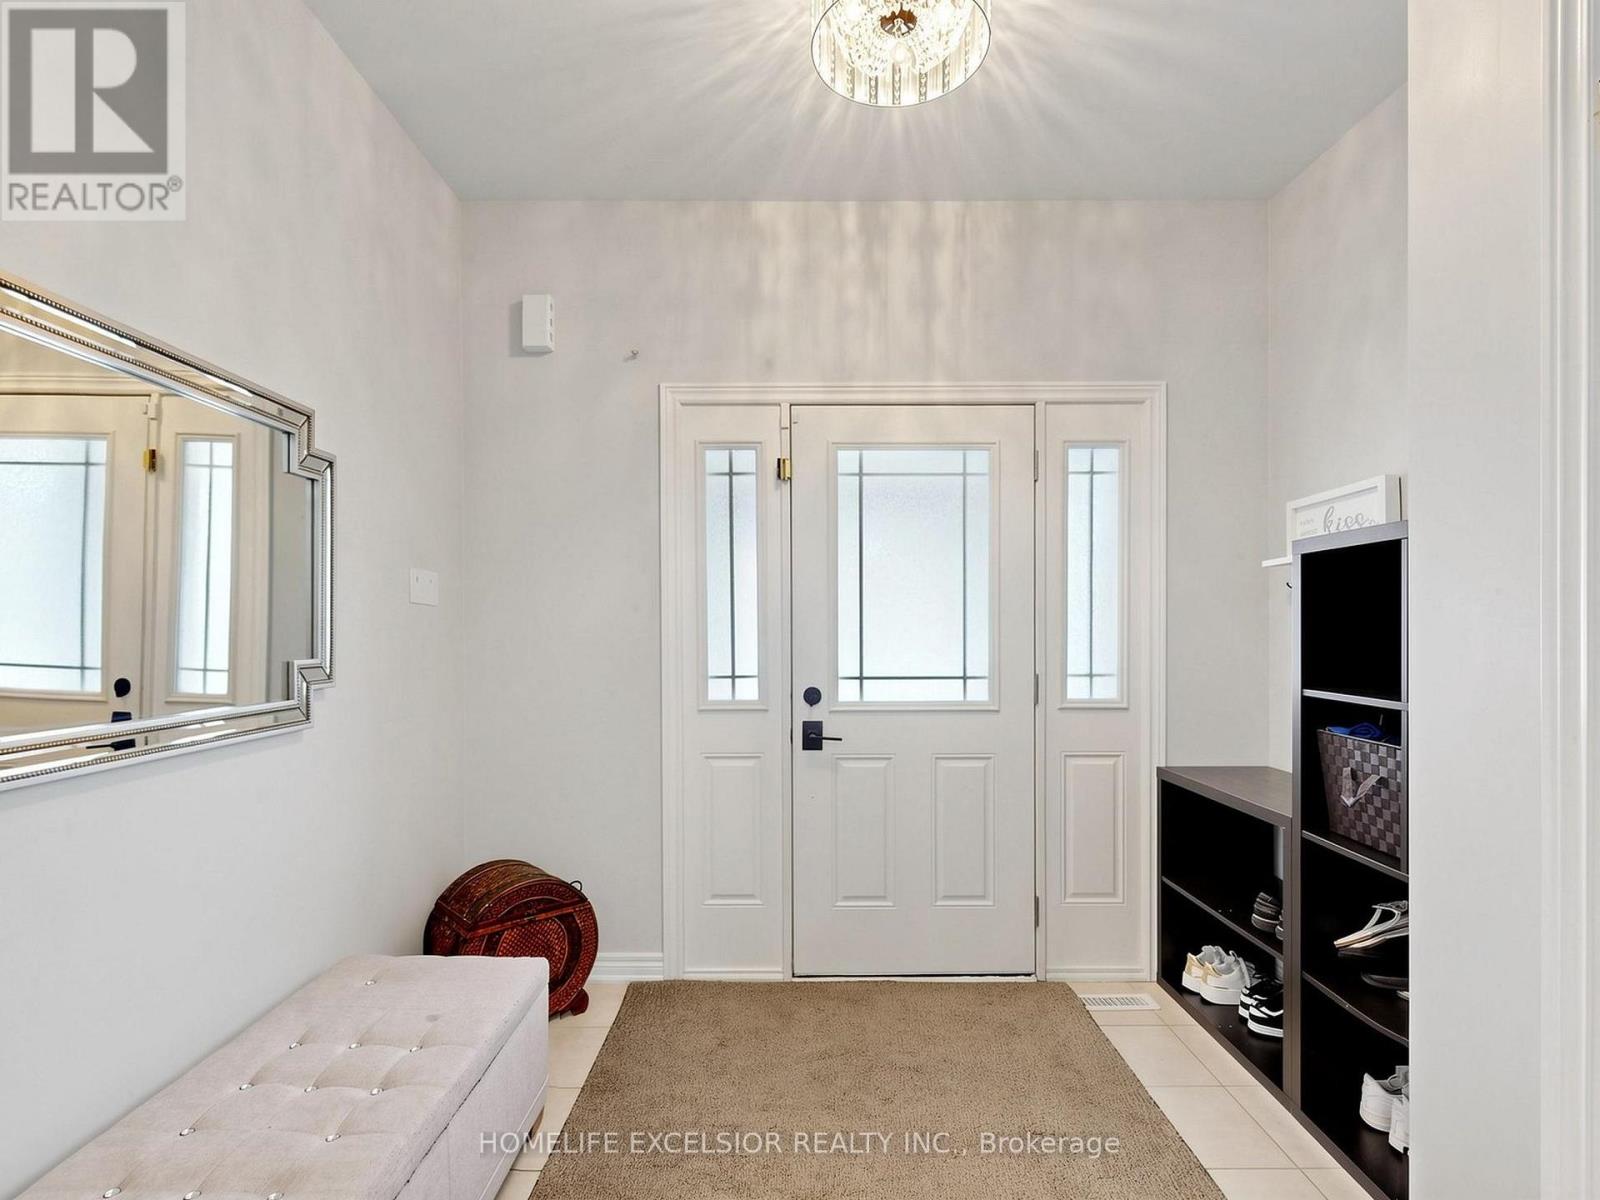
| Main Level | Foyer | 3.66 m | 2.82 m | 3.66 m x 2.82 m |
| Main Level | Kitchen | 4.64 m | 3.22 m | 4.64 m x 3.22 m |
| Main Level | Family Room | 4.37 m | 3.94 m | 4.37 m x 3.94 m |
| Main Level | Living Room | 3.17 m | 2.92 m | 3.17 m x 2.92 m |
| Main Level | Dining Room | 4.42 m | 3.96 m | 4.42 m x 3.96 m |
Utilities
| Cable | Available |
| Electricity | Installed |
| Sewer | Installed |
Interested?
Contact us for more information

This REALTOR.ca listing content is owned and licensed by REALTOR® members of The Canadian Real Estate Association
The trademarks REALTOR®, REALTORS®, and the REALTOR® logo are controlled by The Canadian Real Estate Association (CREA) and identify real estate professionals who are members of CREA. The trademarks MLS®, Multiple Listing Service® and the associated logos are owned by The Canadian Real Estate Association (CREA) and identify the quality of services provided by real estate professionals who are members of CREA. The trademark DDF® is owned by The Canadian Real Estate Association (CREA) and identifies CREA's Data Distribution Facility (DDF®)
May 25 2026 07:44:02
Toronto Real Estate Board
Homelife Excelsior Realty Inc.