
6086 Windfleet Crescent Mississauga (East Credit), Ontario L5V 2Z6

4 Bedroom
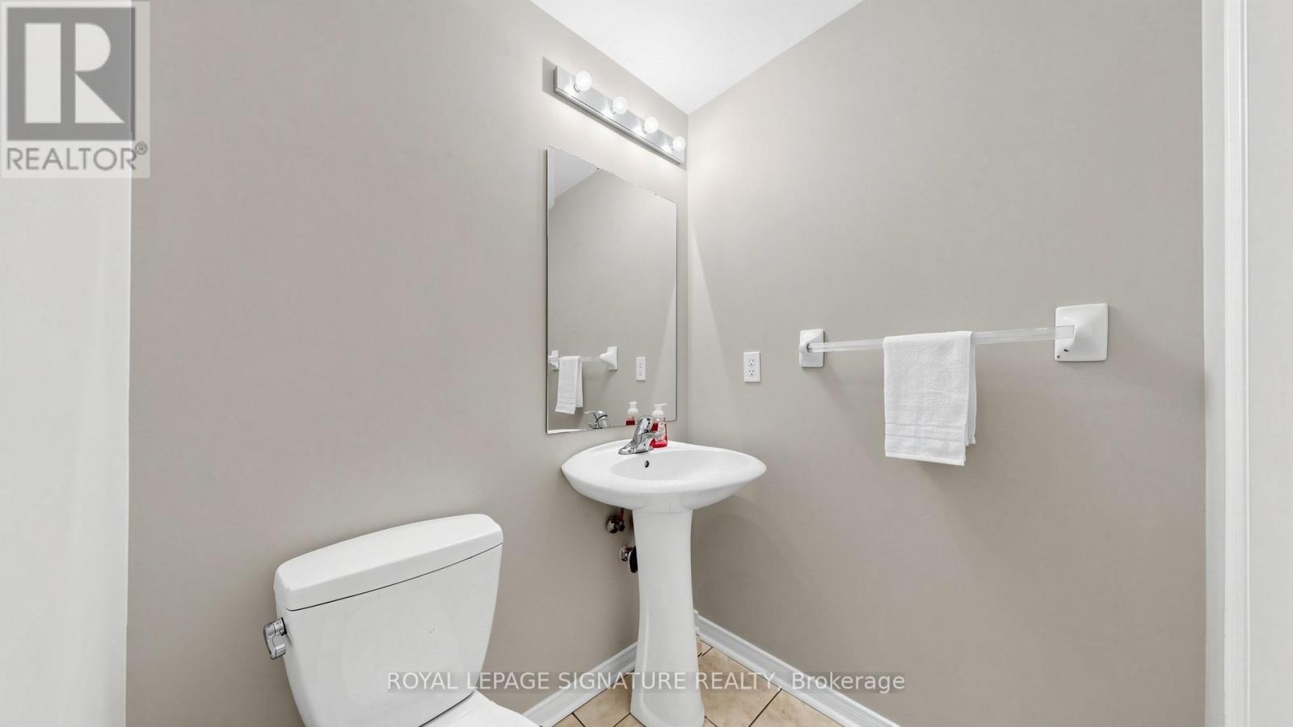
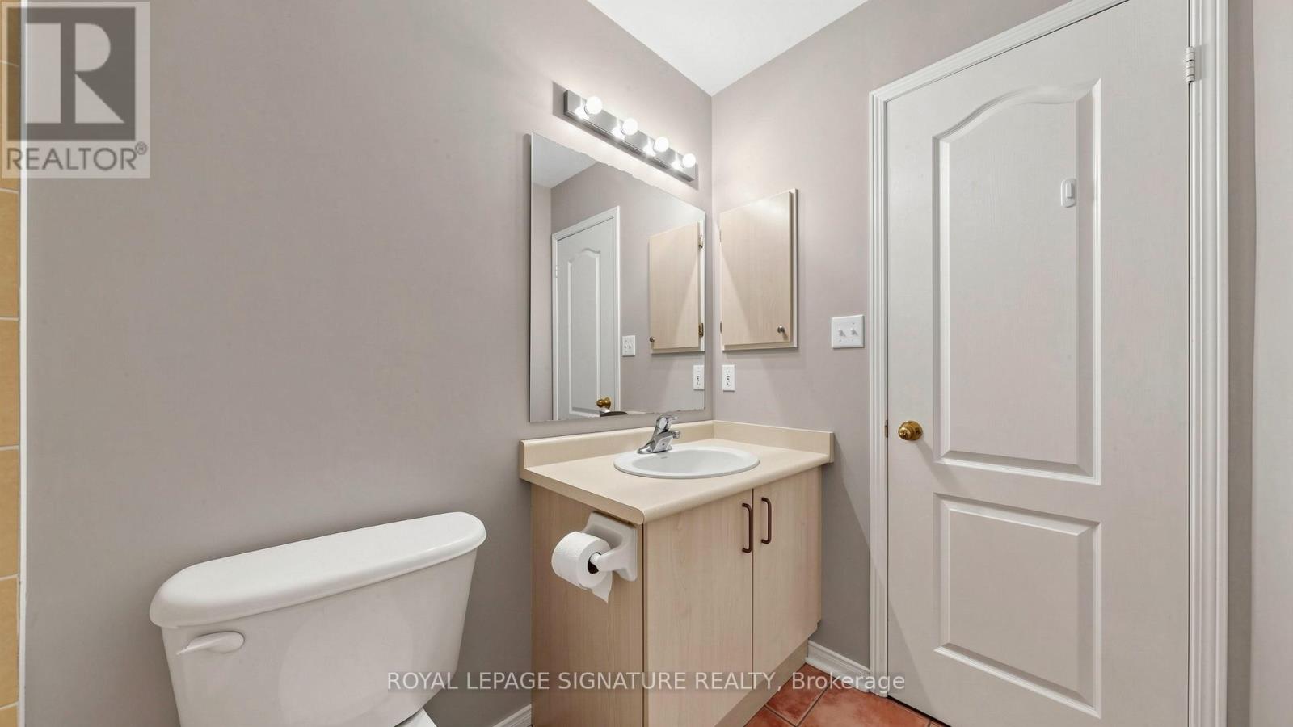
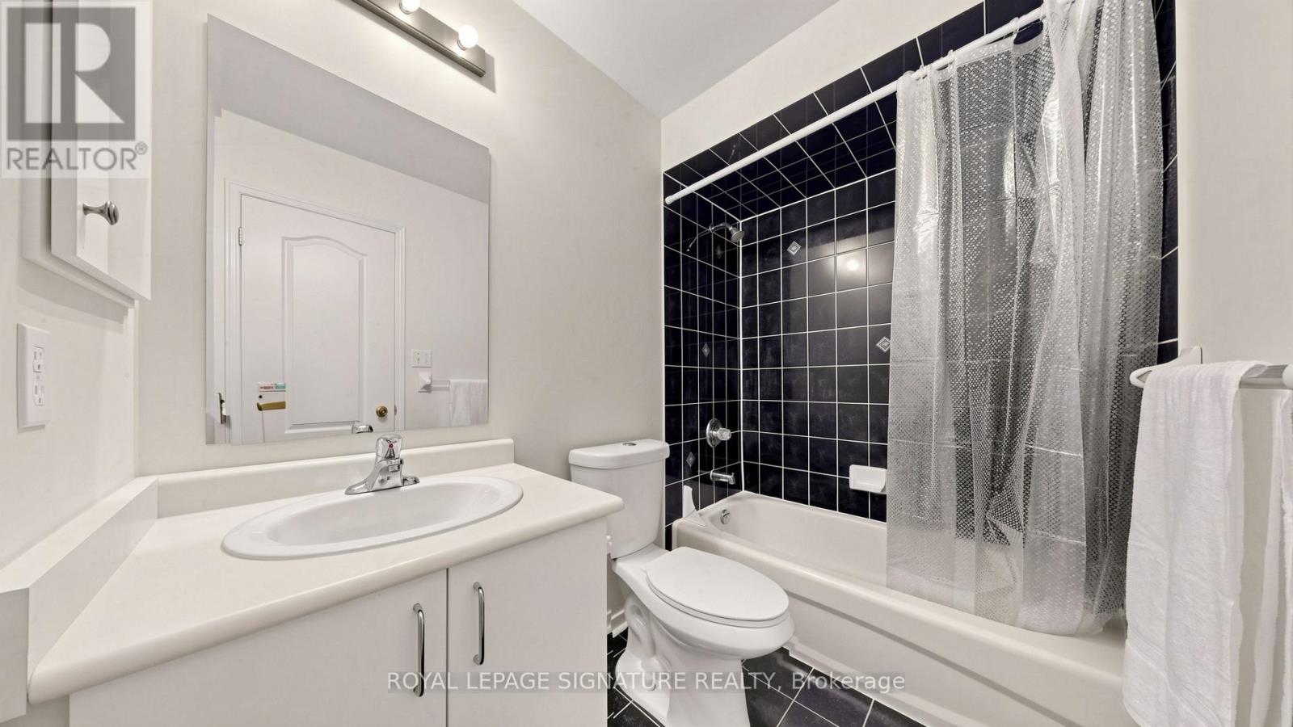
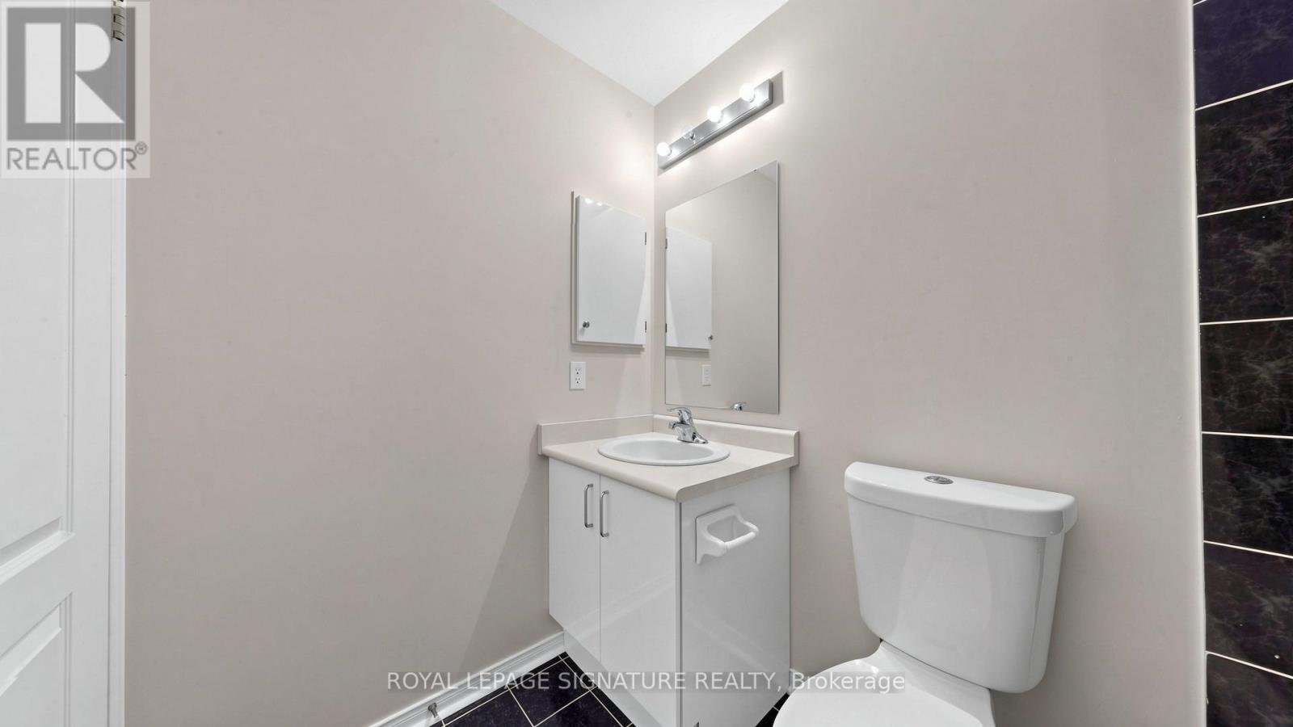
3 Bathroom
1500 - 2000 sqft
Central Air Conditioning
Forced Air
$969,900
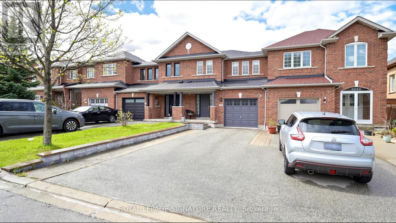
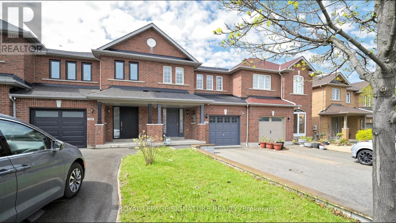
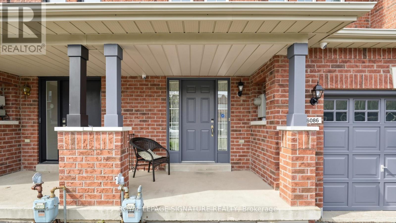
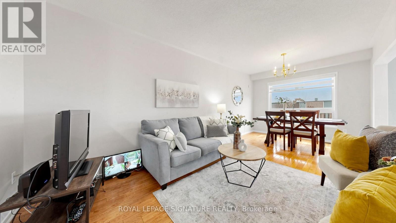
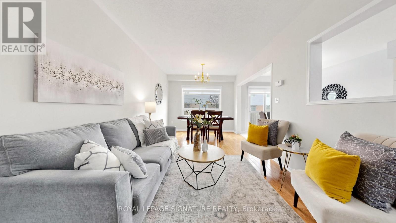
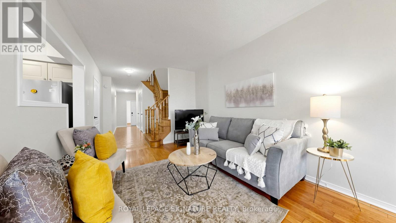
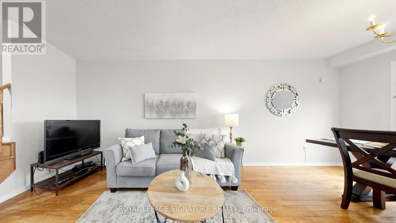
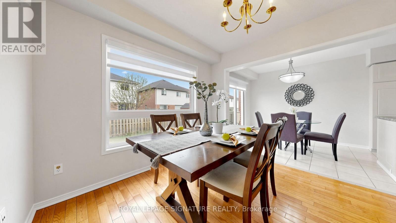
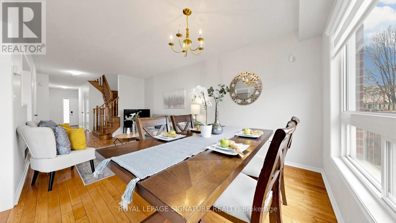
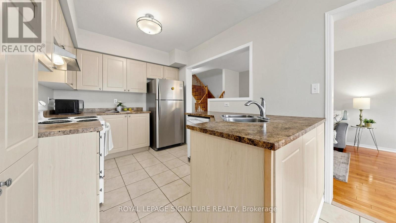
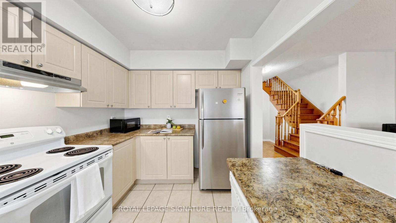
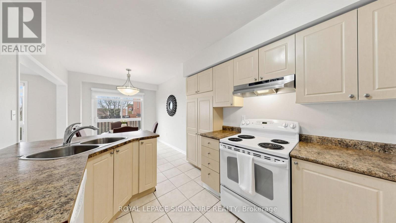
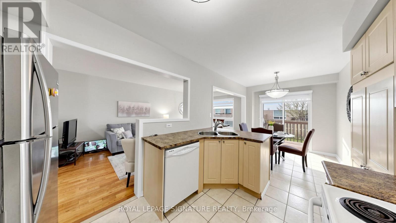
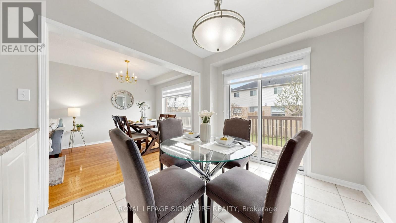
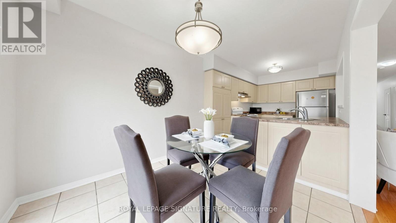
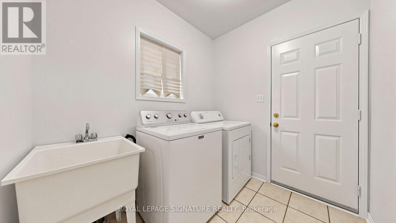
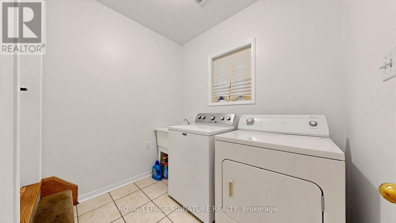
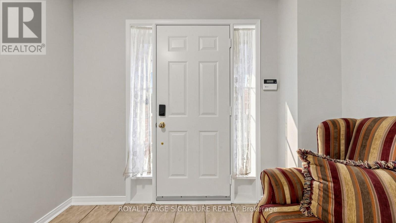
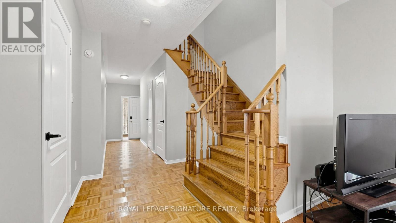
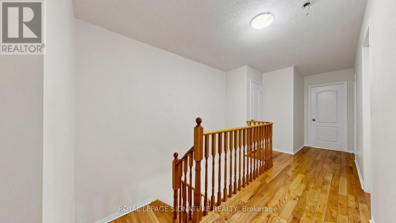
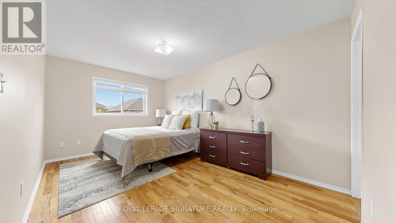
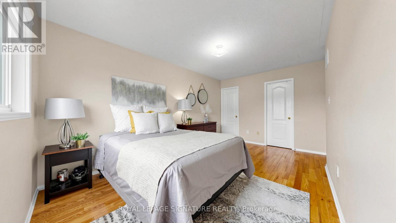
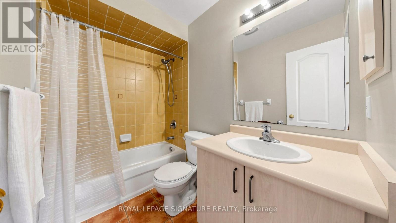
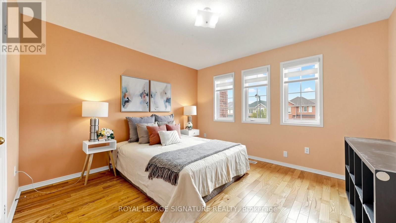
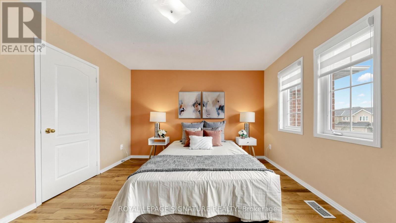
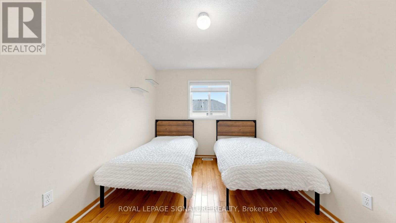
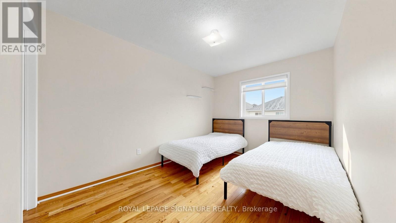
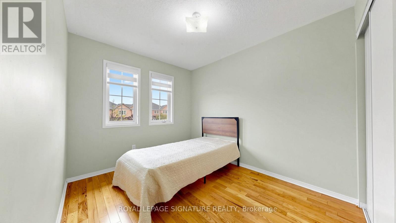
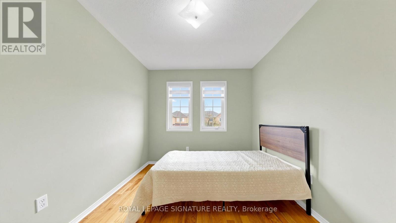
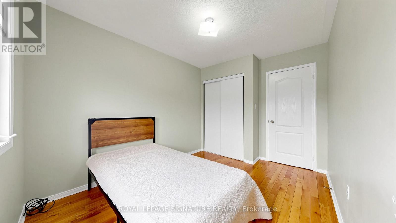
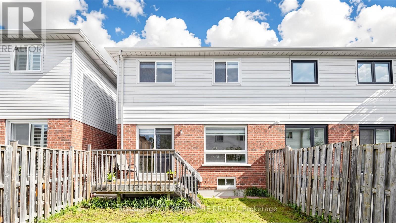
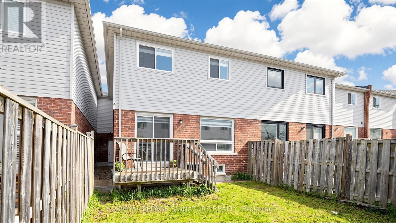
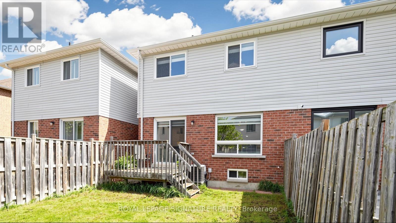
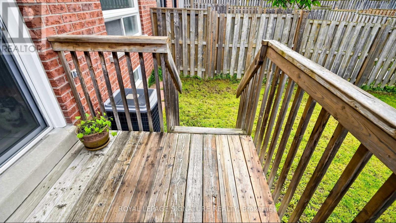
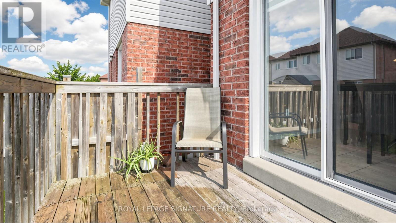
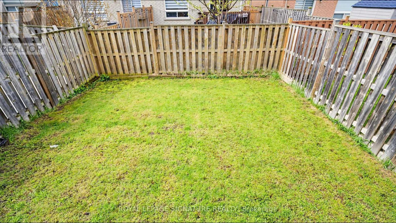
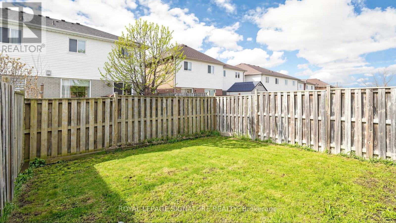
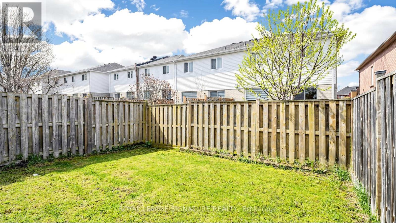
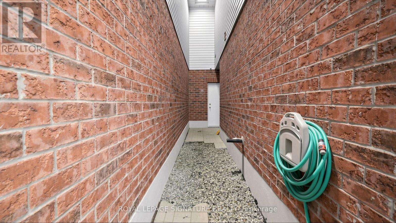
Absolutely Gorgeous & Move-In-Ready Freehold Townhome in Heartland! This stunning 4-bedroom townhome is nestled in the heart of Heartland, offering an open-concept design with a bright and welcoming foyer leading to a sun-filled living room. The home features a full eat-in kitchen with a walk-out to a private, fully fenced backyard, and the convenience of garage access to both the home and backyard. On the second floor, you will find the primary bedroom with a 4-piece ensuite and walk-in closet, along with three generously sized bedrooms. Main floor laundry room, and ample storage. Perfectly situated within walking distance to schools, parks, and a community center, with quick access to Major Highways (401/407/403), retail stores, and all essential amenities. Hardwood Floors And Staircase. Garage Entrance To House, Family Size Kitchen, W/ Pantry & Breakfast Area. Main Floor Laundry, W/O To Private Backyard, W/O Patio Entrance From Garage To Backyard, roofing 2022, Zebra Blinds, Upgraded Decorative Curb Stone Edging and Interlocking Front Porch. Nice Wooden Deck in Backyard (id:48469)
Property Details
| MLS® Number | W13078372 |
| Property Type | Single Family |
| Community Name | East Credit |
| EquipmentType | Water Heater |
| Features | Carpet Free |
| ParkingSpaceTotal | 4 |
| RentalEquipmentType | Water Heater |
Building
| BathroomTotal | 3 |
| BedroomsAboveGround | 4 |
| BedroomsTotal | 4 |
| Age | 16 To 30 Years |
| Appliances | Dishwasher, Dryer, Garage Door Opener, Stove, Washer, Refrigerator |
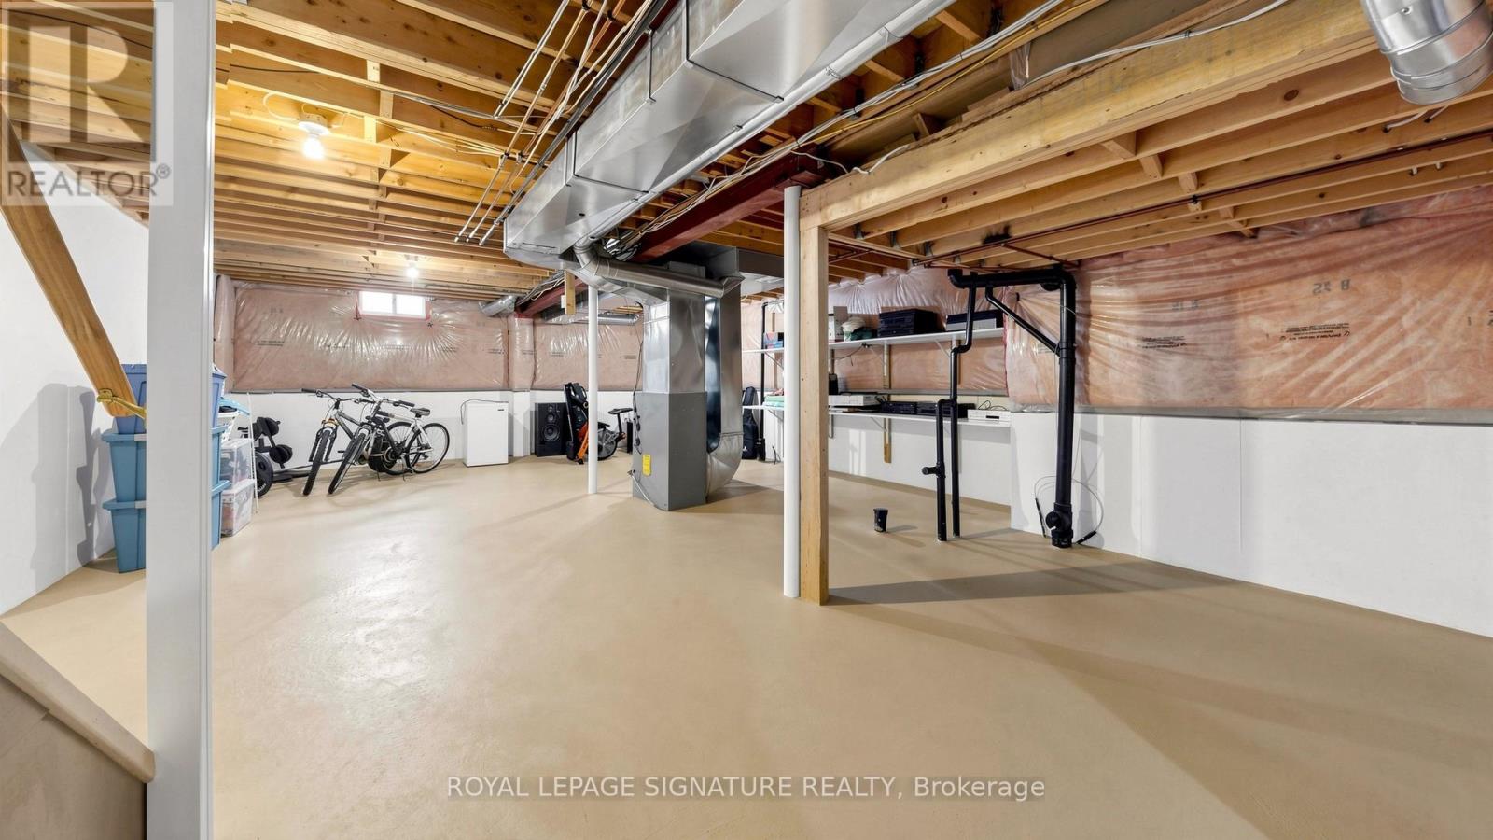
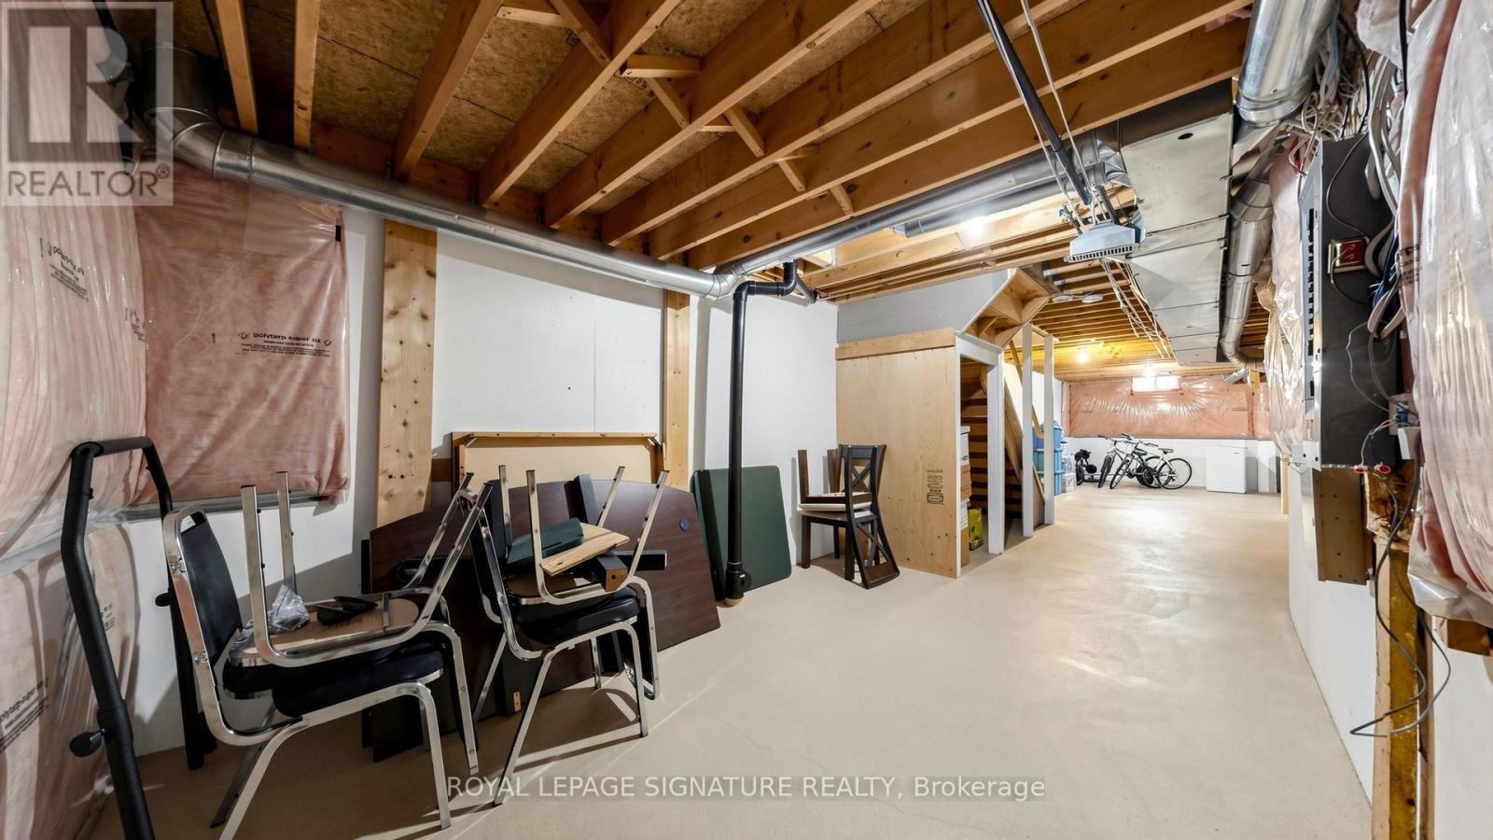
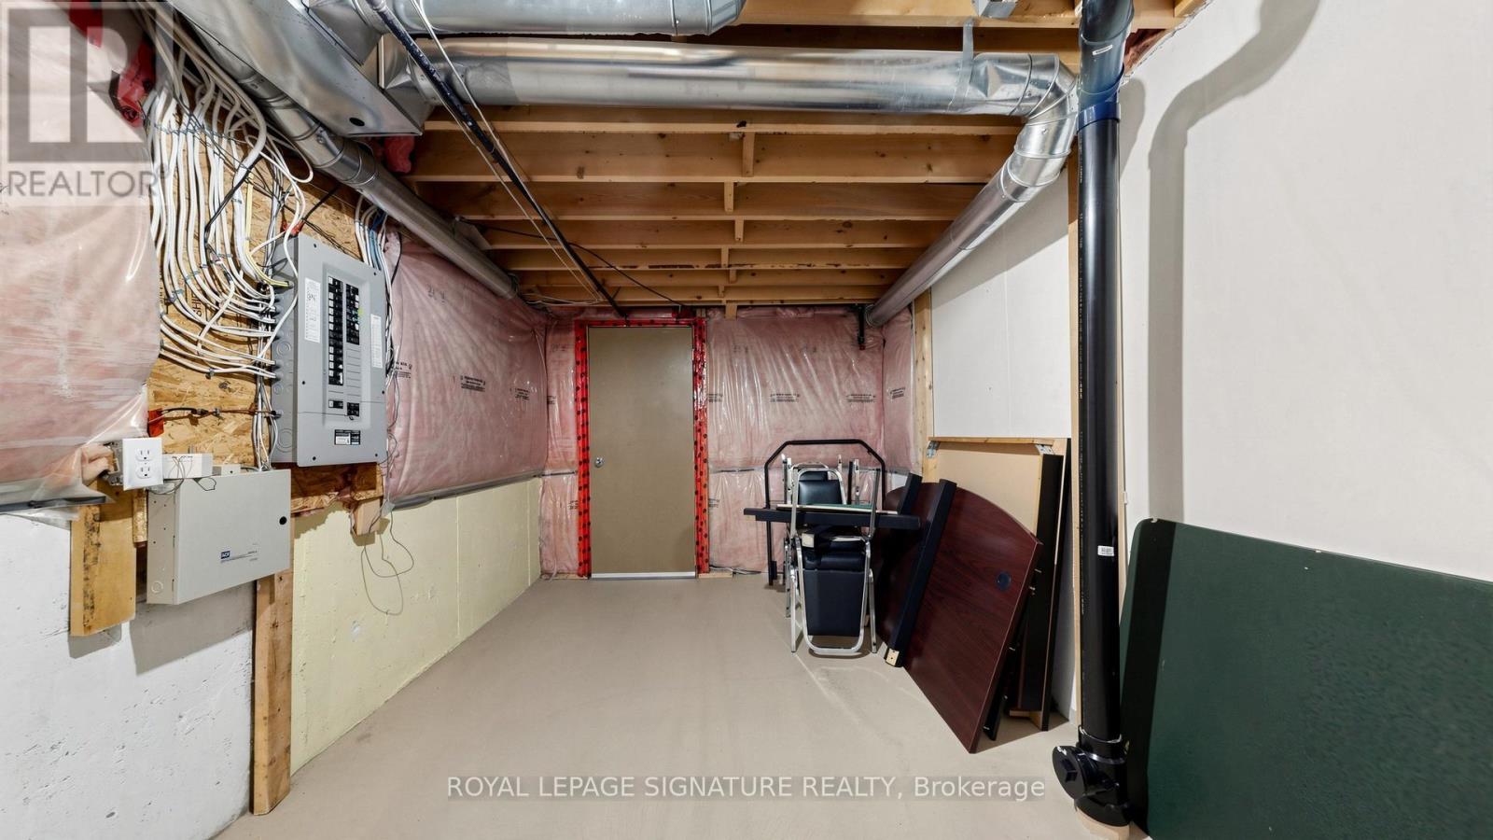
| BasementDevelopment | Unfinished |
| BasementType | Full (unfinished) |
| ConstructionStyleAttachment | Attached |
| CoolingType | Central Air Conditioning |
| ExteriorFinish | Brick, Vinyl Siding |
| FlooringType | Hardwood, Ceramic |
| FoundationType | Concrete |
| HalfBathTotal | 1 |
| HeatingFuel | Natural Gas |
| HeatingType | Forced Air |
| StoriesTotal | 2 |
| SizeInterior | 1500 - 2000 Sqft |
| Type | Row / Townhouse |
| UtilityWater | Municipal Water |
Parking
| Garage |
Land
| Acreage | No |
| Sewer | Sanitary Sewer |
| SizeDepth | 100 Ft ,1 In |
| SizeFrontage | 22 Ft ,6 In |
| SizeIrregular | 22.5 X 100.1 Ft |
| SizeTotalText | 22.5 X 100.1 Ft |
Rooms
| Level | Type | Length | Width | Dimensions |
|---|---|---|---|---|
| Second Level | Primary Bedroom | 4.88 m | 3.07 m | 4.88 m x 3.07 m |
| Second Level | Bedroom 2 | 3.76 m | 2.74 m | 3.76 m x 2.74 m |
| Second Level | Bedroom 3 | 3.1 m | 2.69 m | 3.1 m x 2.69 m |
| Second Level | Bedroom 4 | 3.73 m | 3.56 m | 3.73 m x 3.56 m |
| Ground Level | Living Room | 6.15 m | 3.04 m | 6.15 m x 3.04 m |
| Ground Level | Dining Room | 6.15 m | 3.04 m | 6.15 m x 3.04 m |
| Ground Level | Kitchen | 3.3 m | 2.62 m | 3.3 m x 2.62 m |
| Ground Level | Eating Area | 3.04 m | 2.62 m | 3.04 m x 2.62 m |
Interested?
Contact us for more information

This REALTOR.ca listing content is owned and licensed by REALTOR® members of The Canadian Real Estate Association
The trademarks REALTOR®, REALTORS®, and the REALTOR® logo are controlled by The Canadian Real Estate Association (CREA) and identify real estate professionals who are members of CREA. The trademarks MLS®, Multiple Listing Service® and the associated logos are owned by The Canadian Real Estate Association (CREA) and identify the quality of services provided by real estate professionals who are members of CREA. The trademark DDF® is owned by The Canadian Real Estate Association (CREA) and identifies CREA's Data Distribution Facility (DDF®)
May 04 2026 11:12:17
Toronto Real Estate Board
Royal LePage Signature Realty