
75 Donnenwerth Drive Kitchener, Ontario N2E 3W6

3 Bedroom
3 Bathroom
1929 sqft
2 Level
Central Air Conditioning
Forced Air
$689,000
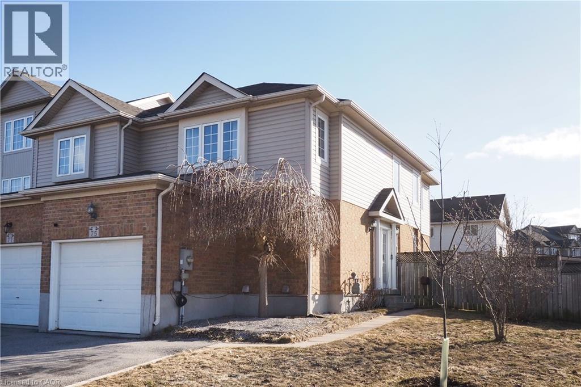
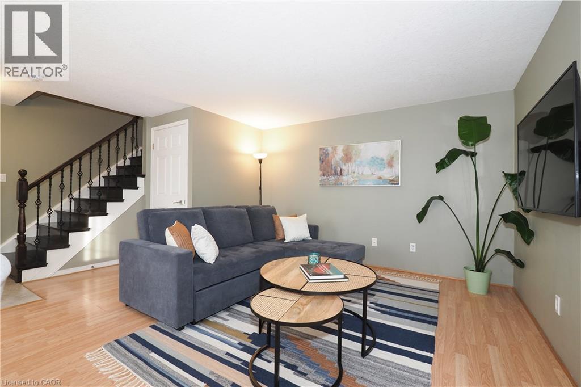
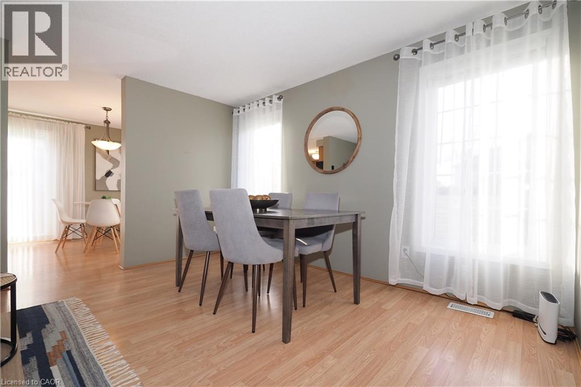
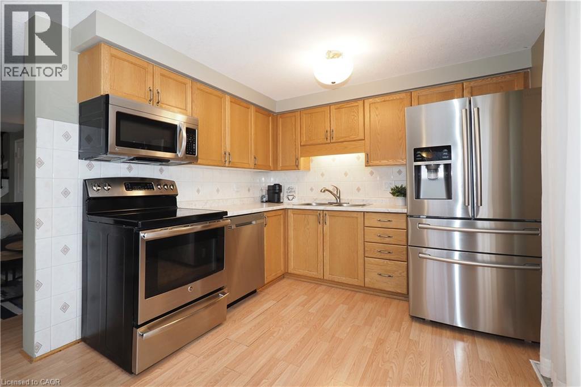
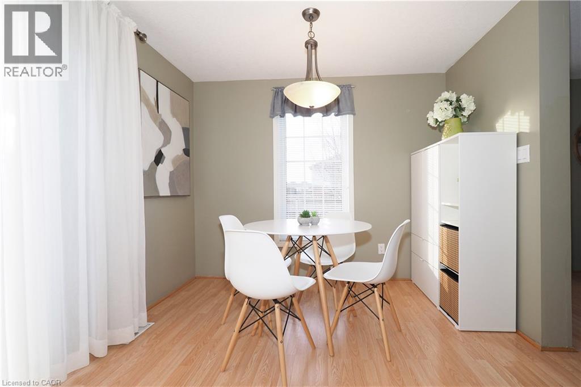
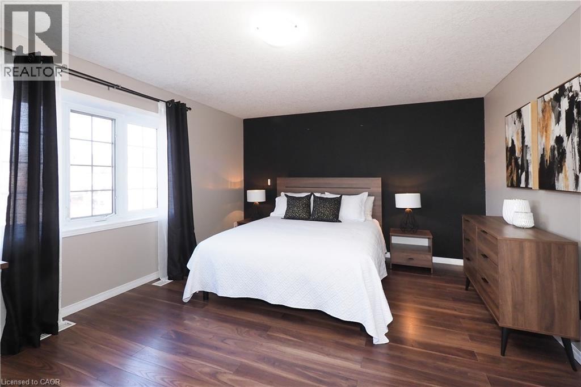
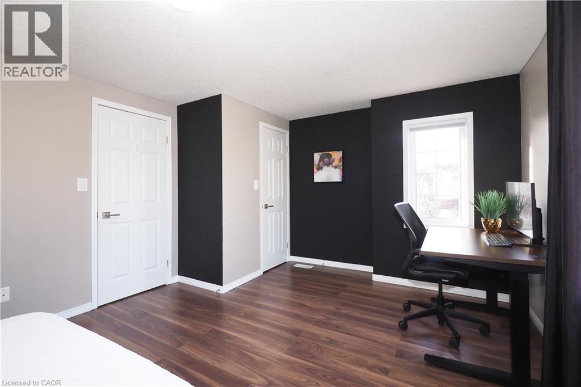
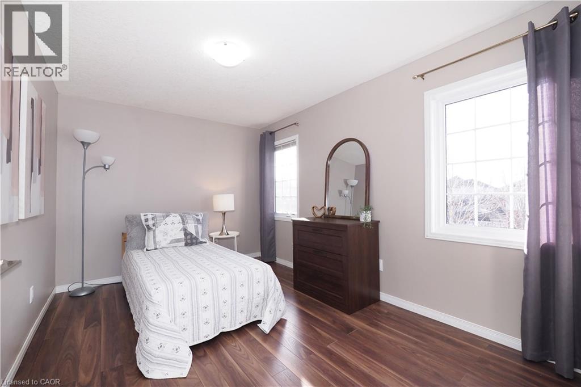
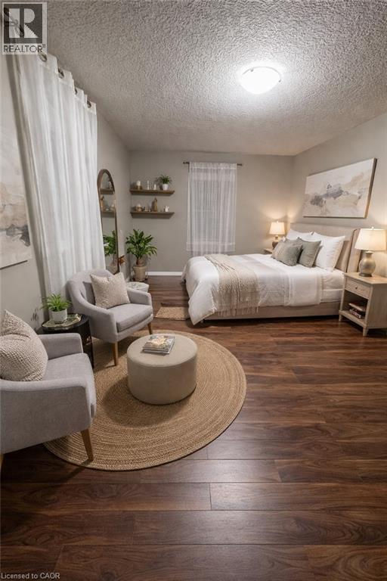
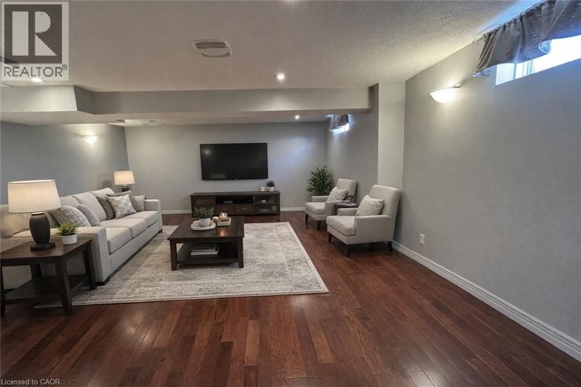
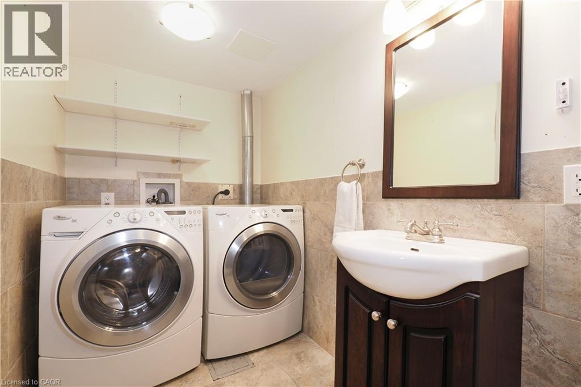
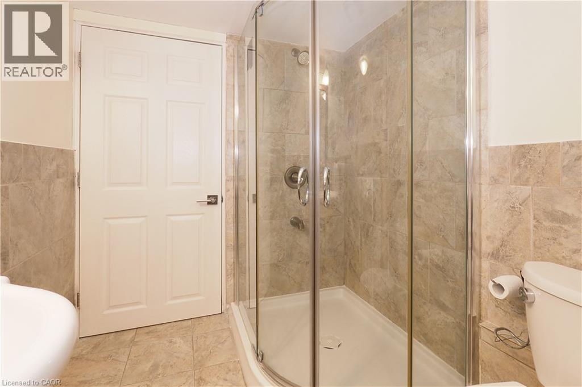
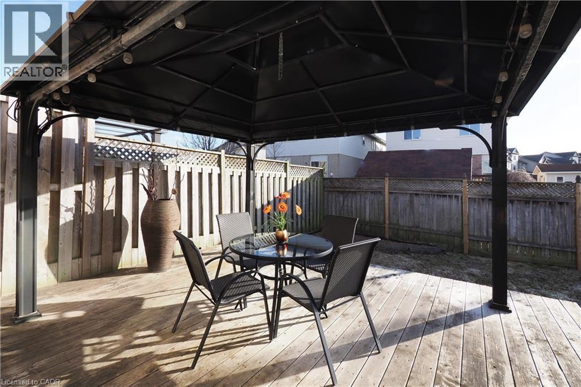
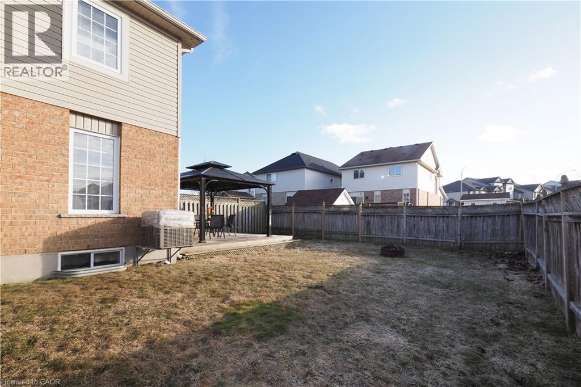
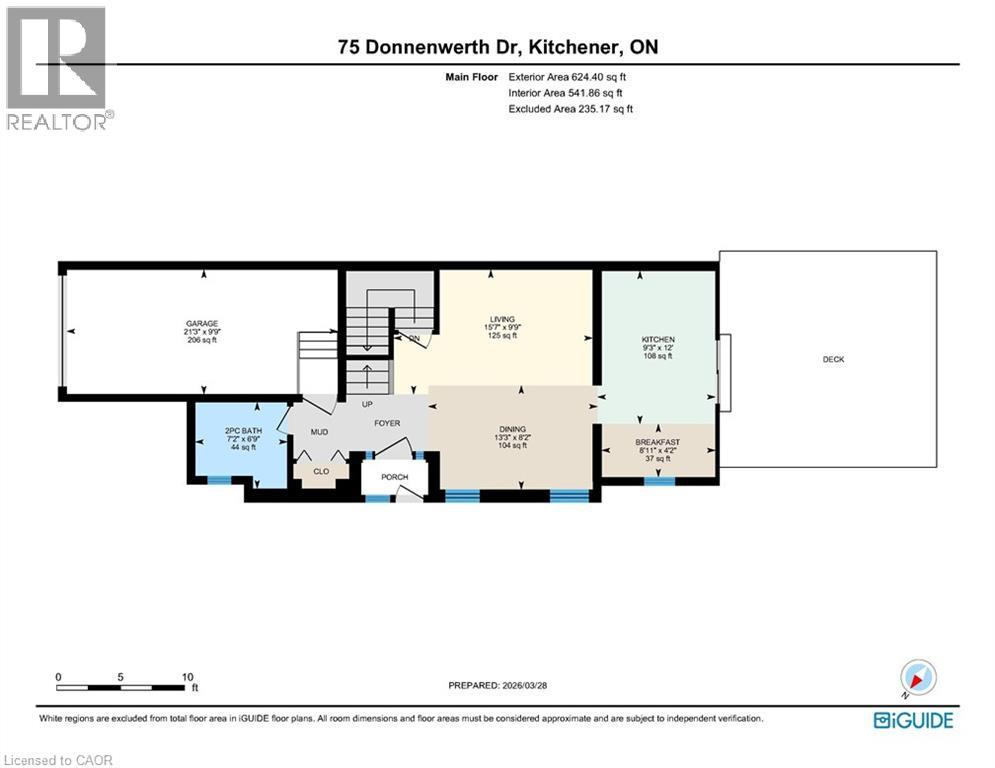
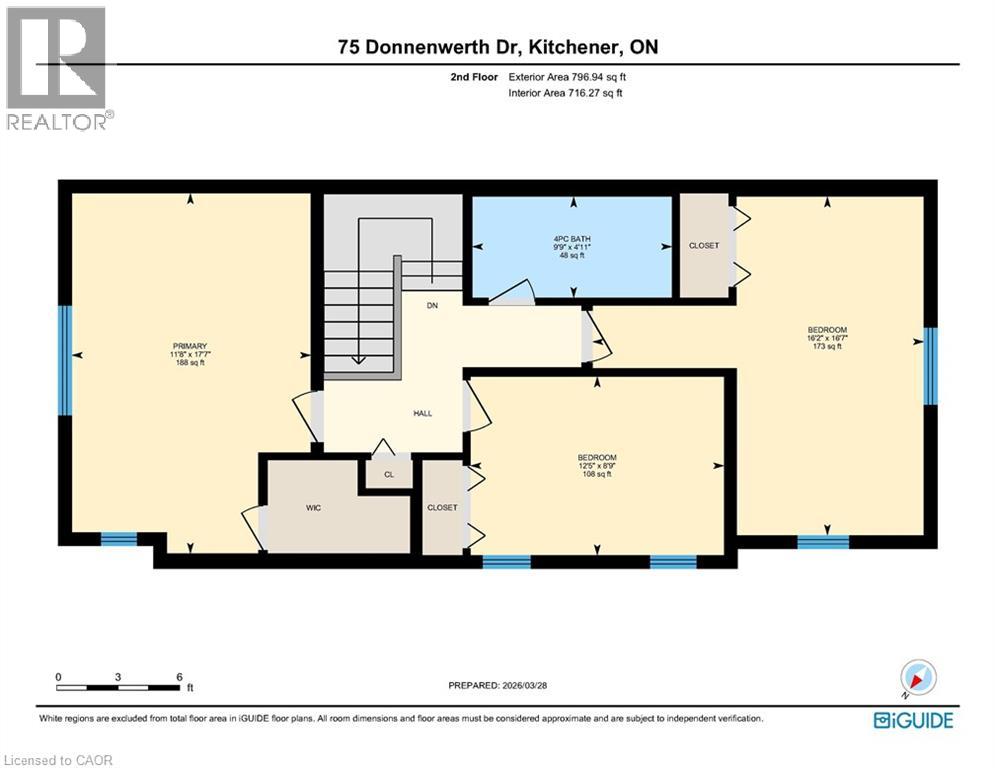
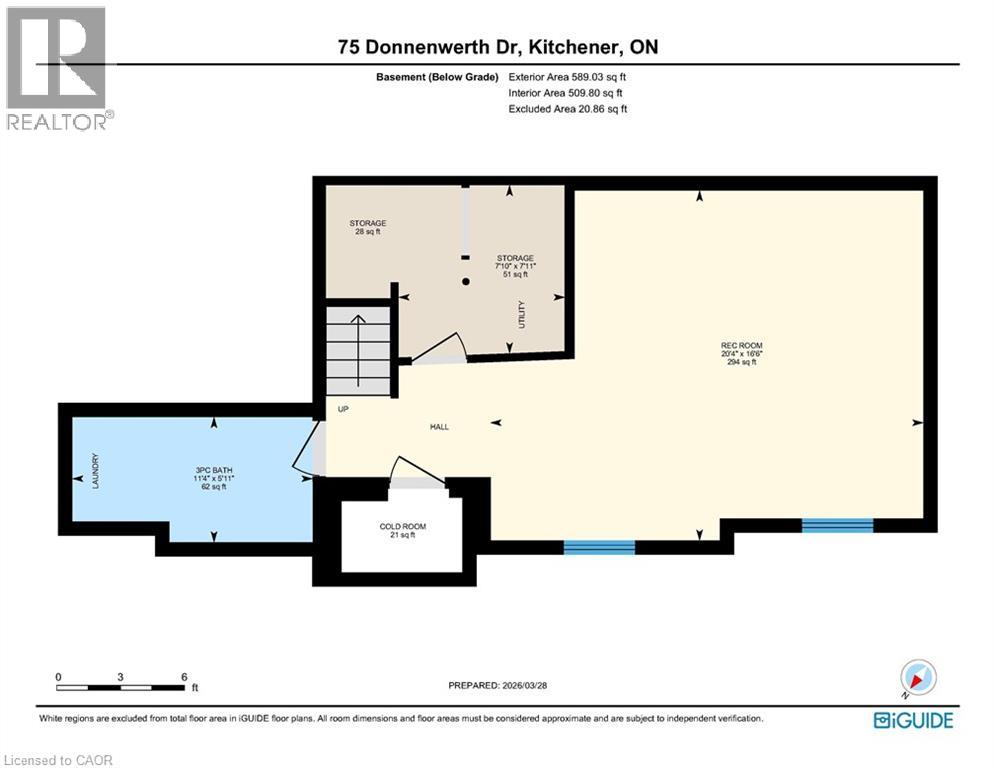
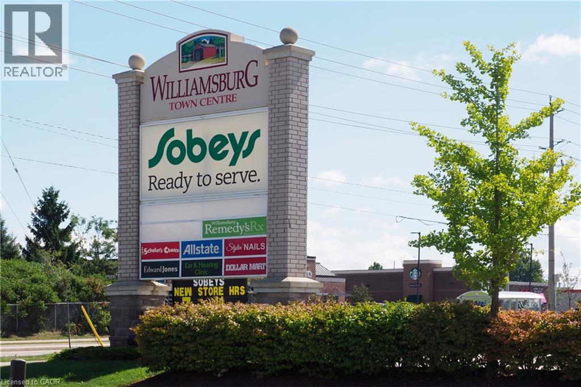
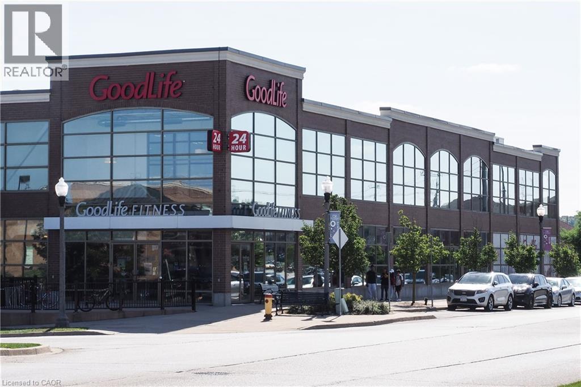
OPEN HOUSE SUNDAY MAY 24th 2:00 - 4:00 p .m. Don't miss out on this END UNIT, FREEHOLD TOWNHOME with a DOUBLE WIDE DRIVEWAY & SINGLE CAR GARAGE. Take a look at this spacious, move in ready 3 bedroom, 3 bathroom townhome in the desirable Williamsburg neighbourhood of Kitchener. This bright home offers abundant natural light and excellent curb appeal. The open concept living and dining area flows into the eat in kitchen, which features patio doors leading to a deck and a fully fenced yard—perfect for summer BBQs. The lot is approx. 37' x 100'. There's a gazebo and an additional side yard for extra outdoor space with a shed. Upstairs, the primary bedroom includes a walk in closet, complimented by two additional bedrooms. The large finished rec. room offers flexible use as a home theatre, gym, office, or playroom, and includes a cold cellar for extra storage. A 3 piece bathroom with a washer and dryer is also located on this level. This home is ideally located close to schools, shopping, dining, fitness centre, public transit, and major highways. The dishwasher is 2 years old and furnace and A/C updated in 2017. The lot is approx. 37' x 100' and fenced in. Book your showing today—you won’t be disappointed! SHOWS EXTREMELY WELL!! (id:48469)
Property Details
| MLS® Number | 40822765 |
| Property Type | Single Family |
| AmenitiesNearBy | Park, Place Of Worship, Playground, Public Transit, Schools, Shopping, Ski Area |
| CommunityFeatures | Quiet Area |
| Features | Corner Site, Sump Pump |
| ParkingSpaceTotal | 3 |
| Structure | Shed |
Building
| BathroomTotal | 3 |
| BedroomsAboveGround | 3 |
| BedroomsTotal | 3 |
| Appliances | Dishwasher, Dryer, Freezer, Refrigerator, Stove, Water Softener, Washer, Microwave Built-in, Window Coverings, Garage Door Opener |
| ArchitecturalStyle | 2 Level |
| BasementDevelopment | Finished |
| BasementType | Full (finished) |
| ConstructedDate | 2003 |
| ConstructionStyleAttachment | Attached |
| CoolingType | Central Air Conditioning |
| ExteriorFinish | Brick, Vinyl Siding |
| FireProtection | Smoke Detectors |
| HalfBathTotal | 1 |
| HeatingFuel | Natural Gas |
| HeatingType | Forced Air |
| StoriesTotal | 2 |
| SizeInterior | 1929 Sqft |
| Type | Row / Townhouse |
| UtilityWater | Municipal Water |
Parking
| Attached Garage |
Land
| AccessType | Highway Access, Highway Nearby |
| Acreage | No |
| LandAmenities | Park, Place Of Worship, Playground, Public Transit, Schools, Shopping, Ski Area |
| Sewer | Municipal Sewage System |
| SizeDepth | 101 Ft |
| SizeFrontage | 37 Ft |
| SizeTotalText | Under 1/2 Acre |
| ZoningDescription | R5 |
Rooms
| Level | Type | Length | Width | Dimensions |
|---|---|---|---|---|
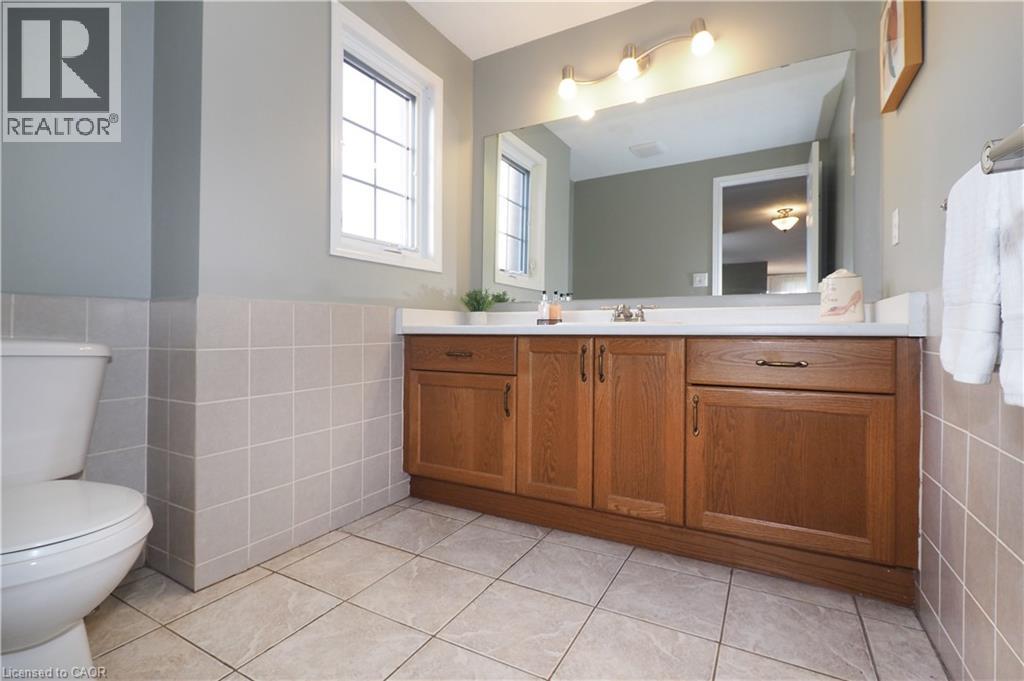
| Second Level | 4pc Bathroom | Measurements not available | ||
| Second Level | Bedroom | 8'9'' x 12'5'' | ||
| Second Level | Bedroom | 16'7'' x 16'2'' | ||
| Second Level | Primary Bedroom | 17'7'' x 11'8'' | ||
| Basement | Recreation Room | 16'6'' x 20'4'' | ||
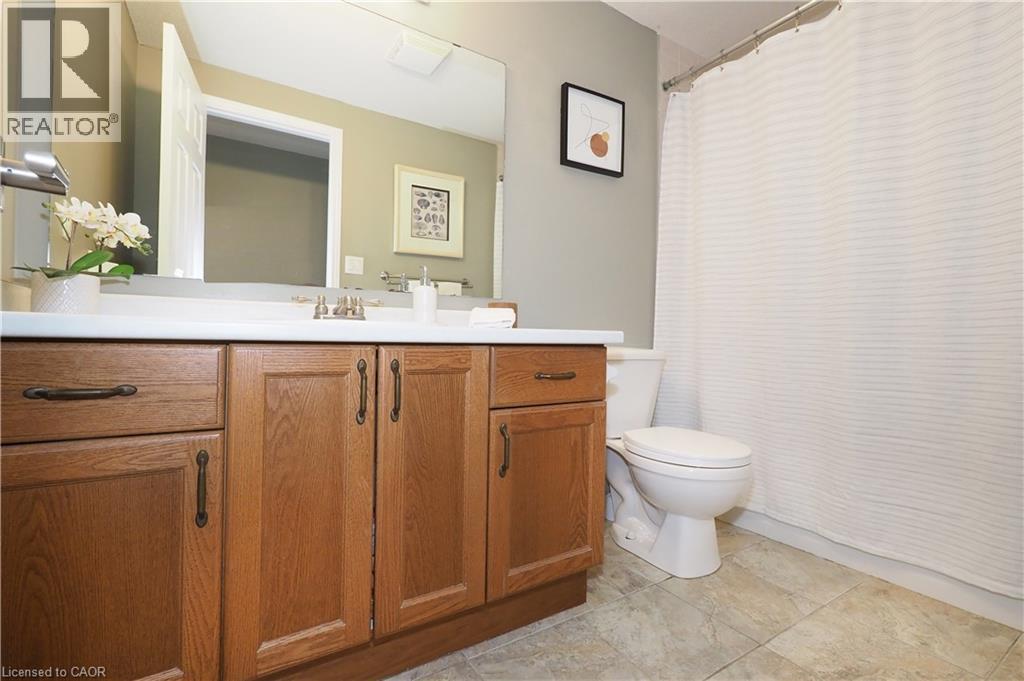
| Basement | 3pc Bathroom | Measurements not available | ||
| Main Level | Dinette | 4'2'' x 8'9'' | ||
| Main Level | Kitchen | 12'0'' x 9'3'' | ||
| Main Level | 2pc Bathroom | Measurements not available | ||
| Main Level | Dining Room | 8'2'' x 13'3'' | ||
| Main Level | Living Room | 9'9'' x 15'7'' |
https://www.realtor.ca/real-estate/29700691/75-donnenwerth-drive-kitchener
Interested?
Contact us for more information

This REALTOR.ca listing content is owned and licensed by REALTOR® members of The Canadian Real Estate Association
The trademarks REALTOR®, REALTORS®, and the REALTOR® logo are controlled by The Canadian Real Estate Association (CREA) and identify real estate professionals who are members of CREA. The trademarks MLS®, Multiple Listing Service® and the associated logos are owned by The Canadian Real Estate Association (CREA) and identify the quality of services provided by real estate professionals who are members of CREA. The trademark DDF® is owned by The Canadian Real Estate Association (CREA) and identifies CREA's Data Distribution Facility (DDF®)
May 24 2026 08:24:42
REALTORS® Association of Hamilton-Burlington
RE/MAX Twin City Realty Inc.