
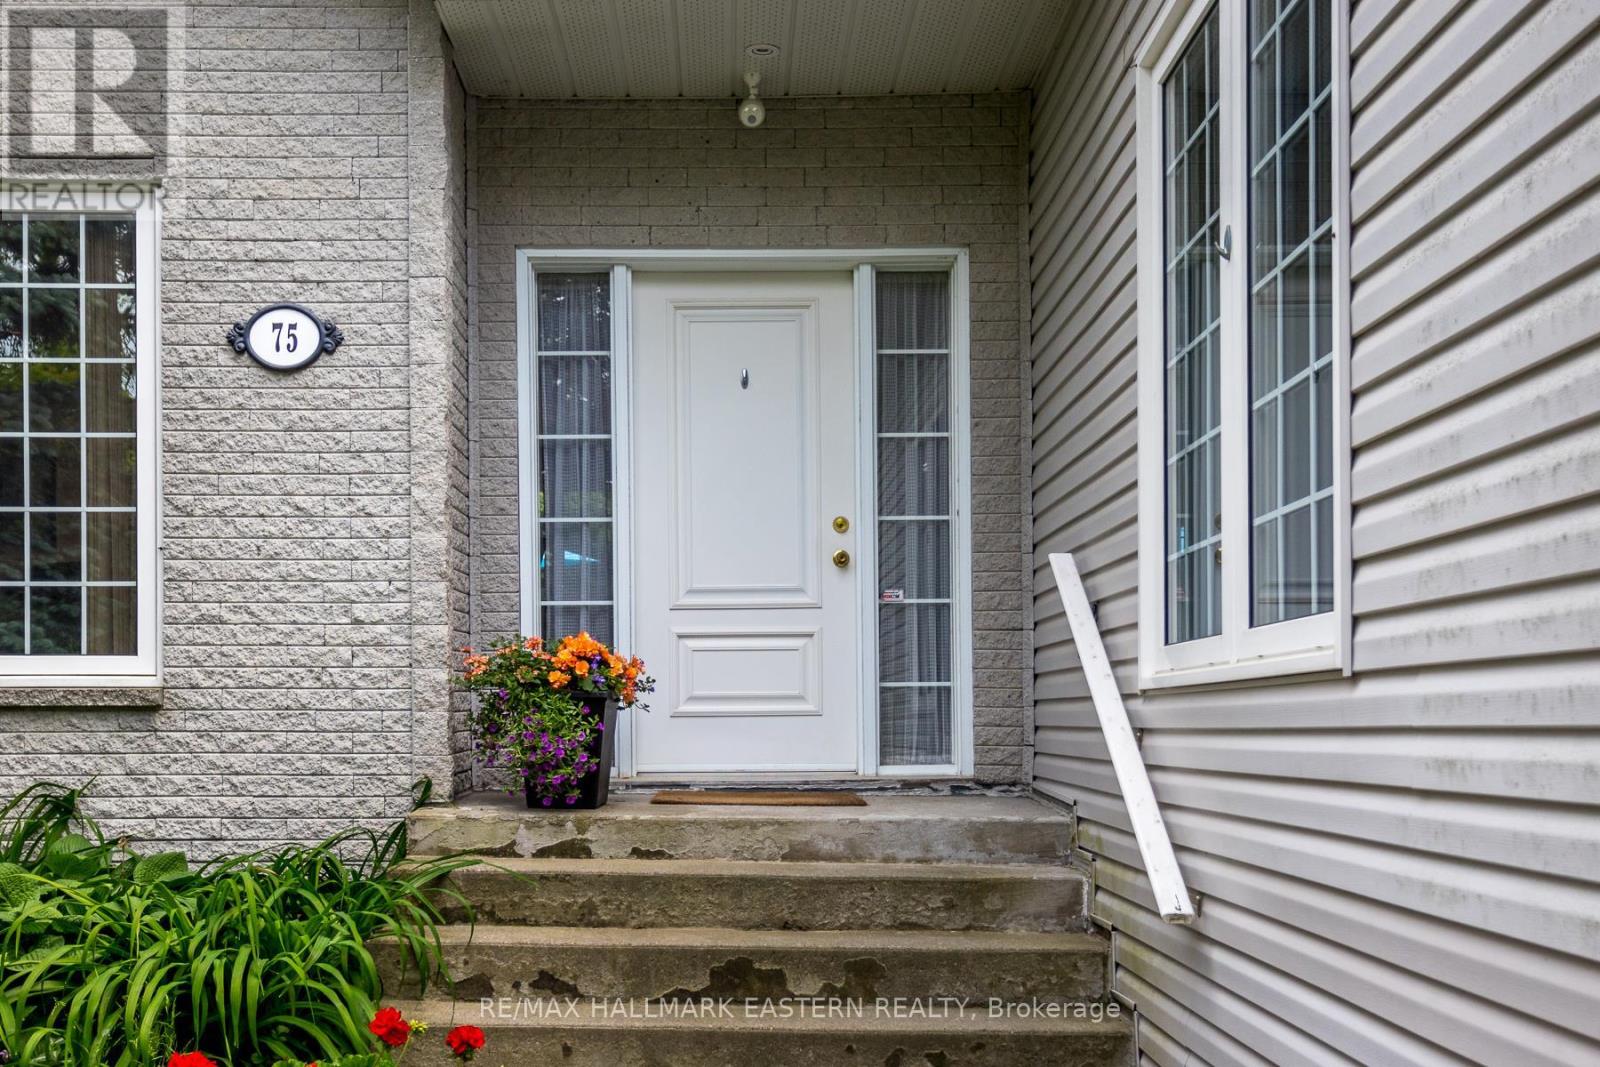
75 Oxford Street Selwyn, Ontario K0L 2H0

4 Bedroom
3 Bathroom
1100 - 1500 sqft
Bungalow
Central Air Conditioning
Forced Air
Landscaped
$680,000
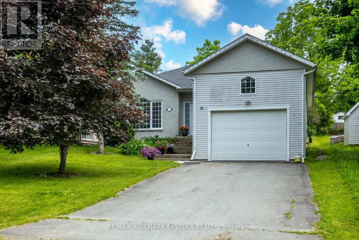
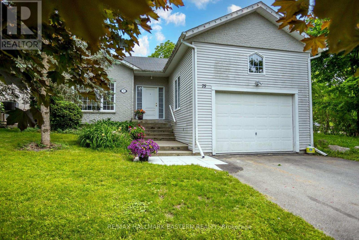
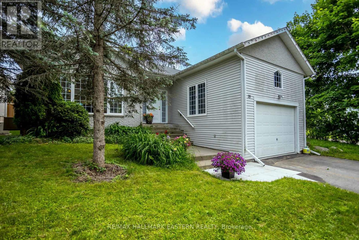
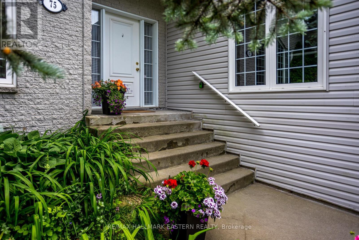
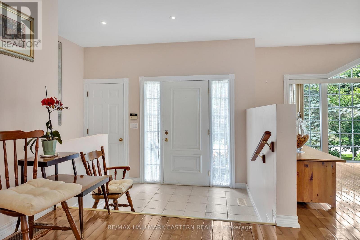
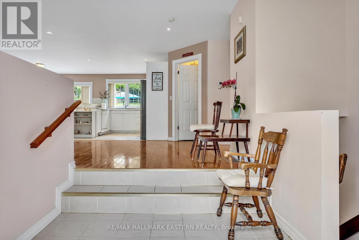
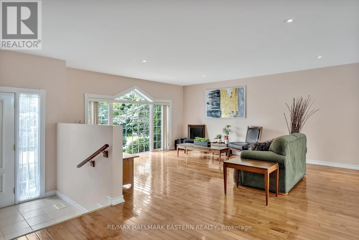
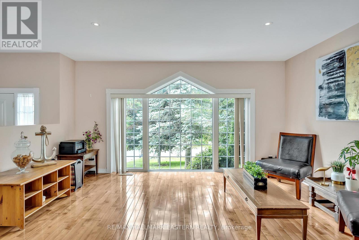
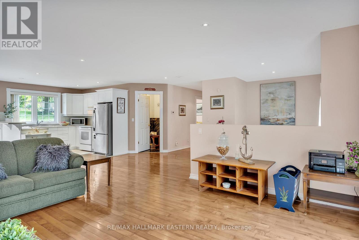
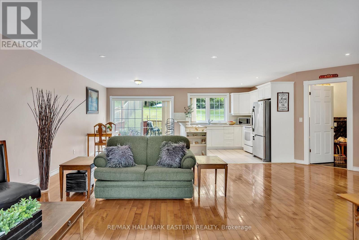
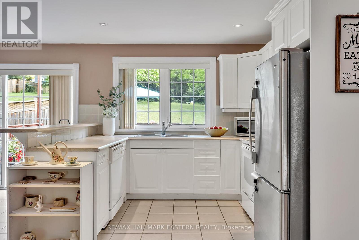
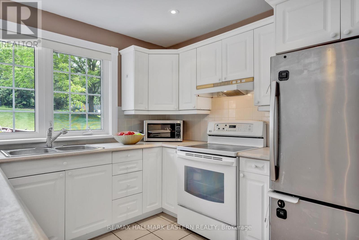
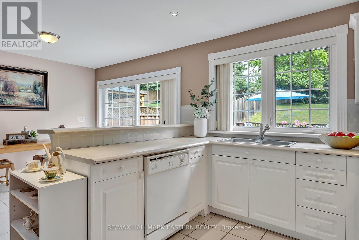
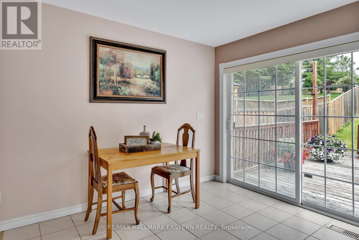
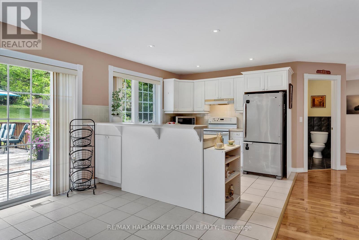
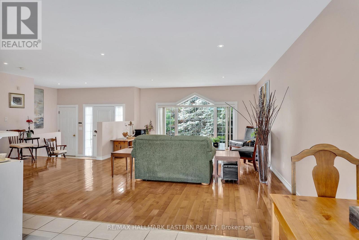
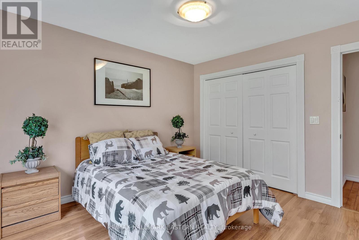
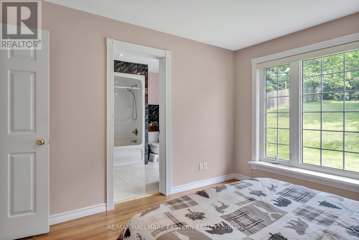
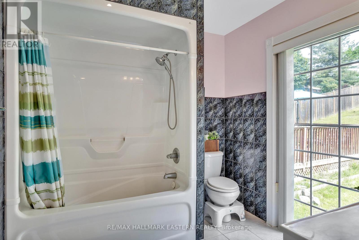
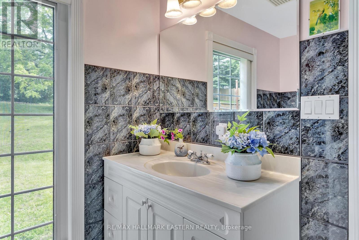
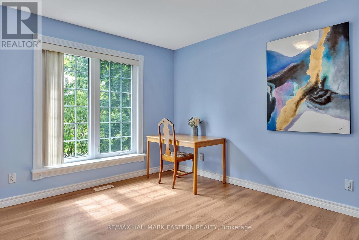
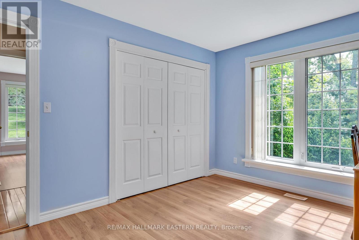
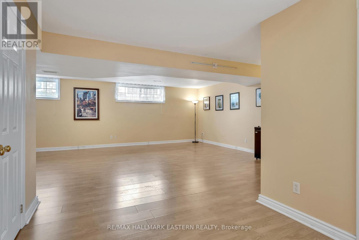
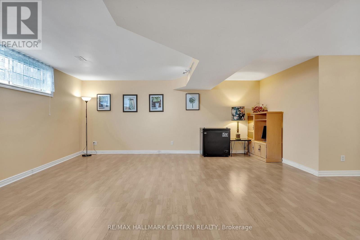
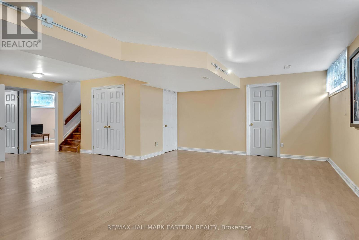
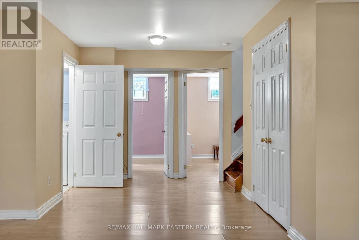
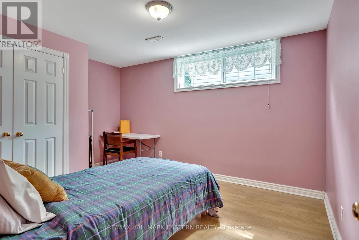
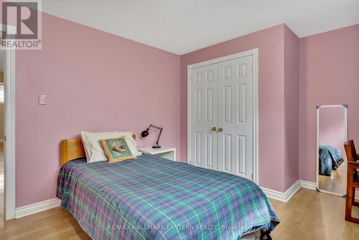
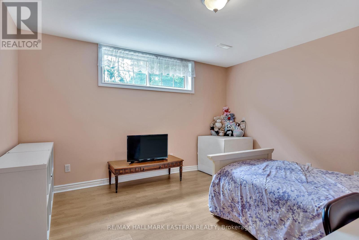
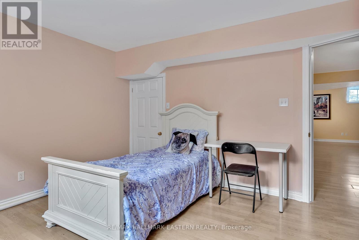
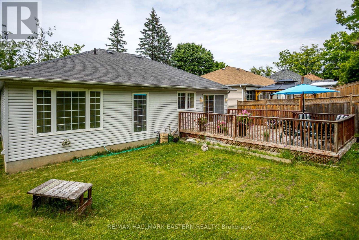
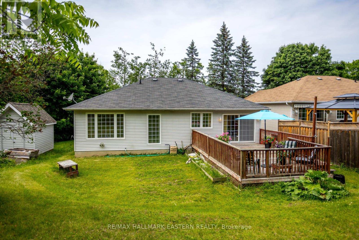
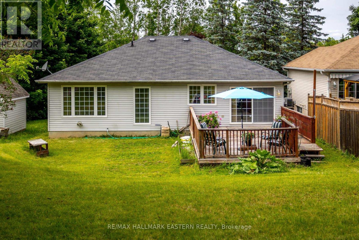
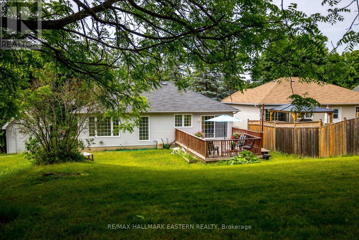
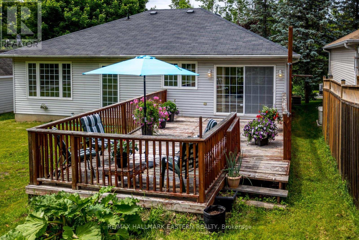
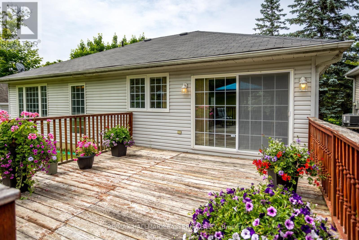
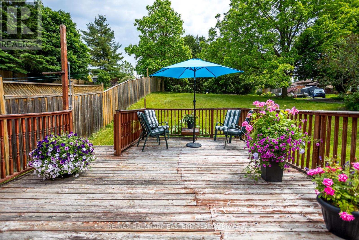
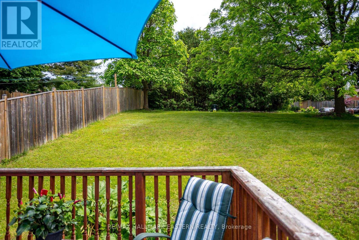
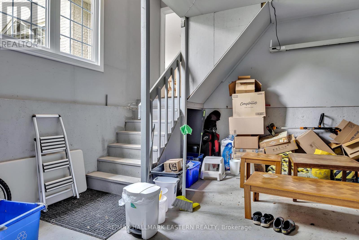
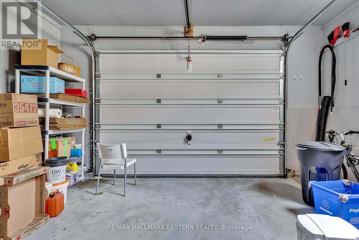
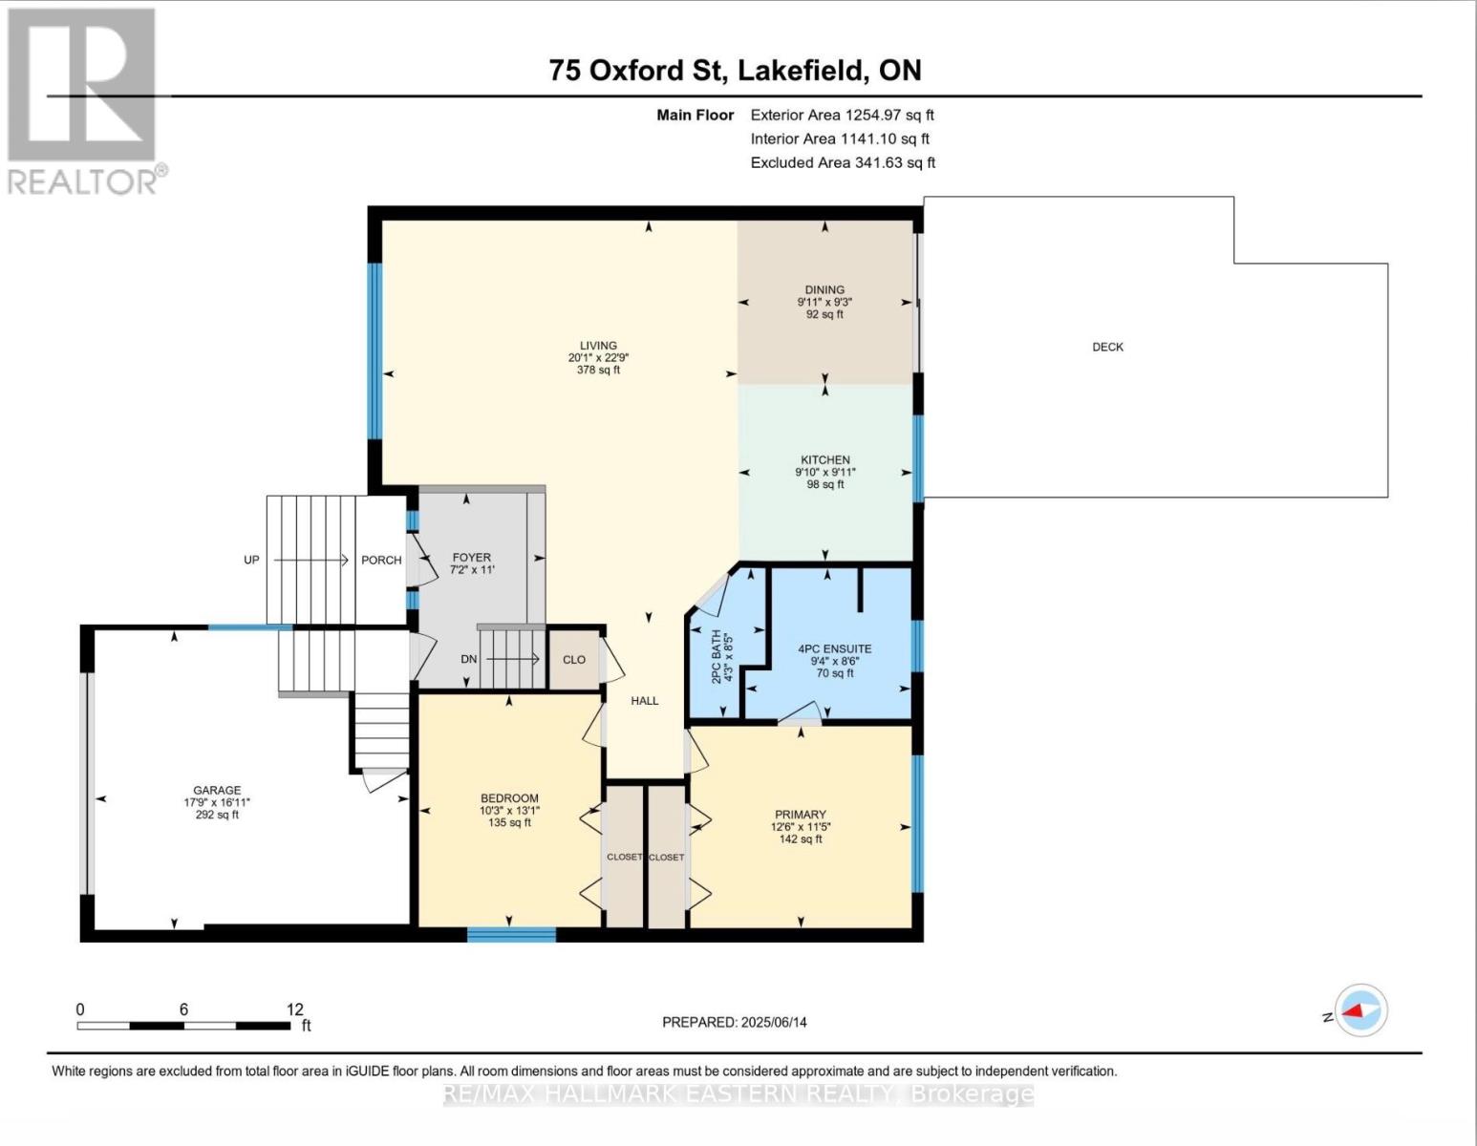
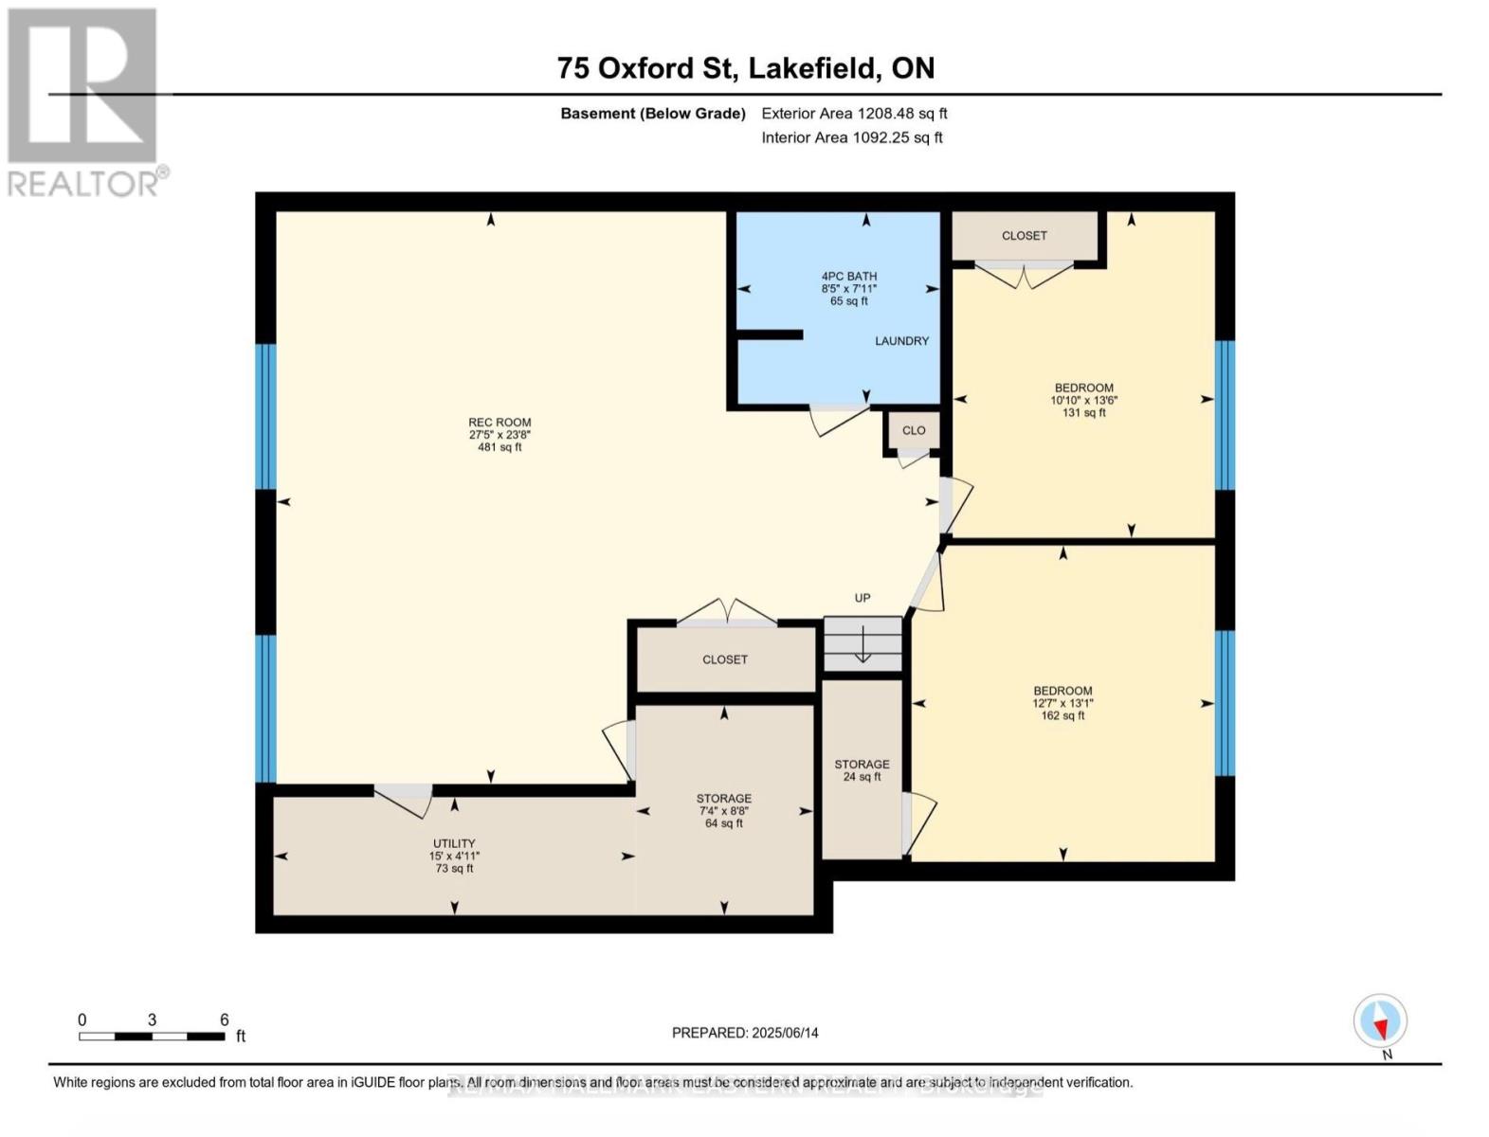
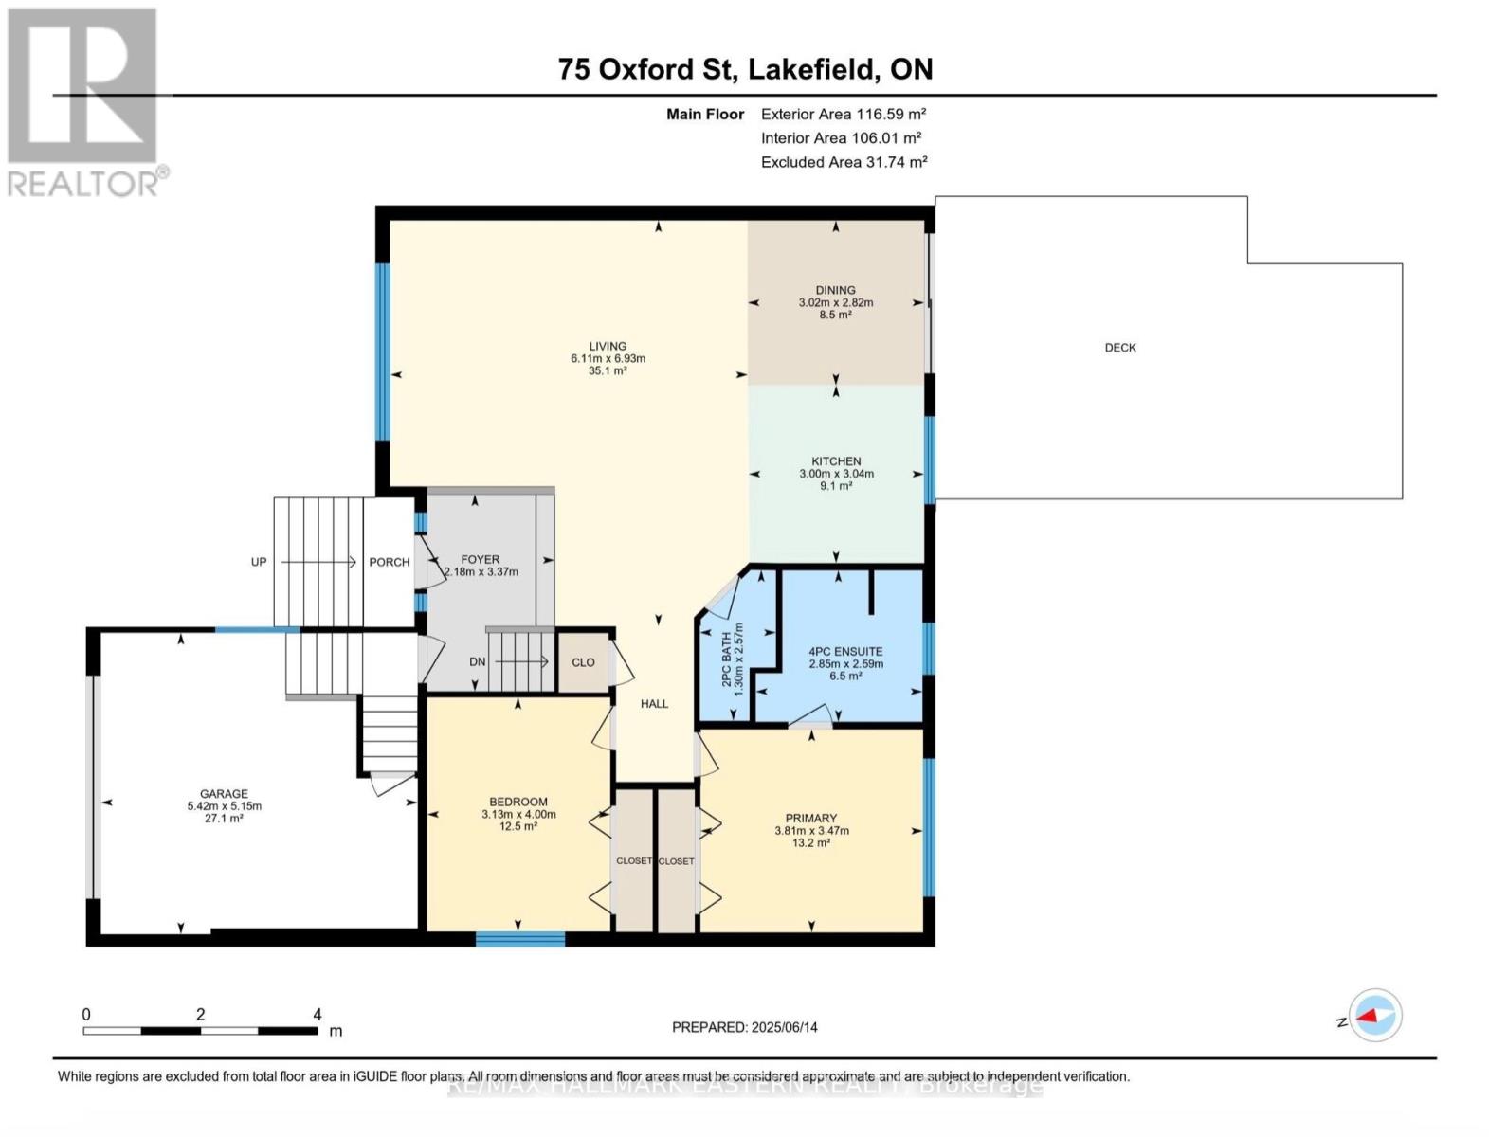
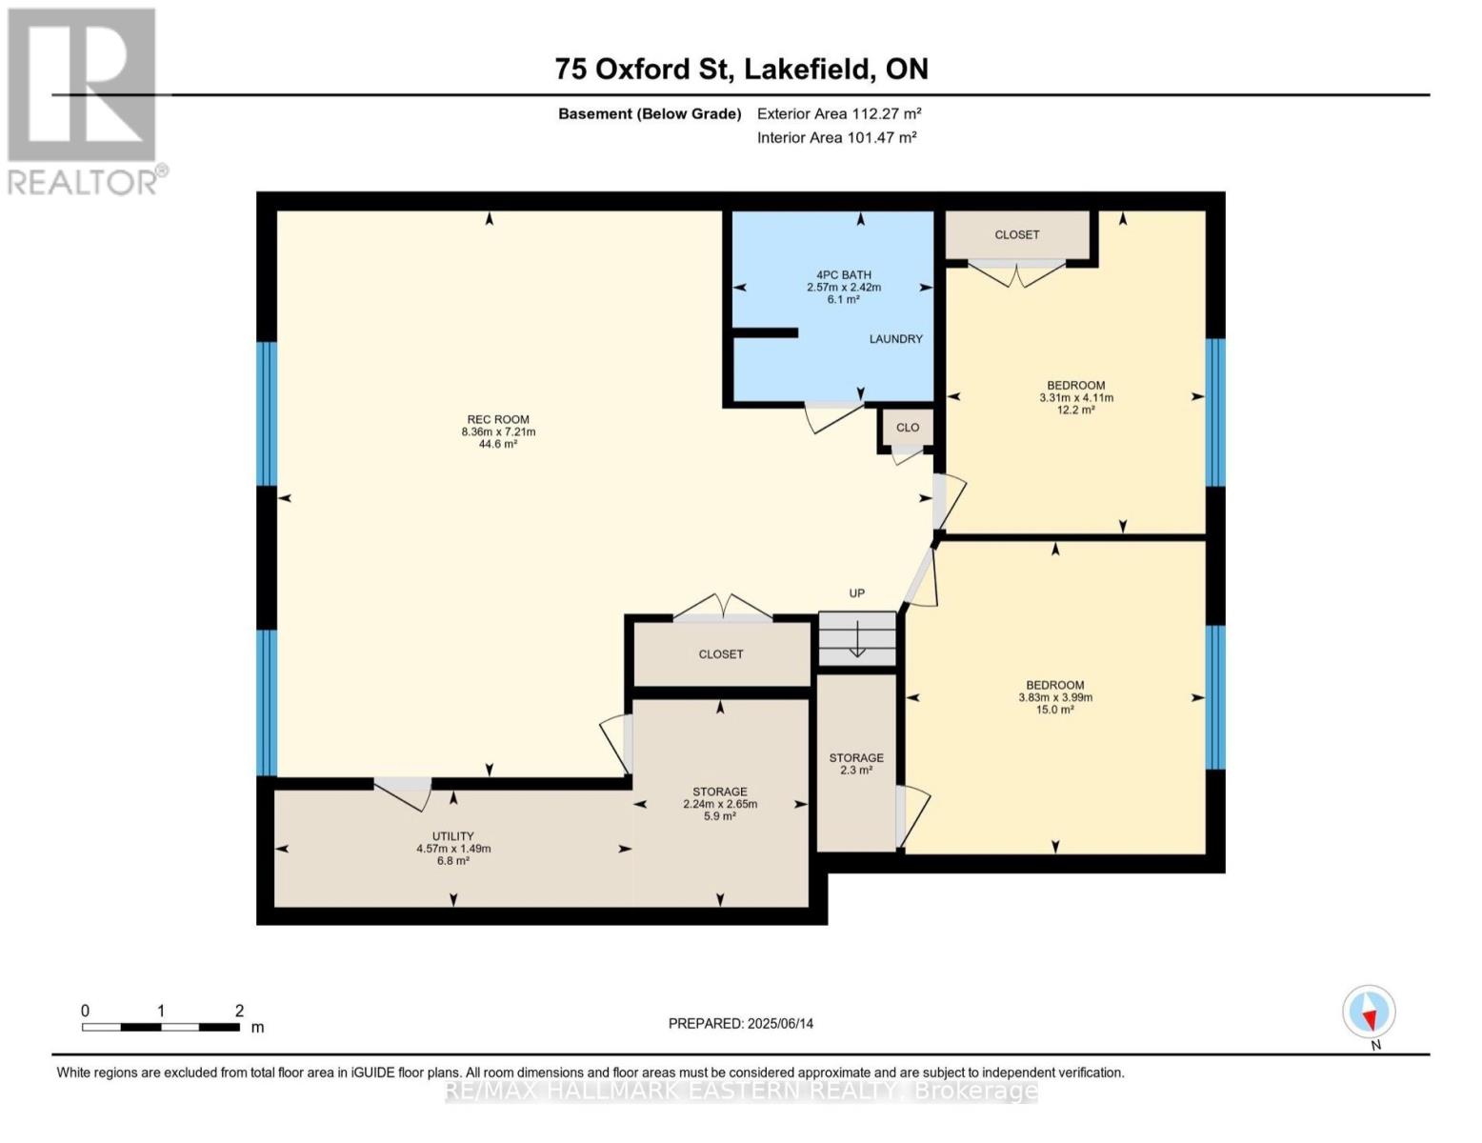
Nestled on a quiet dead-end street in the highly sought-after Village of Lakefield, this bright and versatile home offers the perfect blend of comfort, space, and natural beauty. Just a short drive from Lakefield College School and within walking distance to charming local shops, scenic trails, and the picturesque Trent-Severn Waterway, the location is truly exceptional.The open-concept main floor is filled with natural light from large, picturesque windows. The living room, dining area, and kitchen flow seamlessly together, creating an inviting space ideal for everyday living and effortless entertaining. Step directly from the dining area onto a spacious deck - brand new as of July 2025 - perfect for summer gatherings or peaceful outdoor relaxation.Upstairs, you'll find two comfortable bedrooms. The lower level offers incredible flexibility, featuring a generous recreation room and two additional bright, spacious bedrooms - ideal for teens, guests, or a home office setup.The large, private lot is surrounded by mature trees, providing a tranquil setting for gardening, family play, or simply unwinding in nature. Additional highlights include a backup generator for added peace of mind, a large storage loft above the garage for seasonal items or hobbies, and brand-new air conditioning installed in July 2025. Photos on the deck are not updated yet. (id:48469)
Property Details
| MLS® Number | X12805874 |
| Property Type | Single Family |
| Community Name | Selwyn |
| AmenitiesNearBy | Park, Public Transit, Schools |
| EquipmentType | Water Heater |
| Features | Cul-de-sac, Wooded Area |
| ParkingSpaceTotal | 5 |
| RentalEquipmentType | Water Heater |
| Structure | Deck |
Building
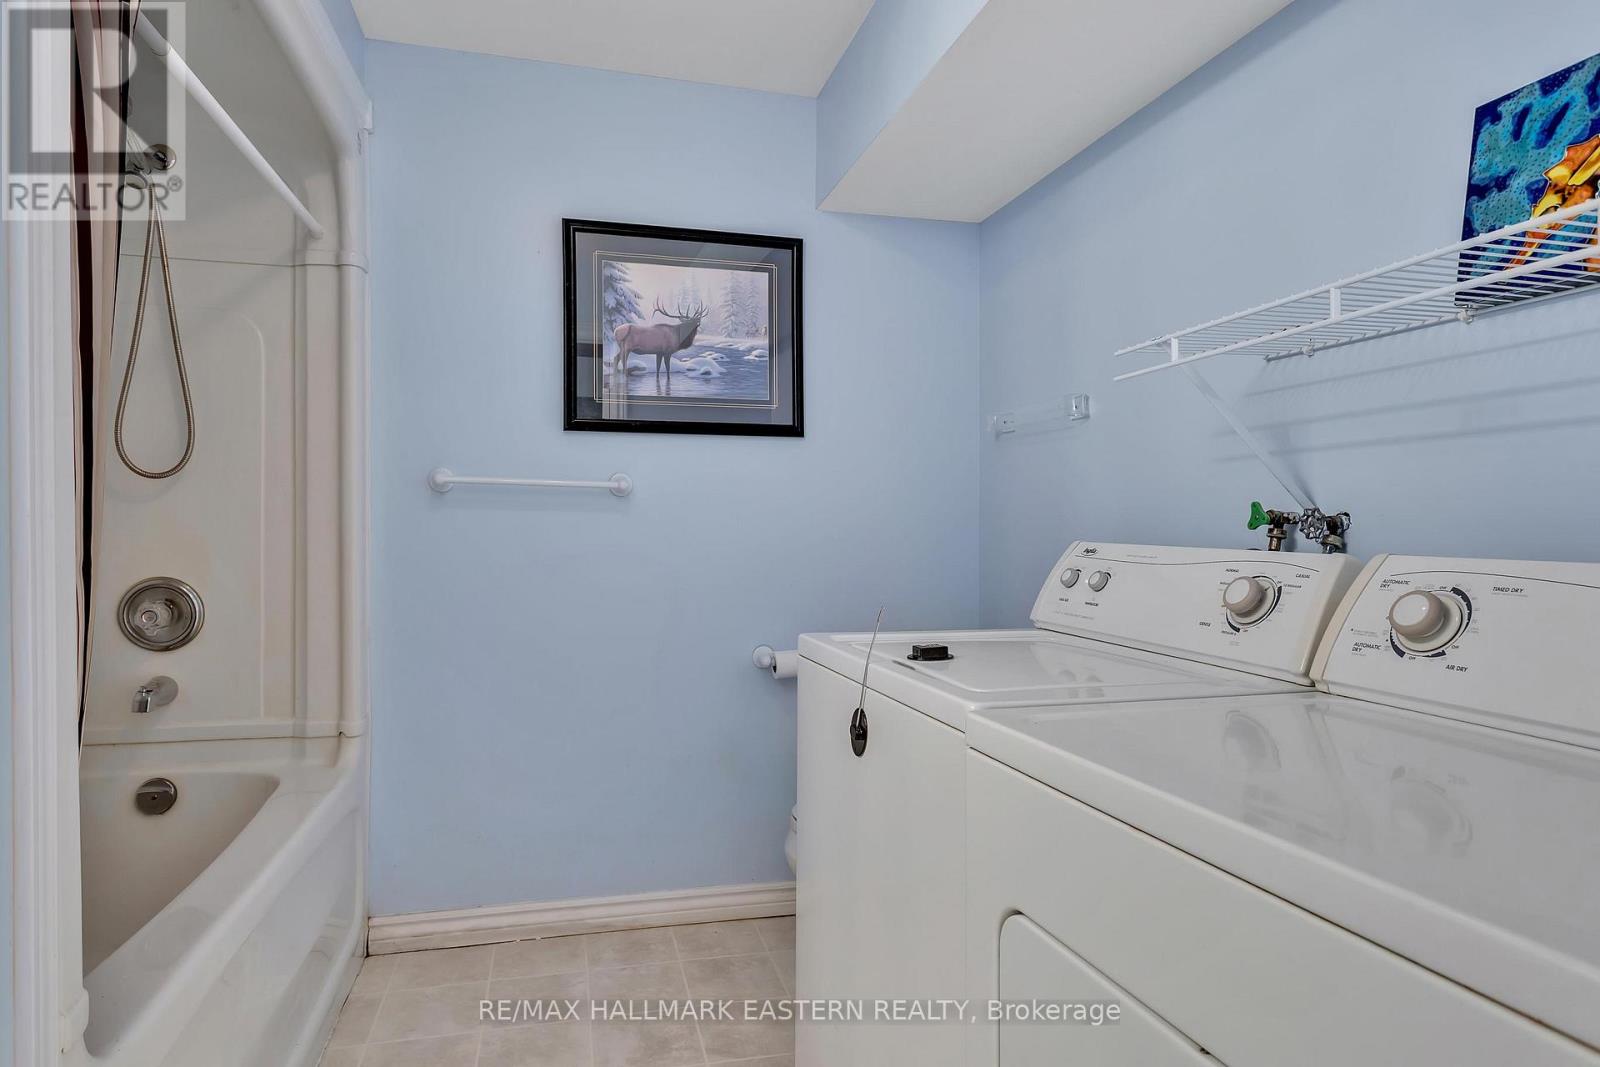
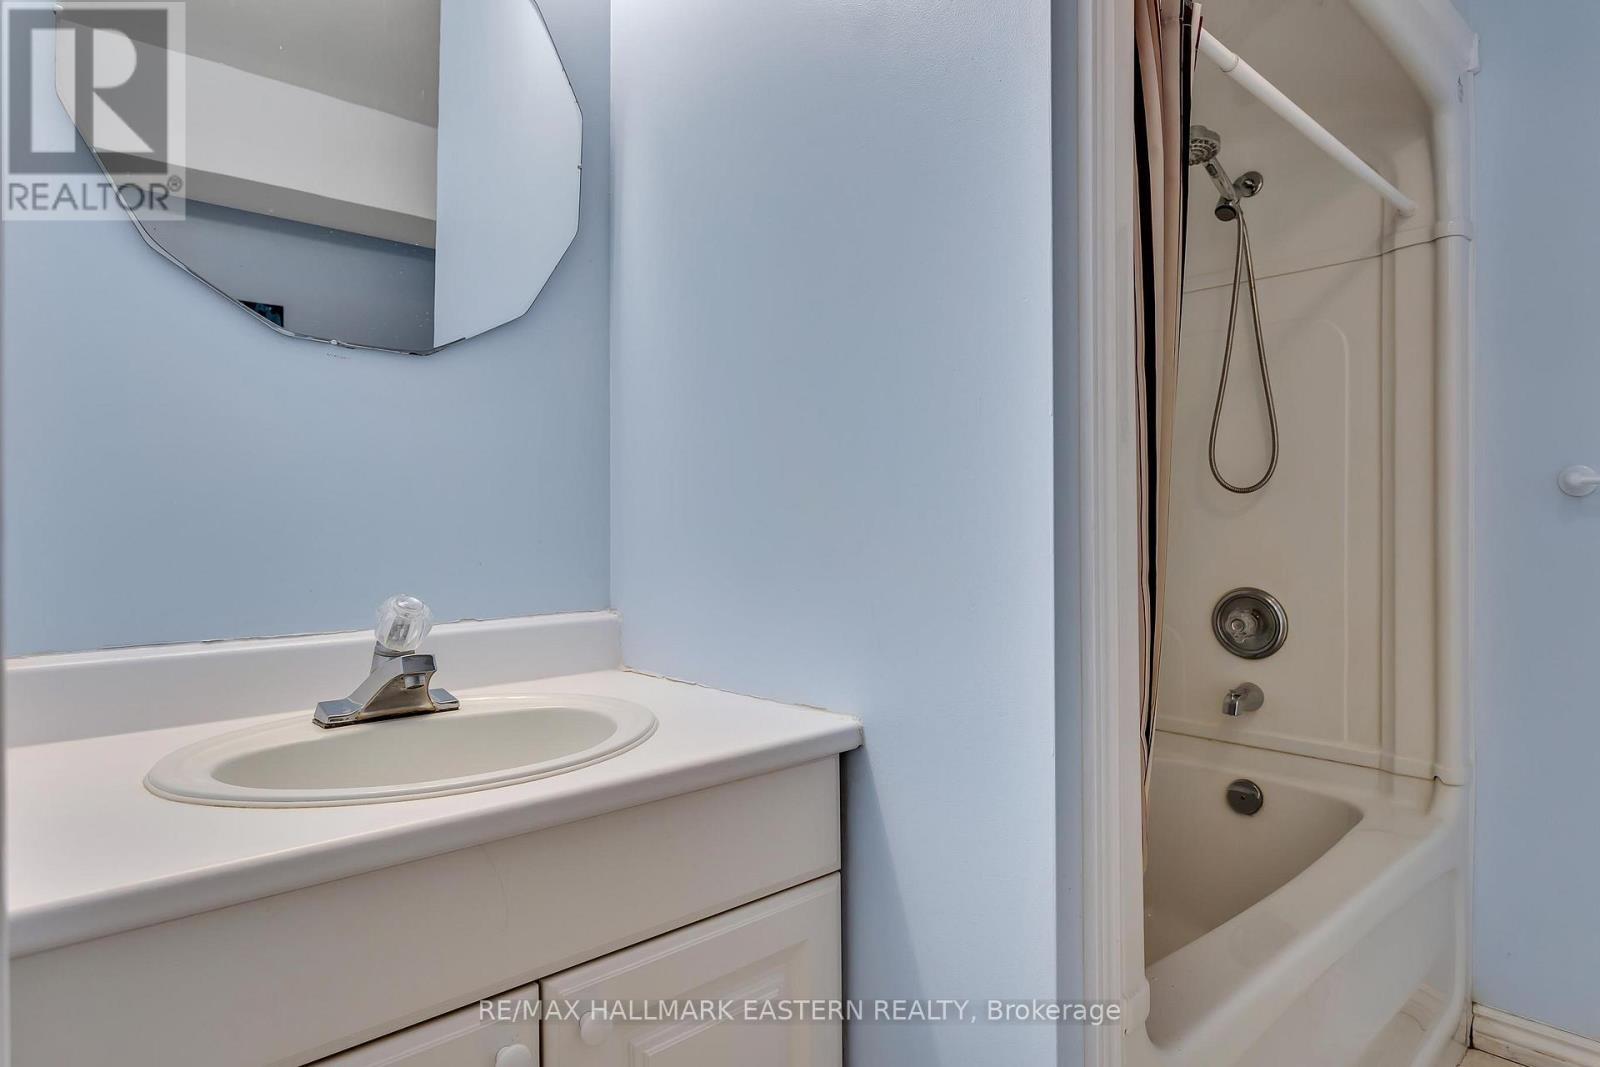
| BathroomTotal | 3 |
| BedroomsAboveGround | 2 |
| BedroomsBelowGround | 2 |
| BedroomsTotal | 4 |
| Appliances | Dryer, Microwave, Stove, Washer, Window Coverings, Refrigerator |
| ArchitecturalStyle | Bungalow |
| BasementDevelopment | Finished |
| BasementType | N/a (finished) |
| ConstructionStyleAttachment | Detached |
| CoolingType | Central Air Conditioning |
| ExteriorFinish | Brick, Vinyl Siding |
| FoundationType | Poured Concrete |
| HalfBathTotal | 1 |
| HeatingFuel | Natural Gas |
| HeatingType | Forced Air |
| StoriesTotal | 1 |
| SizeInterior | 1100 - 1500 Sqft |
| Type | House |
| UtilityPower | Generator |
| UtilityWater | Municipal Water |
Parking
| Attached Garage | |
| Garage |
Land
| Acreage | No |
| LandAmenities | Park, Public Transit, Schools |
| LandscapeFeatures | Landscaped |
| Sewer | Sanitary Sewer |
| SizeDepth | 180 Ft |
| SizeFrontage | 50 Ft |
| SizeIrregular | 50 X 180 Ft |
| SizeTotalText | 50 X 180 Ft|under 1/2 Acre |
| ZoningDescription | Residential |
Rooms
| Level | Type | Length | Width | Dimensions |
|---|---|---|---|---|
| Basement | Bathroom | 2.57 m | 2.42 m | 2.57 m x 2.42 m |
| Basement | Recreational, Games Room | 8.36 m | 7.12 m | 8.36 m x 7.12 m |
| Basement | Utility Room | 4.57 m | 1.49 m | 4.57 m x 1.49 m |
| Basement | Other | 2.24 m | 2.65 m | 2.24 m x 2.65 m |
| Basement | Bedroom 3 | 3.31 m | 4.1 m | 3.31 m x 4.1 m |
| Basement | Bedroom 4 | 3.83 m | 3.99 m | 3.83 m x 3.99 m |
| Main Level | Living Room | 6.11 m | 6.93 m | 6.11 m x 6.93 m |
| Main Level | Dining Room | 3.02 m | 2.82 m | 3.02 m x 2.82 m |
| Main Level | Kitchen | 3 m | 2.82 m | 3 m x 2.82 m |
| Main Level | Primary Bedroom | 3.81 m | 3.47 m | 3.81 m x 3.47 m |
| Main Level | Bathroom | 2.85 m | 2.59 m | 2.85 m x 2.59 m |
| Main Level | Bedroom 2 | 3.13 m | 4 m | 3.13 m x 4 m |
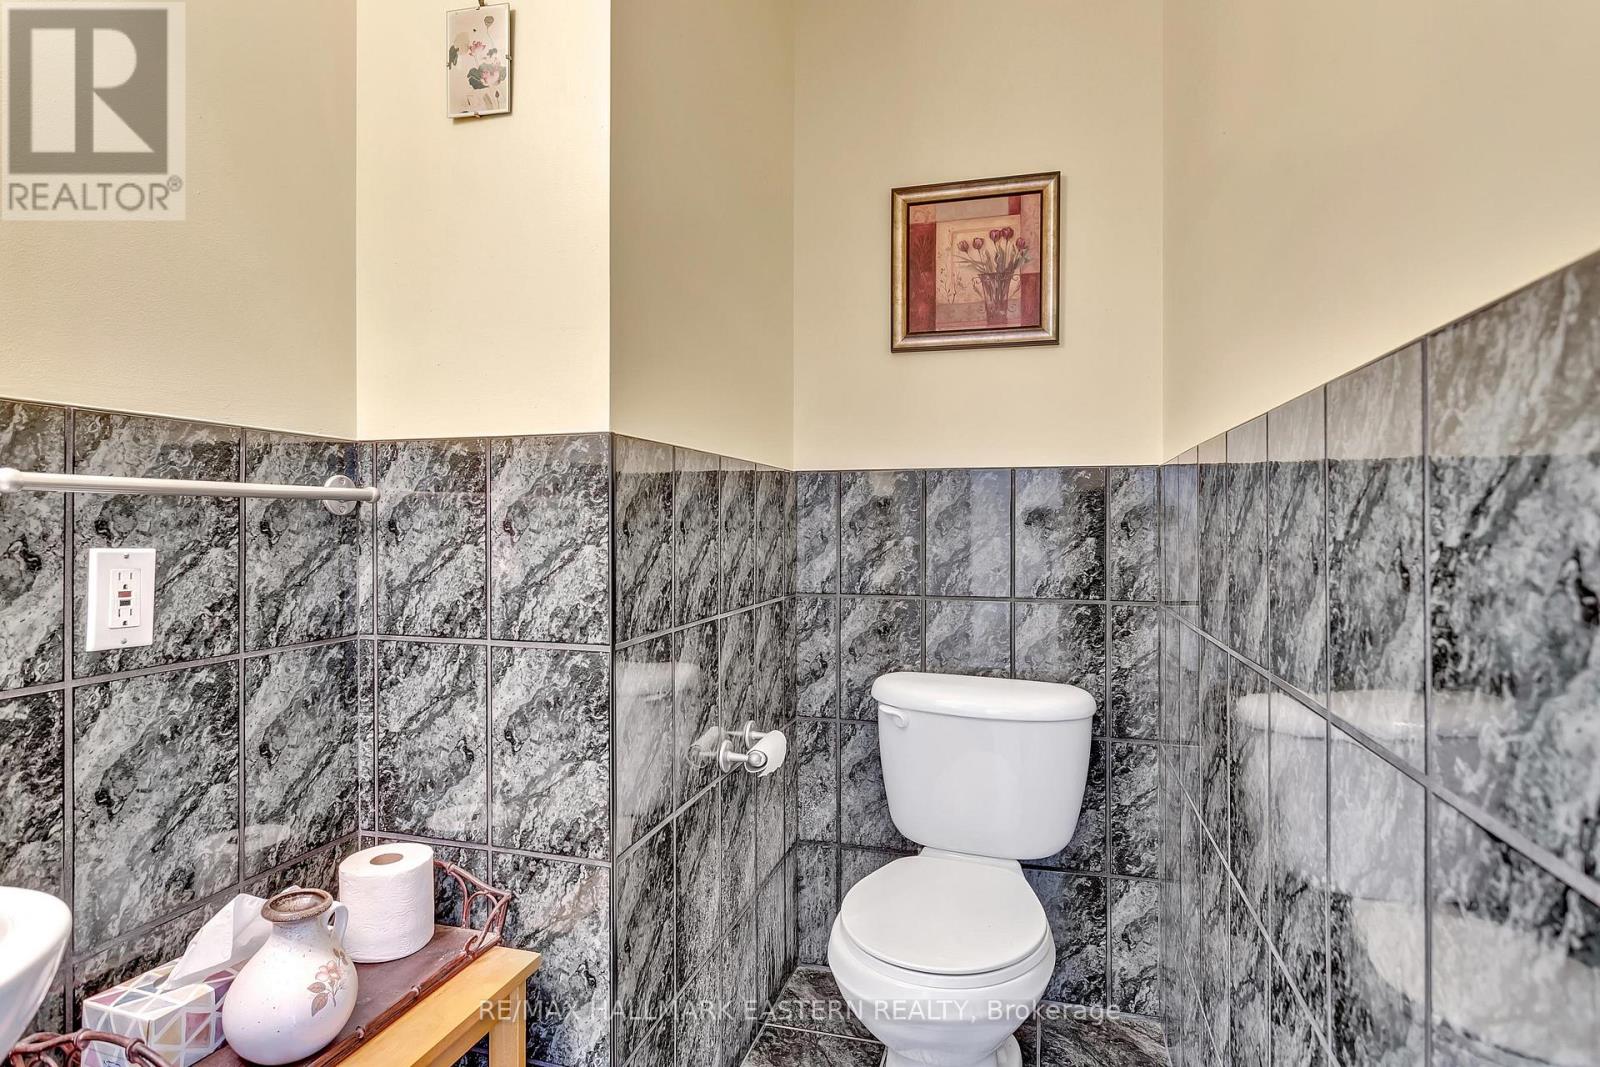
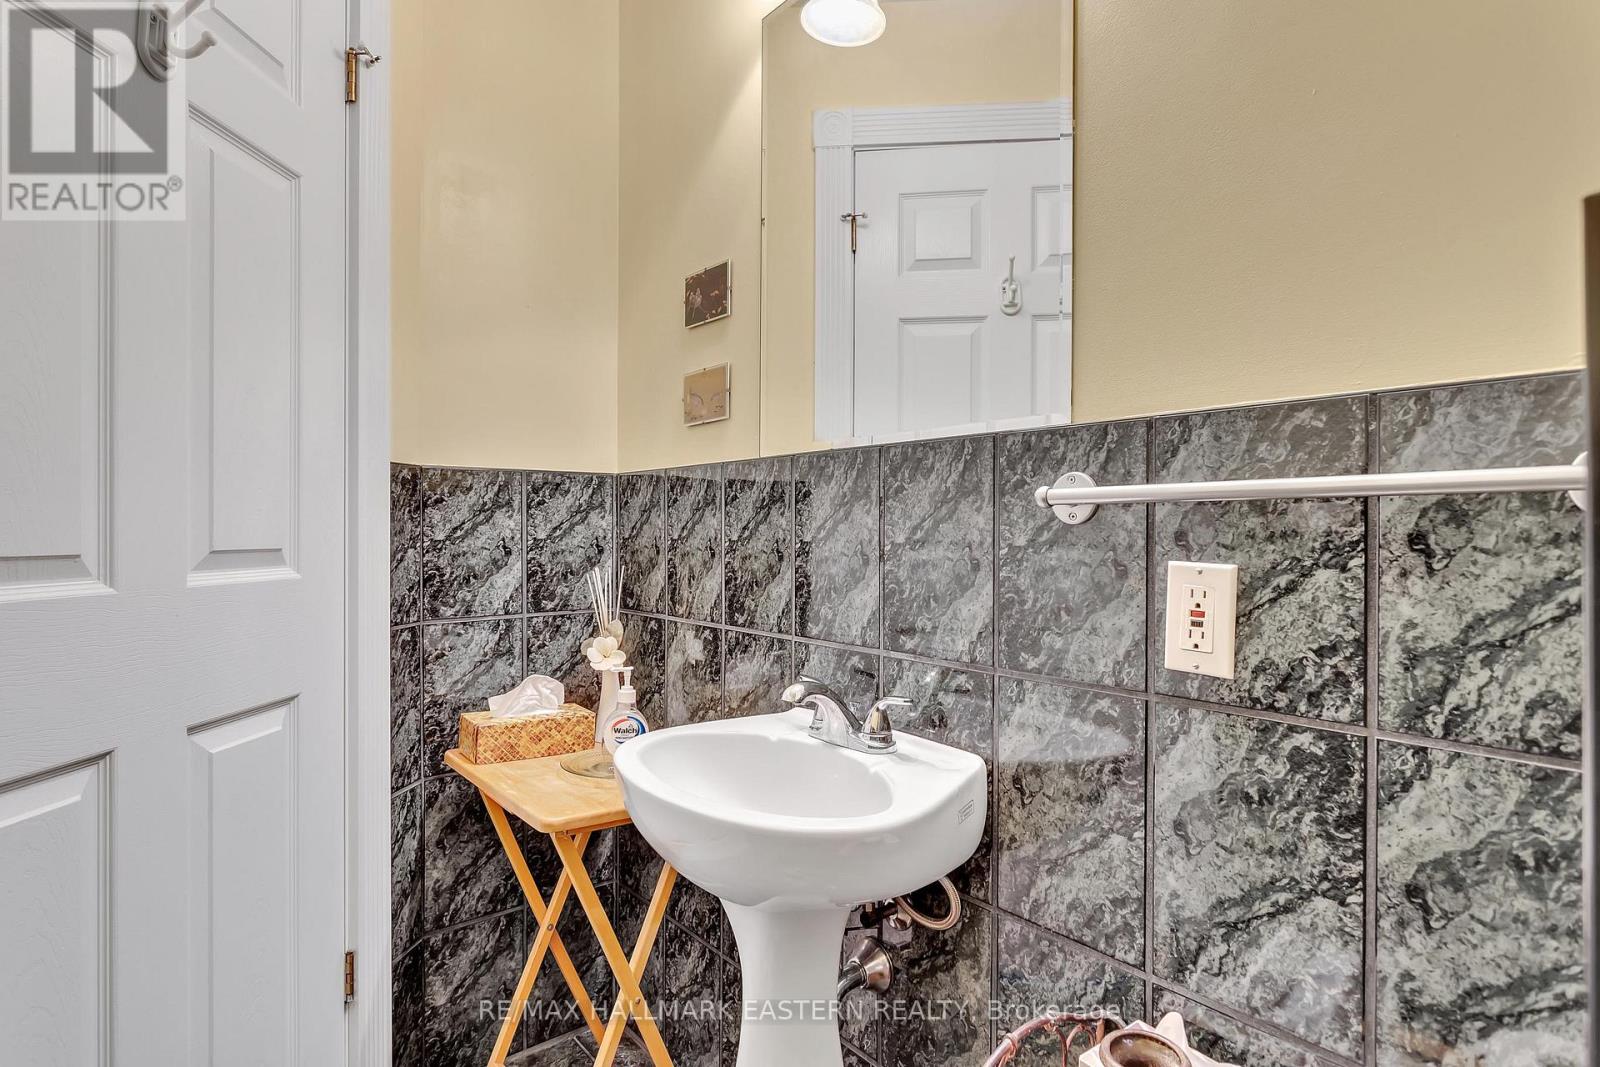
| Main Level | Partial Bathroom | 1.3 m | 2.57 m | 1.3 m x 2.57 m |
| Main Level | Foyer | 2.18 m | 3.37 m | 2.18 m x 3.37 m |
Utilities
| Cable | Available |
| Electricity | Installed |
| Sewer | Installed |
https://www.realtor.ca/real-estate/29382119/75-oxford-street-selwyn-selwyn
Interested?
Contact us for more information

This REALTOR.ca listing content is owned and licensed by REALTOR® members of The Canadian Real Estate Association
The trademarks REALTOR®, REALTORS®, and the REALTOR® logo are controlled by The Canadian Real Estate Association (CREA) and identify real estate professionals who are members of CREA. The trademarks MLS®, Multiple Listing Service® and the associated logos are owned by The Canadian Real Estate Association (CREA) and identify the quality of services provided by real estate professionals who are members of CREA. The trademark DDF® is owned by The Canadian Real Estate Association (CREA) and identifies CREA's Data Distribution Facility (DDF®)
May 12 2026 03:51:12
Durham Region Association of REALTORS®
RE/MAX Hallmark Eastern Realty