
8 Hickson Street Toronto (Little Portugal), Ontario M6K 1T3

3 Bedroom
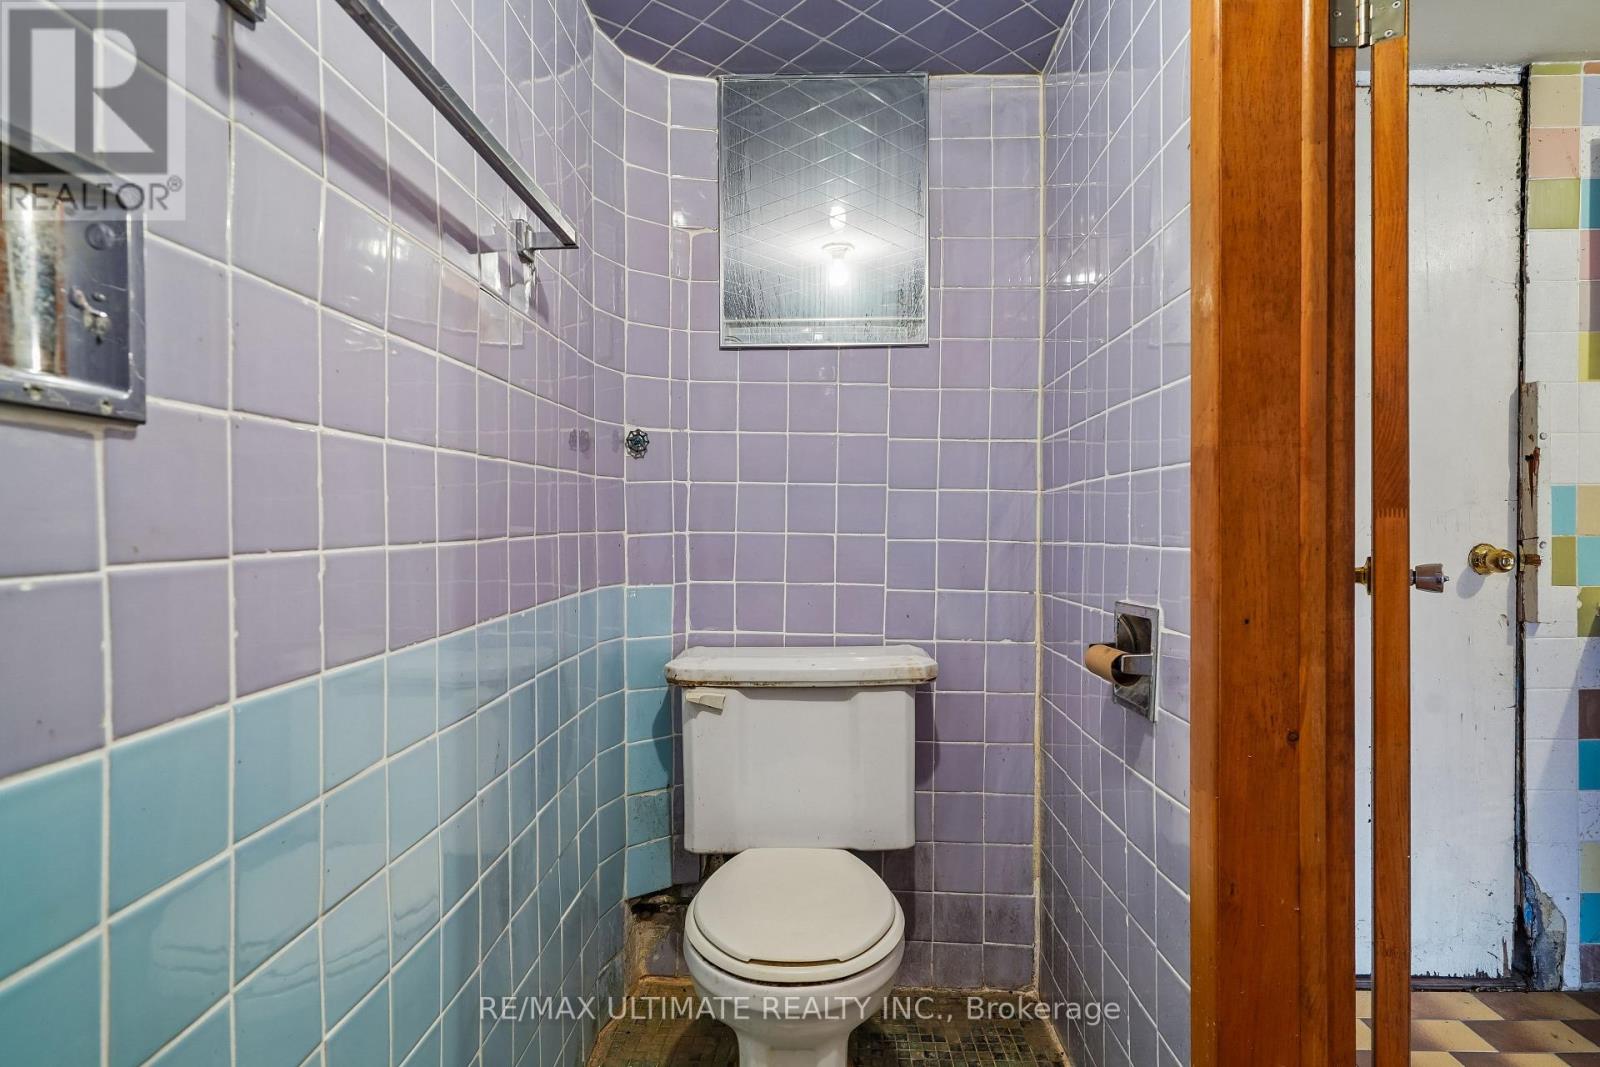
2 Bathroom
1100 - 1500 sqft
None
Forced Air
$899,000
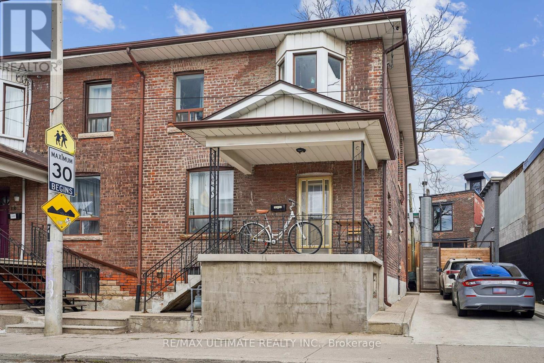
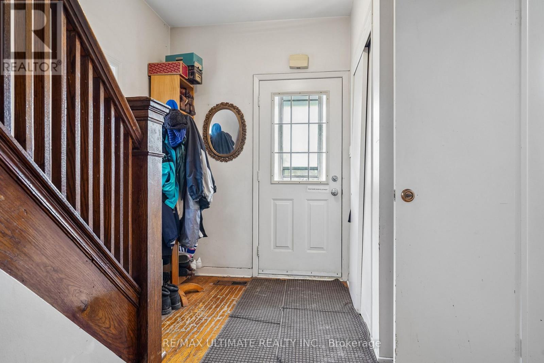
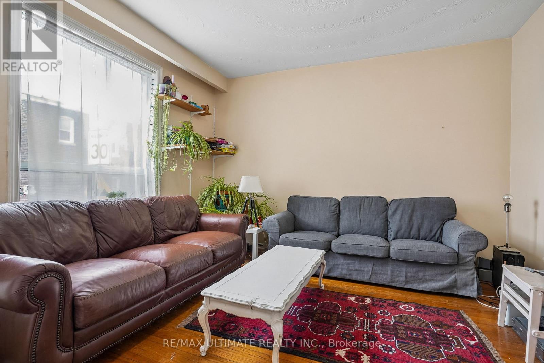
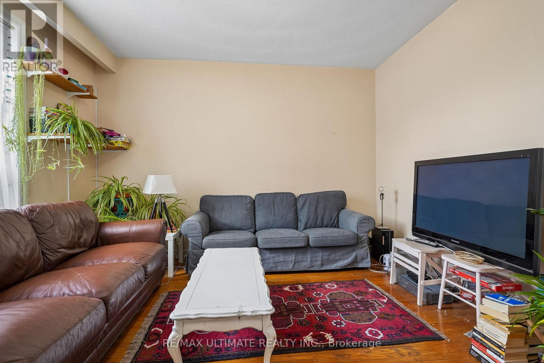
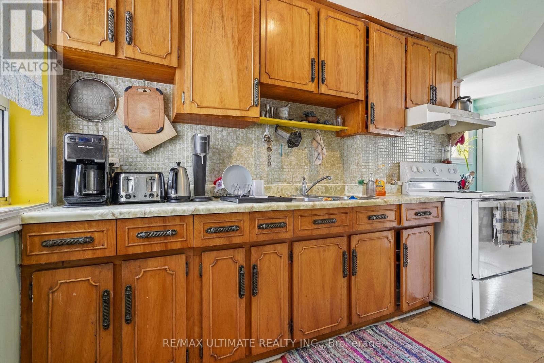
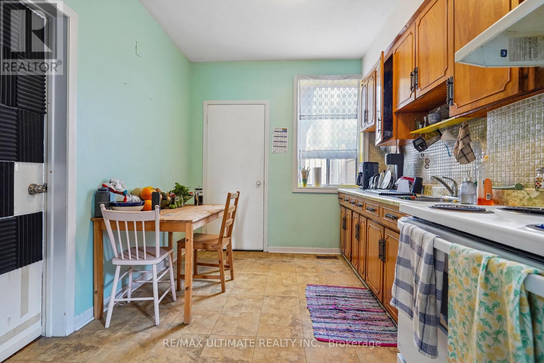
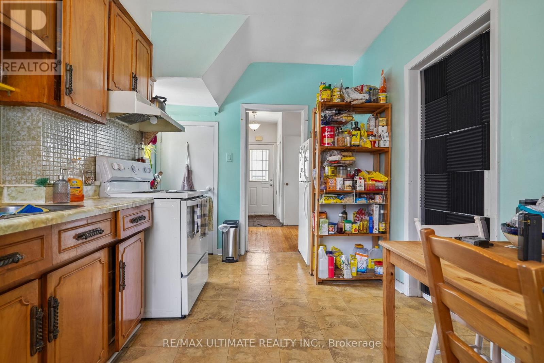
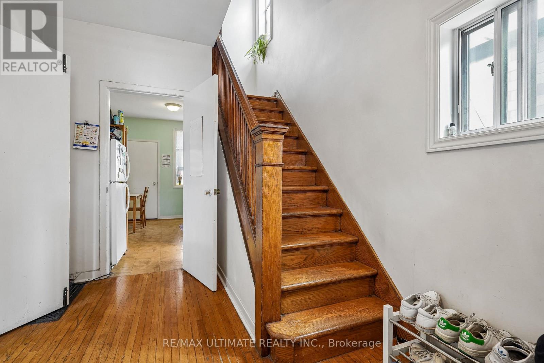
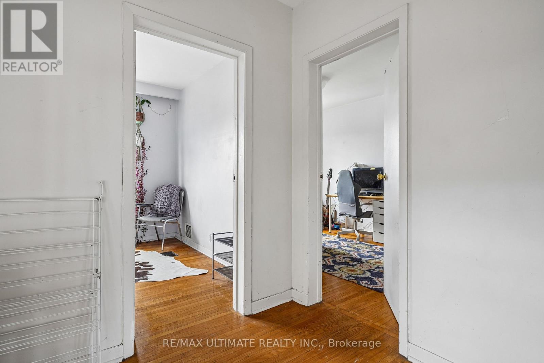
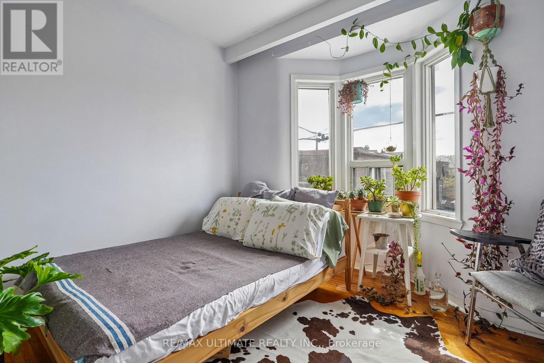
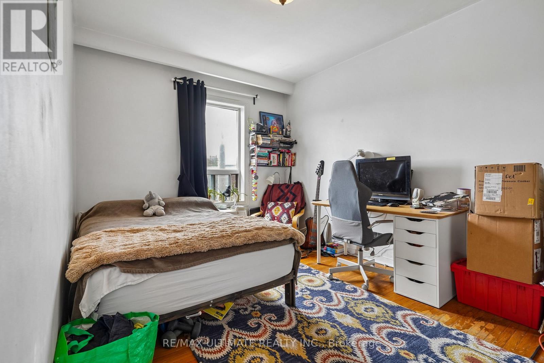
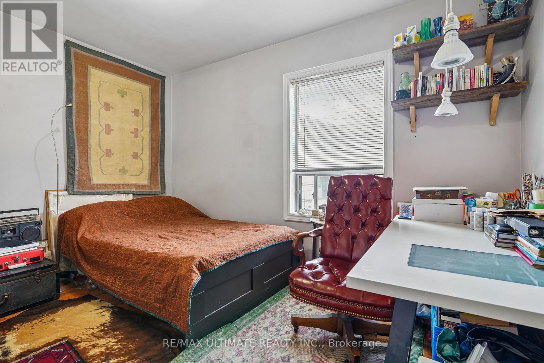
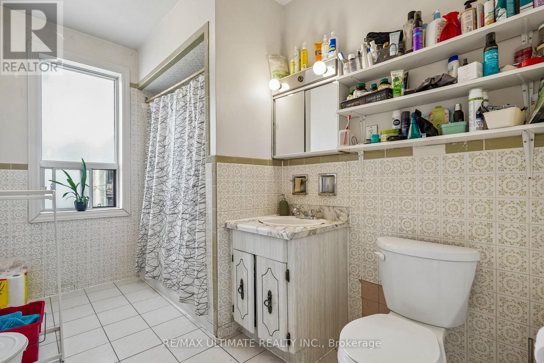
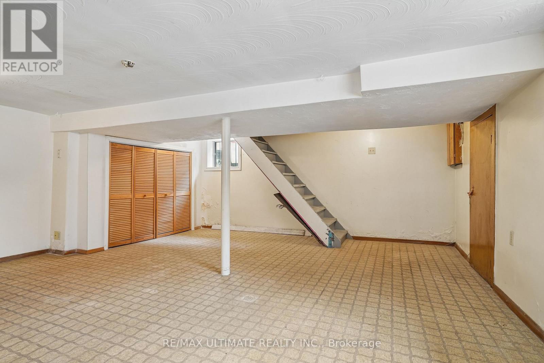
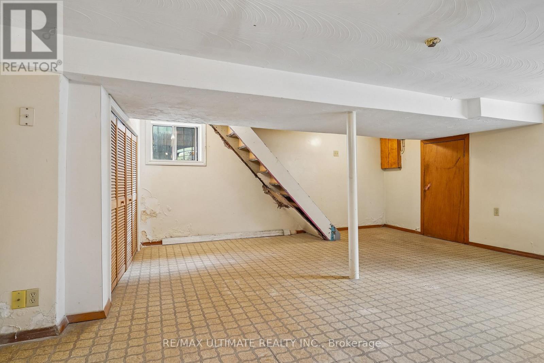
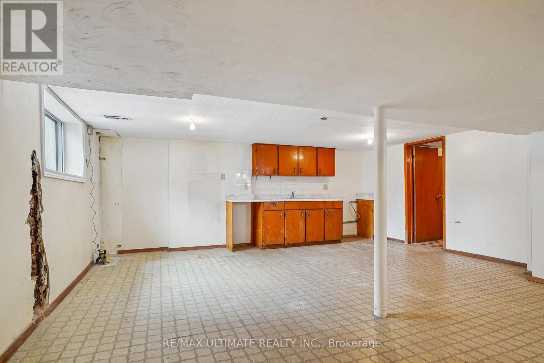
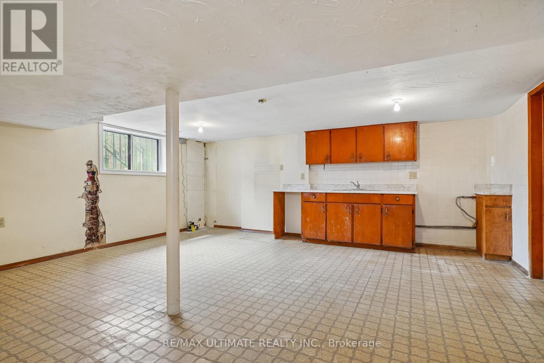
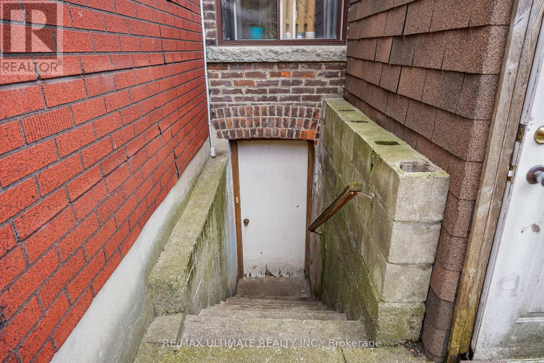
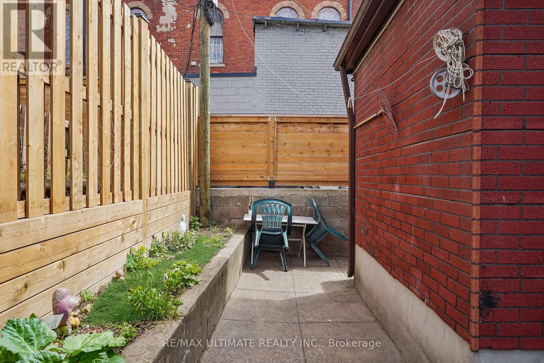
Welcome to this charming semi-detached home nestled on a quiet, family-friendly street in the sought-after Little Portugal neighbourhood. This residence offers a functional layout with bright, sun-filled living spaces and a warm, inviting atmosphere throughout. The main floor features a spacious living and dining area (dining room currently being used as a bedroom), perfect for everyday living and entertaining, along with an eat-in kitchen offering ample cabinetry and a walk out to the yard. Upstairs, you'll find 3 comfortable bedrooms with generous natural light, ideal for families or those seeking extra space for a home office. The stairwell to the basement has been blocked off for potential income from the basement unit but can be easily opened. Currently leased to long term and excellent tenants paying $2490 per month (basement not included). Tenants are willing to stay. Oak stairs and banister. Functional centre hall layout. 8 feet 10 inch ceiling heigh on main floor and 79 inch in basement. Open canvass basement with a separate entrance at rear. Located close to schools, parks, transit, restaurants, bars, and local amenities, this home offers the perfect blend of comfort, practicality, and urban accessibility. Don't miss this opportunity! (id:48469)
Property Details
| MLS® Number | C13069232 |
| Property Type | Single Family |
| Community Name | Little Portugal |
| AmenitiesNearBy | Park, Place Of Worship, Public Transit, Schools |
| Features | Carpet Free |
Building
| BathroomTotal | 2 |
| BedroomsAboveGround | 3 |
| BedroomsTotal | 3 |
| Appliances | Water Heater, Stove, Refrigerator |
| BasementDevelopment | Finished |
| BasementFeatures | Walk Out |
| BasementType | N/a (finished) |
| ConstructionStyleAttachment | Semi-detached |
| CoolingType | None |
| ExteriorFinish | Brick |
| FlooringType | Hardwood, Ceramic, Vinyl, Concrete |
| FoundationType | Unknown |
| HalfBathTotal | 1 |
| HeatingFuel | Natural Gas |
| HeatingType | Forced Air |
| StoriesTotal | 2 |
| SizeInterior | 1100 - 1500 Sqft |
| Type | House |
| UtilityWater | Municipal Water |
Parking
| No Garage |
Land
| Acreage | No |
| FenceType | Fenced Yard |
| LandAmenities | Park, Place Of Worship, Public Transit, Schools |
| Sewer | Sanitary Sewer |
| SizeDepth | 53 Ft ,4 In |
| SizeFrontage | 24 Ft |
| SizeIrregular | 24 X 53.4 Ft |
| SizeTotalText | 24 X 53.4 Ft |
Rooms
| Level | Type | Length | Width | Dimensions |
|---|---|---|---|---|
| Second Level | Bedroom | 2.95 m | 3.1 m | 2.95 m x 3.1 m |
| Second Level | Bedroom | 4.2 m | 2.9 m | 4.2 m x 2.9 m |
| Second Level | Bedroom | 3.2 m | 3.8 m | 3.2 m x 3.8 m |
| Second Level | Bathroom | 3.2 m | 1.9 m | 3.2 m x 1.9 m |
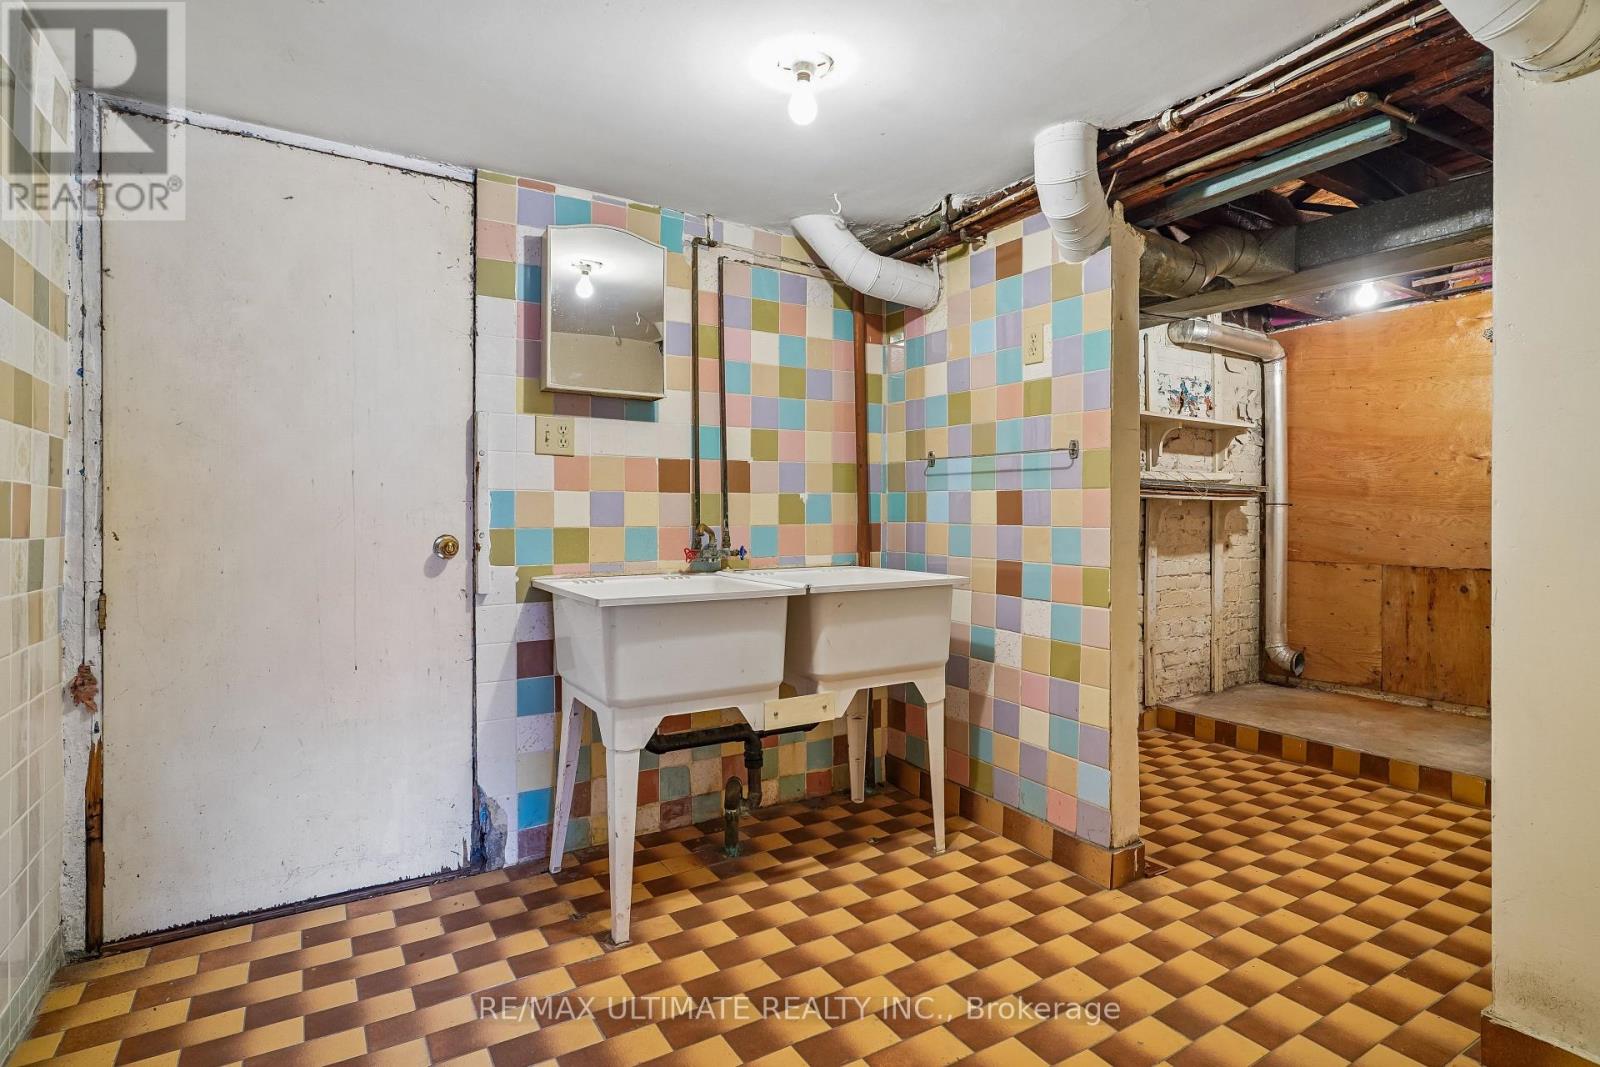
| Basement | Laundry Room | 2.4 m | 2.4 m | 2.4 m x 2.4 m |
| Basement | Other | 1.85 m | 2.5 m | 1.85 m x 2.5 m |
| Basement | Kitchen | 5.5 m | 5.8 m | 5.5 m x 5.8 m |
| Basement | Living Room | 5.5 m | 5.8 m | 5.5 m x 5.8 m |
| Main Level | Kitchen | 3.9 m | 3.5 m | 3.9 m x 3.5 m |
| Main Level | Kitchen | 3.6 m | 3.3 m | 3.6 m x 3.3 m |
| Main Level | Bedroom | 2.95 m | 3.1 m | 2.95 m x 3.1 m |
| Main Level | Foyer | 1.6 m | 1.9 m | 1.6 m x 1.9 m |
https://www.realtor.ca/real-estate/29685499/8-hickson-street-toronto-little-portugal-little-portugal
Interested?
Contact us for more information

This REALTOR.ca listing content is owned and licensed by REALTOR® members of The Canadian Real Estate Association
The trademarks REALTOR®, REALTORS®, and the REALTOR® logo are controlled by The Canadian Real Estate Association (CREA) and identify real estate professionals who are members of CREA. The trademarks MLS®, Multiple Listing Service® and the associated logos are owned by The Canadian Real Estate Association (CREA) and identify the quality of services provided by real estate professionals who are members of CREA. The trademark DDF® is owned by The Canadian Real Estate Association (CREA) and identifies CREA's Data Distribution Facility (DDF®)
May 06 2026 04:04:27
Toronto Real Estate Board
RE/MAX Ultimate Realty Inc.