
876 Sundance Circle Oshawa (Northglen), Ontario L1J 8P1

4 Bedroom
3 Bathroom
1100 - 1500 sqft
Bungalow
Fireplace
Central Air Conditioning
Forced Air
$939,500
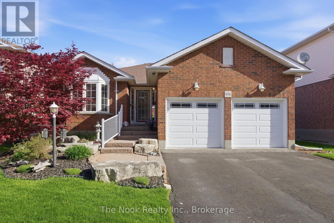
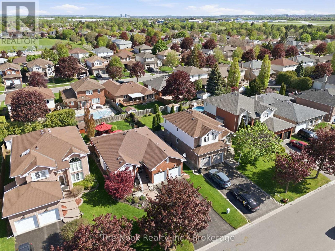
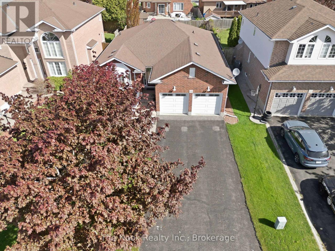
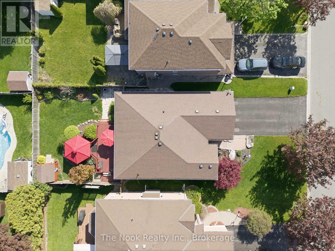
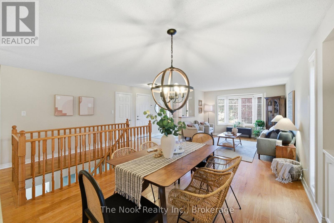
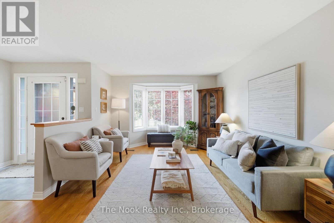
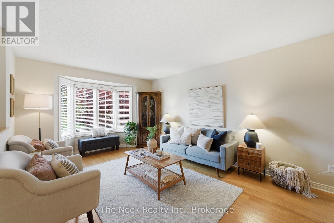
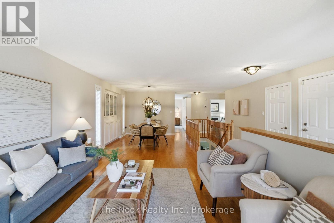
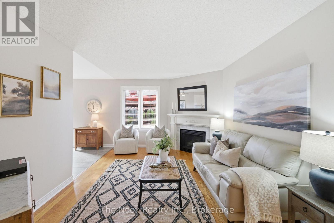
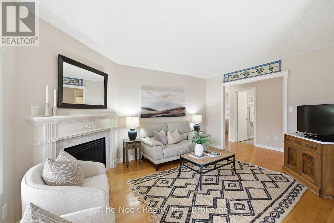
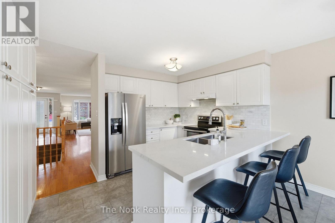
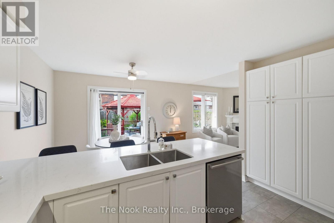
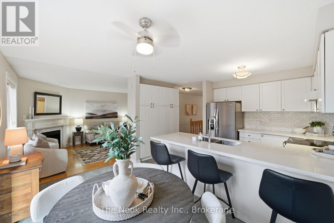
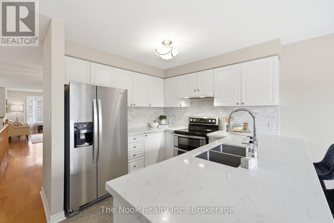
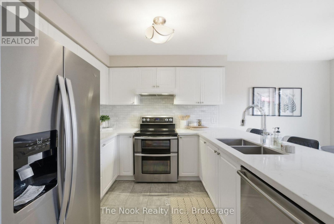
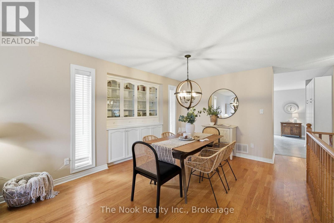
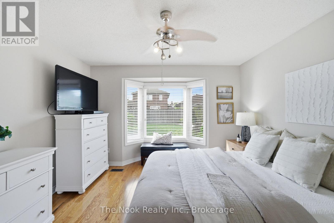
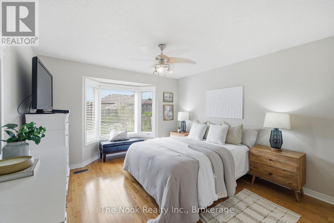
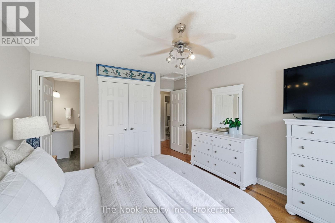
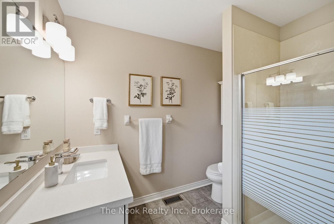
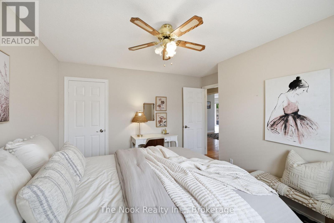
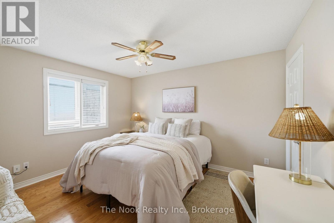
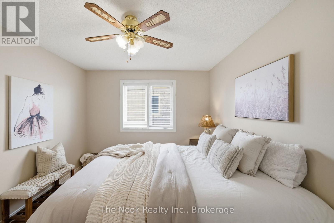
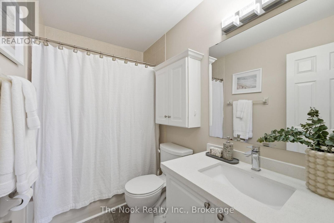
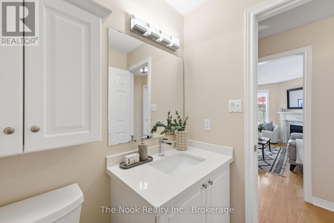
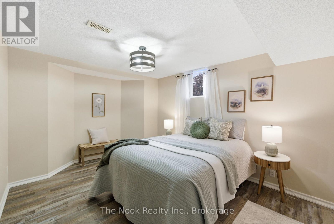
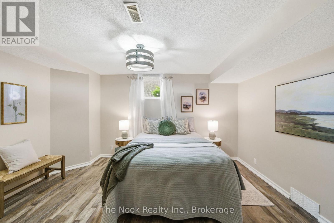
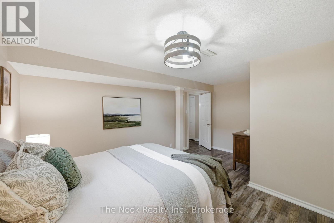
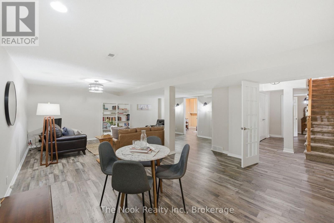
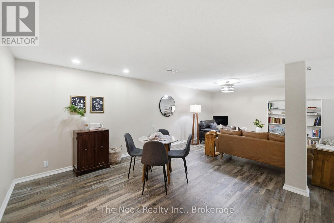
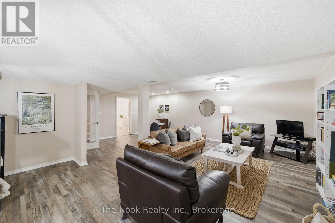
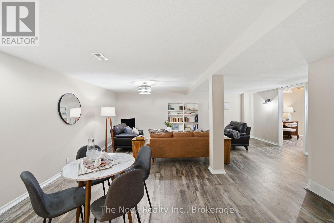
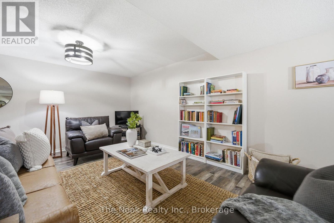
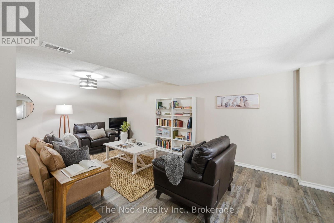
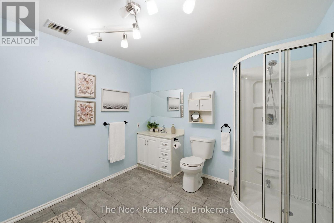
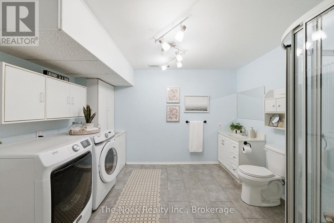
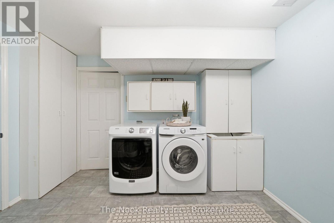
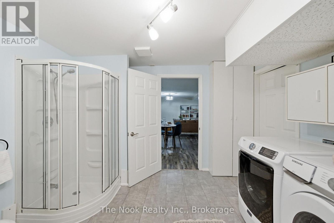
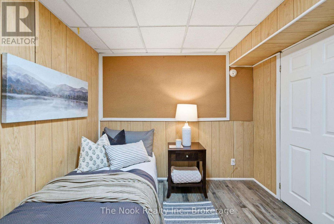
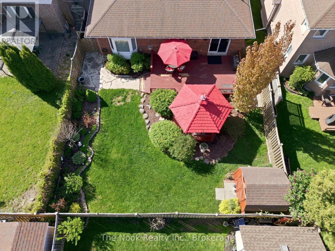
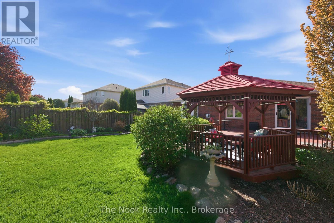
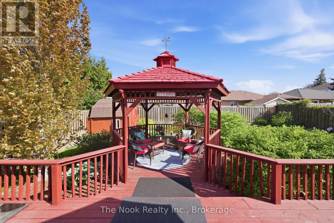
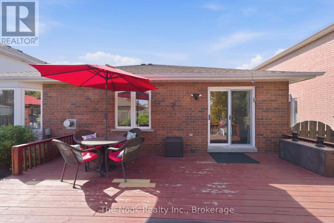
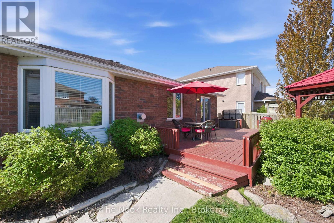
This exceptional, all-brick bungalow sits on a quiet street in the highly desired Northglen Community of Oshawa. Featuring nearly 3,000 fully finished square feet, this 2+2 bedroom, 3 bathroom home is a rare find! The main floor offers solid hardwood flooring throughout, spacious family, dining, and living room with gas fireplace, and a beautiful kitchen with quartz counters, backsplash, stainless steel appliances, and a walkout to the private backyard deck. The large primary bedroom features a 3 piece ensuite with quartz countertop and bay window with view of backyard. Head downstairs to a fully finished basement featuring luxury vinyl flooring, a sprawling den, 3 piece bathroom, 2 additional bedrooms--one with egress window--and ample storage space. Features and upgrades include: CAC: 2014, furnace: 2012, roof: 2009, HRV: 2013, kitchen appliances (2023), professionally painted: 2026, garage doors: 2016, direct garage access to home, parking for 6, hard wired for hot tub, gas hookup for barbecue, built-in cabinet in dining room, perennial gardens, deck, gazebo, garden shed, south-facing home, no sidewalk! Walk to Rose Valley Park! This stunning home is move-in ready! (id:48469)
Property Details
| MLS® Number | E13169550 |
| Property Type | Single Family |
| Community Name | Northglen |
| EquipmentType | Water Heater |
| ParkingSpaceTotal | 6 |
| RentalEquipmentType | Water Heater |
Building
| BathroomTotal | 3 |
| BedroomsAboveGround | 2 |
| BedroomsBelowGround | 2 |
| BedroomsTotal | 4 |
| Amenities | Fireplace(s) |
| Appliances | Dishwasher, Dryer, Garage Door Opener, Stove, Washer, Window Coverings, Refrigerator |
| ArchitecturalStyle | Bungalow |
| BasementDevelopment | Finished |
| BasementType | N/a (finished) |
| ConstructionStyleAttachment | Detached |
| CoolingType | Central Air Conditioning |
| ExteriorFinish | Brick |
| FireplacePresent | Yes |
| FlooringType | Hardwood, Vinyl |
| FoundationType | Concrete |
| HeatingFuel | Natural Gas |
| HeatingType | Forced Air |
| StoriesTotal | 1 |
| SizeInterior | 1100 - 1500 Sqft |
| Type | House |
| UtilityWater | Municipal Water |
Parking
| Attached Garage | |
| Garage |
Land
| Acreage | No |
| Sewer | Sanitary Sewer |
| SizeDepth | 119 Ft ,9 In |
| SizeFrontage | 48 Ft ,2 In |
| SizeIrregular | 48.2 X 119.8 Ft |
| SizeTotalText | 48.2 X 119.8 Ft |
Rooms
| Level | Type | Length | Width | Dimensions |
|---|---|---|---|---|
| Basement | Bedroom 4 | 2.7 m | 3.2 m | 2.7 m x 3.2 m |
| Basement | Bathroom | 3.4 m | 3.4 m | 3.4 m x 3.4 m |
| Basement | Den | 7.2 m | 6.4 m | 7.2 m x 6.4 m |
| Basement | Bedroom 3 | 5 m | 4.3 m | 5 m x 4.3 m |
| Main Level | Family Room | 5.4 m | 4.9 m | 5.4 m x 4.9 m |
| Main Level | Dining Room | 5.4 m | 3.3 m | 5.4 m x 3.3 m |
| Main Level | Kitchen | 4.4 m | 4 m | 4.4 m x 4 m |
| Main Level | Living Room | 4.6 m | 3.3 m | 4.6 m x 3.3 m |
| Main Level | Bedroom | 3.7 m | 3.9 m | 3.7 m x 3.9 m |
| Main Level | Bathroom | 2.4 m | 2.5 m | 2.4 m x 2.5 m |
| Main Level | Bedroom 2 | 3.7 m | 3.9 m | 3.7 m x 3.9 m |
| Main Level | Bathroom | 2.5 m | 1.5 m | 2.5 m x 1.5 m |
https://www.realtor.ca/real-estate/29799793/876-sundance-circle-oshawa-northglen-northglen
Interested?
Contact us for more information

This REALTOR.ca listing content is owned and licensed by REALTOR® members of The Canadian Real Estate Association
The trademarks REALTOR®, REALTORS®, and the REALTOR® logo are controlled by The Canadian Real Estate Association (CREA) and identify real estate professionals who are members of CREA. The trademarks MLS®, Multiple Listing Service® and the associated logos are owned by The Canadian Real Estate Association (CREA) and identify the quality of services provided by real estate professionals who are members of CREA. The trademark DDF® is owned by The Canadian Real Estate Association (CREA) and identifies CREA's Data Distribution Facility (DDF®)
May 25 2026 04:00:10
Durham Region Association of REALTORS®
The Nook Realty Inc.