Save
Ask
Tour
Hide
Share
$1,398,000
48 Days On Site

1236 Bayview Street
Pickering, ON L1W 1E6

For Sale|Single Family Residence|Active
3
Beds
2
Total Baths
County:
Durham
Call Now: 416.357.7000
Is this the listing for you? We can help make it yours.
416.357.7000
1236 Bayview Street1236 Bayview Street1236 Bayview Street1236 Bayview Street
Save
Ask
Tour
Hide
Share

Mortgage Calculator

Monthly Payment (Est.)

$6,378
Calculator powered by Showcase IDX, a Constellation1 Company. Copyright ©2026 Information is deemed reliable but not guaranteed.

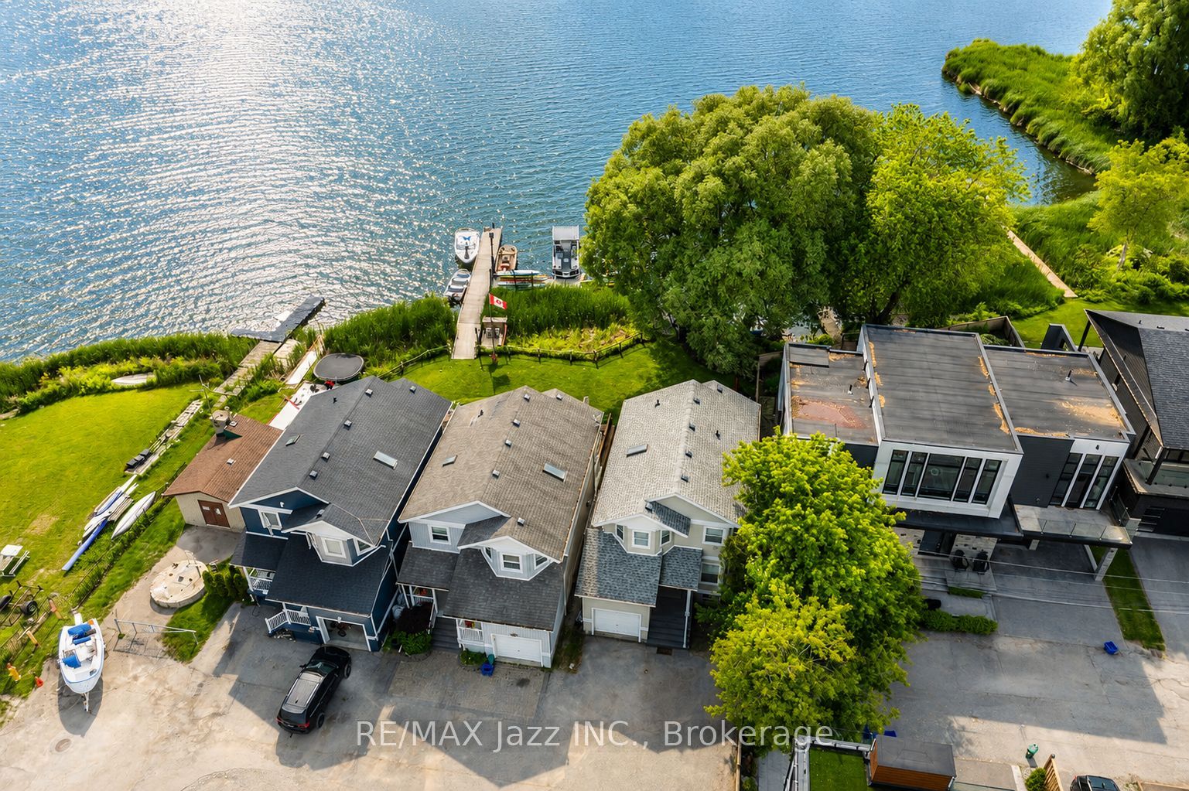
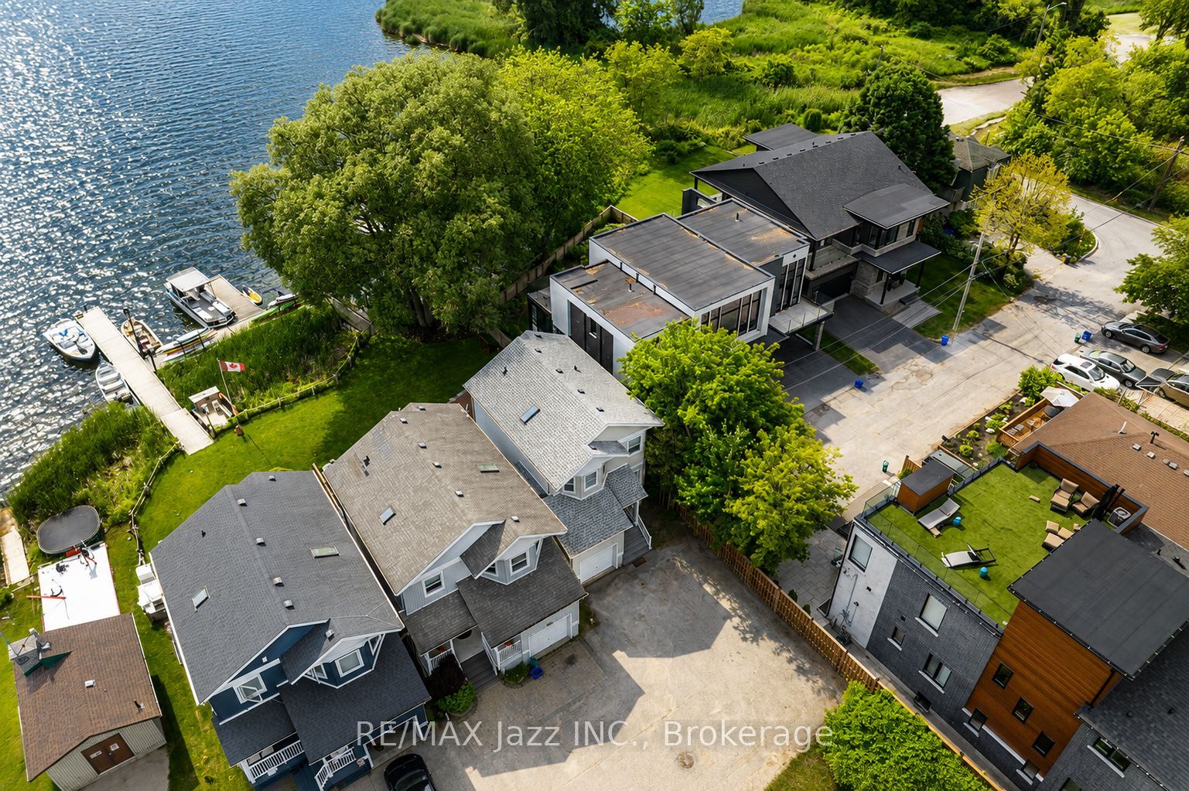
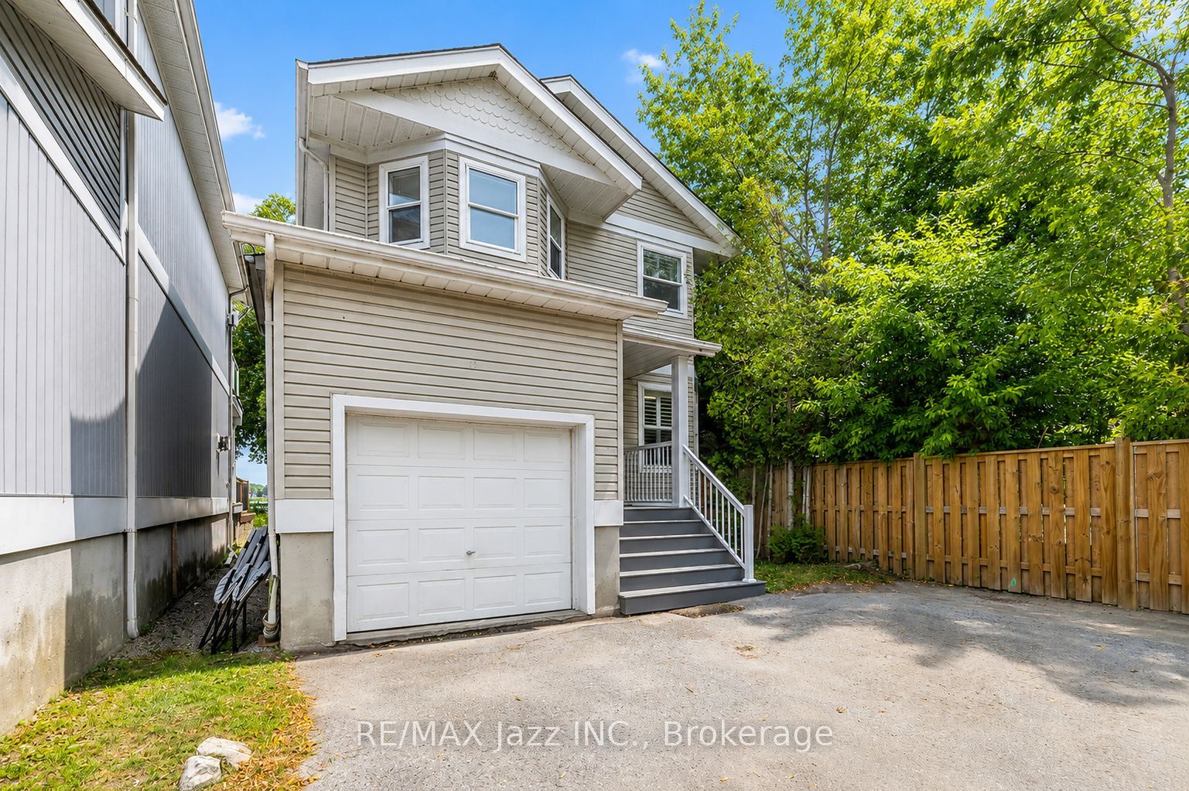
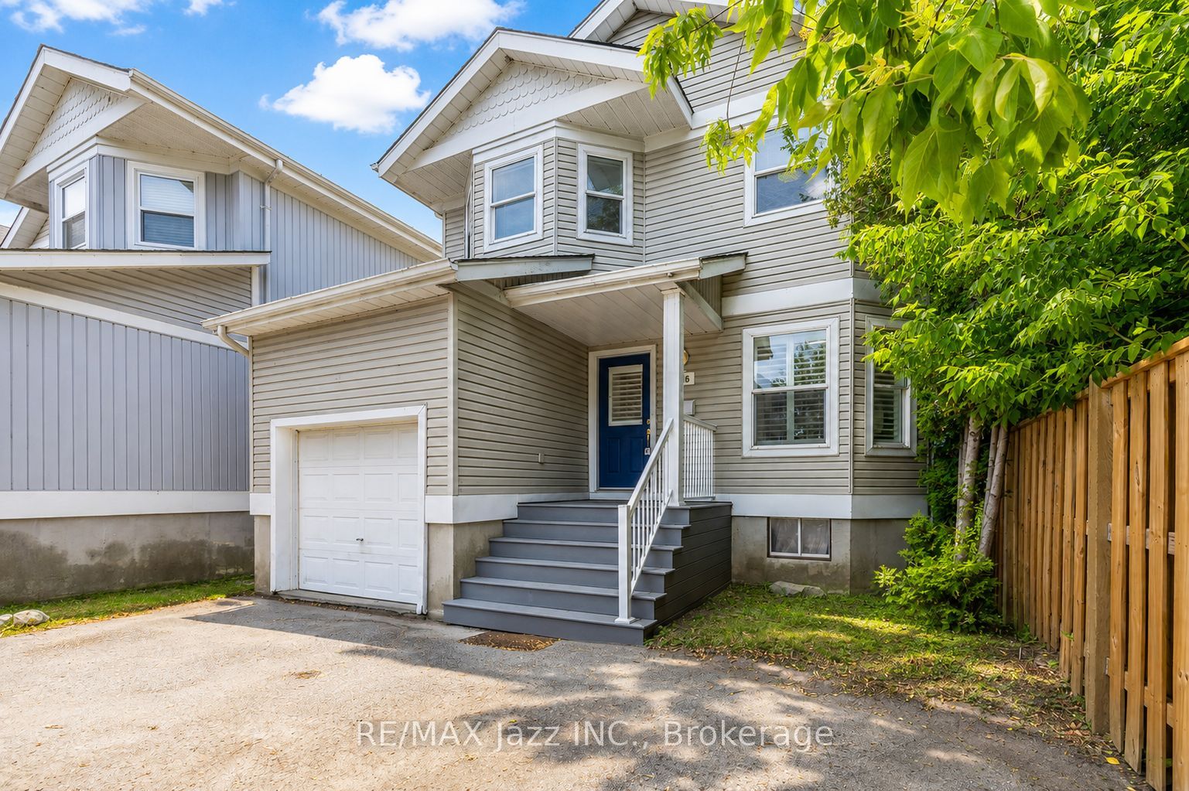
*Direct Waterfront Property* Extremely rare 3-bedroom home backing directly onto Frenchman's Bay in the Heart of Pickering. This one is special! Magnificent waterfront views in this open-concept home. Beautifully renovated home with eat-in kitchen featuring stainless appliances and gas range with breakfast nook. Bright and spacious main floor with cozy gas fireplace and living room all overlooking the magnificent Bay! 3 upper bedrooms with a large primary suite featuring a walk-in closet and a newly renovated luxury ensuite bathroom. Massive deck in the backyard - perfect for entertaining on the water, single-car garage with indoor access. New roof in 2021, new furnace and AC in 2019, all new luxury vinyl flooring, California shutters, new sod in rear yard with armour stone retaining wall, pot lighting, 2nd floor laundry, freshly painted and so much more! Move-in ready and waiting for your new lakeside family memories! Properties like this are seldom found with direct waterfront access. Imagine if Frenchman's Bay was your backyard. Now is your chance - Do not wait! Minutes to everywhere, walking distance to waterfront trails, the GO Train, 401 for commuters, shops, schools parks and so much more!

Save
Ask
Tour
Hide
Share
Listing Snapshot
Price 
$1,398,000
Days On Site 
48 Days
Bedrooms 
3
Inside Area (SqFt) 
N/A
Total Baths 
2
Full Baths 
N/A
Partial Baths 
N/A
Lot Size 
N/A
Year Built 
N/A
MLS® Number 
E13507598
Status 
Active
Property Tax 
$9,160.43
Maintenance Fees 
N/A
Sq Ft Source 
N/A
Friends & Family
Recent Activity
2 months agoListing first seen on site
2 months agoListing updated with changes from the MLS®
General Features
Attached Garage 
Yes
Cross Street 
Bayview Street/Fairview Avenue N.,/Krosno Boulevar
Direction Faces 
West
Disclosures 
Unknown
Garage 
Yes
Number Of Stories 
2
Parking 
Attached
Parking Spaces 
5
Property Sub Type 
Single Family Residence
Security 
Smoke Detector(s)
Style 
2-Storey
Water Source 
Public
Interior Features
Basement 
Unfinished
Cooling 
Central Air
Fireplace 
Yes
Fireplace Features 
Gas
Fireplaces 
1
Heating 
Natural GasForced Air
Interior 
Storage
Bedroom 2 
Dimensions - 2.8 x 3.47Level - Second
Bedroom 3 
Dimensions - 2.54 x 3.16Level - Second
Breakfast 
Dimensions - 2.18 x 1.38Level - Main
Dining Room 
Dimensions - 3.78 x 2.08Level - MainFeatures - Open Floorplan
Kitchen 
Dimensions - 2.77 x 3.65Level - MainFeatures - Open Floorplan
Living Room 
Dimensions - 3.89 x 4.26Level - MainFeatures - Open Floorplan
Master Bedroom 
Dimensions - 4.69 x 3.94Level - SecondFeatures - Walk-In Closet(s)
Save
Ask
Tour
Hide
Share
Exterior Features
Construction Details 
Vinyl Siding
Exterior 
Dock
Frontage 
Waterfront
Lot Features 
Waterfront
Pool Features 
None
Roof 
Asphalt
View 
Water
Waterfront 
Yes
Waterfront Features 
Lake Privileges
Waterview 
Water
Listing courtesy of RE/MAX Jazz INC.

Listing information is provided by Participants of the Toronto Real Estate Board. VOW information is provided exclusively for personal, non-commercial use, and may not be used for any purpose other than to identify prospective properties consumers may be interested in purchasing. Information is deemed reliable but not guaranteed. Copyright 2026, Toronto Real Estate Board
Last checked 2026-08-18 01:25 PM UTC

Neighborhood & Commute
Source: Walkscore
Save
Ask
Tour
Hide
Share