

147 Hunt StreetAjax, ON L1S 7M3
Mortgage Calculator
Monthly Payment (Est.)
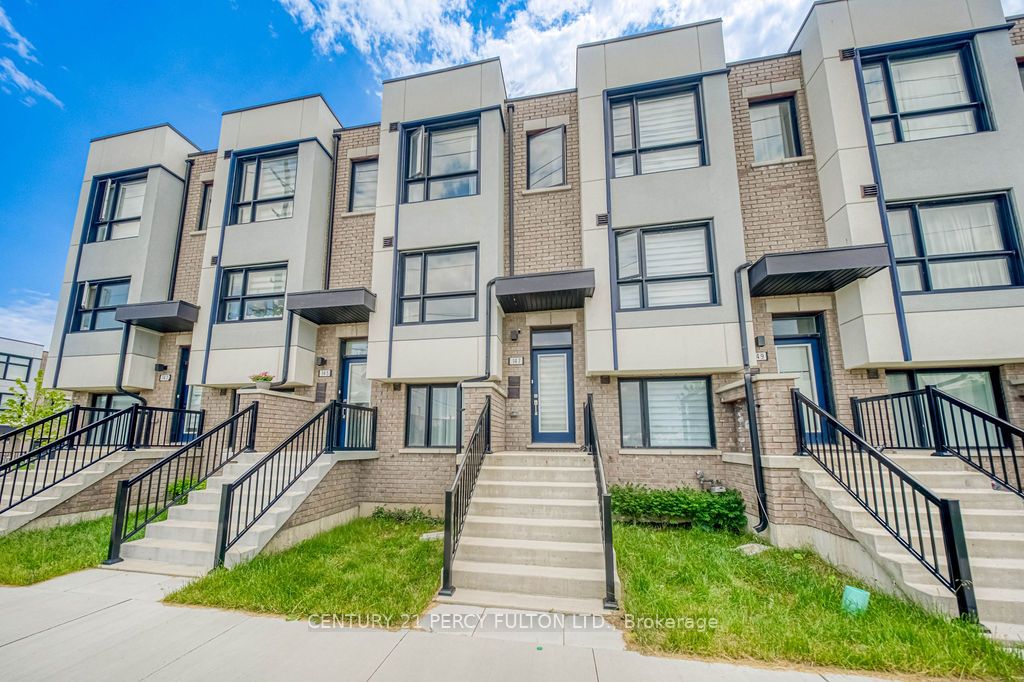
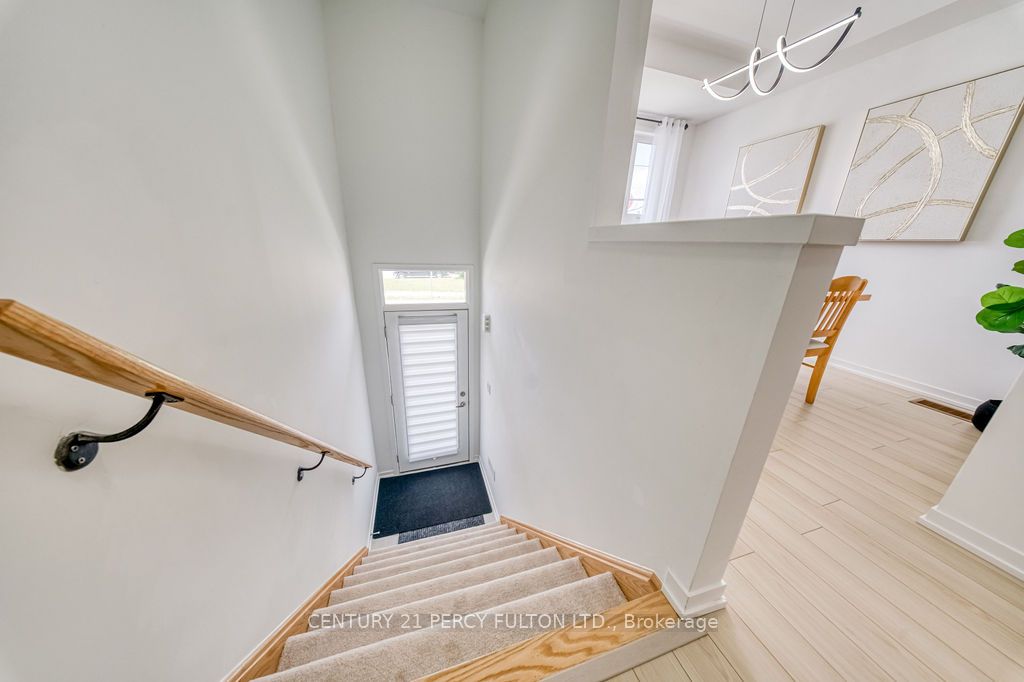
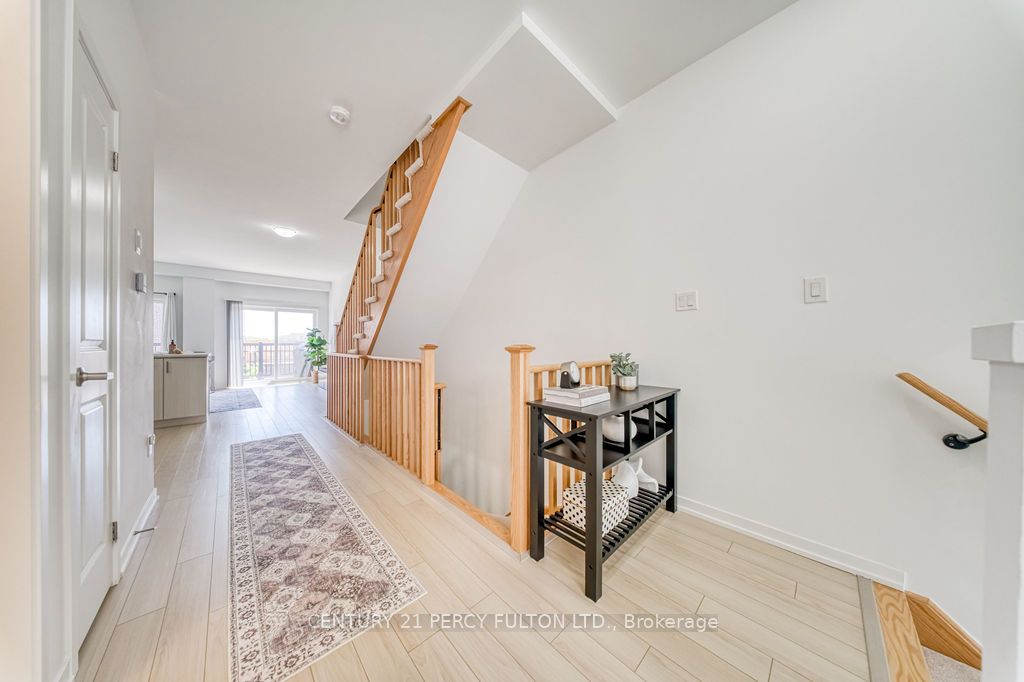
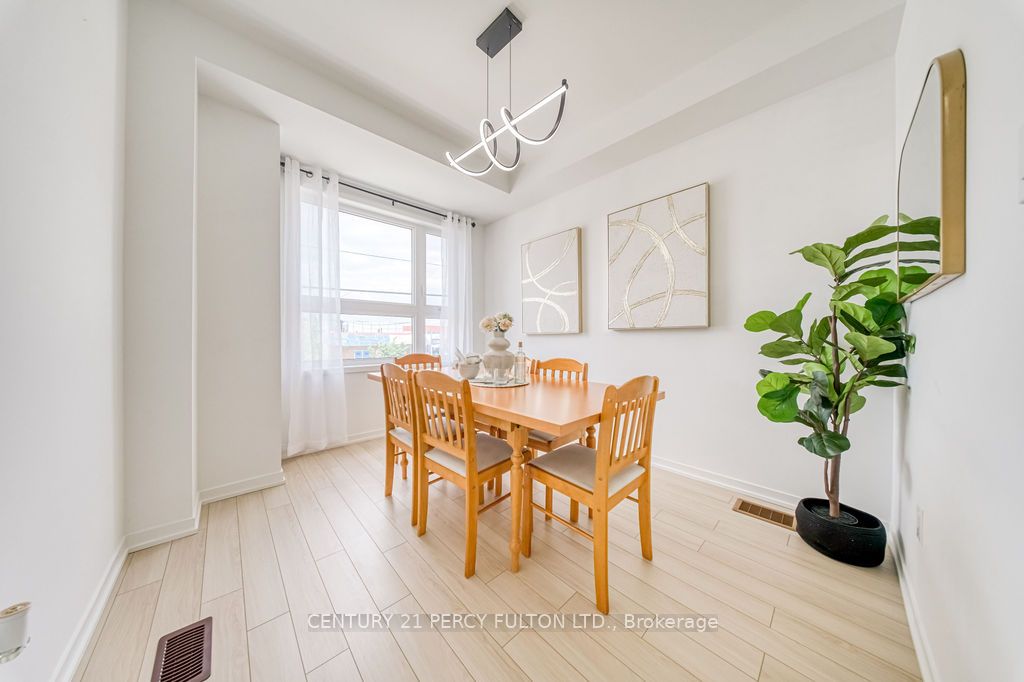
$3,604Welcome to this stunning freehold townhome built in 2024, offering approximately 1,600 sq. ft. of beautifully designed living space in excellent condition. This spacious 3-storey home features 3 bedrooms, 4 bathrooms, and a functional layout ideal for families, professionals, or multi-generational living.The ground level offers a versatile bedroom with a full bathroom and convenient garage access, making it perfect for guests, extended family, or a private home office. The main floor boasts 9-foot ceilings, an open concept living and dining area, a modern kitchen with ample cabinetry, and a bright family room with a walkout to a private balcony perfect for relaxing or entertaining.Upstairs, you'll find generously sized bedrooms, including a spacious primary complete with a large walk-in closet and a 4-piece ensuite. With 2 parking spaces and a prime South Ajax location close to the waterfront, parks, schools, shopping, transit, and major highways, this exceptional freehold townhome offers the perfect blend of comfort, style, and convenience.
| 3 weeks ago | Listing first seen on site | |
| 3 weeks ago | Listing updated with changes from the MLS® |

Listing information is provided by Participants of the Toronto Real Estate Board. VOW information is provided exclusively for personal, non-commercial use, and may not be used for any purpose other than to identify prospective properties consumers may be interested in purchasing. Information is deemed reliable but not guaranteed. Copyright 2026, Toronto Real Estate Board
Last checked 2026-07-28 11:22 PM UTC