Save
Ask
Tour
Hide
Share
$749,999
1 Day On Site

272 Huntington Crescent
Clarington, ON L1E 3J3

For Sale|Single Family Residence|Active
3
Beds
3
Total Baths
County:
Durham
Call Now: 416.357.7000
Is this the listing for you? We can help make it yours.
416.357.7000
Upcoming Open Houses
Sat, Jul 11, 2:00 PM - 4:00 PM
Sun, Jul 12, 2:00 PM - 4:00 PM
272 Huntington Crescent272 Huntington Crescent272 Huntington Crescent272 Huntington Crescent
Save
Ask
Tour
Hide
Share

Mortgage Calculator

Monthly Payment (Est.)

$3,422
Calculator powered by Showcase IDX, a Constellation1 Company. Copyright ©2026 Information is deemed reliable but not guaranteed.

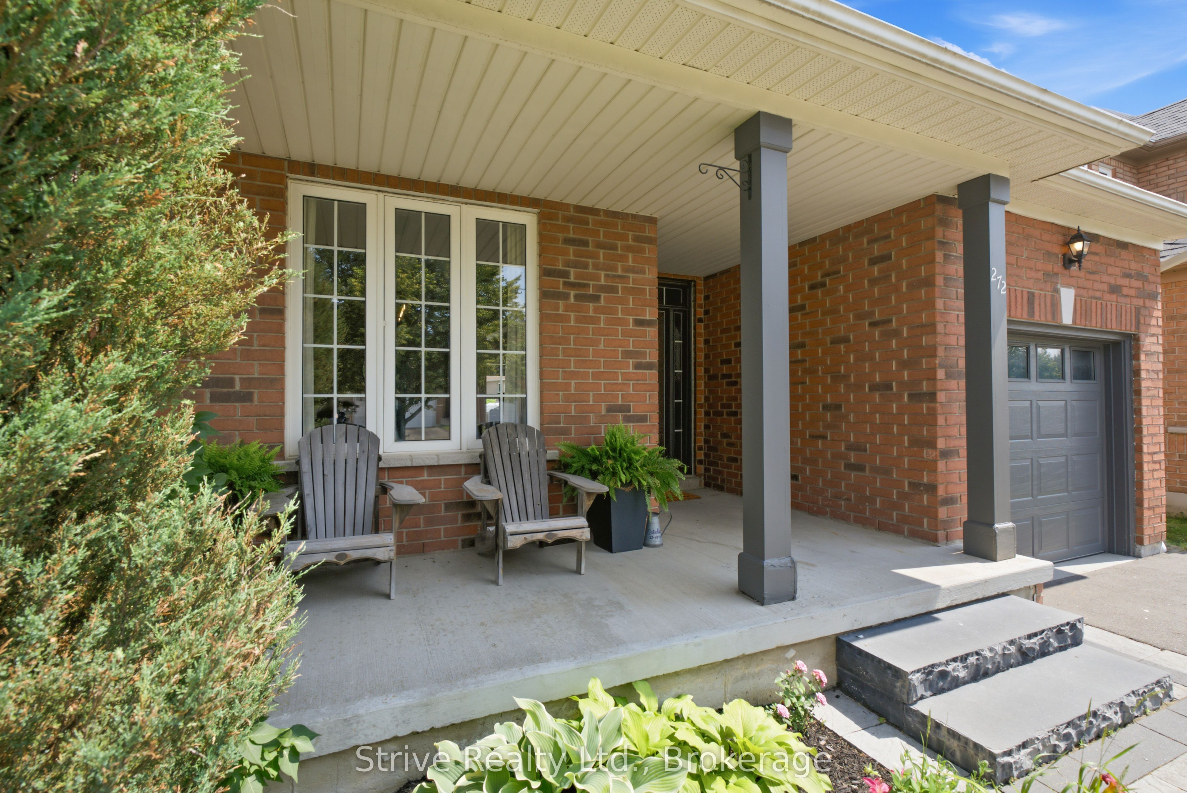
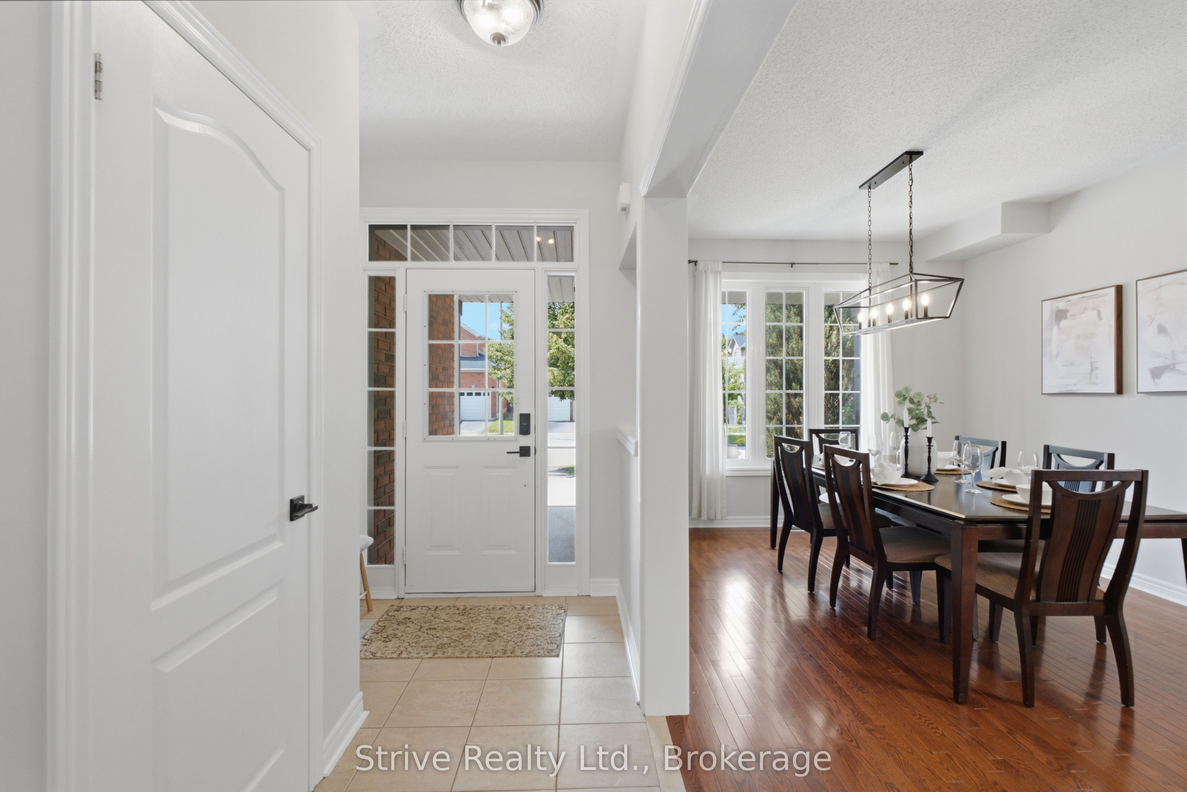
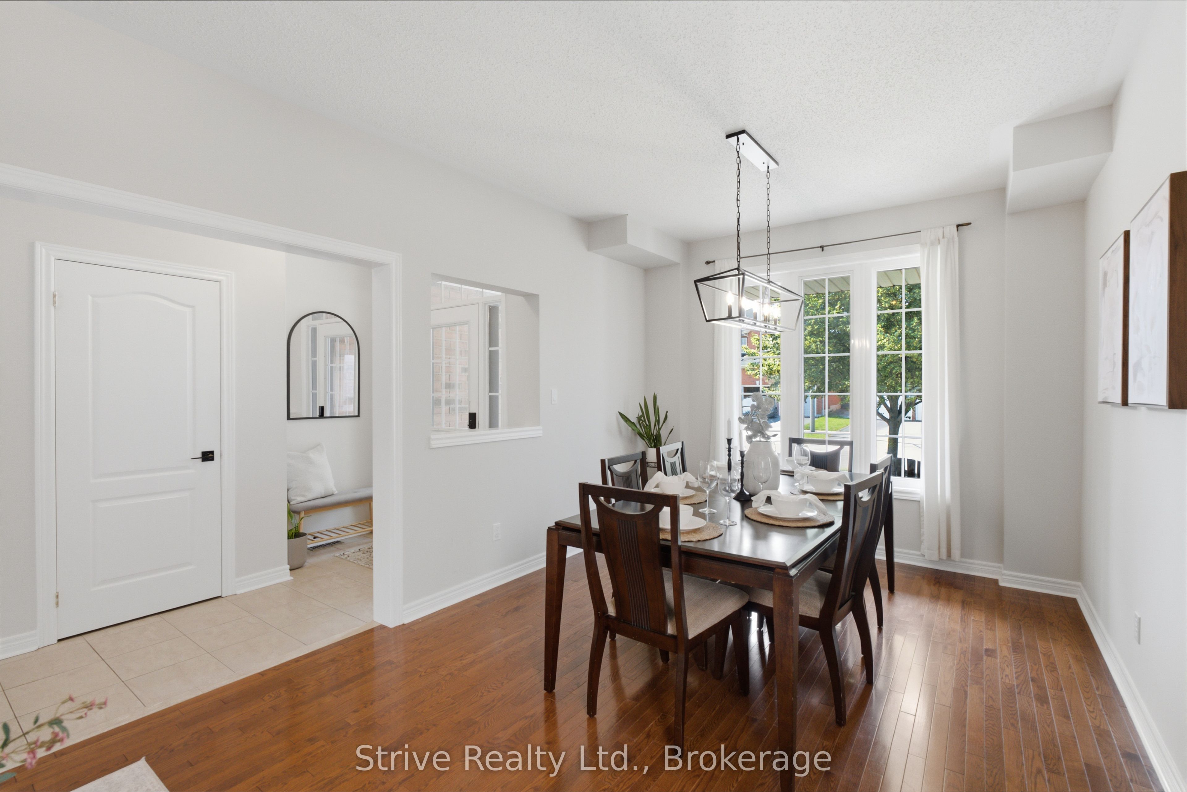
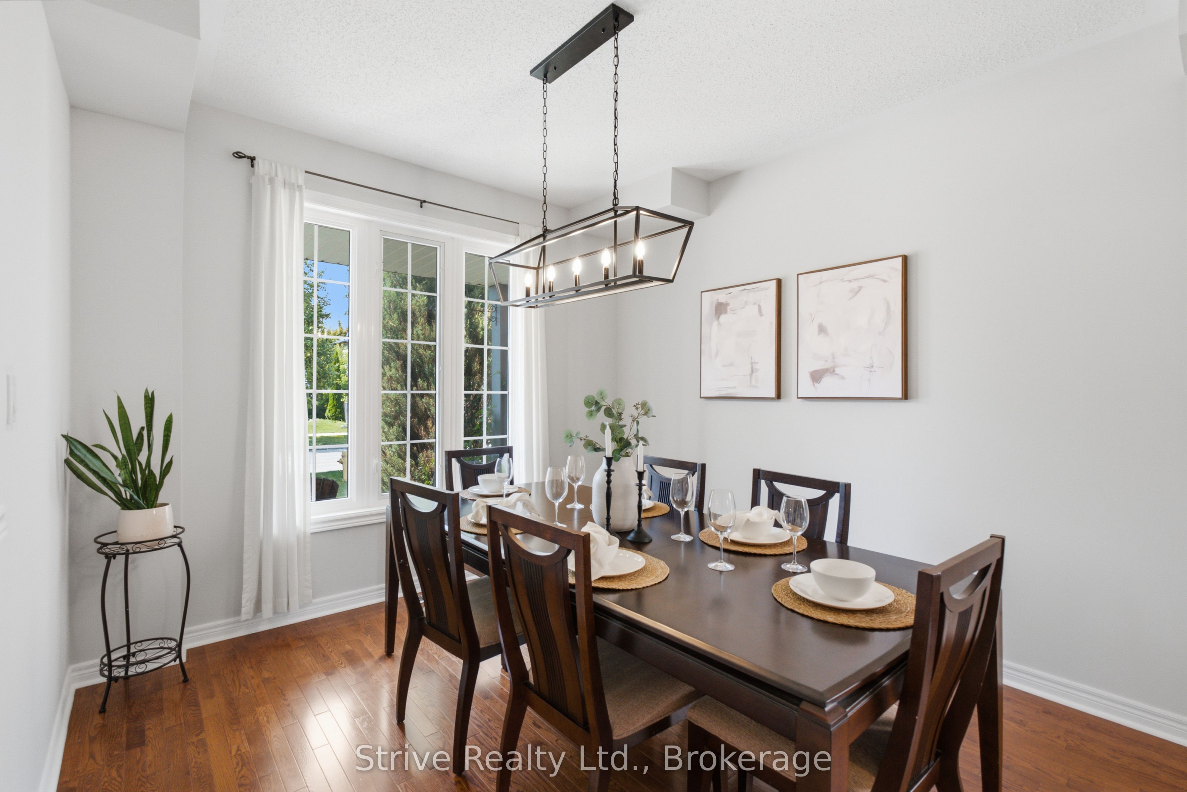
Welcome to this beautifully maintained family home, perfectly situated on a quiet, family-friendly street in one of Courtice's most sought-after neighbourhoods. Surrounded by excellent schools, parks, arenas, shopping, transit, and convenient highway access, this exceptional location offers the ideal blend of comfort and convenience. Boasting one of the larger 3-bedroom floor plans in the area, this home is perfect for first-time buyers, growing families, or those looking to upgrade their space. The thoughtfully designed layout features elegant formal living and dining rooms at the front of the home, creating the perfect setting for entertaining and family gatherings. The bright, sun-filled family room flows effortlessly into the spacious eat-in kitchen, offering ample cabinetry, generous counter space, and a walkout to the backyard for seamless indoor-outdoor living. Convenient interior access from the garage, updated lighting, and fresh paint throughout add to the home's appeal. Upstairs, you'll find three exceptionally spacious bedrooms, providing plenty of room for the entire family. The impressive primary suite features an oversized walk-in closet and a private ensuite, creating the perfect retreat at the end of the day. Offering an exceptional layout, generous room sizes, and an unbeatable location in a welcoming community, this is a wonderful opportunity to own a spacious home on one of Courtice's most desirable streets. Move in and enjoy everything this outstanding neighbourhood has to offer.

Save
Ask
Tour
Hide
Share
Listing Snapshot
Price 
$749,999
Days On Site 
1 Day
Bedrooms 
3
Inside Area (SqFt) 
N/A
Total Baths 
3
Full Baths 
N/A
Partial Baths 
N/A
Lot Size 
N/A
Year Built 
N/A
MLS® Number 
E13534256
Status 
Active
Property Tax 
$5,634.29
Maintenance Fees 
N/A
Sq Ft Source 
N/A
Friends & Family
Recent Activity
yesterdayListing first seen on site
yesterdayListing updated with changes from the MLS®
General Features
Attached Garage 
Yes
Cross Street 
Robert Adams/Glenabbey
Direction Faces 
South
Garage 
Yes
Number Of Stories 
2
Parking 
PrivateAttached
Parking Spaces 
3
Property Sub Type 
Single Family Residence
Style 
2-Storey
Utilities 
Cable Available
Water Source 
Public
Zoning 
Residential
Interior Features
Basement 
Full
Cooling 
Central Air
Fireplace 
Yes
Fireplace Features 
GasLiving Room
Fireplaces 
1
Heating 
Natural GasForced Air
Bedroom 2 
Dimensions - 3.98 x 3.46Level - SecondArea - 13Area Source - OtherArea Units - Square MetersDescription - Bedroom 2
Bedroom 3 
Dimensions - 5.08 x 3.46Level - SecondArea - 17Area Source - OtherArea Units - Square MetersDescription - Bedroom 3
Breakfast 
Dimensions - 5.49 x 3.05Level - MainArea - 16Area Source - OtherArea Units - Square MetersDescription - Breakfast
Dining Room 
Dimensions - 6.10 x 3.25Level - MainArea - 19Area Source - OtherArea Units - Square MetersFeatures - Open FloorplanDescription - Dining Room
Family Room 
Dimensions - 4.59 x 3.66Level - MainArea - 16Area Source - OtherArea Units - Square MetersFeatures - Open FloorplanDescription - Family Room
Kitchen 
Dimensions - 5.49 x 3.05Level - MainArea - 16Area Source - OtherArea Units - Square MetersFeatures - Open FloorplanDescription - Kitchen
Living Room 
Dimensions - 6.10 x 3.25Level - MainArea - 19Area Source - OtherArea Units - Square MetersFeatures - Open FloorplanDescription - Living Room
Master Bedroom 
Dimensions - 4.73 x 3.69Level - SecondArea - 17Area Source - OtherArea Units - Square MetersFeatures - Walk-In Closet(s)Description - Primary Bedroom
Save
Ask
Tour
Hide
Share
Exterior Features
Construction Details 
Brick
Lot Features 
LevelLandscaped
Patio And Porch 
Porch
Pool Features 
None
Roof 
Asphalt
Community Features
MLS Area 
Clarington
Listing courtesy of Strive Realty Ltd.

Listing information is provided by Participants of the Toronto Real Estate Board. VOW information is provided exclusively for personal, non-commercial use, and may not be used for any purpose other than to identify prospective properties consumers may be interested in purchasing. Information is deemed reliable but not guaranteed. Copyright 2026, Toronto Real Estate Board
Last checked 2026-07-08 08:30 PM UTC

Neighborhood & Commute
Source: Walkscore
Save
Ask
Tour
Hide
Share