Save
Ask
Tour
Hide
Share
$2,999,900
1 Day On Site

5321 Old Brock Road
Pickering, ON L1Y 1A1

For Sale|Single Family Residence|Active
5
Beds
7
Total Baths
County:
Durham
Call Now: 416.357.7000
Is this the listing for you? We can help make it yours.
416.357.7000
5321 Old Brock Road5321 Old Brock Road5321 Old Brock Road5321 Old Brock Road
Save
Ask
Tour
Hide
Share

Mortgage Calculator

Monthly Payment (Est.)

$13,687
Calculator powered by Showcase IDX, a Constellation1 Company. Copyright ©2026 Information is deemed reliable but not guaranteed.

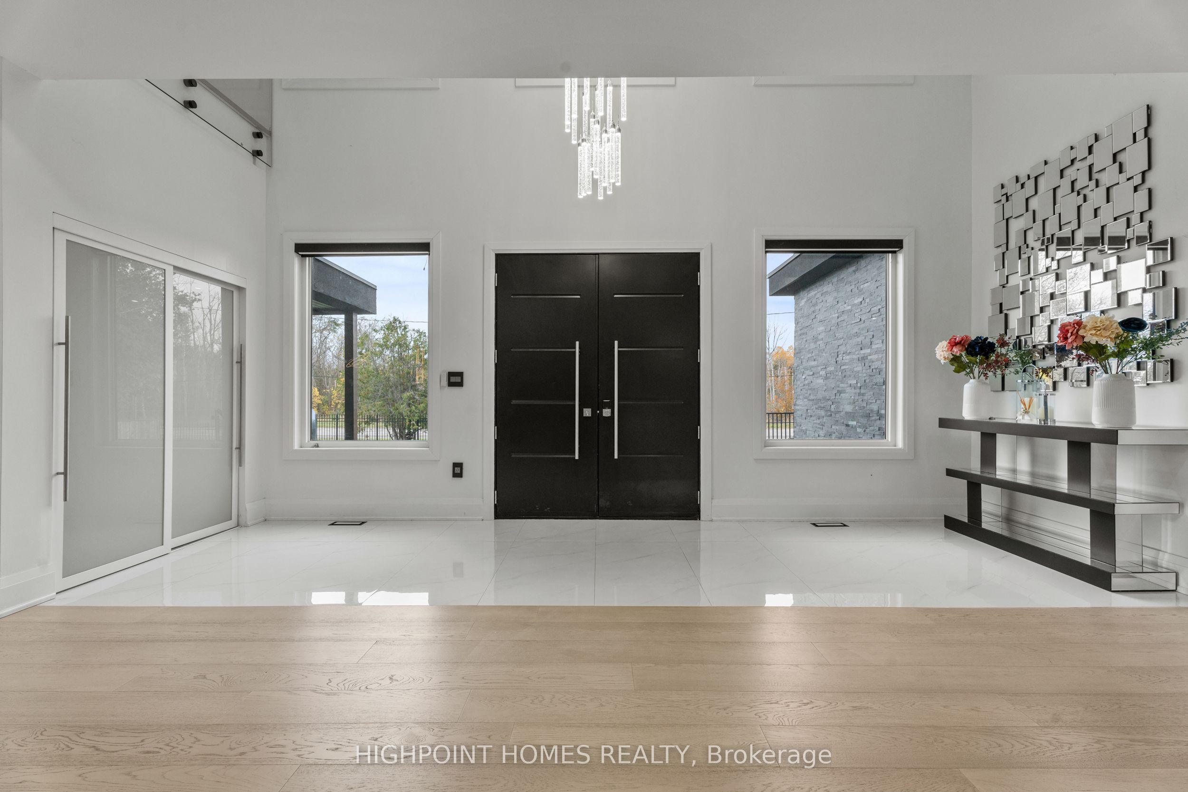
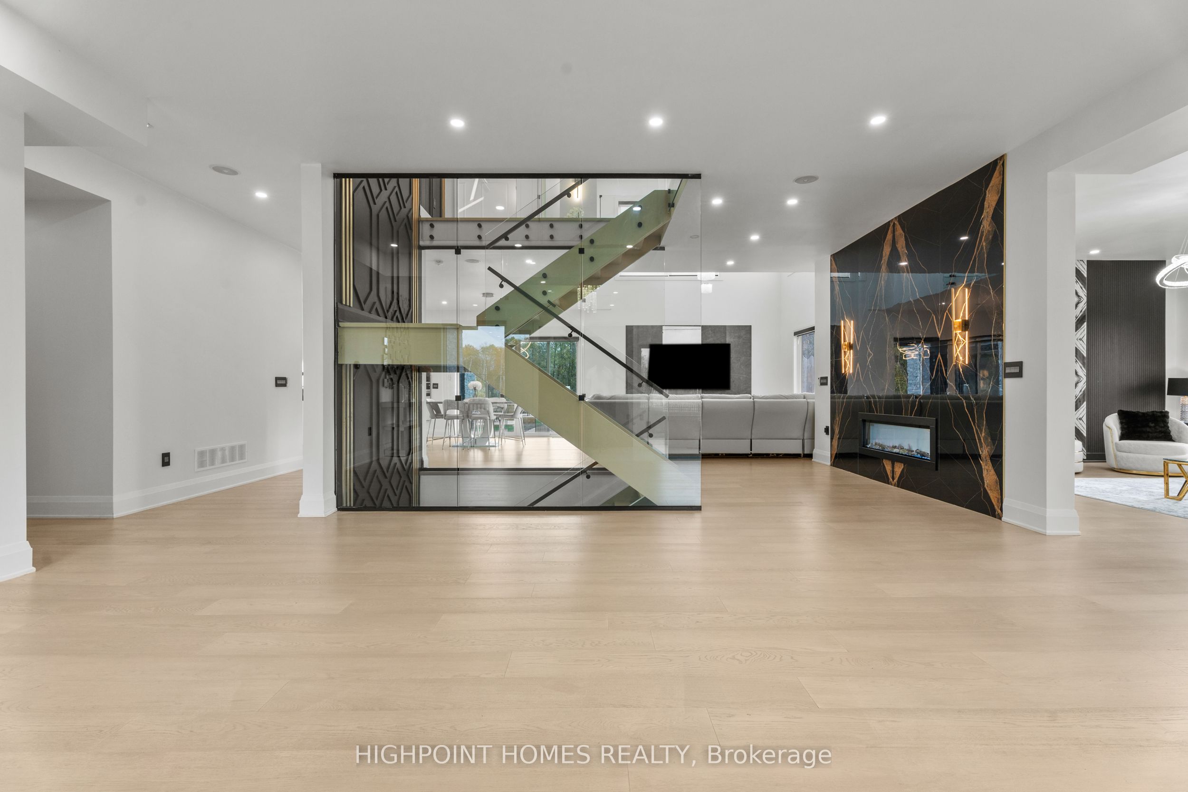
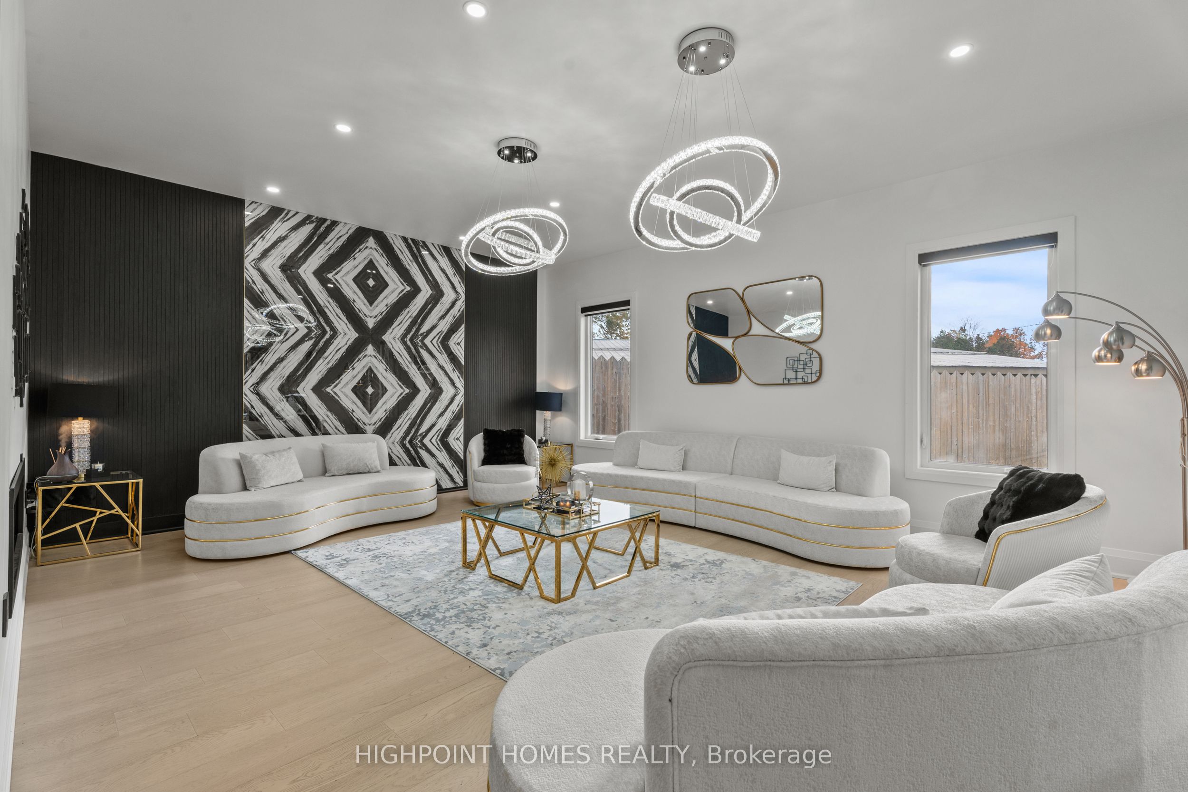
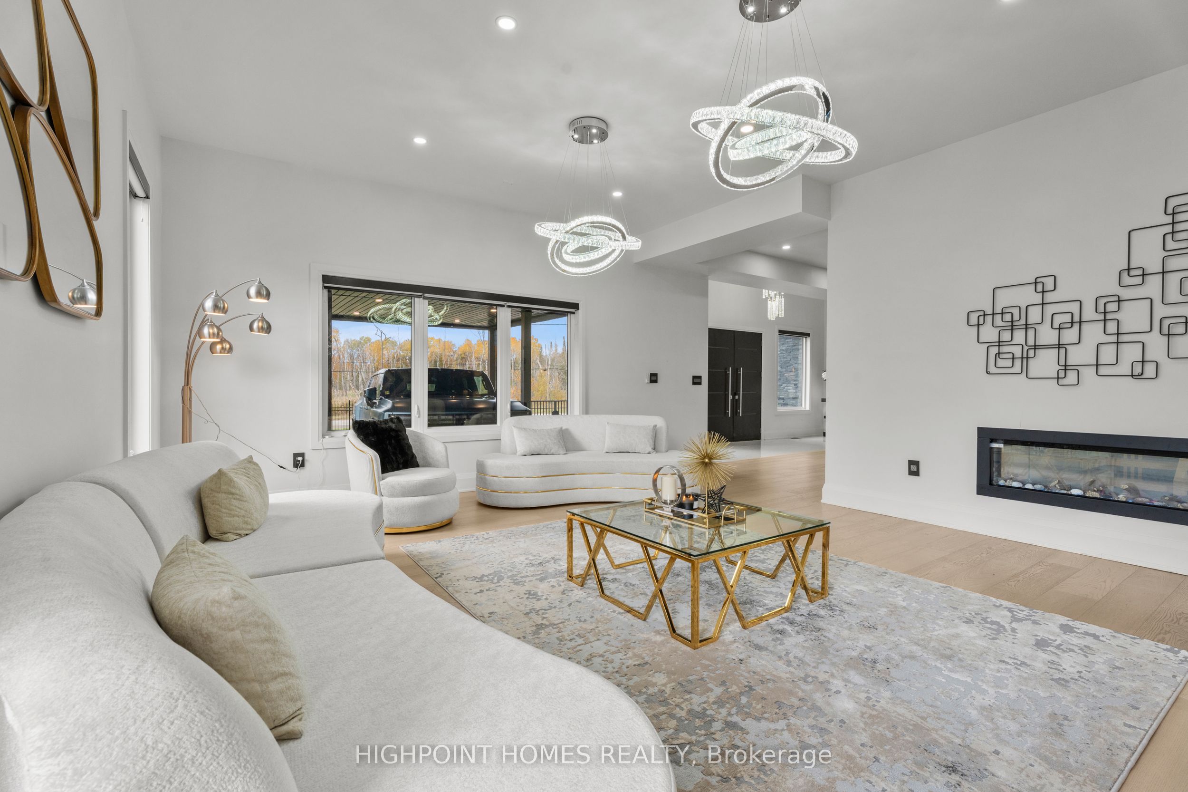
Two-year new custom-built, gated estate offering 8,700+ sq. ft. of finished living space at the Durham-York border: just 7 minutes to Hwy 407. Electronic gates open to a fully fenced property (approx. 150 ft metal front + 600 ft wood), double garage + double carport, EV charger, and parking for 40+ vehicles. Inside: 20-ft foyer ceilings, statement chandelier, and a full-height glass staircase; double-sided fireplace; open-to-above family room; whole-home automation with built-in speakers and 40+ motorized blinds. Chef's kitchen with dual islands, Jenn-Air appliances, 48" cooktop, and twin pantries. Four upper bedrooms each with private balcony, spa ensuite, and custom walk-in; second-floor laundry. Finished lower level with theatre, gym, rec room, and guest suite. Comfort upgrades include two brand-new, efficient cold-climate heat pumps. Resort-style backyard with Zen garden, 3 decks, 1,000-sq.-ft. patio, basketball court, and playground.

Save
Ask
Tour
Hide
Share
Listing Snapshot
Price 
$2,999,900
Days On Site 
1 Day
Bedrooms 
5
Inside Area (SqFt) 
N/A
Total Baths 
7
Full Baths 
N/A
Partial Baths 
N/A
Lot Size 
N/A
Year Built 
N/A
MLS® Number 
E13534714
Status 
Active
Property Tax 
$19,426.65
Maintenance Fees 
N/A
Sq Ft Source 
N/A
Friends & Family
Recent Activity
yesterdayListing first seen on site
yesterdayListing updated with changes from the MLS®
General Features
Attached Garage 
Yes
Cross Street 
Central St/Brock Rd
Direction Faces 
West
Garage 
Yes
Number Of Stories 
2
Parking 
PrivateAttached
Parking Spaces 
42
Property Sub Type 
Single Family Residence
Sewer 
Septic Tank
Style 
2-Storey
Utilities 
Cable Available
Water Source 
WellPrivate
Interior Features
Basement 
Walk-Out Access
Cooling 
Central Air
Fireplace 
Yes
Heating 
Heat Pump
Bedroom 
Dimensions - 3.65 x 4.87Level - Basement
Bedroom 2 
Dimensions - 6.7 x 4.3Level - Second
Bedroom 3 
Dimensions - 4.3 x 4.2Level - Second
Bedroom 4 
Dimensions - 4.4 x 4.2Level - Second
Breakfast 
Dimensions - 5.3 x 7.3Level - Main
Dining Room 
Dimensions - 5.4 x 4.0Level - Main
Family Room 
Dimensions - 4.9 x 4.9Level - MainFeatures - Open Floorplan
Foyer 
Dimensions - 6.1 x 1.83Level - MainFeatures - Open Floorplan
Kitchen 
Dimensions - 7.3 x 6.9Level - MainFeatures - Kitchen Island
Living Room 
Dimensions - 9.7 x 6.8Level - Main
Master Bedroom 
Dimensions - 7.62 x 4.8Level - Second
Mud Room 
Dimensions - 2.5 x 2.5Level - Main
Recreation 
Dimensions - 6.0 x 3.0Level - Basement
Save
Ask
Tour
Hide
Share
Exterior Features
Construction Details 
StuccoStone
Fencing 
Fenced
Pool Features 
None
Roof 
Flat
Listing courtesy of HIGHPOINT HOMES REALTY

Listing information is provided by Participants of the Toronto Real Estate Board. VOW information is provided exclusively for personal, non-commercial use, and may not be used for any purpose other than to identify prospective properties consumers may be interested in purchasing. Information is deemed reliable but not guaranteed. Copyright 2026, Toronto Real Estate Board
Last checked 2026-07-08 08:35 PM UTC

Neighborhood & Commute
Source: Walkscore
Save
Ask
Tour
Hide
Share