

22 Northcastle CrescentWhitby, ON L1M 0H8
Mortgage Calculator
Monthly Payment (Est.)
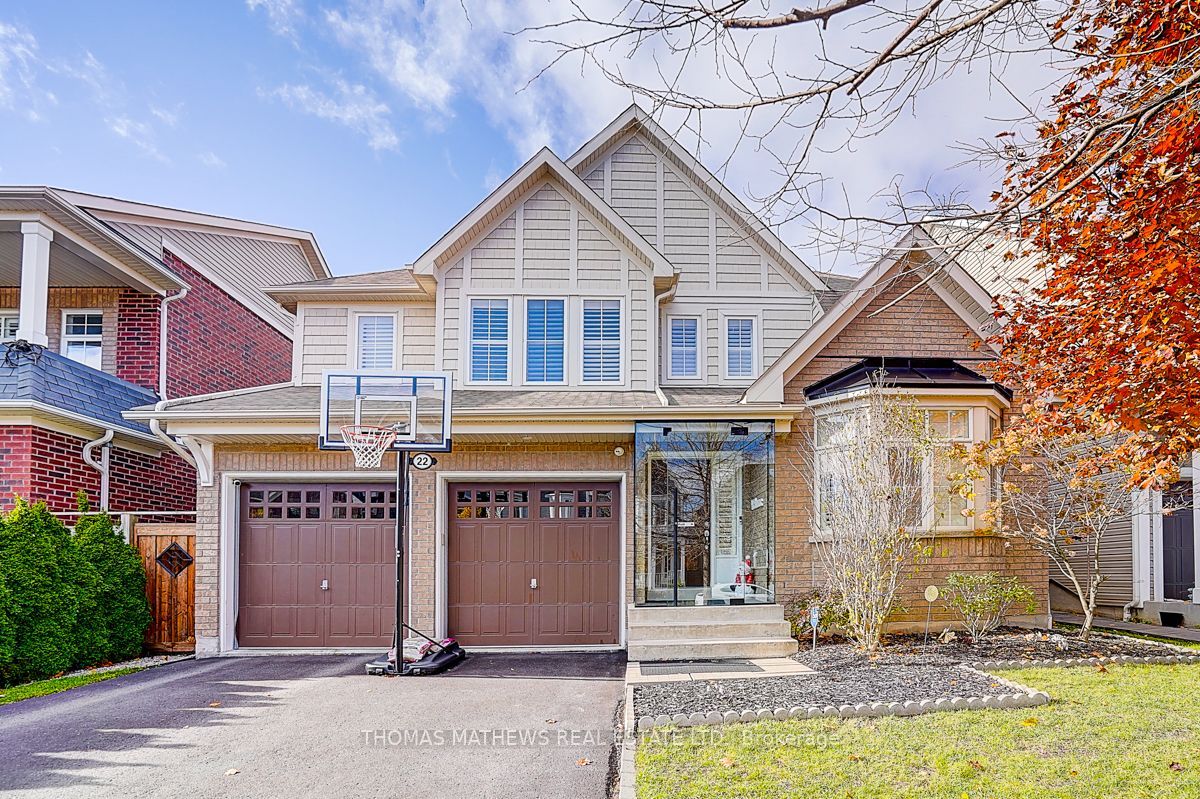
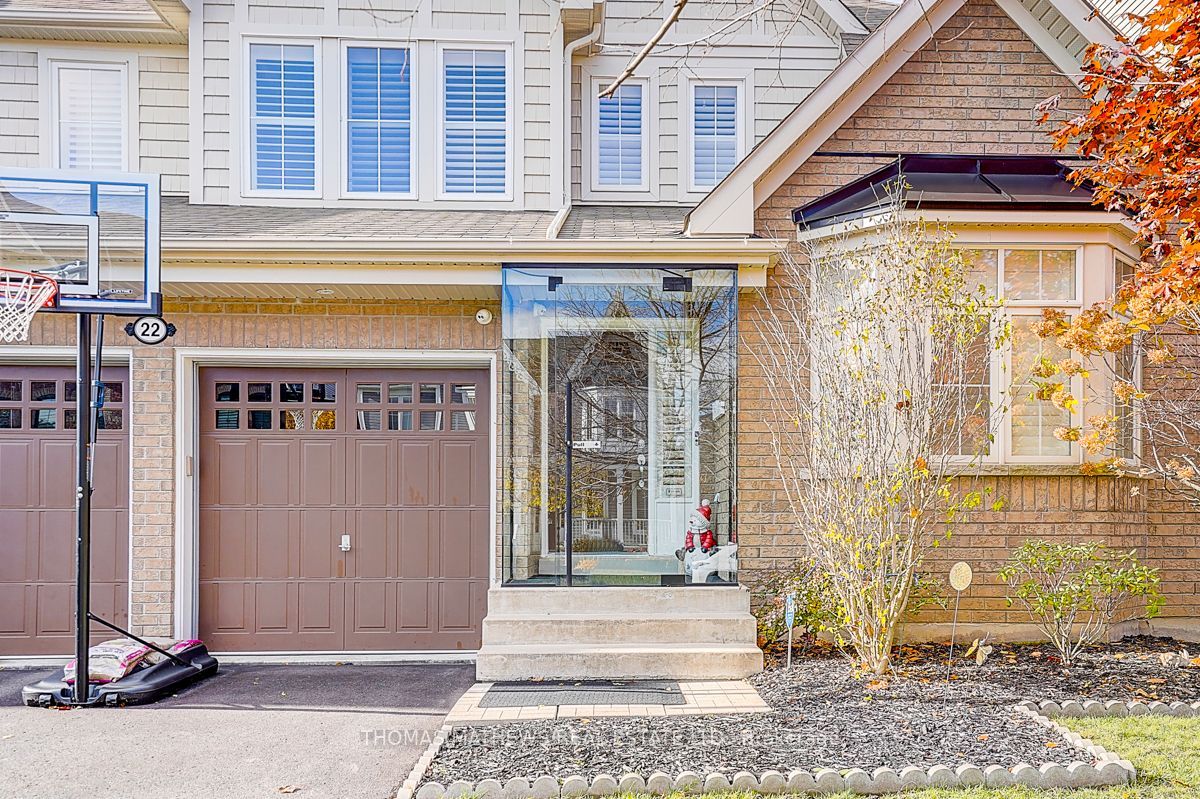
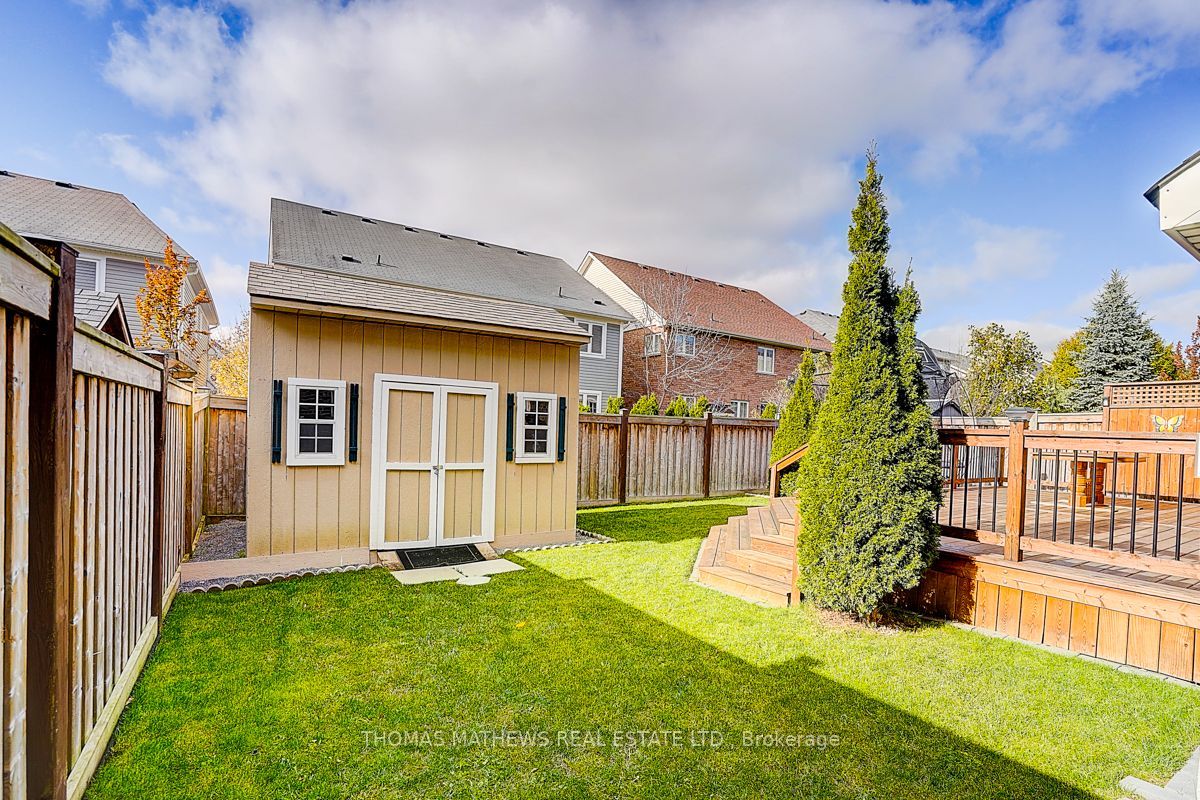
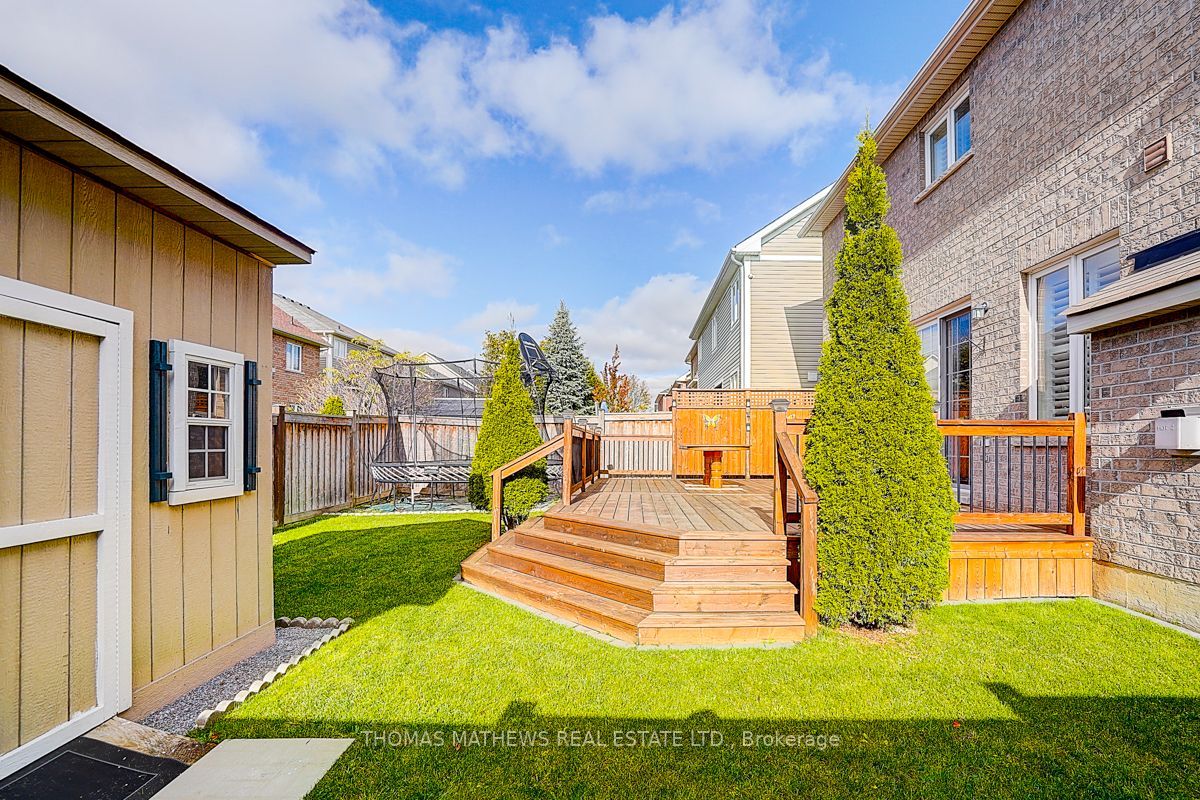
$4,558Beautiful & Well maintained 4 Bedroom Detached Home in sought-after Brooklin Neighbourhood, Filled with Natural Light and Thoughtful Design! The Main Floor offers 9-foot Ceiling, Hardwood Floors, Very Bright Combined Living & Dining Room, Large Family Room with Gas Fireplace and a Spacious Kitchen with Extended Cabinetry, Stainless Steel Appliances, Centre Island & a Servery with Wine Fridge and Walk-Out to Massive Deck! The Second Level Features Generous Bedrooms, Primary Bedroom with Walk-In Closet and 5 Piece Ensuite! Backyard with a Large 24' x 15' Deck ideal for outdoor entertaining & a Private Yard with a 12' x 9' Garden Shed! Located within Walking distance to Chris Hadfield & St. Bridget Elementary Schools and Brooklin High School! This Home offers the perfect blend of space, functionality and location!
| 8 hours ago | Listing first seen on site | |
| 8 hours ago | Listing updated with changes from the MLS® |

Listing information is provided by Participants of the Toronto Real Estate Board. VOW information is provided exclusively for personal, non-commercial use, and may not be used for any purpose other than to identify prospective properties consumers may be interested in purchasing. Information is deemed reliable but not guaranteed. Copyright 2026, Toronto Real Estate Board
Last checked 2026-07-08 08:30 PM UTC