

112 Handley CrescentAjax, ON L1Z 1L7
Mortgage Calculator
Monthly Payment (Est.)
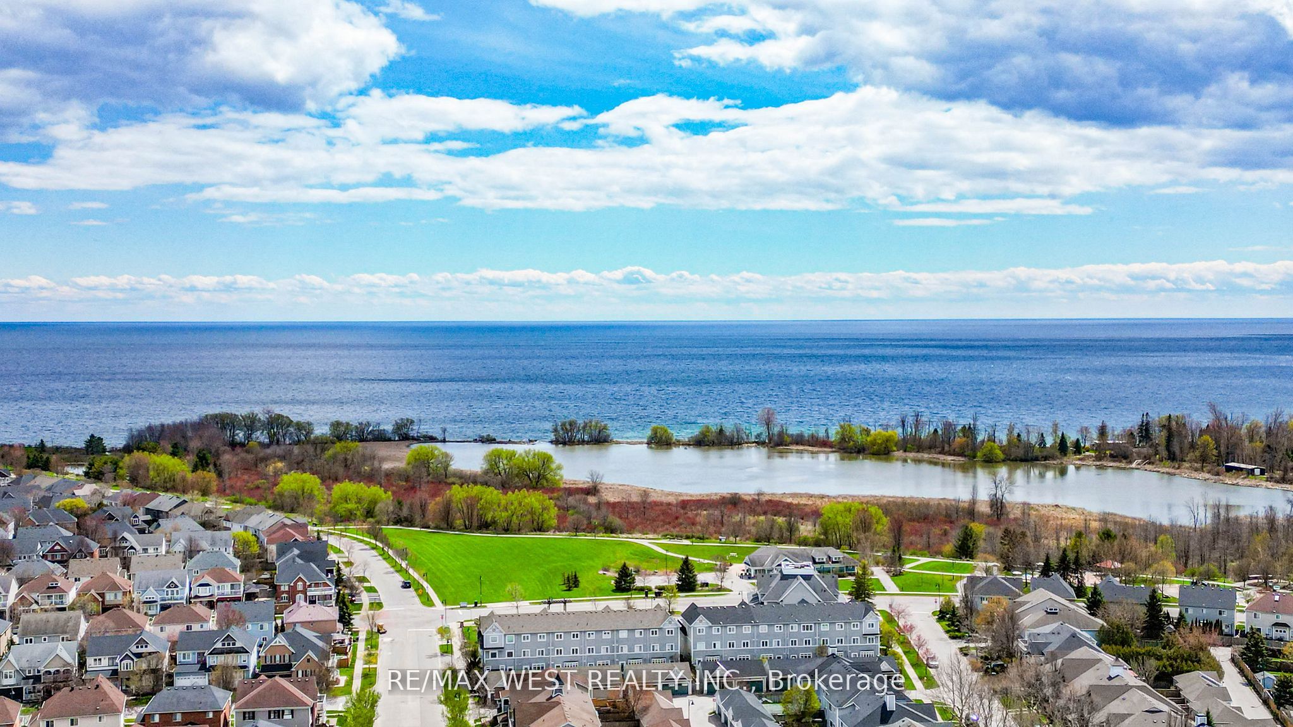
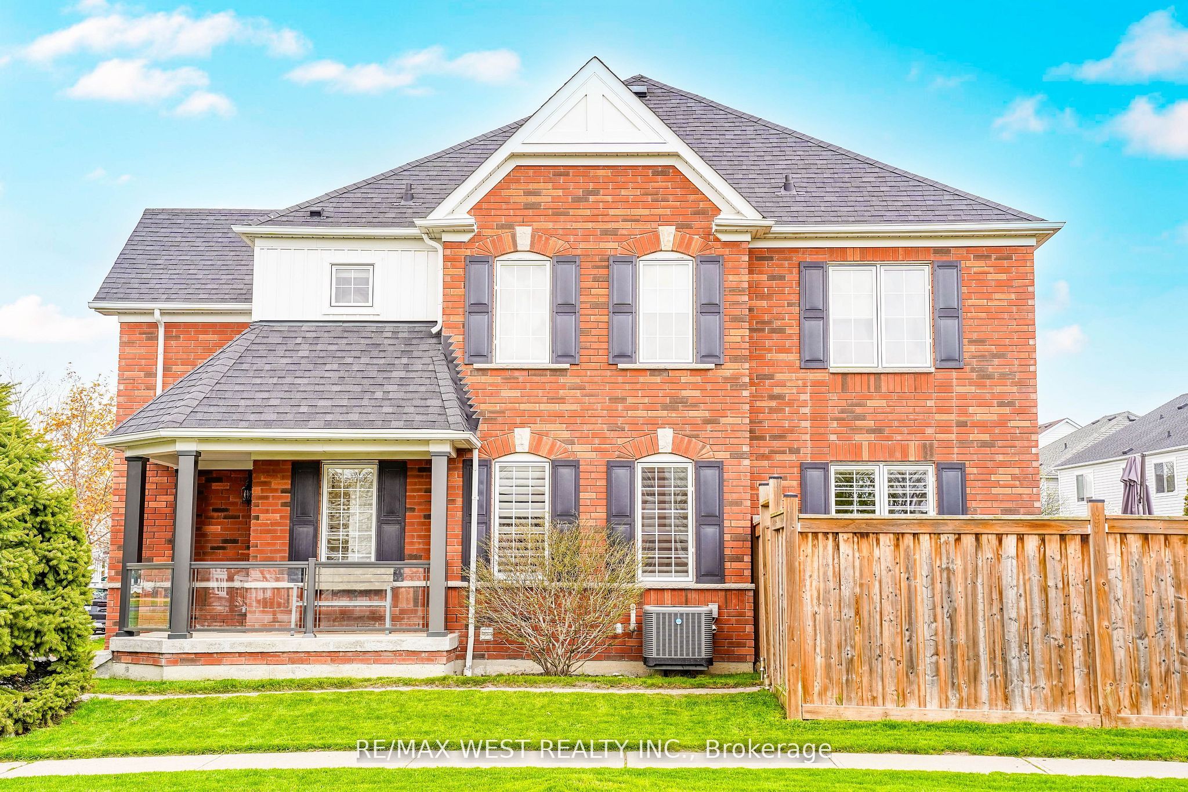
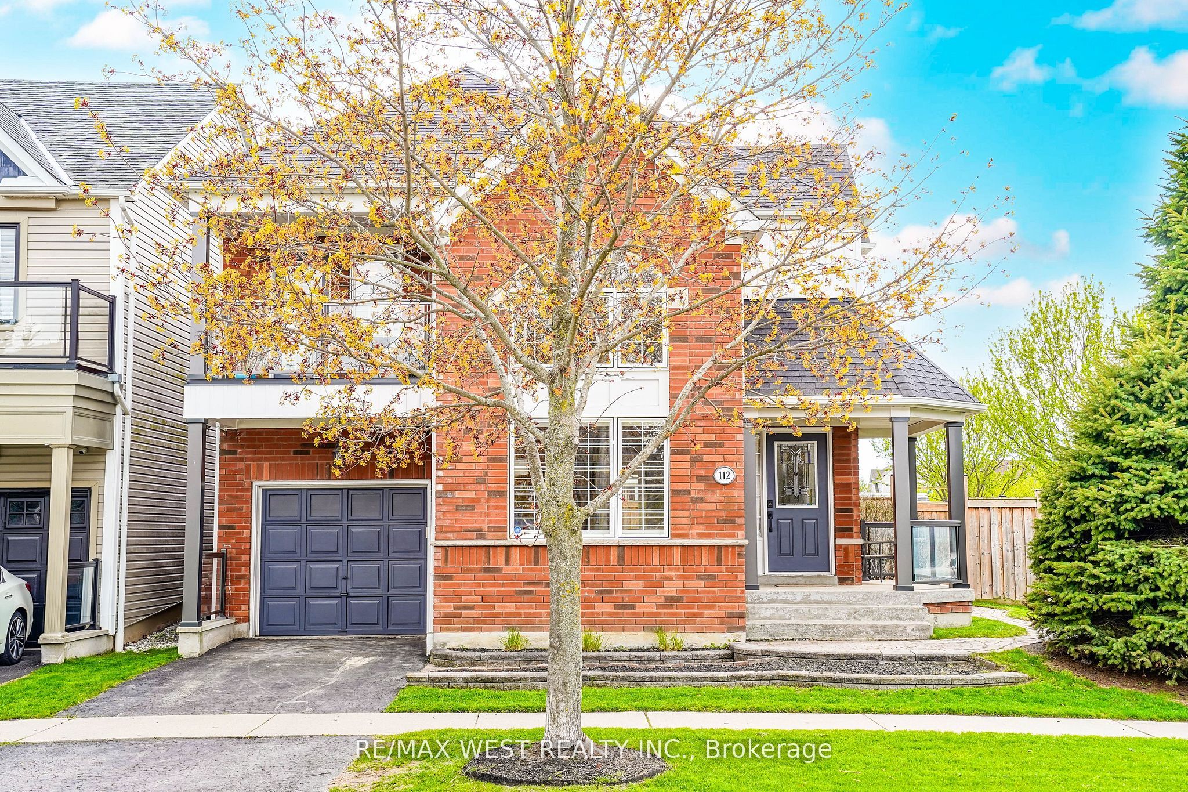
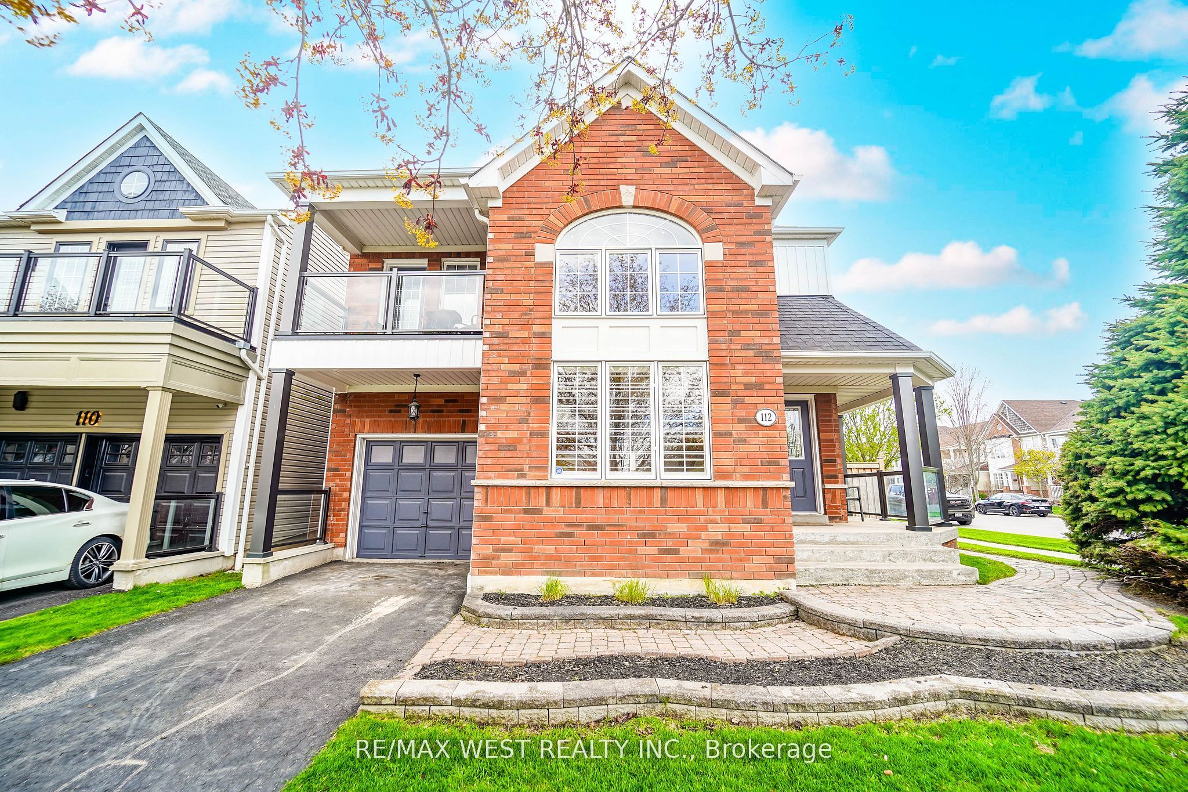
$4,106Welcome to Ajax By The Lake - a beautifully upgraded home offering over 2,000 sq. ft. of stylish living space in an unbeatable location directly across from the park! Positioned on a Premium, almost 50' Lot, this stunning property features impressive curb appeal with high-end, no maintenance exterior upgrades, including an interlocking walkway, sleek metal accents, updated railings, a two-tier deck, new garage door, and elegant entry door. Inside, enjoy a freshly painted interior, refreshed hardwood floors, soaring cathedral ceilings, and an open-concept great room complete with a cozy gas fireplace. Separate living and dining areas, California shutters, and tasteful wainscoting add warmth and sophistication throughout. The second level offers 3 spacious bedrooms, including a primary retreat with ensuite bath, walk-in closet, and a walk-out balcony off the 3rd Bdrm. The finished basement is perfect for entertaining or relaxing, featuring a dry bar with wine fridge, finished rec room, rough-in bath, workshop, cold storage, and plenty of additional space. A rare opportunity to own a move-in-ready home and enjoy neighbourhood amenities (Private Daycare, Parks, Trails, splash pad, and more...!) in one of Ajax's most desirable lakeside communities!
| 7 hours ago | Listing first seen on site | |
| 7 hours ago | Listing updated with changes from the MLS® |

Listing information is provided by Participants of the Toronto Real Estate Board. VOW information is provided exclusively for personal, non-commercial use, and may not be used for any purpose other than to identify prospective properties consumers may be interested in purchasing. Information is deemed reliable but not guaranteed. Copyright 2026, Toronto Real Estate Board
Last checked 2026-07-08 08:30 PM UTC