

15 Steamer DriveWhitby, ON L1N 9X6
Mortgage Calculator
Monthly Payment (Est.)
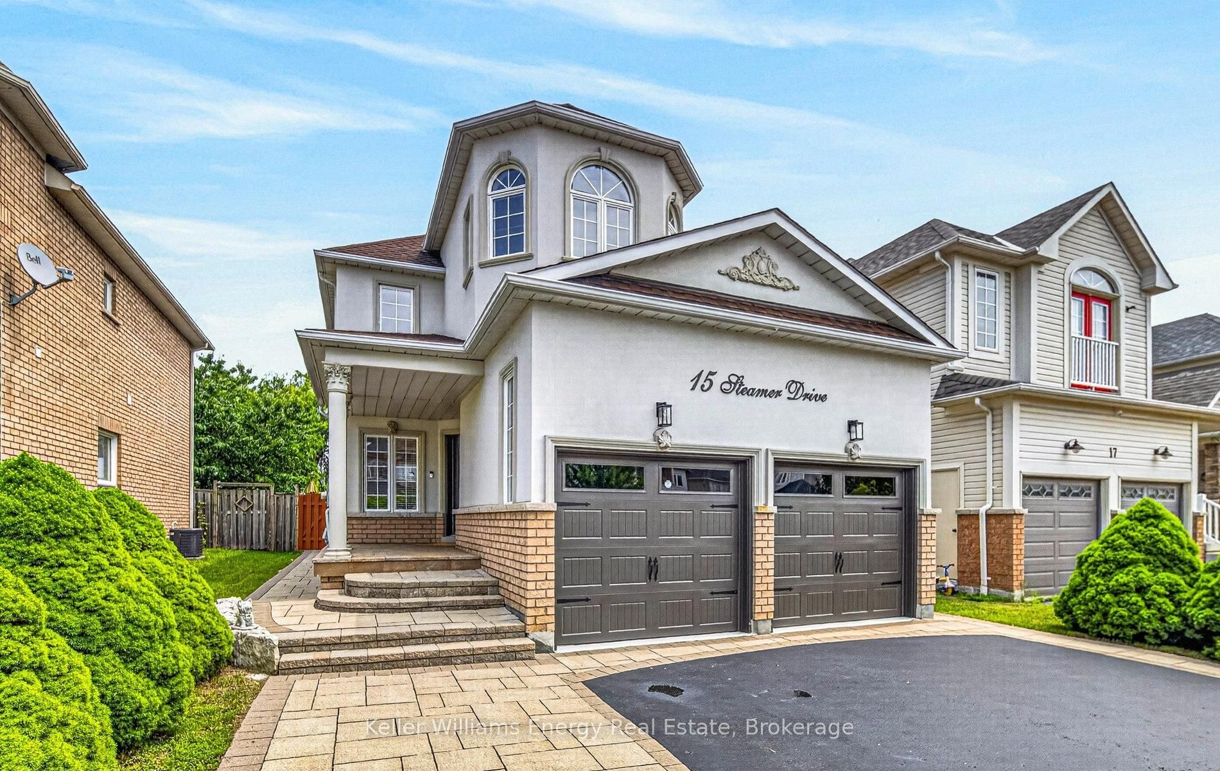
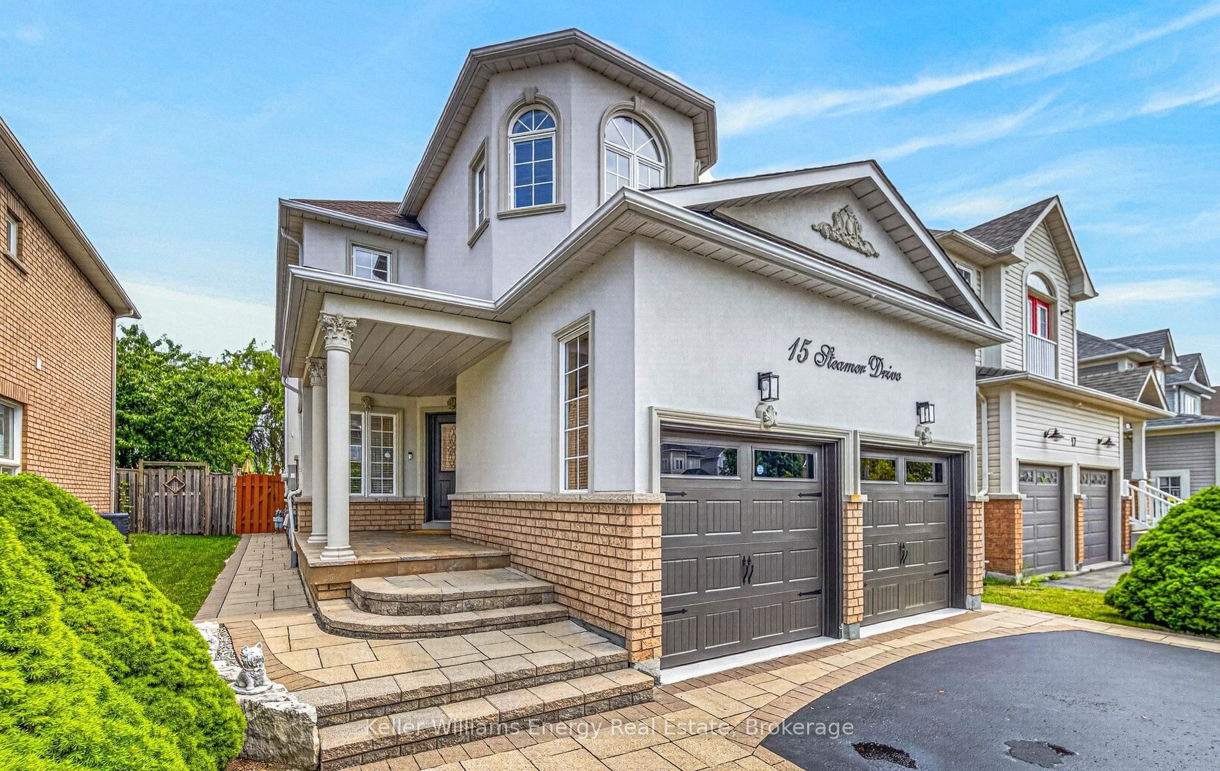
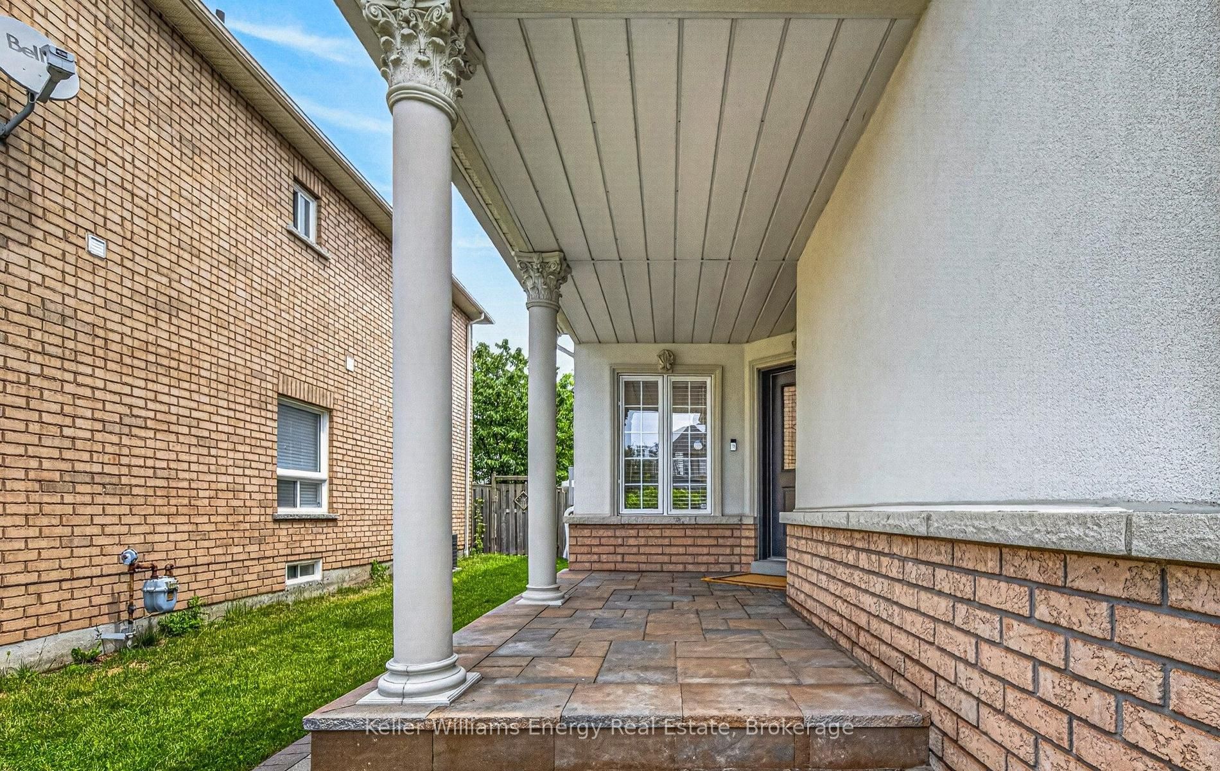
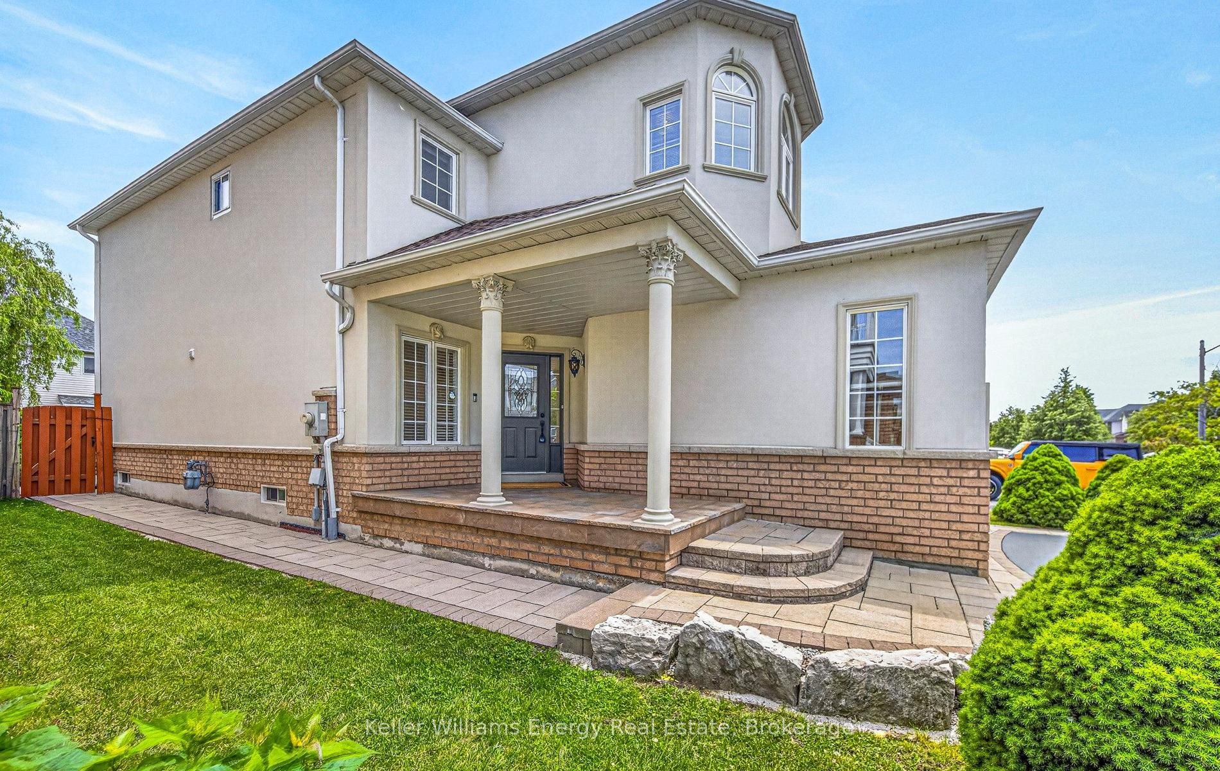
$4,653Welcome to 15 Steamer Drive, proudly offered for sale by its original owners. This meticulously maintained 4-bedroom family home is located in the highly sought-after Whitby Shores community, one of Whitby's most desirable lakeside neighbourhoods. Set on a generous 34 x 111 ft lot on a quiet, established street, this well maintained home features an ideal layout for growing families. Bright, sun filled principal rooms showcase 9 ft ceilings on the main floor, creating an open & inviting atmosphere. The spacious family room is anchored by a cozy fireplace, while the functional kitchen overlooks the backyard. Outside, the deep landscaped backyard is surrounded by mature trees & greenery, creating a private outdoor setting. Beautiful interlock landscaping enhances both the front & rear of the home, while the gazebo provides the perfect place to relax or entertain. An attached double garage & private driveway offer parking for multiple vehicles. Thoughtfully maintained over the years, this home features numerous updates, including front & rear interlock landscaping and upgraded stucco exterior renovation with enhanced exterior insulation, shingles (2017), Furnace, hot water heater and central air replaced (August 2022) ,Professionally refreshed in 2026 with fresh designer paint throughout, quartz kitchen countertops, modern flat ceilings, upgraded pot lighting, creating a truly move-in-ready home. Exceptional location just seconds from the Whitby GO Station, Hwy 401, & Hwy 412, making commuting effortless. Enjoy the nearby Lake Ontario waterfront, Waterfront Trail, parks, marina, scenic walking & cycling paths. Close to shopping, restaurants, grocery stores, Whitby Public Library, & everyday amenities. Located within the Whitby Shores Public School & Henry Street High School catchment, with the independent Trafalgar Castle School just minutes away. A fantastic opportunity to own a well cared for family home in one of Whitby's most desirable lakeside communities.
| 7 hours ago | Listing first seen on site | |
| 7 hours ago | Listing updated with changes from the MLS® |

Listing information is provided by Participants of the Toronto Real Estate Board. VOW information is provided exclusively for personal, non-commercial use, and may not be used for any purpose other than to identify prospective properties consumers may be interested in purchasing. Information is deemed reliable but not guaranteed. Copyright 2026, Toronto Real Estate Board
Last checked 2026-07-08 08:30 PM UTC