Save
Ask
Tour
Hide
Share
$1,075,000
New Listing

137 Samac Trail
Oshawa, ON L1G 7V9

For Sale|Single Family Residence|Active
3
Beds
3
Total Baths
County:
Durham
Call Now: 416.357.7000
Is this the listing for you? We can help make it yours.
416.357.7000
Upcoming Open Houses
Sat, Jul 11, 2:00 PM - 4:00 PM
Sun, Jul 12, 2:00 PM - 4:00 PM
137 Samac Trail137 Samac Trail137 Samac Trail137 Samac Trail
Save
Ask
Tour
Hide
Share

Mortgage Calculator

Monthly Payment (Est.)

$4,905
Calculator powered by Showcase IDX, a Constellation1 Company. Copyright ©2026 Information is deemed reliable but not guaranteed.

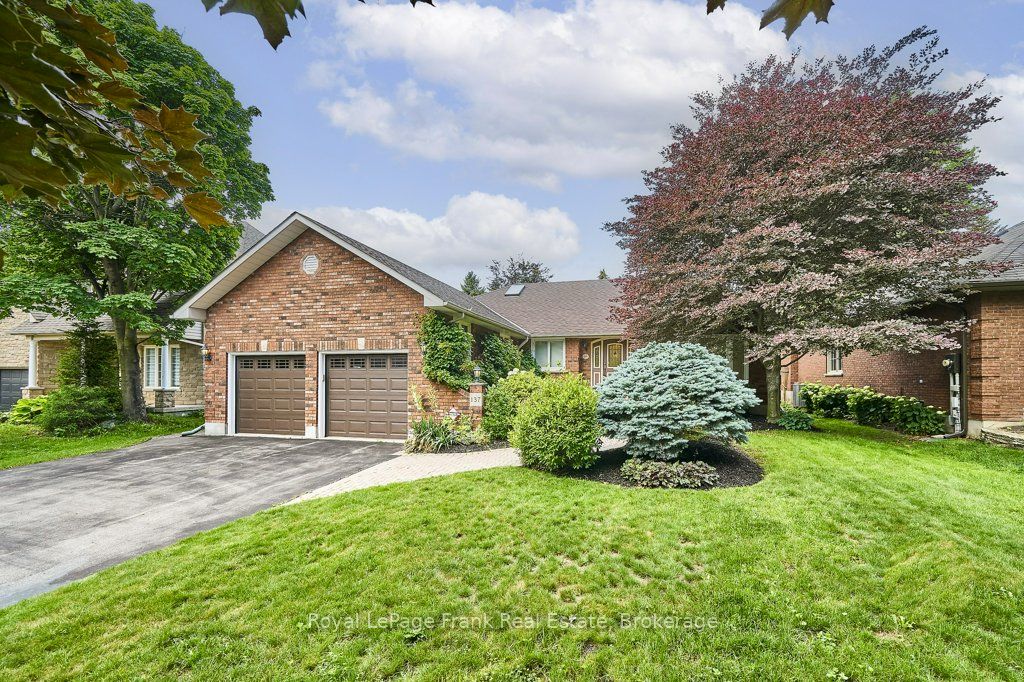
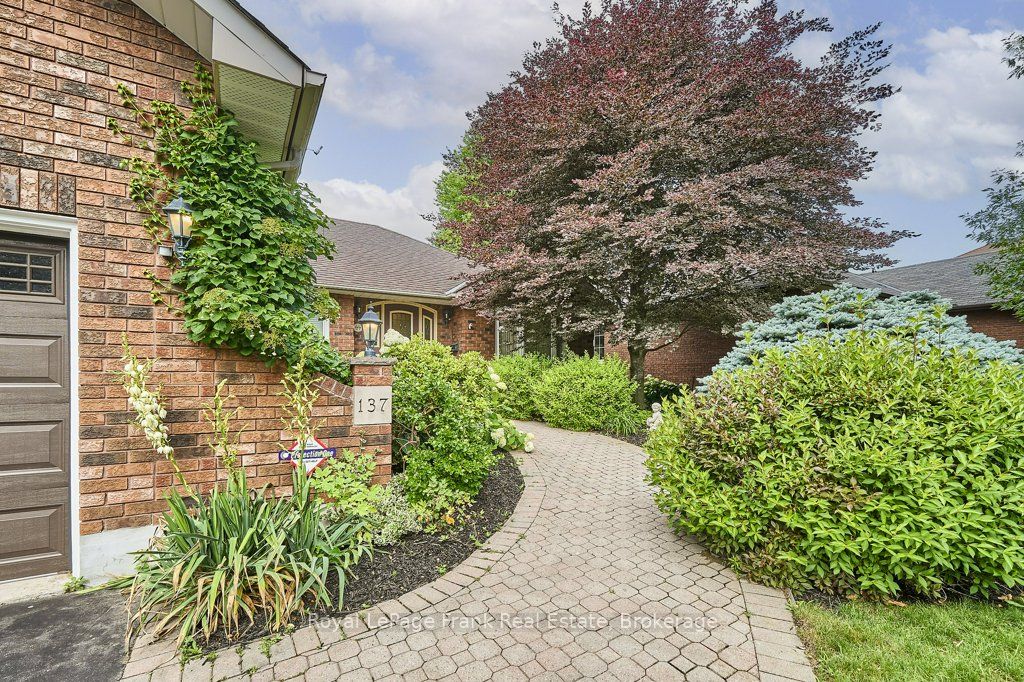
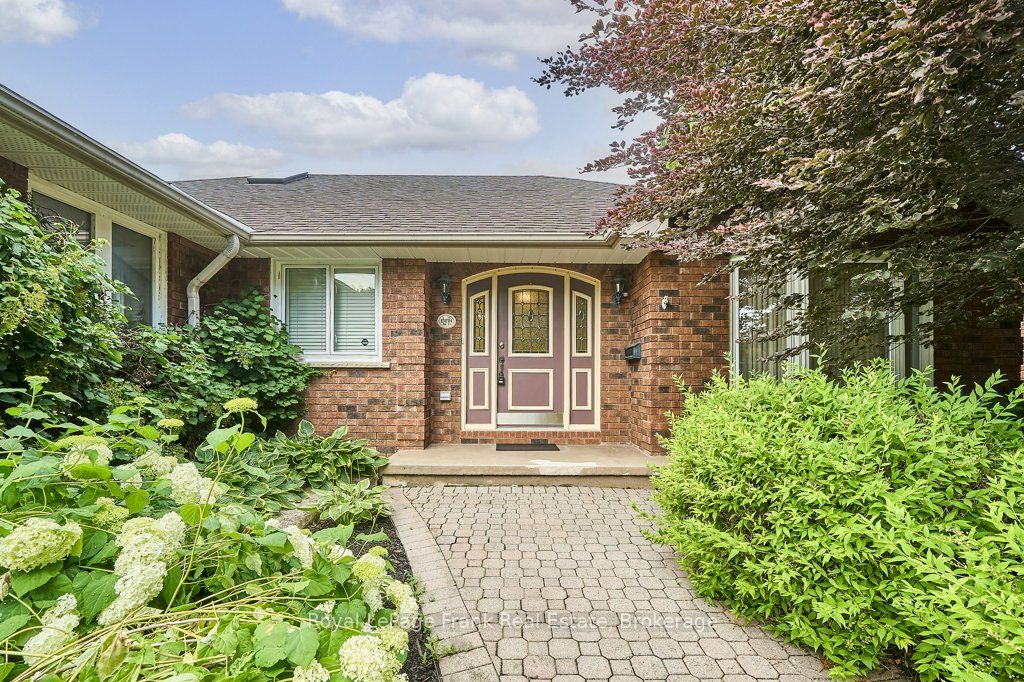
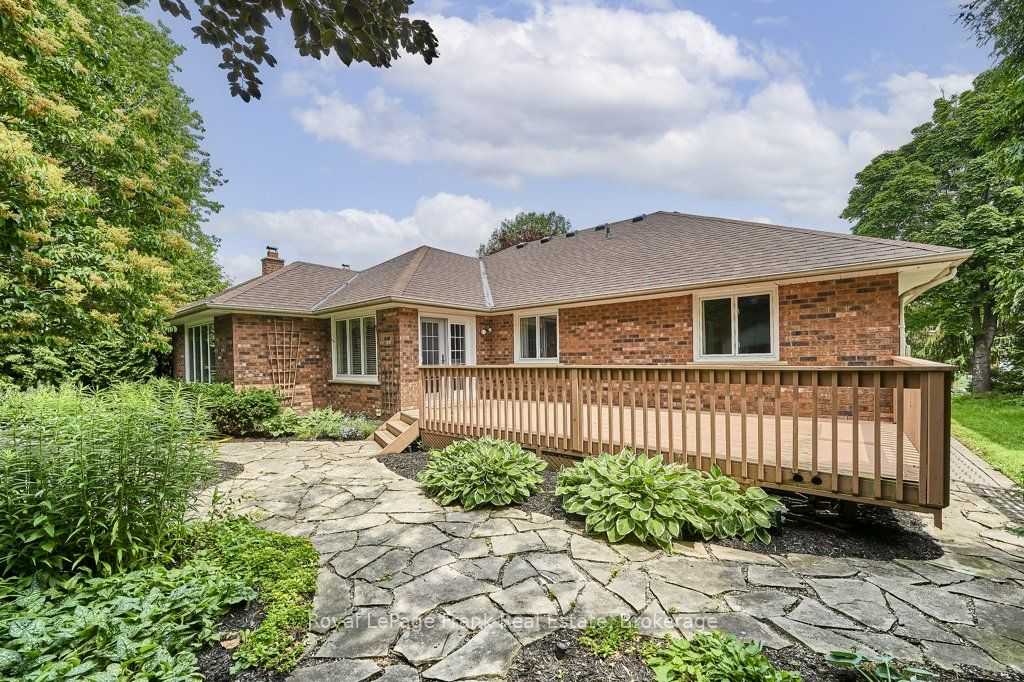
137 Samac Trail sits on a premium 60' X 118' lot in a sought after enclave offine homes. It has over 2000 sq ft on the main floor & 1100 sq ft finisheddownstairs. The back yard has mature landscaping and is very private. Inside,a brilliant layout offers separate living & dining rooms, a large & well appointedkitchen w/stainless steel appliances, solid oak cabinets & granite counters.The kitchen overlooks the breakfast area (w/walkout to a west facing deck), aswell as the huge family room w/fireplace. There are 3 bedrooms & 2 fullbathrooms - including the ensuite bath w/soaker tub, sep. shower & skylight.Direct access to the garage is found in the main floor laundry room. Thebasement offers a massive rec room w/gas fireplace & an ample sized gamesroom. There's also a large 3 piece bath w/jetted soaker tub, a workshop, coldroom & huge utility room with even more storage. You will be hard pressed tofind a more attractive and gracious bungalow in such a wonderful location.

Save
Ask
Tour
Hide
Share
Listing Snapshot
Price 
$1,075,000
Days On Site 
0 Days
Bedrooms 
3
Inside Area (SqFt) 
N/A
Total Baths 
3
Full Baths 
N/A
Partial Baths 
N/A
Lot Size 
N/A
Year Built 
N/A
MLS® Number 
E13541640
Status 
Active
Property Tax 
$8,554.1
Maintenance Fees 
N/A
Sq Ft Source 
N/A
Friends & Family
Recent Activity
11 hours agoListing first seen on site
11 hours agoListing updated with changes from the MLS®
General Features
Attached Garage 
Yes
Cross Street 
Conlin and Simcoe
Direction Faces 
West
Garage 
Yes
Parking 
Garage Door OpenerAttached
Parking Spaces 
6
Property Sub Type 
Single Family Residence
Security 
Security System
Style 
Bungalow
Utilities 
Cable Available
Water Source 
Public
Interior Features
Basement 
Partially Finished
Cooling 
Central Air
Fireplace 
Yes
Fireplace Features 
GasWood Burning
Fireplaces 
2
Heating 
Natural GasForced Air
Interior 
Central Vacuum
Save
Ask
Tour
Hide
Share
Exterior Features
Construction Details 
Brick
Fencing 
Fenced
Lot Features 
GreenbeltLevelPaved
Other Structures 
Shed(s)
Patio And Porch 
DeckPatio
Pool Features 
None
Roof 
Asphalt
Community Features
Accessibility Features 
Accessible Entrance
Listing courtesy of Royal LePage Frank Real Estate

Listing information is provided by Participants of the Toronto Real Estate Board. VOW information is provided exclusively for personal, non-commercial use, and may not be used for any purpose other than to identify prospective properties consumers may be interested in purchasing. Information is deemed reliable but not guaranteed. Copyright 2026, Toronto Real Estate Board
Last checked 2026-07-09 09:12 PM UTC

Neighborhood & Commute
Source: Walkscore
Save
Ask
Tour
Hide
Share