

Save
Ask
Tour
Hide
$874,999
New Listing
192 Closson DriveWhitby, ON L1P 0M6
For Sale|Townhouse|Active
4
Beds
4
Total Baths
County:
Durham
Call Now: 416.357.7000
Is this the listing for you? We can help make it yours.
416.357.7000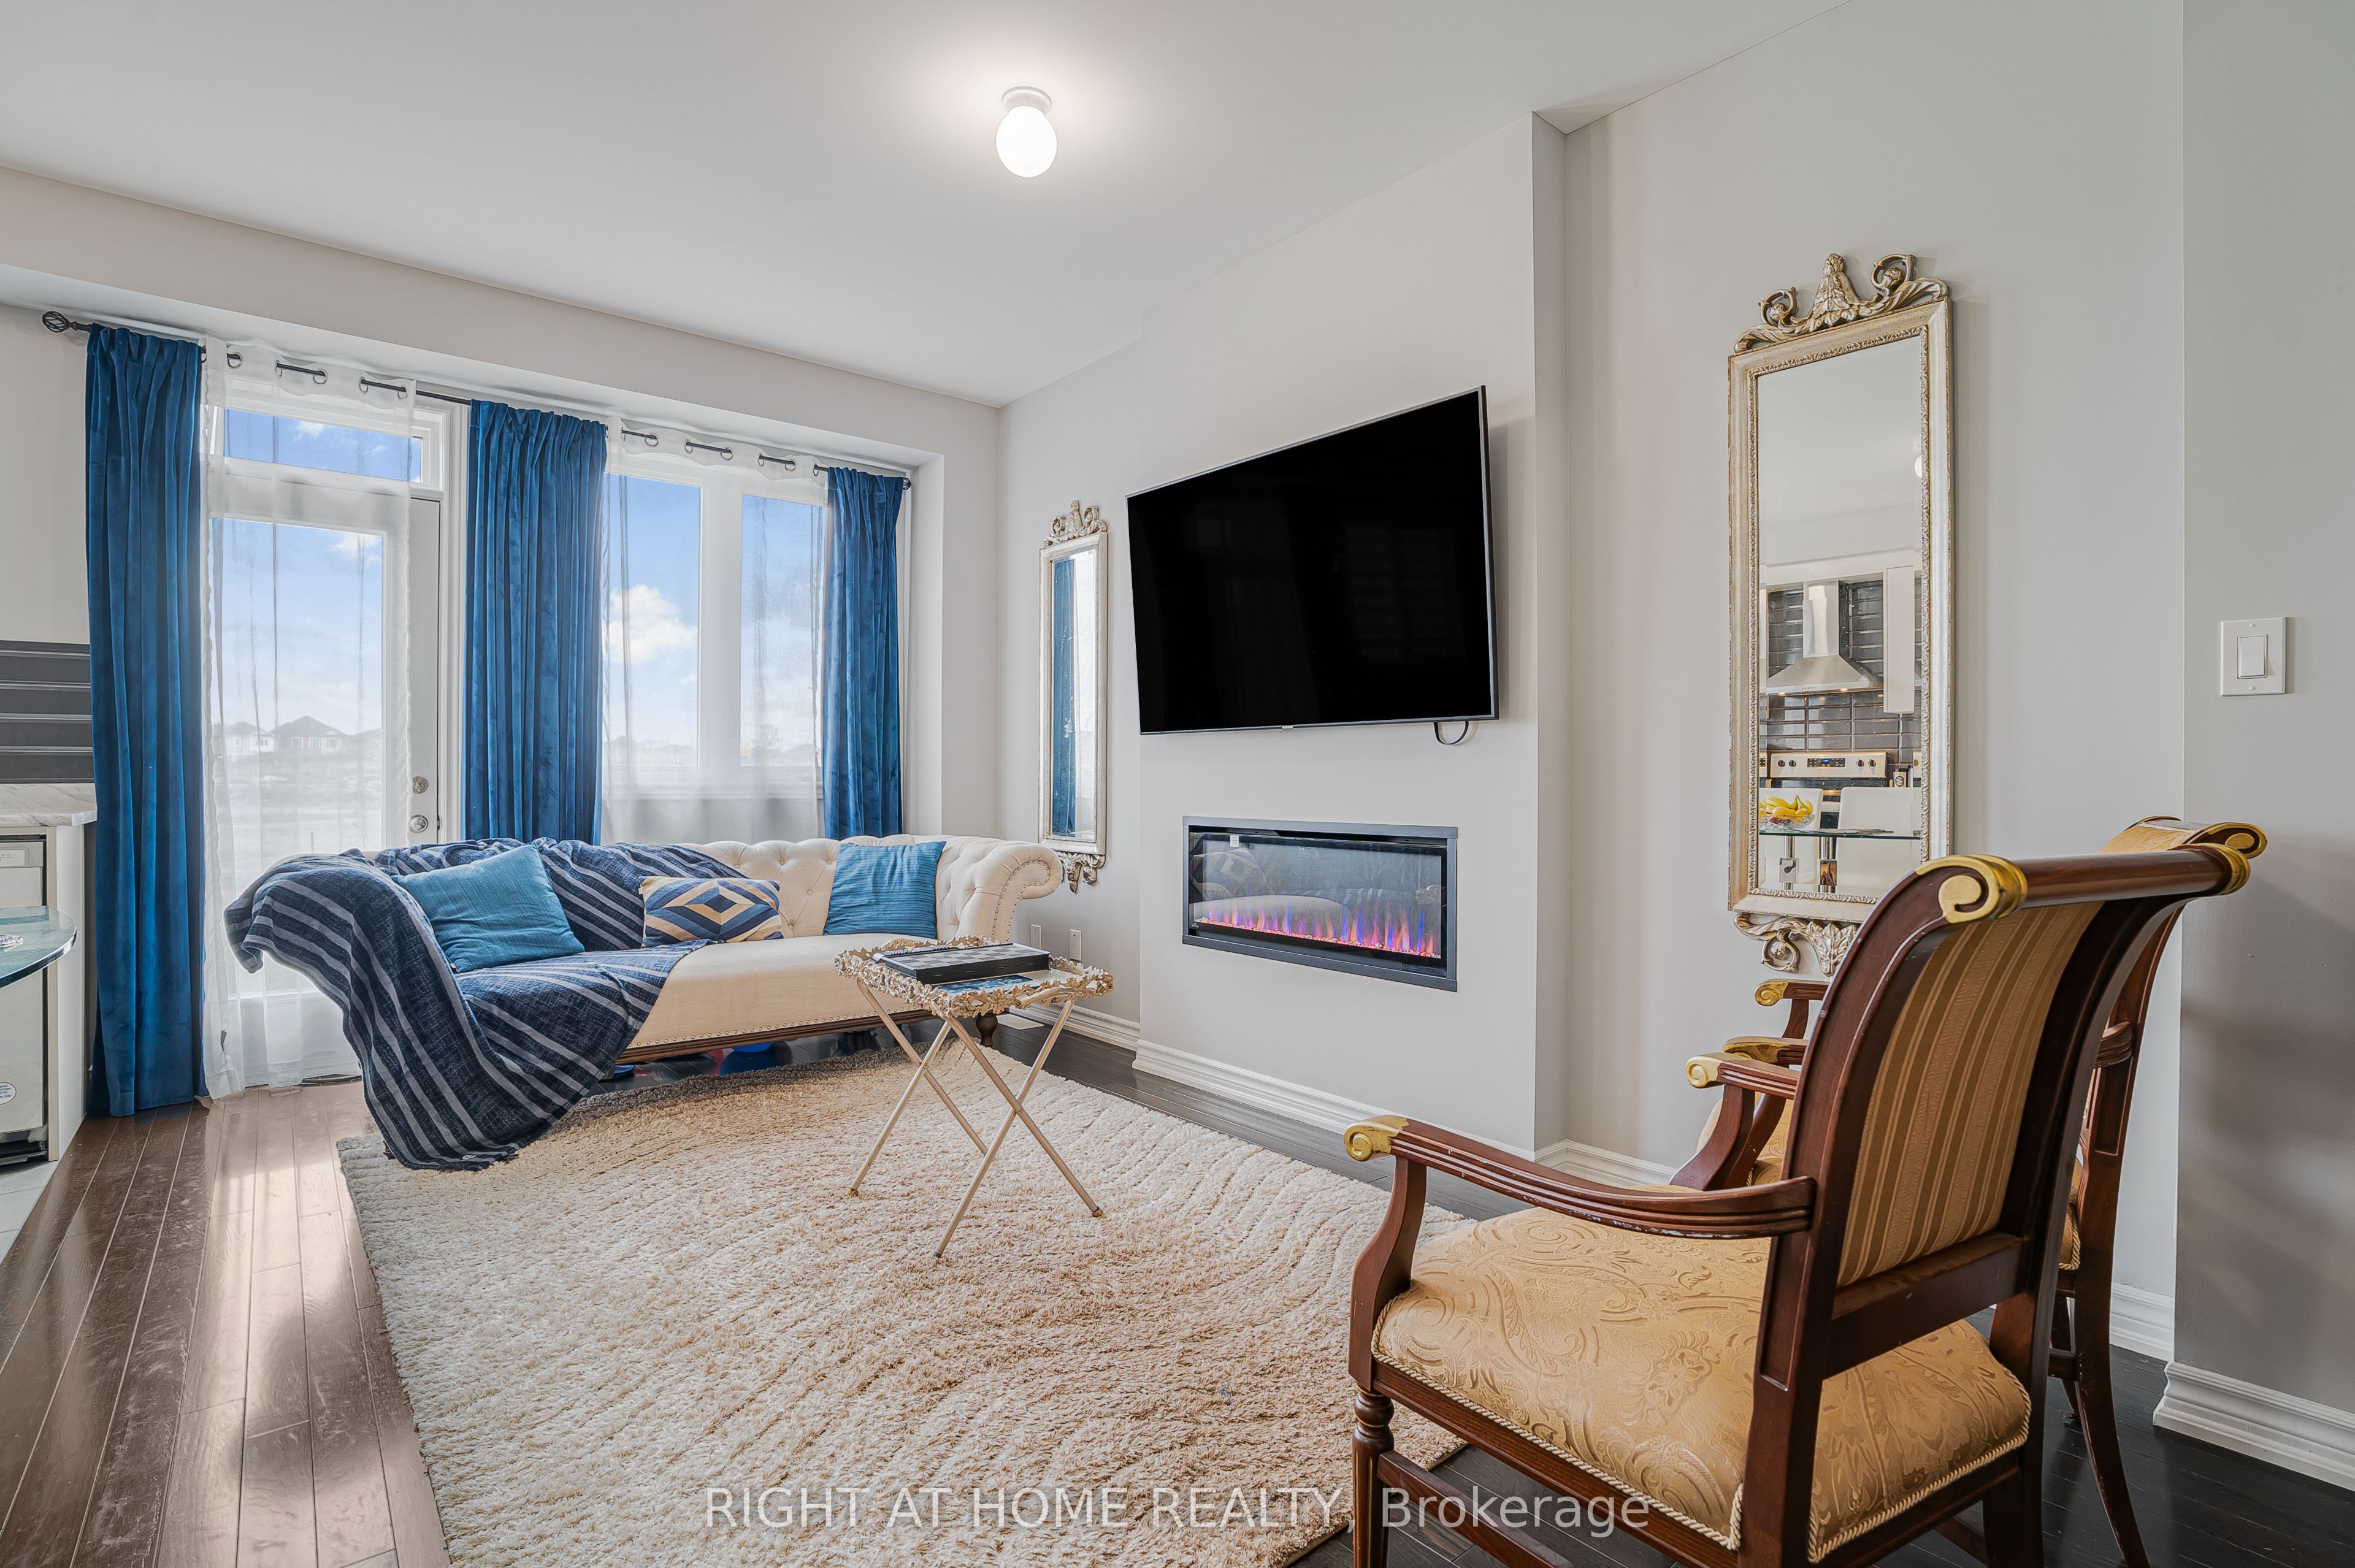
Save
Ask
Tour
Hide
Mortgage Calculator
Monthly Payment (Est.)
$3,992Calculator powered by Showcase IDX, a Constellation1 Company. Copyright ©2026 Information is deemed reliable but not guaranteed.
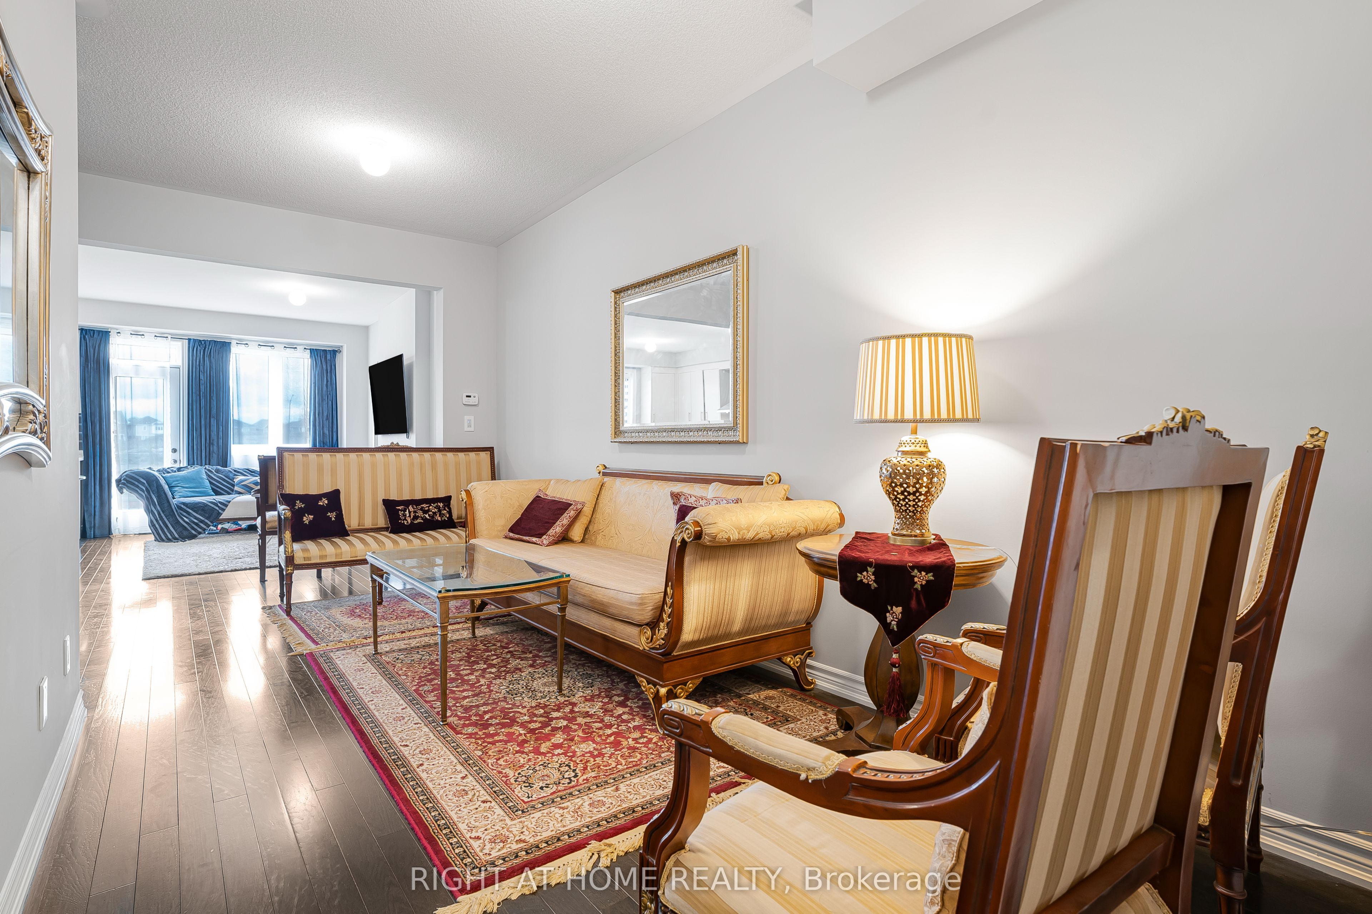
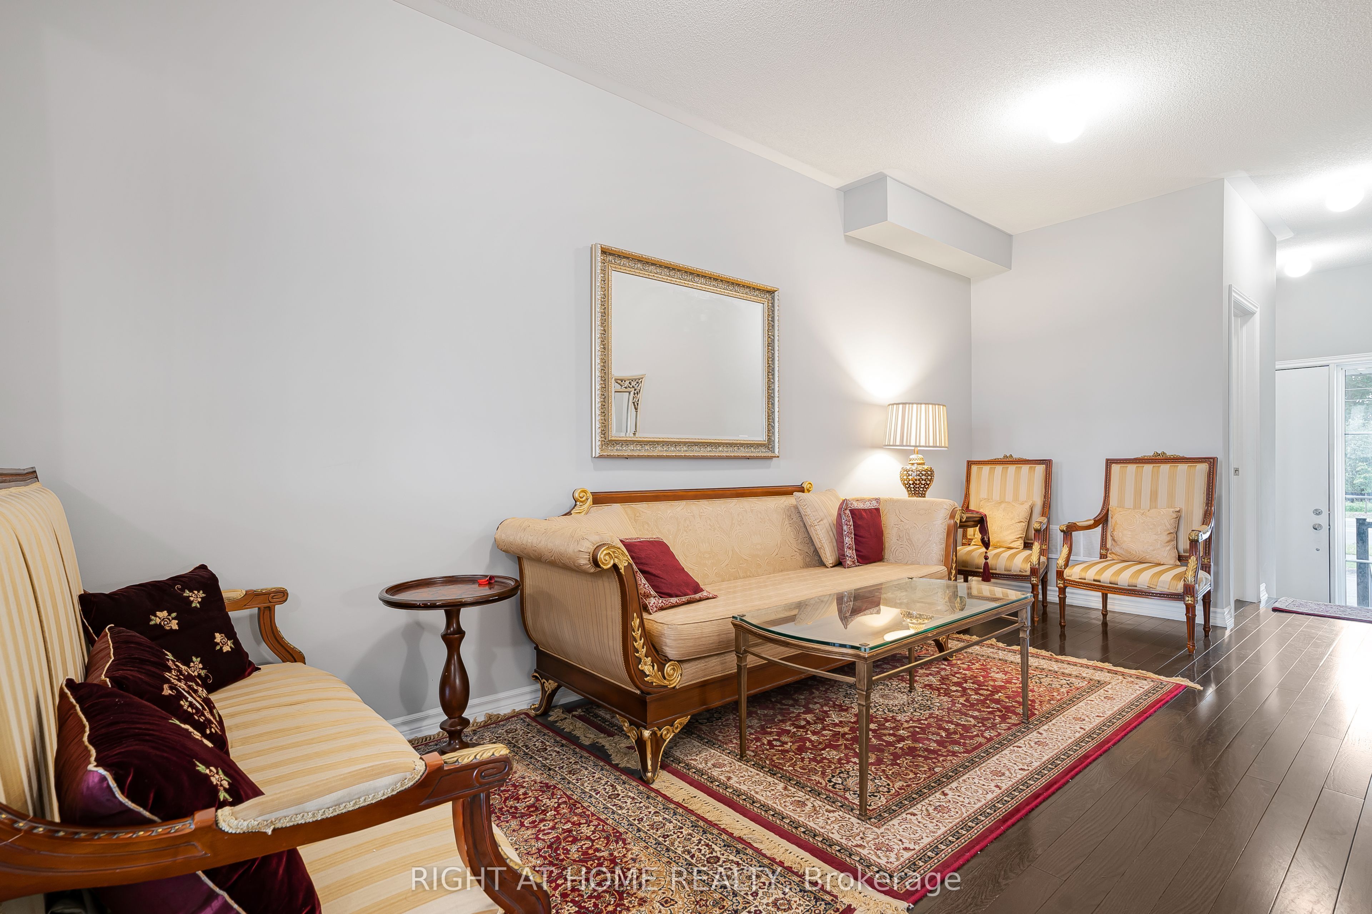
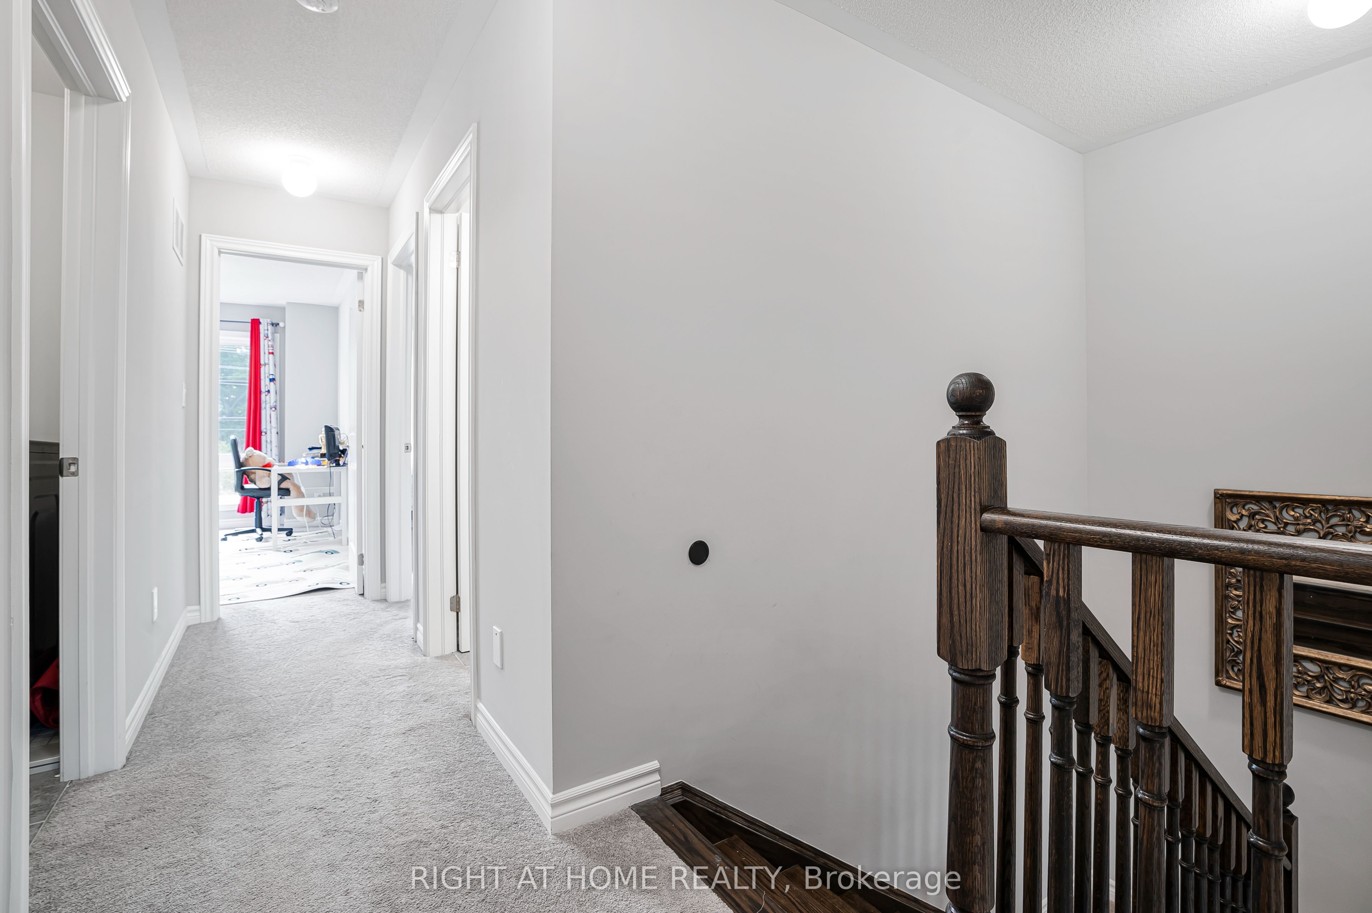
Traditional 2 Storey Freehold Townhouse ( No Maintenance Fees) on a full depth 110 ft deep private lot in the popular Queens Common Community by Vogue Homes. Features include a contemporary exterior design with brick elevation & Large Window in Family room with upgraded modern hardwood & Porcelain tile throughout finished areas. Main Floor Smooth Ceilings, Family Size Kitchen with Glass Backsplash. Oak Staircase takes you the the upper level where you find 3 Bedrooms with Broadloom and Laundry. Partially finished basement with Large Sitting area, One Bedroom and a Brand New Full Washroom. A very Beautiful Home that was well thought out. New Park being Constructed right behind the house and a Brand New Public School Coming Next Year.
Save
Ask
Tour
Hide
Listing Snapshot
Price
$874,999
Days On Site
0 Days
Bedrooms
4
Inside Area (SqFt)
N/A
Total Baths
4
Full Baths
N/A
Partial Baths
N/A
Lot Size
2,182.92 Acres
Year Built
N/A
MLS® Number
E13541680
Status
Active
Property Tax
$6,250
Maintenance Fees
N/A
Sq Ft Source
N/A
Friends & Family
Recent Activity
| 10 hours ago | Listing first seen on site | |
| 10 hours ago | Listing updated with changes from the MLS® |
General Features
Attached Garage
Yes
Cross Street
Des Newman & Rossland
Direction Faces
West
Foundation
Block
Garage
Yes
Number Of Stories
2
Parking
Attached
Parking Spaces
2
Property Sub Type
Townhouse
Style
2-Storey
Water Source
Public
Interior Features
Basement
Partial
Cooling
Central Air
Fireplace Features
Electric
Heating
ElectricForced Air
Save
Ask
Tour
Hide
Exterior Features
Construction Details
BrickStone
Pool Features
None
Roof
Asphalt
Listing courtesy of RIGHT AT HOME REALTY

Listing information is provided by Participants of the Toronto Real Estate Board. VOW information is provided exclusively for personal, non-commercial use, and may not be used for any purpose other than to identify prospective properties consumers may be interested in purchasing. Information is deemed reliable but not guaranteed. Copyright 2026, Toronto Real Estate Board
Last checked 2026-07-09 09:07 PM UTC
Listing information is provided by Participants of the Toronto Real Estate Board. VOW information is provided exclusively for personal, non-commercial use, and may not be used for any purpose other than to identify prospective properties consumers may be interested in purchasing. Information is deemed reliable but not guaranteed. Copyright 2026, Toronto Real Estate Board
Last checked 2026-07-09 09:07 PM UTC
Neighborhood & Commute
Source: Walkscore
Save
Ask
Tour
Hide