

702 Gilbert Street WWhitby, ON L1N 1S2
Mortgage Calculator
Monthly Payment (Est.)
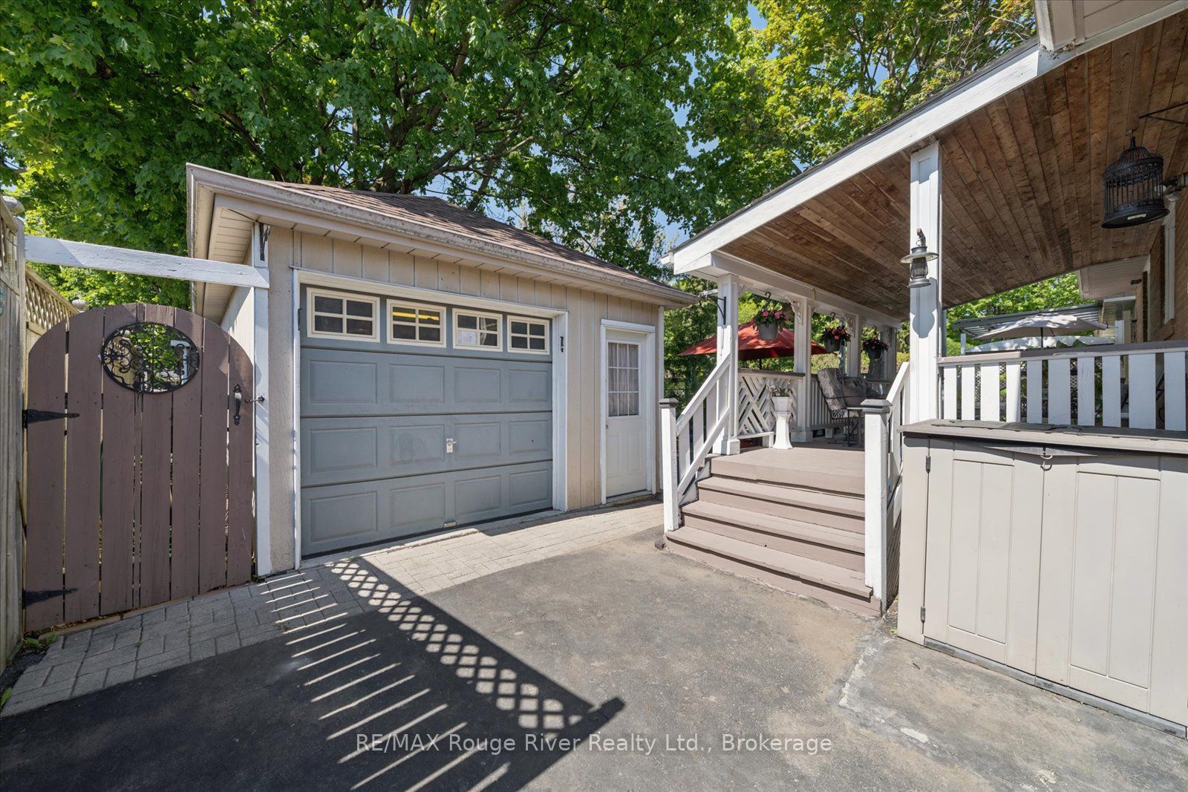
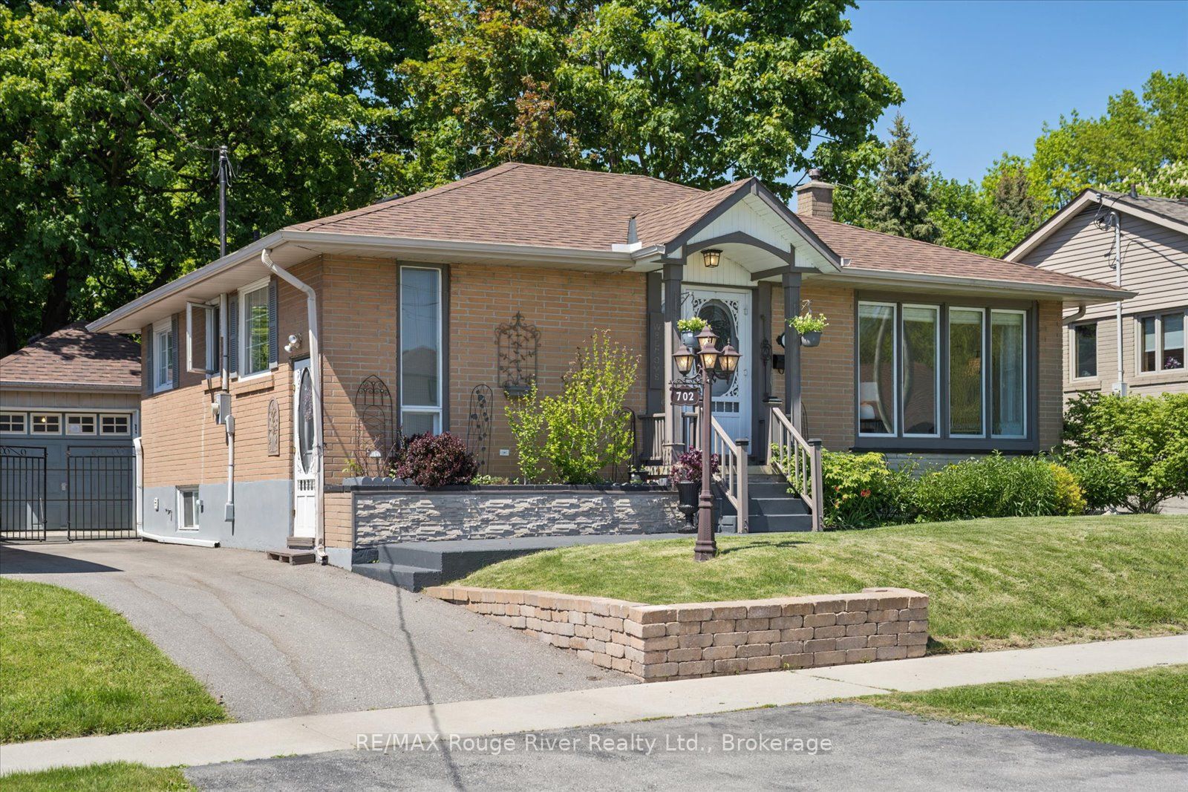
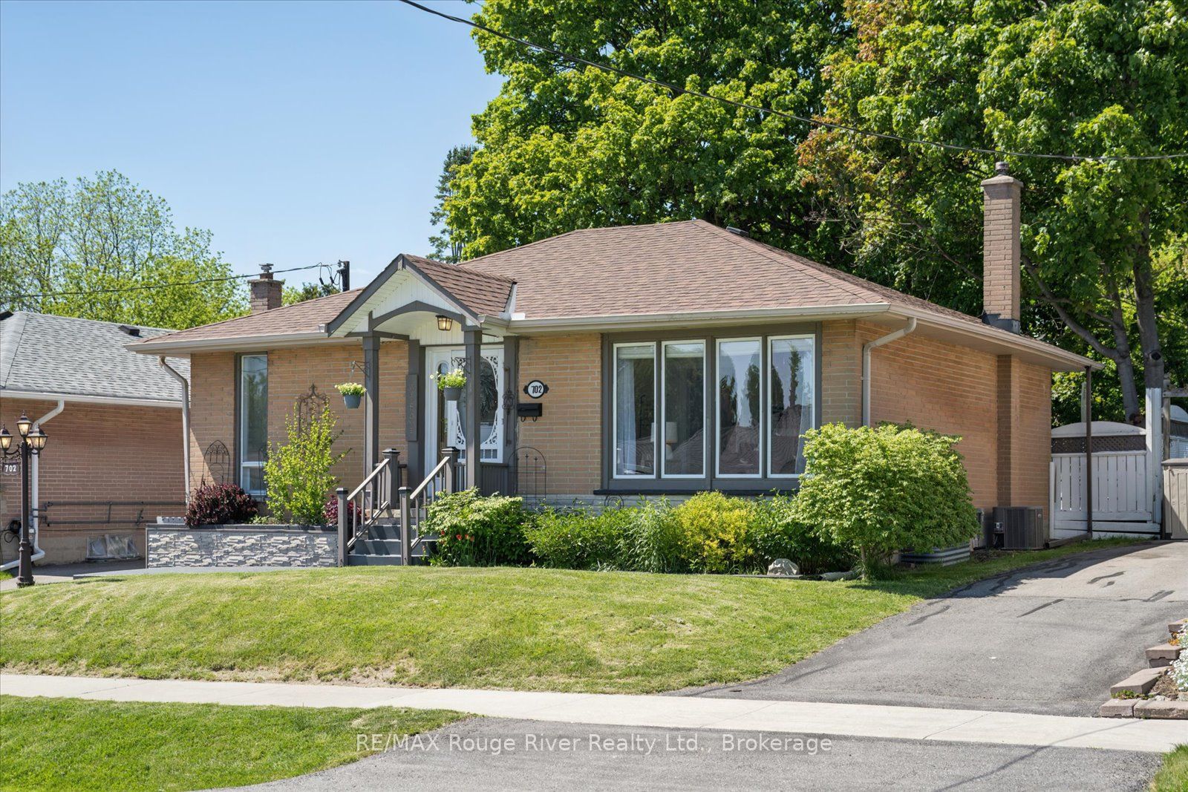
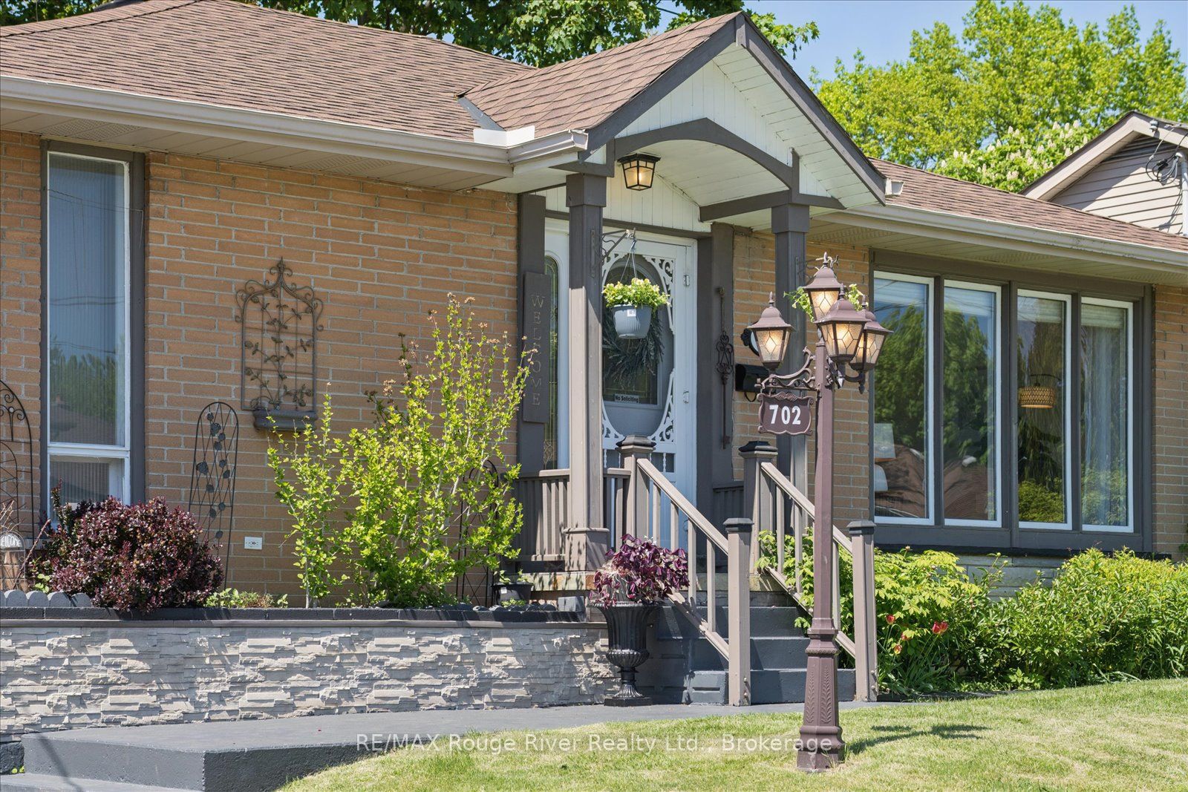
$3,467Bright, cheerful, and full of character, this beautifully maintained 3+1 bedroom, 2 bathroom bungalow is nestled in one of Whitby's most sought-after downtown locations, just steps from shops, restaurants, parks, and everything this vibrant community has to offer. Step inside and feel instantly at home. The spacious open-concept living room is a true standout, featuring beautiful unique trim detail and a huge picture window that floods the space with natural light and frames the front yard beautifully. The kitchen flows seamlessly into the living space and offers a great spot for family meals and morning coffee. Three comfortable bedrooms and a full washroom complete the main level, including one bedroom currently used as a home office with a walkout to the large covered back porch, the perfect spot to start or end your day. The finished basement is a true bonus, offering incredible versatility with a spacious 4th bedroom, a 3-piece washroom, a convenient kitchenette, and a separate entrance, ideal for extended family, guests, or added privacy for everyone in the home. Outside, the extra-deep lot impresses with mature trees, lush gardens, a patio, and a handy garden shed, a rare and wonderful outdoor retreat right in town. A separate garage adds everyday convenience. This is more than a house. It's a place where memories are made, mornings feel unhurried, and home truly feels like a haven. Opportunities like this don't come along often in downtown Whitby. Don't miss your chance to make it yours!
| 10 hours ago | Listing first seen on site | |
| 10 hours ago | Listing updated with changes from the MLS® |

Listing information is provided by Participants of the Toronto Real Estate Board. VOW information is provided exclusively for personal, non-commercial use, and may not be used for any purpose other than to identify prospective properties consumers may be interested in purchasing. Information is deemed reliable but not guaranteed. Copyright 2026, Toronto Real Estate Board
Last checked 2026-07-09 09:07 PM UTC