

3 Donald Fleming WayWhitby, ON L1R 0N8
Mortgage Calculator
Monthly Payment (Est.)
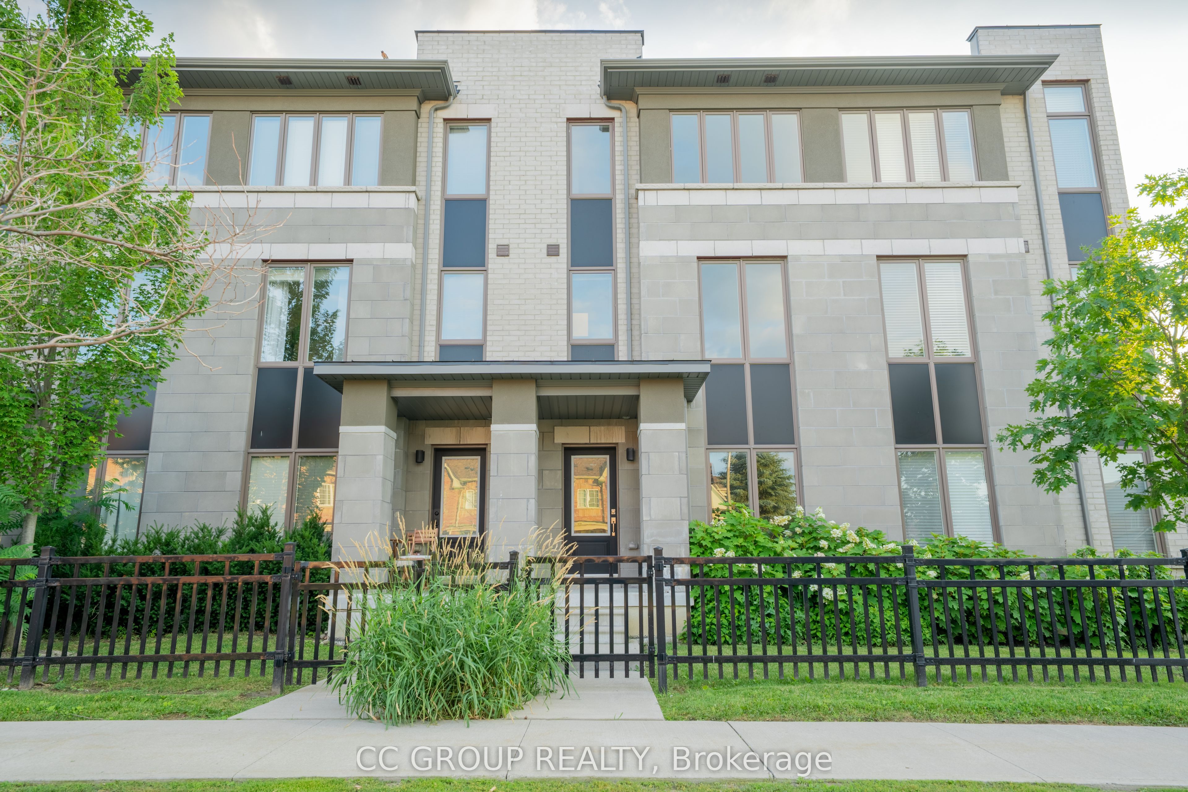
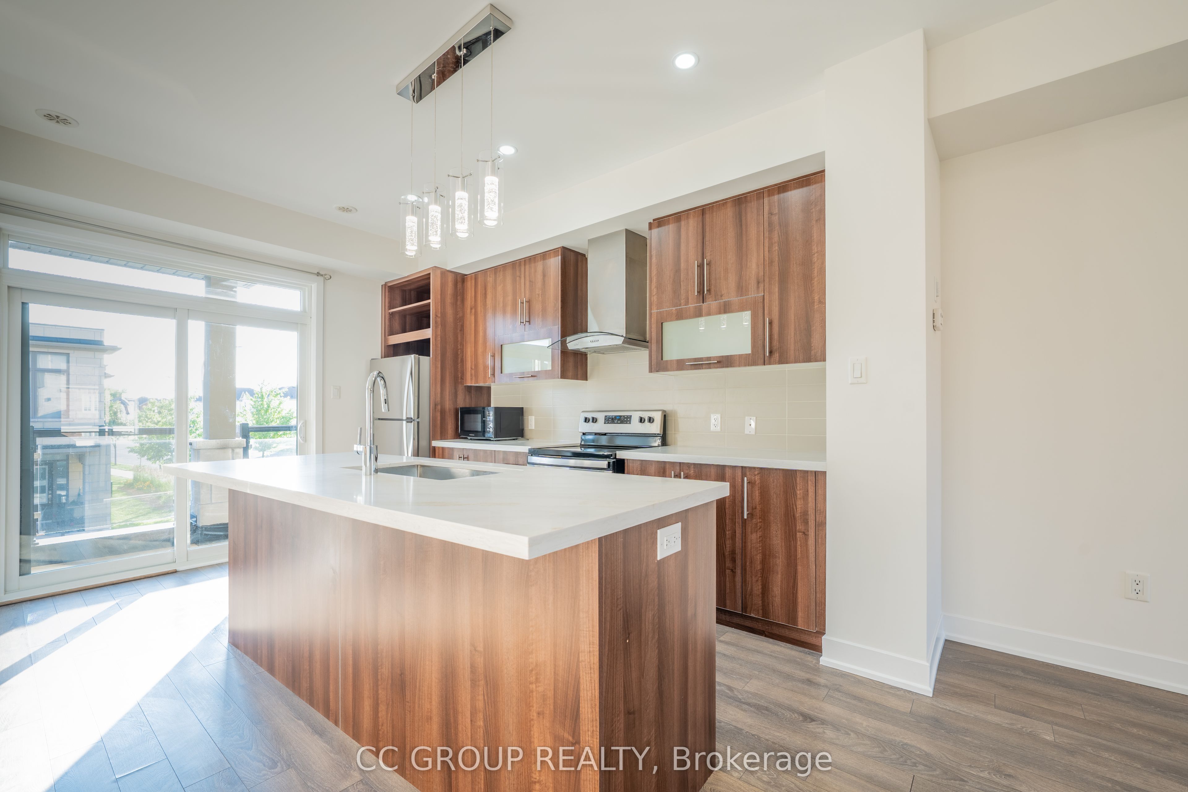
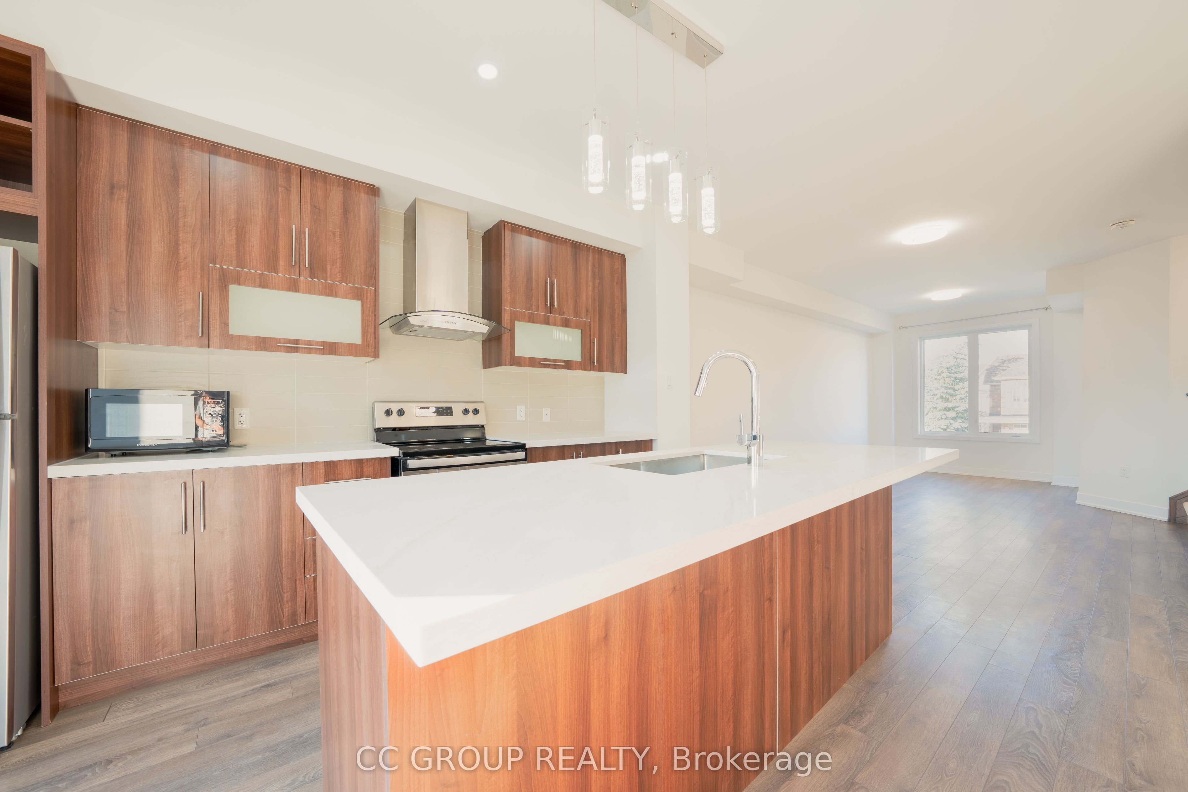
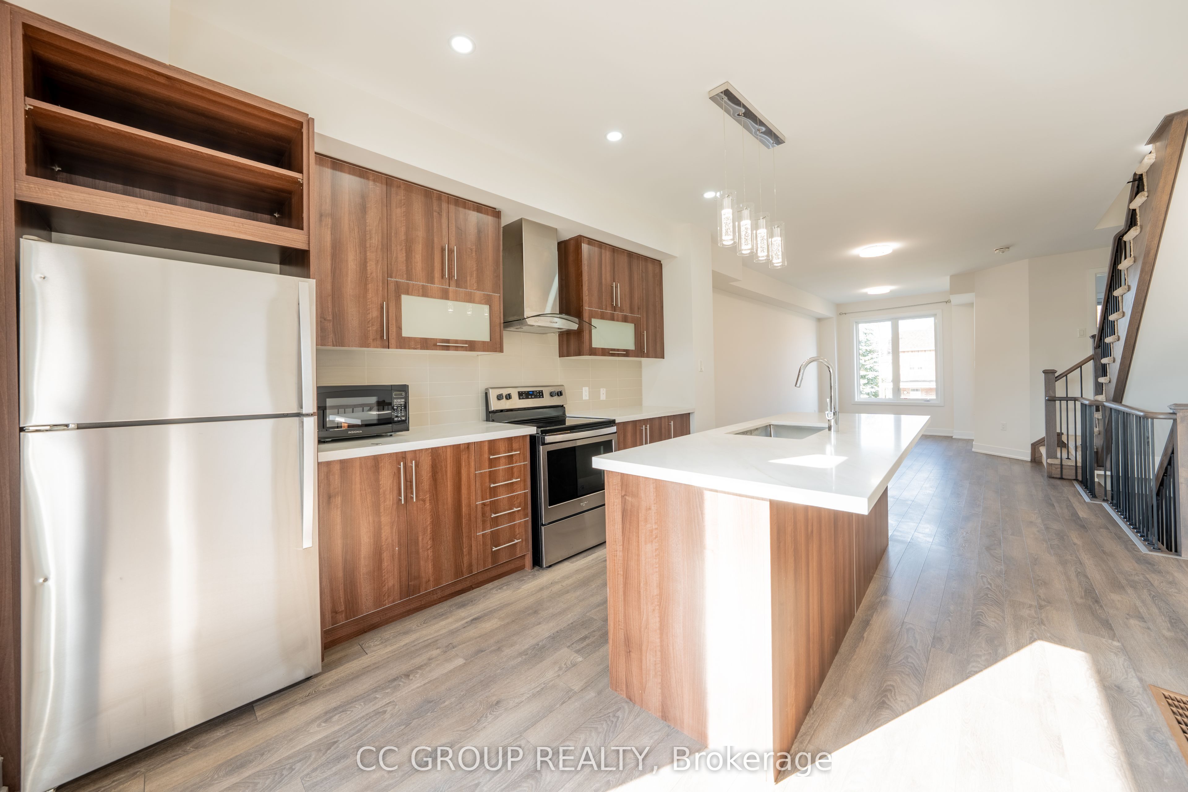
$3,280Bright 3-Bedroom, 3-Bathroom Condo Townhouse In The Highly Sought-After Pringle Creek Community. Featuring A Desirable East-West Exposure And No Rear Neighbours, This Move-In Ready Home Offers Abundant Natural Light And Added Privacy. Freshly Painted Throughout (2026), Main Floor Features Smooth Ceilings (2026), New Light Fixtures (2026), Large Windows, And A Spacious Living & Dining Area. The Modern Open Concept Kitchen Features New Quartz Countertops (2026), New Oversized Undermount Sink (2026)Large Centre Island, Stainless Steel Appliances, And Walk-Out To Private Balcony. Upstairs Offers Three Generously Sized Bedrooms, Including A Spacious Primary Suite With 3-Piece Ensuite. The Finished Lower-Level Family Room Features A Walk-Out To The Backyard And Direct Garage Access, While The Unfinished Basement Provides Excellent Storage And Future Potential. Low Monthly Condo Fees Include Water, Grass Cutting, Snow Removal & Garbage Collection. Ideally Located Steps To Parks, Schools, Transit, Shopping & Everyday Amenities.
| 8 hours ago | Listing first seen on site | |
| 8 hours ago | Listing updated with changes from the MLS® |

Listing information is provided by Participants of the Toronto Real Estate Board. VOW information is provided exclusively for personal, non-commercial use, and may not be used for any purpose other than to identify prospective properties consumers may be interested in purchasing. Information is deemed reliable but not guaranteed. Copyright 2026, Toronto Real Estate Board
Last checked 2026-07-09 09:07 PM UTC