

1212 Valley DriveOshawa, ON L1J 3M7
Mortgage Calculator
Monthly Payment (Est.)
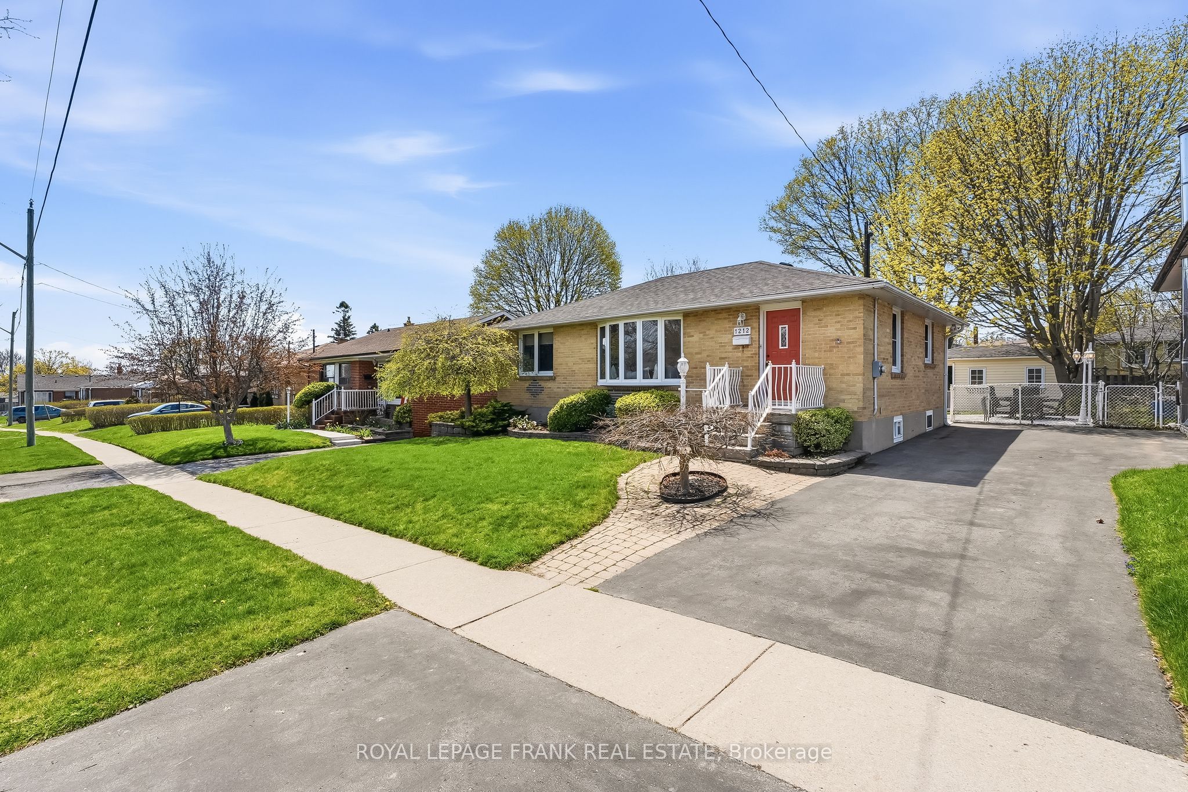
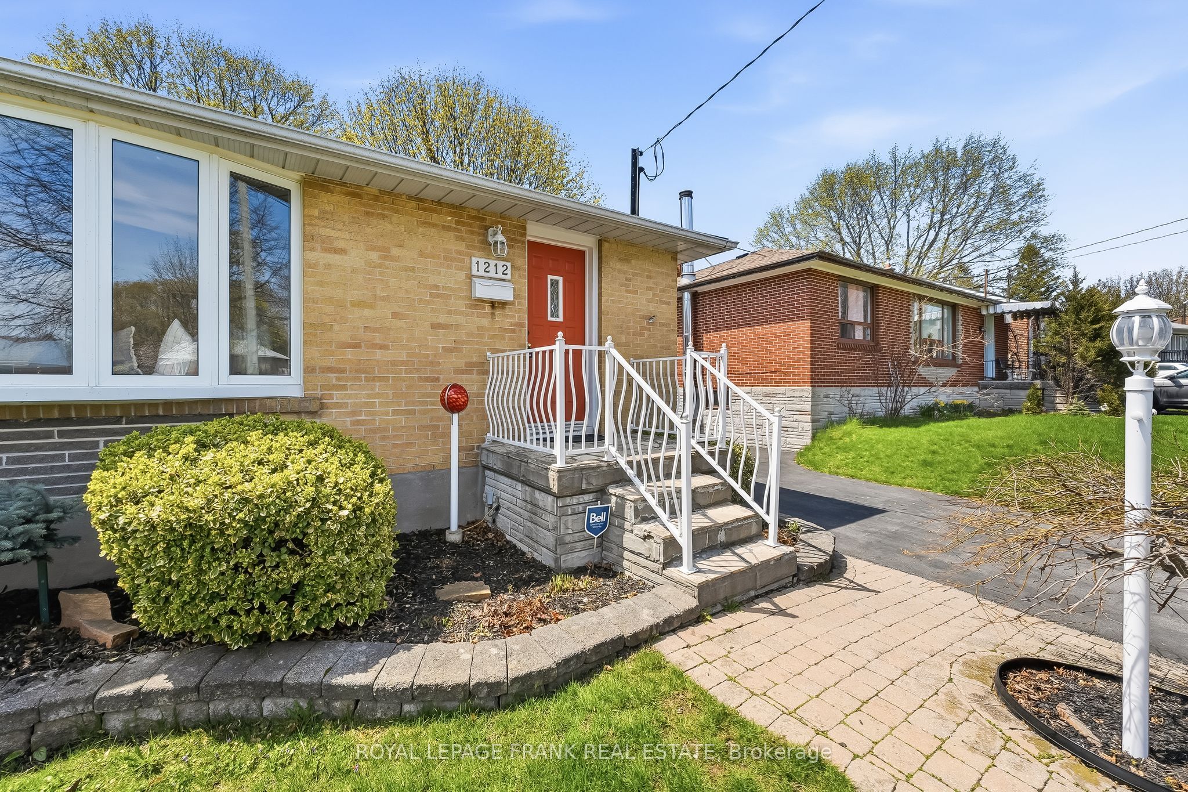
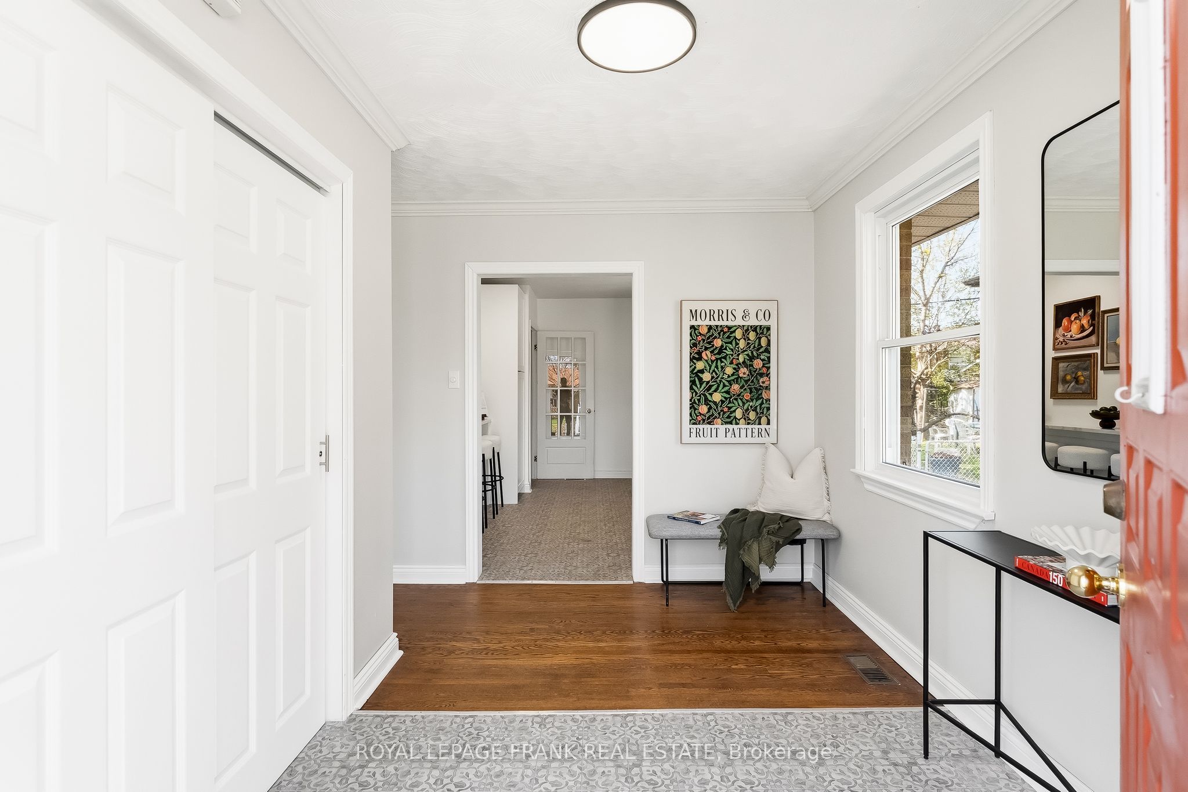
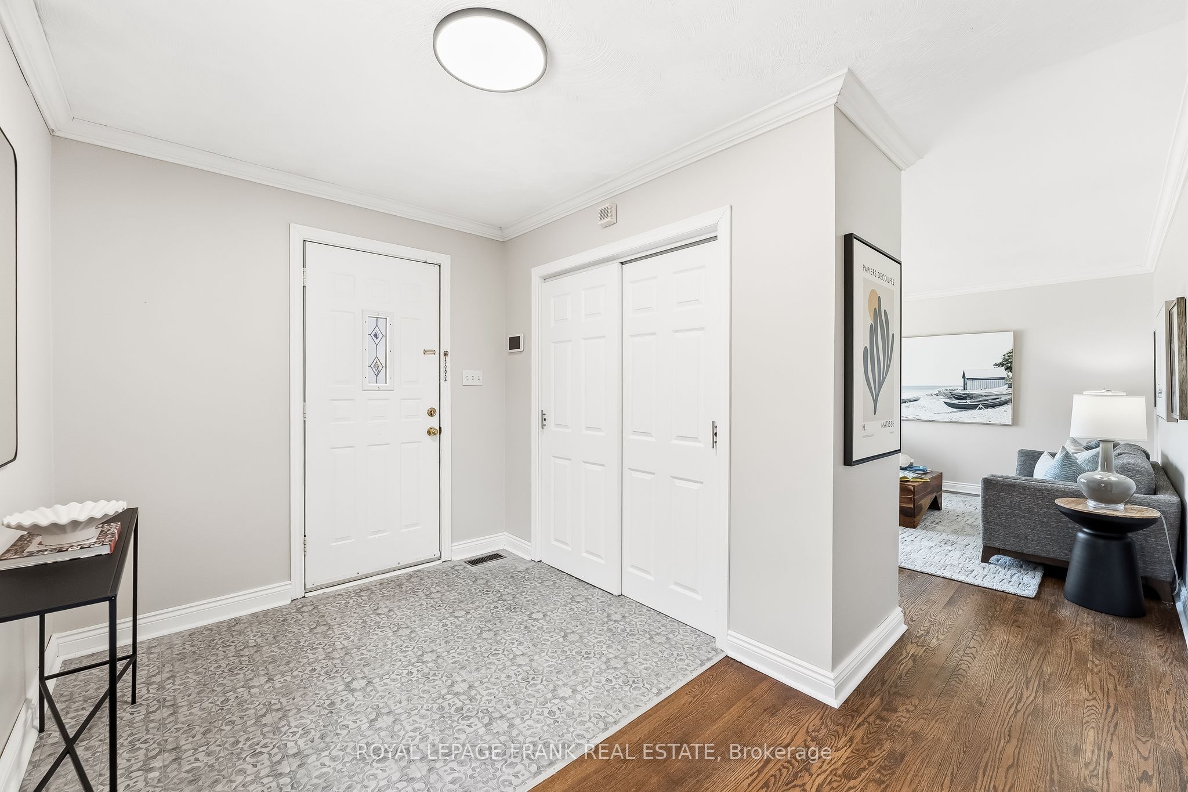
$3,193All brick bungalow in the sought-after Lakeview Park community of Oshawa. Offering 3+1 bedrooms and 2 bathrooms, this home blends timeless charm with thoughtful, modern upgrades throughout. Brand new kitchen, completed in April 2026, with stylish new cabinetry including quartz countertops, new sink, faucet, and flooring. The home was freshly painted throughout in March 2026, creating a bright, clean, and truly move-in-ready feel. Enjoy the sun-filled sunroom addition off the 3rd bedroom that gives you that extra space for the whole family or a private nook. The backyard is thoughtfully landscaped, private, truly built for entertaining. Features include a built-in Napoleon gas fireplace and a complete outdoor kitchen station including a Napoleon BBQ, stone countertops, and stainless steel storage. A charming shed adds extra storage and function. The fully finished basement expands your living space with a large rec room featuring built-ins and a natural gas fireplace-perfect for cozy nights in. This level also includes a spacious additional bedroom, a full bathroom, and a dedicated storage room. Basement also includes cold storage, laundry and rear entry into the home for a possible in-law suite. Additional updates include :high-efficiency natural gas furnace (2026), a high-efficiency owned on-demand hot water heater (2023), shingles (2018), paved driveway (2016), along with a central vacuum system for added convenience. Located in a family-friendly neighbourhood, close to 401 for commuters, This worry free home is ready to move in!
| 8 hours ago | Listing first seen on site | |
| 8 hours ago | Listing updated with changes from the MLS® |

Listing information is provided by Participants of the Toronto Real Estate Board. VOW information is provided exclusively for personal, non-commercial use, and may not be used for any purpose other than to identify prospective properties consumers may be interested in purchasing. Information is deemed reliable but not guaranteed. Copyright 2026, Toronto Real Estate Board
Last checked 2026-07-09 09:07 PM UTC