

150 Fallingbrook StreetWhitby, ON L1R 2G2
Mortgage Calculator
Monthly Payment (Est.)
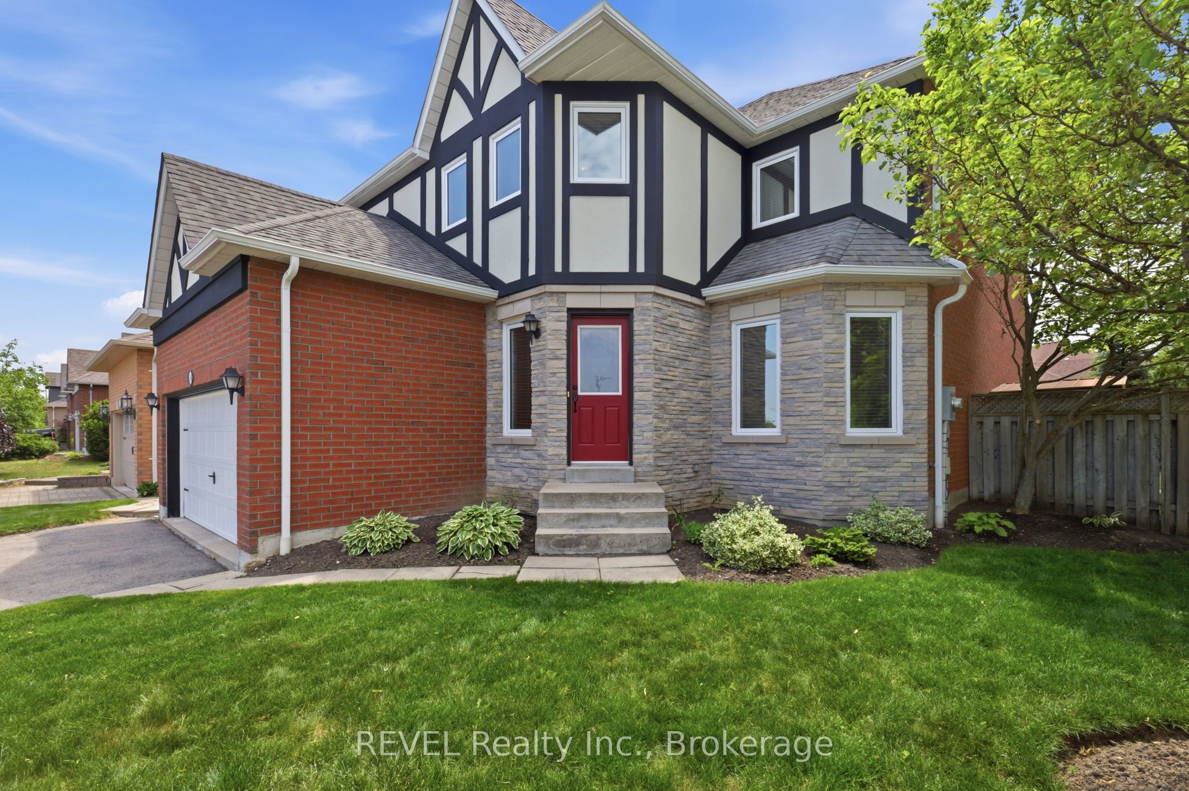
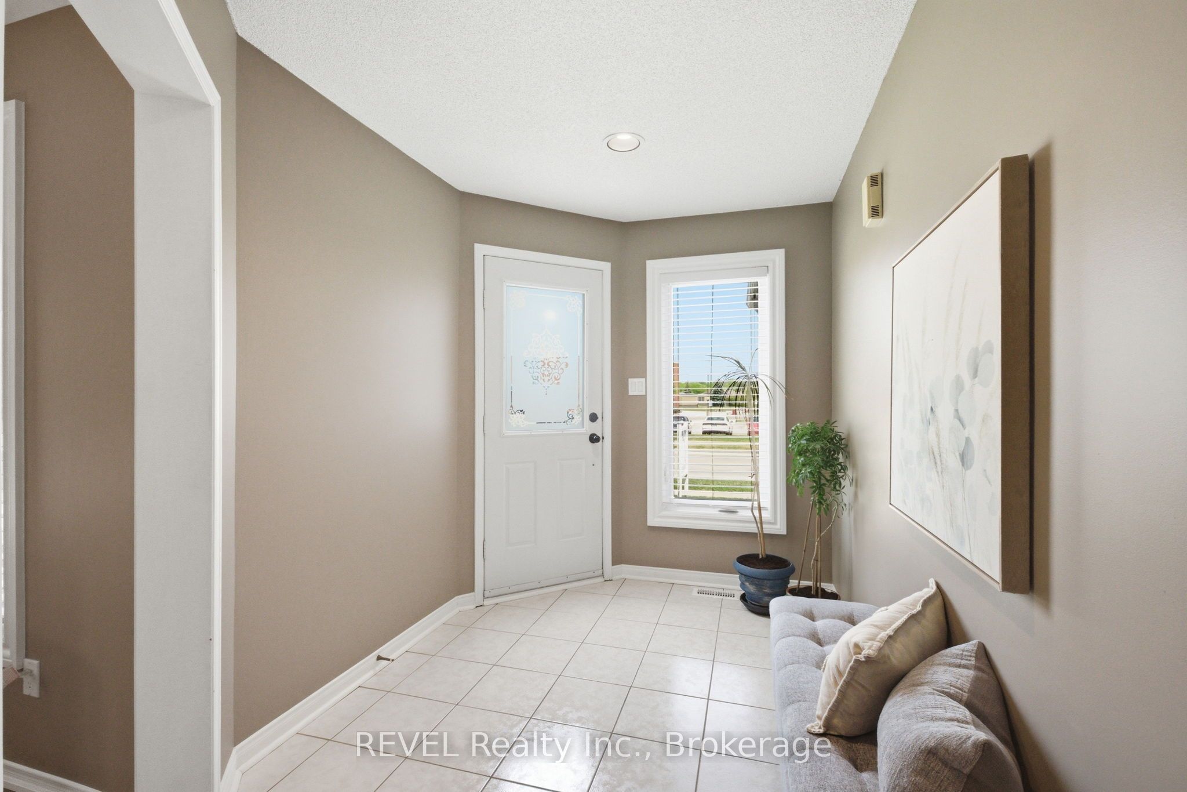
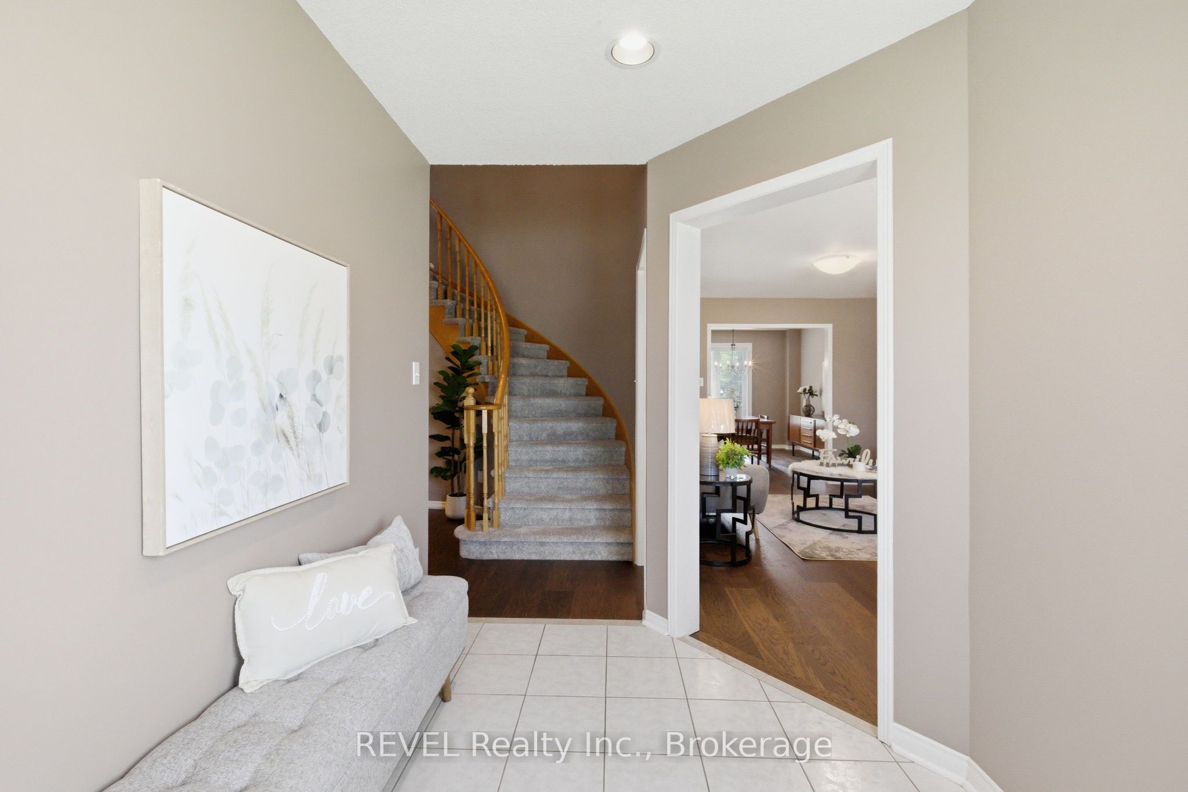
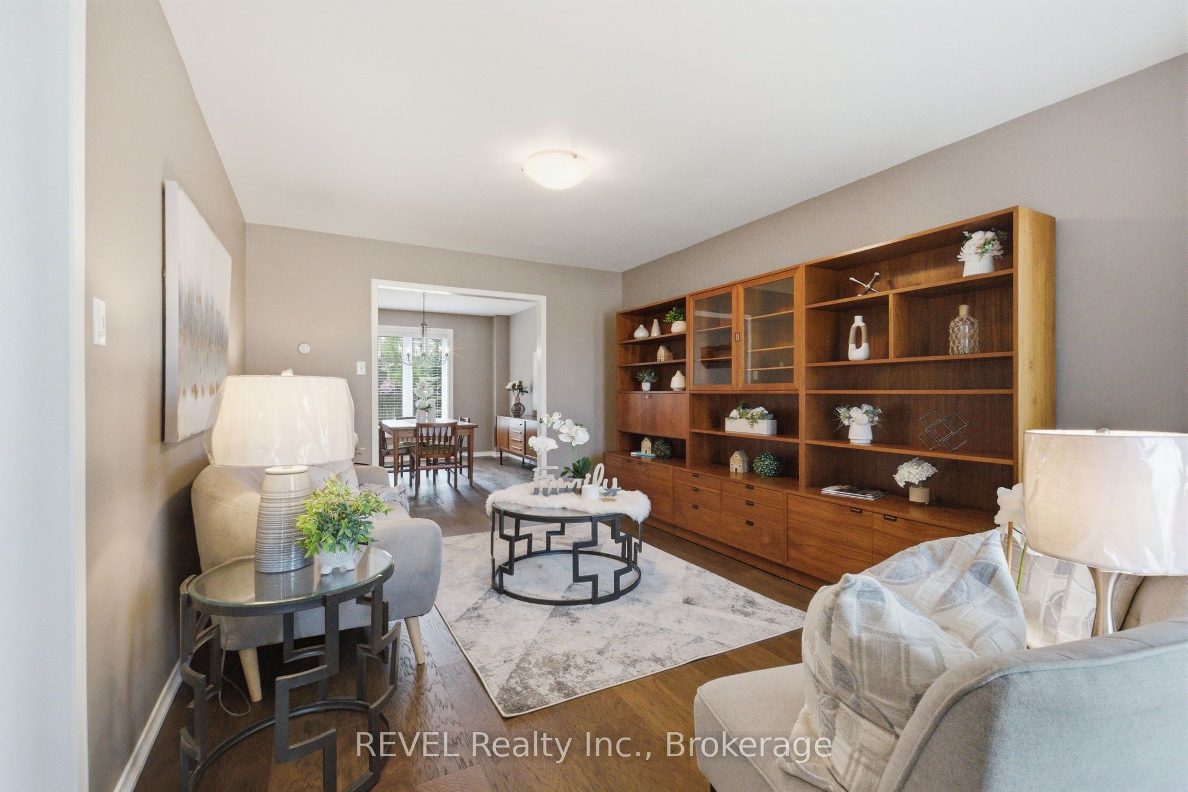
$4,562Welcome to this meticulously maintained Fallingbrook beauty, offering over 2,500 sq. ft. of thoughtfully designed living space in one of Whitby's most sought-after family neighbourhoods. Showcasing exceptional curb appeal, this impressive home features new front stucco (2024), beautifully landscaped perennial gardens, and evident pride of ownership from the moment you arrive.Step inside to a bright, spacious floor plan highlighted by gleaming hardwood flooring throughout the main level, generous principal rooms, and fresh neutral paint that complements any style. The heart of the home is the inviting kitchen, overlooking a professionally landscaped, private backyard complete with elegant stone landscaping, mature perennial gardens, and exceptional privacy-perfect for entertaining, family gatherings, or simply unwinding outdoors.Lovingly maintained and thoughtfully updated, this home offers peace of mind with newer windows (2018), a high-efficiency furnace and central air conditioning (2024), and an owned hot water tank.Ideally located in the heart of Fallingbrook, you'll enjoy being just steps from top-rated schools, parks, recreation facilities, shopping, public transit, and all the amenities today's families are looking for.Beautifully cared for, move-in ready, and located in one of Whitby's most desirable communities, this is a rare opportunity to own a home that truly has it all. Don't miss your chance to make this exceptional Fallingbrook property your next home.
| 8 hours ago | Listing first seen on site | |
| 8 hours ago | Listing updated with changes from the MLS® |

Listing information is provided by Participants of the Toronto Real Estate Board. VOW information is provided exclusively for personal, non-commercial use, and may not be used for any purpose other than to identify prospective properties consumers may be interested in purchasing. Information is deemed reliable but not guaranteed. Copyright 2026, Toronto Real Estate Board
Last checked 2026-07-09 09:07 PM UTC