

39 Courvier CrescentClarington, ON L1C 0E7
Mortgage Calculator
Monthly Payment (Est.)
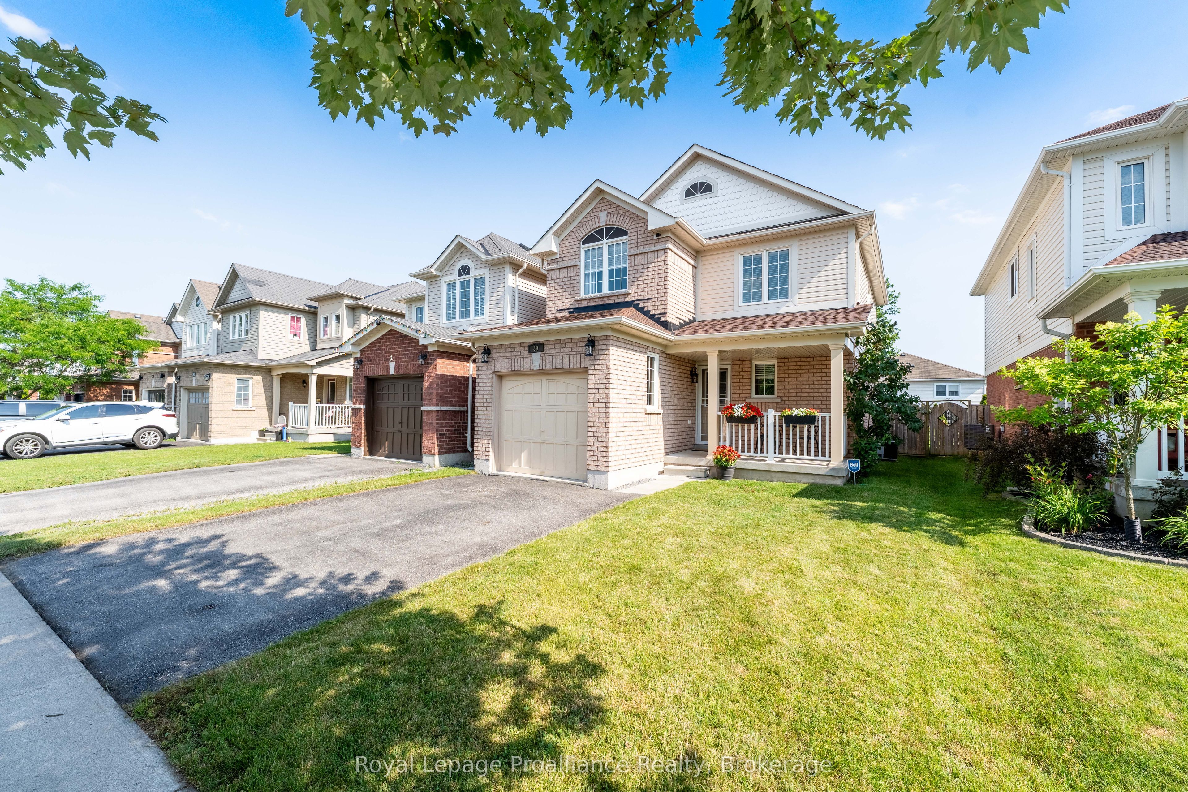
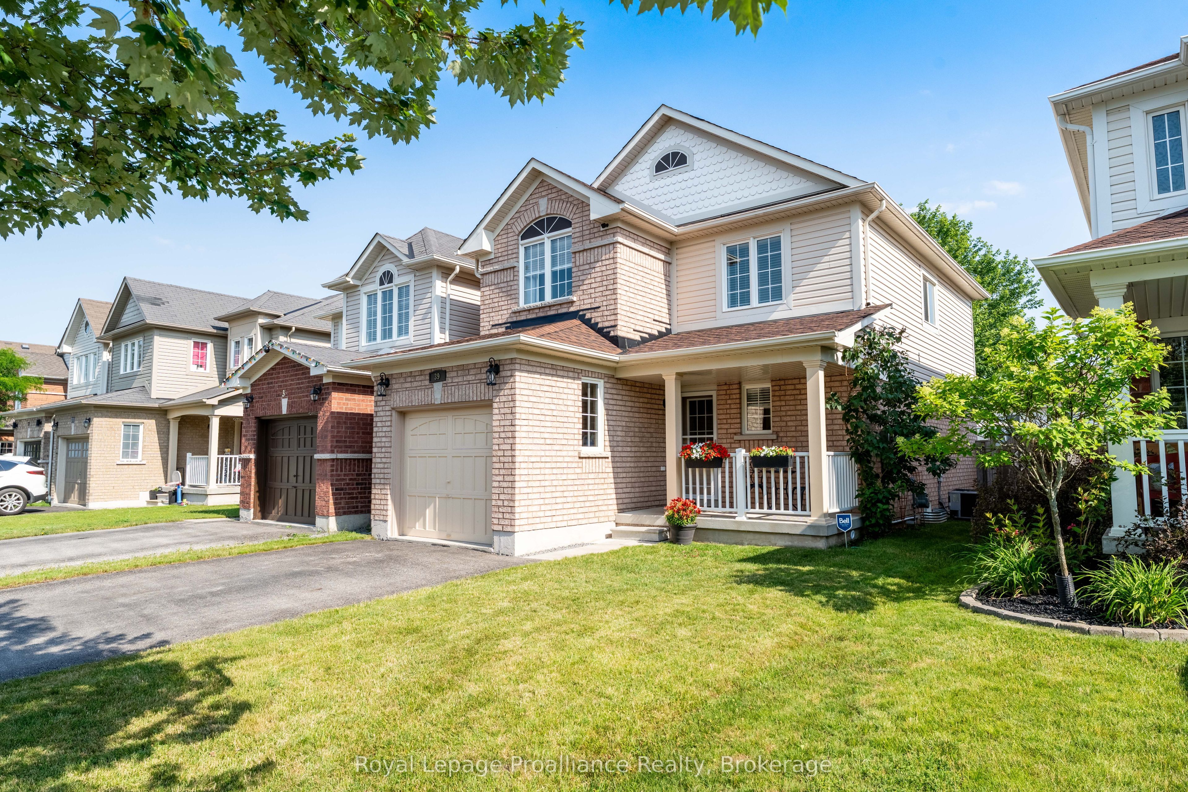
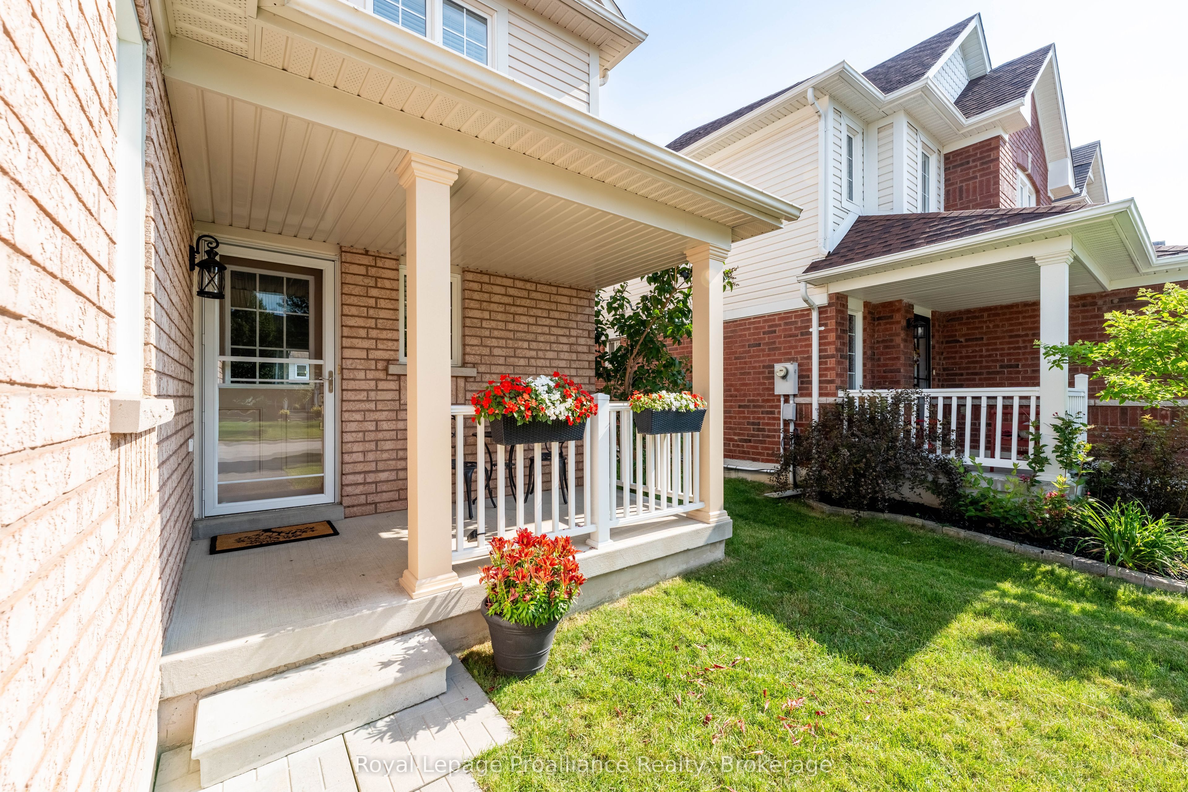
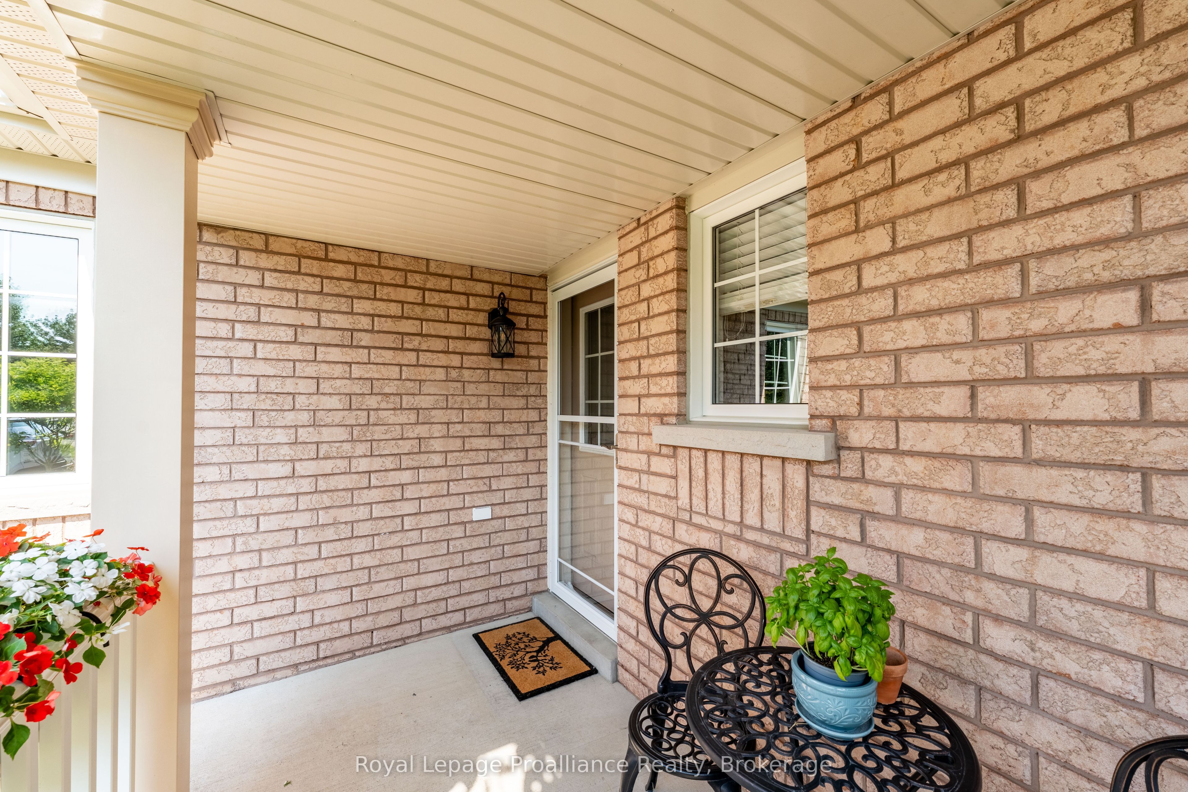
$3,422A home that feels right from the moment you arrive. Welcome to this beautifully cared-for, move-in ready property located on a quiet crescent in a sought-after neighbourhood. Offering a fantastic combination of comfort, space, and convenience, this home is an excellent opportunity for first-time buyers, young families, or anyone looking for a place they can simply move into and enjoy. Step inside and you'll immediately appreciate the functional layout and inviting atmosphere. The foyer offers direct access to the attached garage, making everyday arrivals easy and convenient, along with a well-placed 2-piece powder room for guests. The main level features a bright open-concept design with a seamless flow between the kitchen, dining area, and living room. Hardwood and tile flooring throughout create a clean, modern feel while providing durability for everyday living. Upstairs, you'll find three spacious bedrooms, including a comfortable primary retreat complete with a walk-in closet and private 4-piece ensuite. A second full bathroom provides added convenience for family members and guests. The fully finished basement adds valuable extra living space with a large recreation room perfect for movie nights, entertaining, a play area, or a quiet place to relax. The updated 3piece bathroom features a modern glass shower, while the laundry room offers built-in cabinetry and flexible space that could easily function as a home office, hobby area, or organized workspace. Outside, enjoy a private fully fenced backyard with plenty of room to relax, entertain, or let the kids and pets play. The stone patio, accessible directly from the kitchen, creates the perfect setup for summer BBQs and outdoor gatherings. Located close to schools, parks, restaurants, and everyday amenities, this turnkey home offers the space and updates buyers are looking for in a location they'll love. A great place to start your next chapter.
| 7 hours ago | Listing first seen on site | |
| 7 hours ago | Listing updated with changes from the MLS® |

Listing information is provided by Participants of the Toronto Real Estate Board. VOW information is provided exclusively for personal, non-commercial use, and may not be used for any purpose other than to identify prospective properties consumers may be interested in purchasing. Information is deemed reliable but not guaranteed. Copyright 2026, Toronto Real Estate Board
Last checked 2026-07-09 09:07 PM UTC