

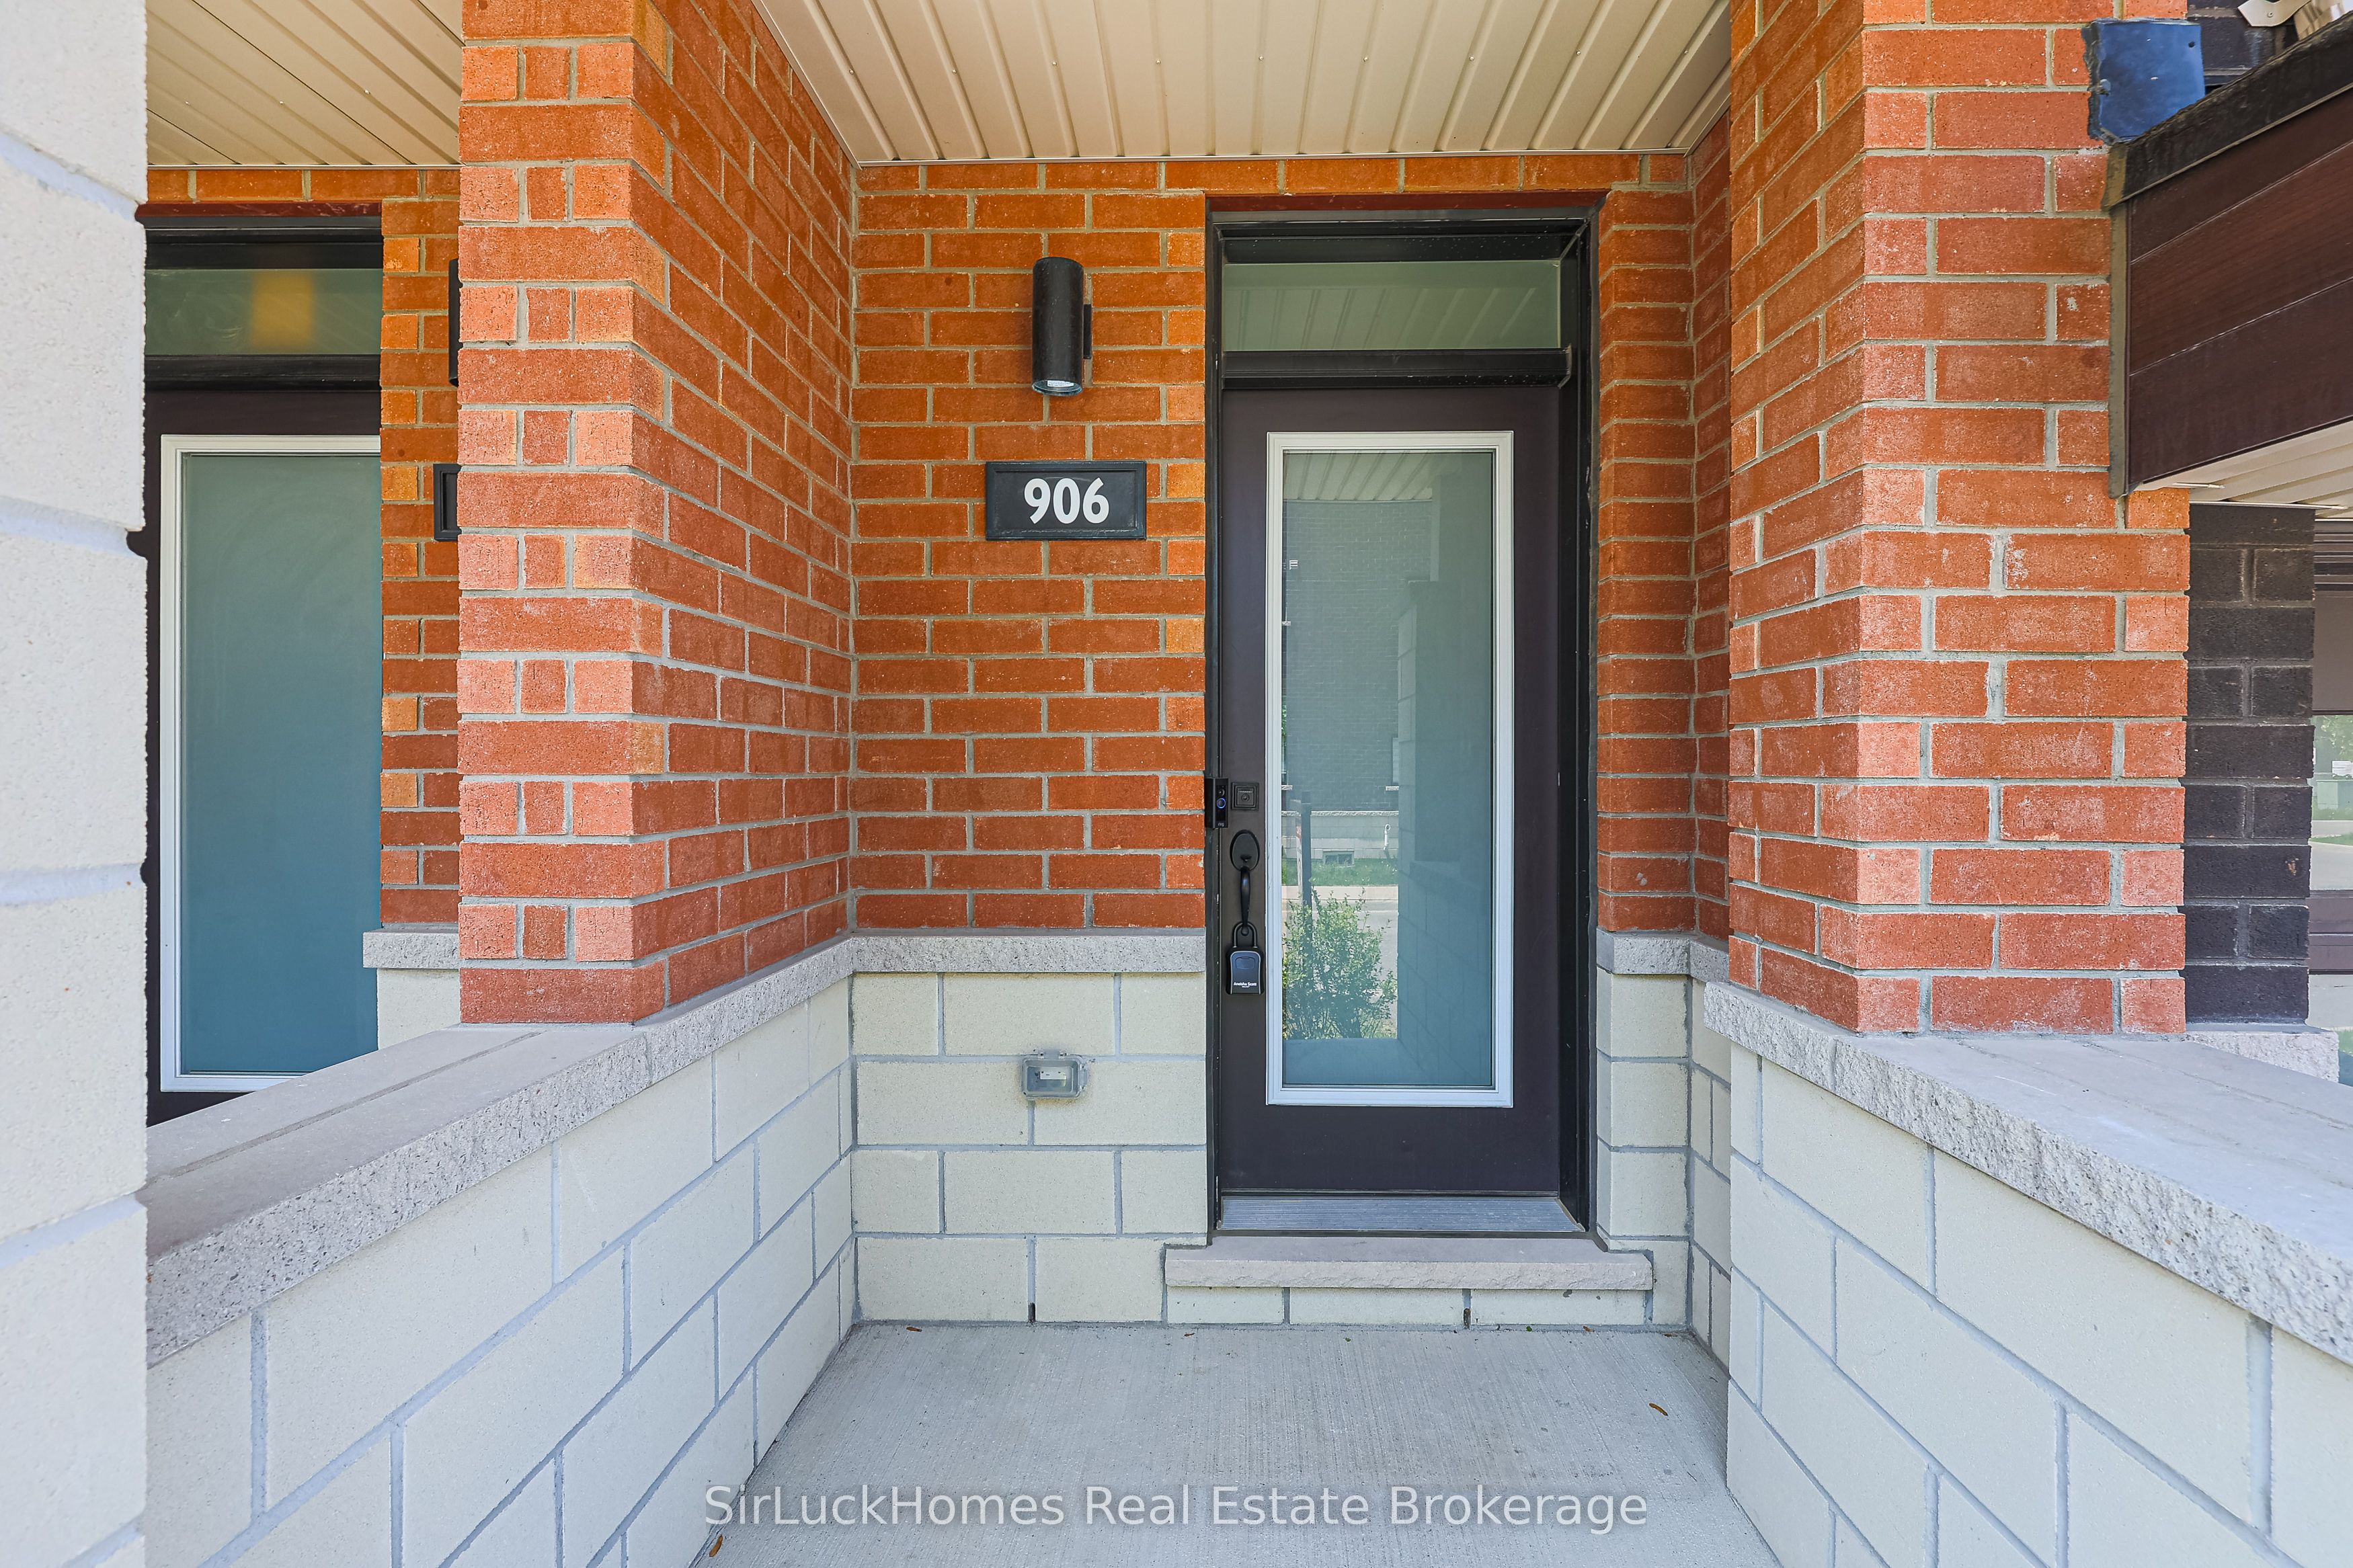
906 Kicking Horse PathOshawa, ON L1J 0B4
Mortgage Calculator
Monthly Payment (Est.)
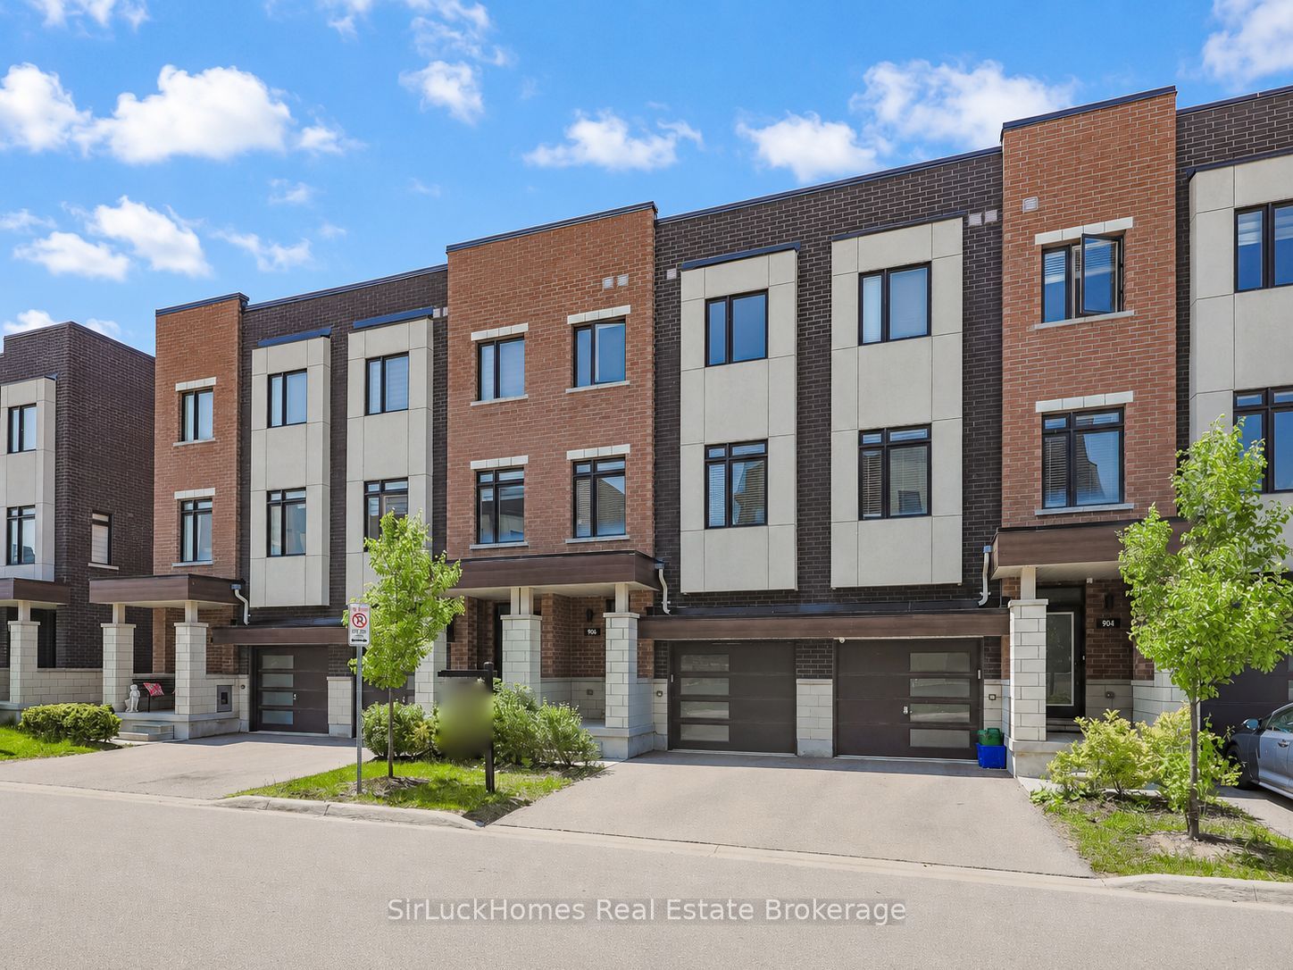
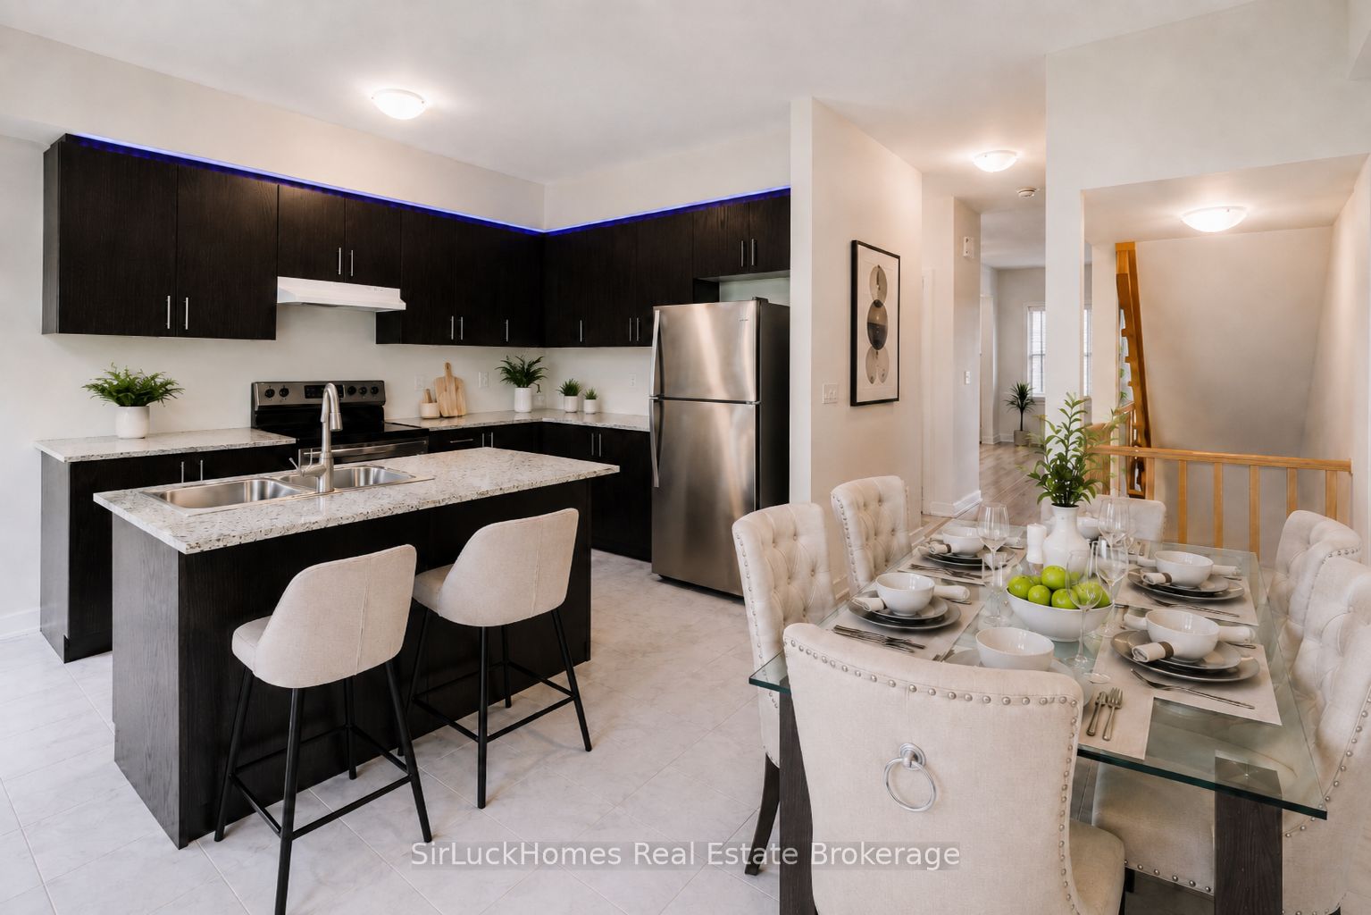
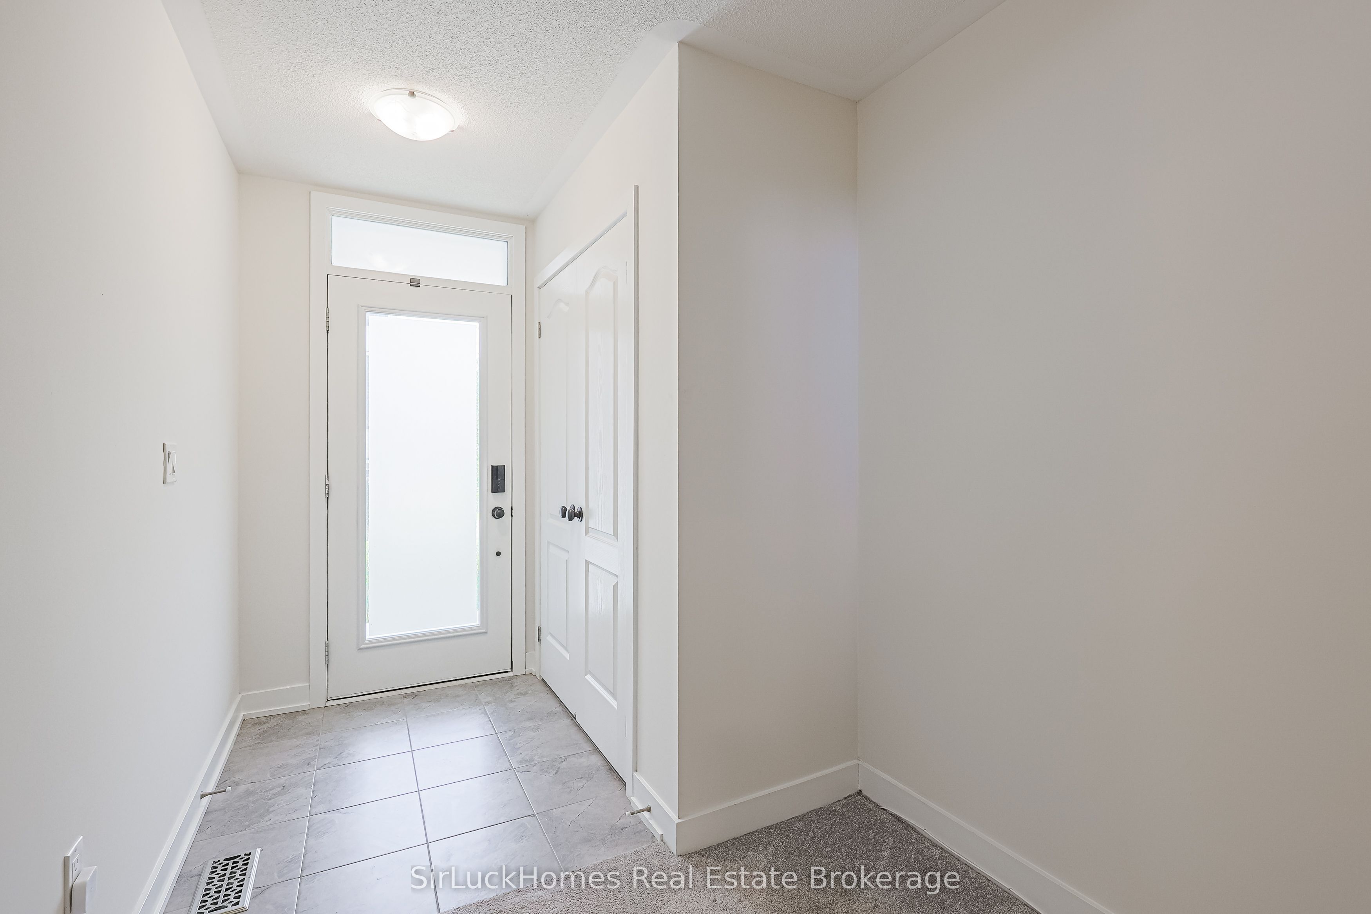
$2,737Beautifully Maintained And Modern Freehold Townhouse Located In A Highly Desirable North Oshawa Neighbourhood, Ideal For First-Time Buyers Or Investors. Perfectly Situated Just Minutes From Ontario Tech University, Durham College, And Trent University, This Home Offers Excellent Convenience And Strong Long-Term Potential. The Bright, Open-Concept Layout Features A Spacious Kitchen With Granite Countertops, Stainless Steel Appliances, A Double Sink, And A Walkout To A Private Balcony, Flooring Upstairs Has Been Upgraded To Laminate. Perfect For Everyday Living Or Entertaining. Carpet Changed To Laminate. The Upper Level Offers Three Generously Sized Bedrooms With Double-Door Closets, Including A Primary Bedroom With A Walk-In Closet And A 4-Piece Ensuite Complete With A Relaxing Soaker Tub. The Ground Level Features A Rare Fourth Bedroom With Its Own Private 4-Piece Bathroom, Making It Ideal For Guests, In-Laws, Or Potential Rental Income. With No Neighbours Behind And Visitor Parking Just Steps Away, This Home Offers Both Privacy And Convenience.Located On The Whitby Border In A Growing, Family-Friendly Community Close To Parks, Shopping, Transit, And Major Highways, This Is A Turn-Key Opportunity You Won't Want To Miss.
| 5 hours ago | Listing first seen on site | |
| 5 hours ago | Listing updated with changes from the MLS® |

Listing information is provided by Participants of the Toronto Real Estate Board. VOW information is provided exclusively for personal, non-commercial use, and may not be used for any purpose other than to identify prospective properties consumers may be interested in purchasing. Information is deemed reliable but not guaranteed. Copyright 2026, Toronto Real Estate Board
Last checked 2026-07-09 09:12 PM UTC