

24 Corvinelli DriveWhitby, ON L1M 0G7
Mortgage Calculator
Monthly Payment (Est.)
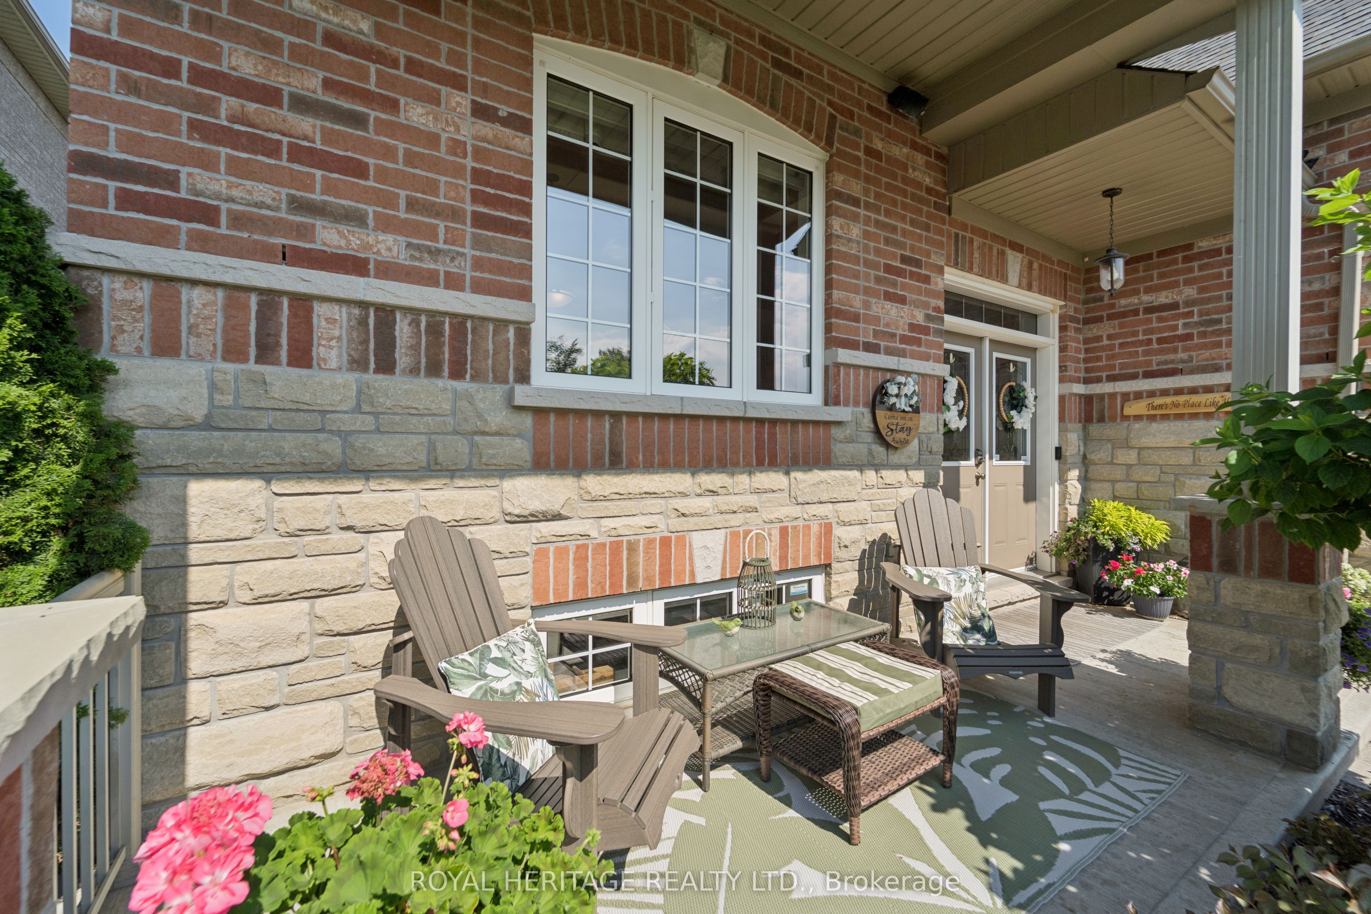
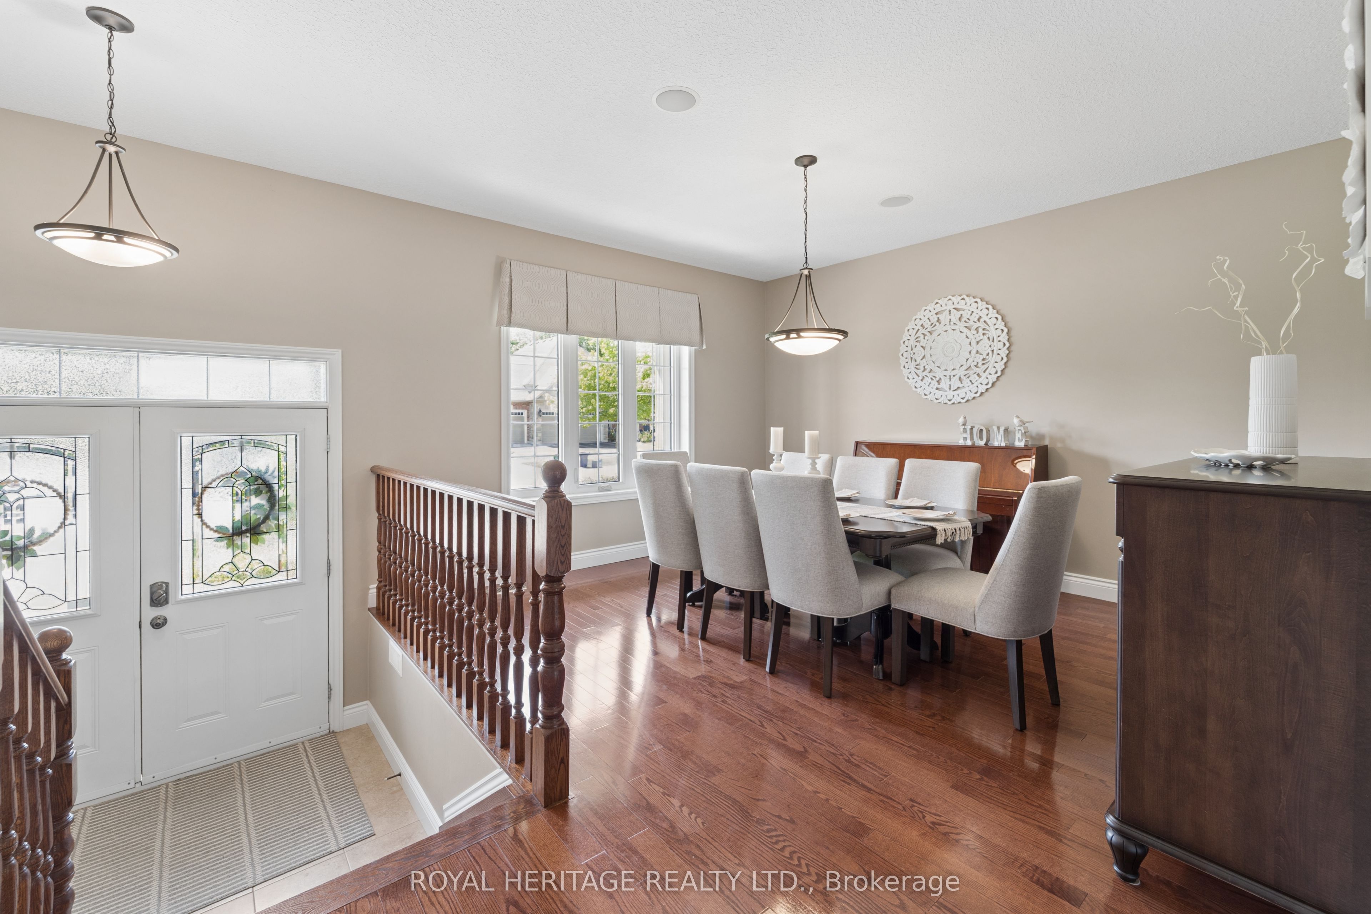
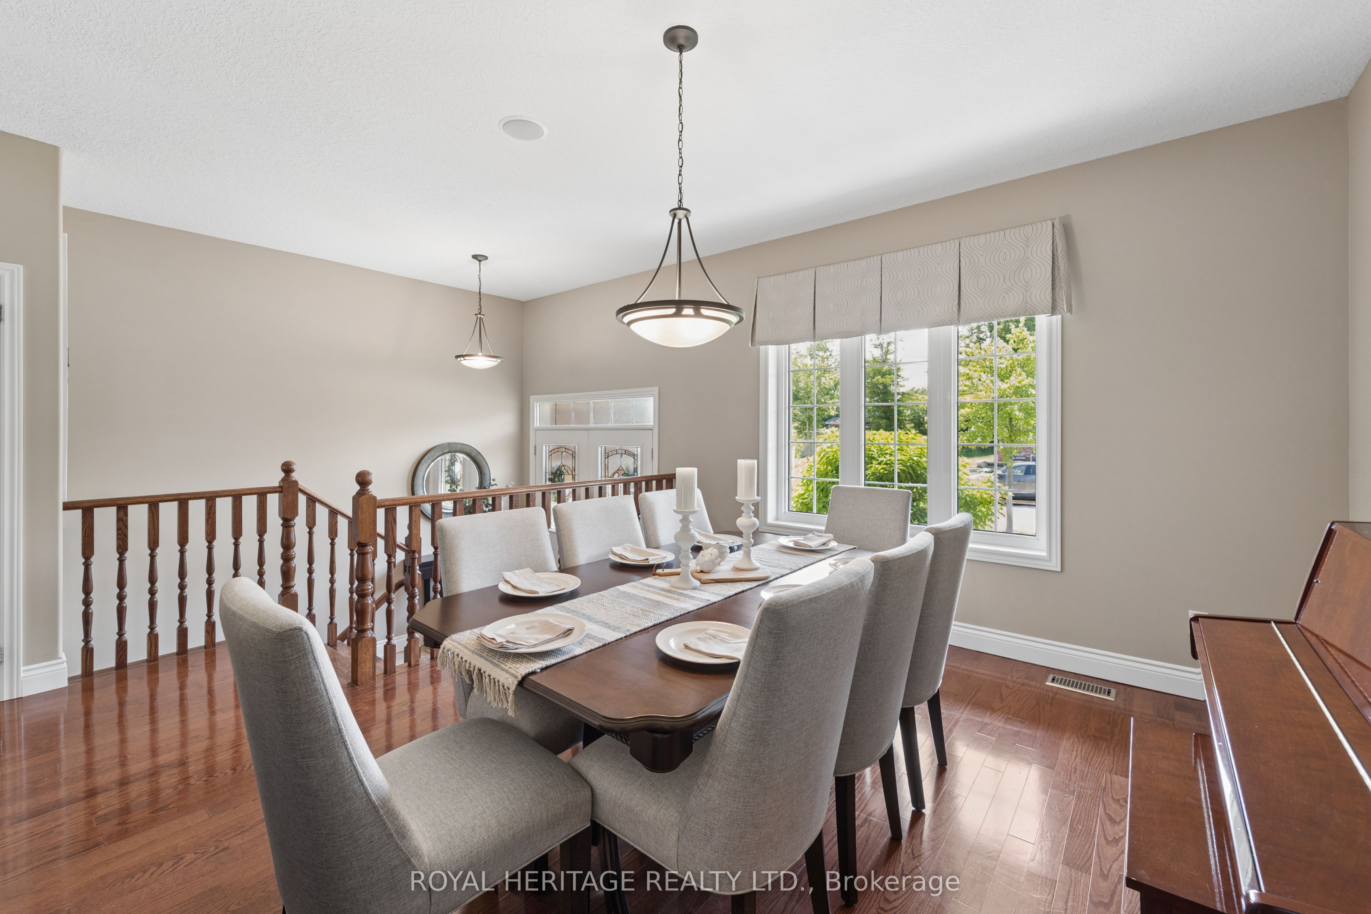
$6,387Rarely offered, this exceptional Corvinelli-built bungaloft showcases timeless craftsmanship, refined finishes, and over 3,700 sq. ft. of beautifully finished living space on a professionally landscaped 49 x 126 ft. lot in one of Brooklin's most prestigious neighbourhoods. Designed for effortless living and entertaining, the sun-filled open-concept main level, rich hardwood floors, elegant architectural details, and an upgraded kitchen complete with quartz countertops, an eat -in centre island, pantry, and breakfast area overlooking the inviting living room with a gas fireplace and walkout to the private backyard. Built in speakers throughout. The thoughtfully designed main floor offers three spacious bedrooms, including a luxurious primary retreat features, room darkening blinds, walk-in closet, ensuite with double vanity and oversized glass shower. Main floor laundry with custom cabinetry and direct garage access adds everyday convenience. The private upper loft, complete with vaulted ceilings and its own two-piece bath, offers exceptional flexibility as a home office with built in work space, guest suite, media room, or quiet escape. The finished lower level is designed for making memories, featuring an expansive recreation room with wet bar, games area, workshop, additional bathroom, and exceptional storage-providing space for entertaining, hobbies, and family gatherings for years to come. A double garage with insulated doors, separate basement access, 200-amp service, newer roof, and quality upgrades throughout reflect the pride of ownership found in every corner. Just steps from top-rated schools, parks, walking trails, and Brooklin's vibrant downtown, with quick access to Highways 407, 412, and 401, this is a rare opportunity to own one of the community's most sought-after home styles.
| 4 hours ago | Listing first seen on site | |
| 4 hours ago | Listing updated with changes from the MLS® |

Listing information is provided by Participants of the Toronto Real Estate Board. VOW information is provided exclusively for personal, non-commercial use, and may not be used for any purpose other than to identify prospective properties consumers may be interested in purchasing. Information is deemed reliable but not guaranteed. Copyright 2026, Toronto Real Estate Board
Last checked 2026-07-09 09:07 PM UTC