

Save
Ask
Tour
Hide
$497,500
16 Days On Site
611 Galahad Drive 90Oshawa, ON L1K 1M1
For Sale|Residential|Active
3
Beds
2
Total Baths
County:
Durham
Call Now: 416.357.7000
Is this the listing for you? We can help make it yours.
416.357.7000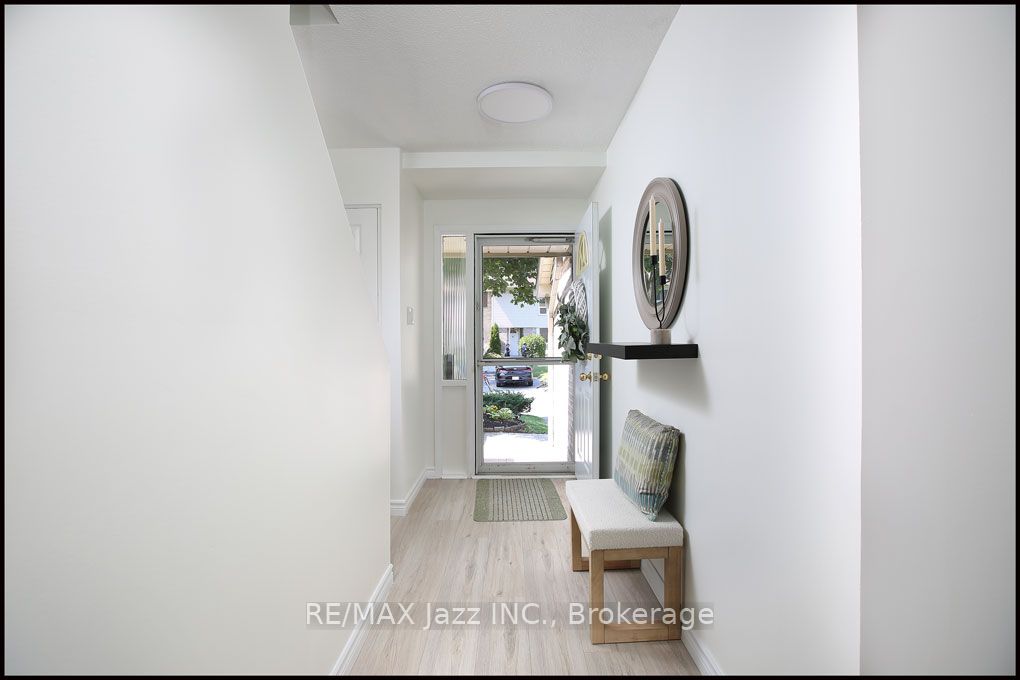
Save
Ask
Tour
Hide
Mortgage Calculator
Monthly Payment (Est.)
$2,270Calculator powered by Showcase IDX, a Constellation1 Company. Copyright ©2026 Information is deemed reliable but not guaranteed.
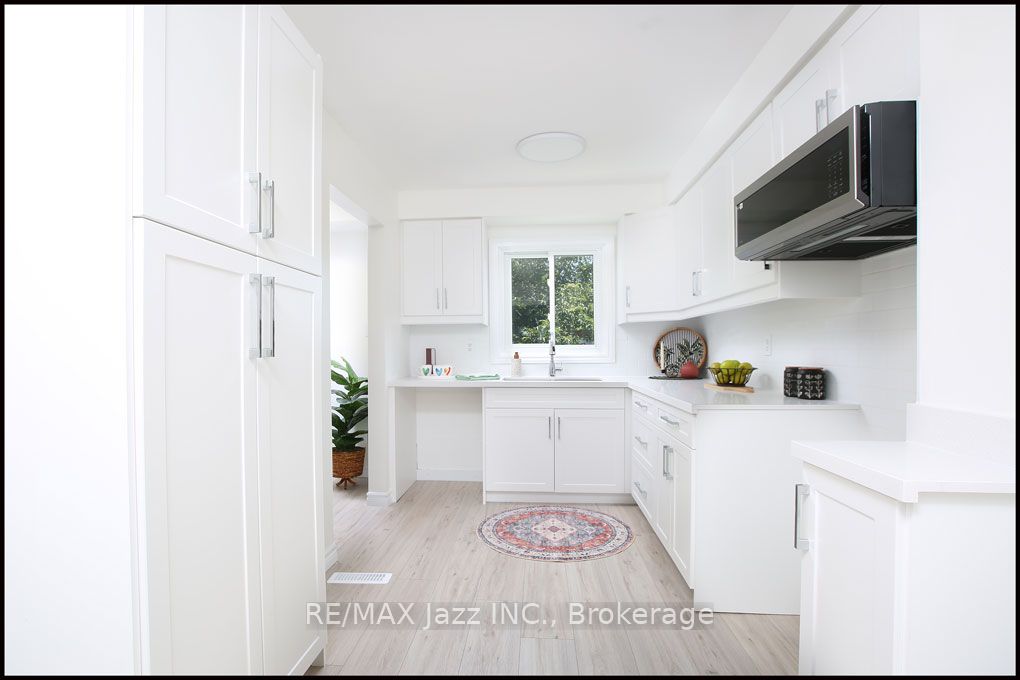
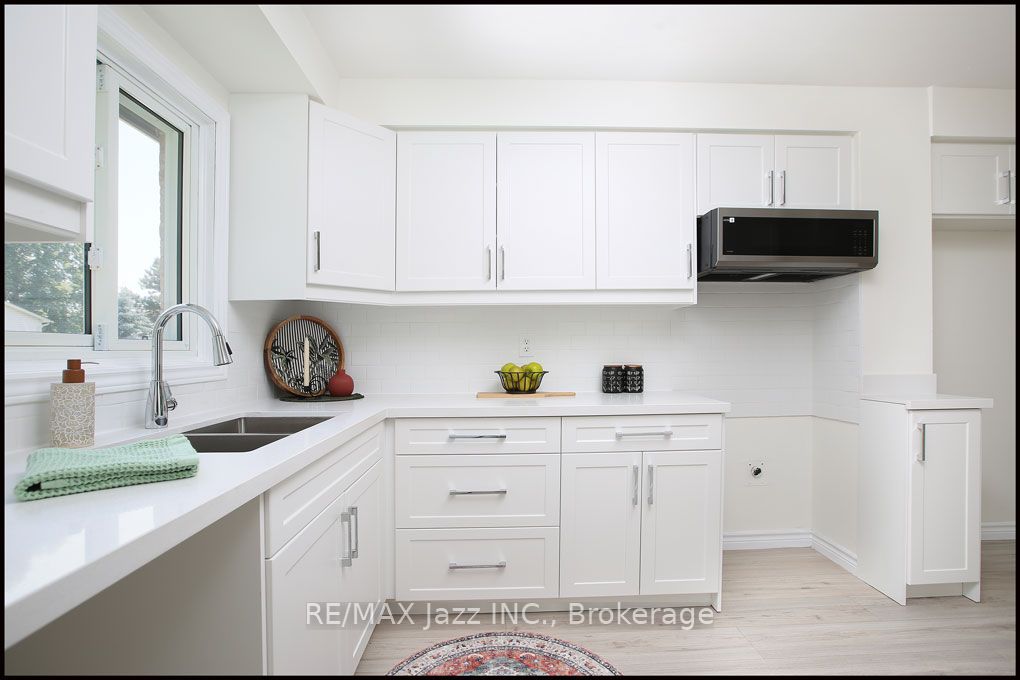
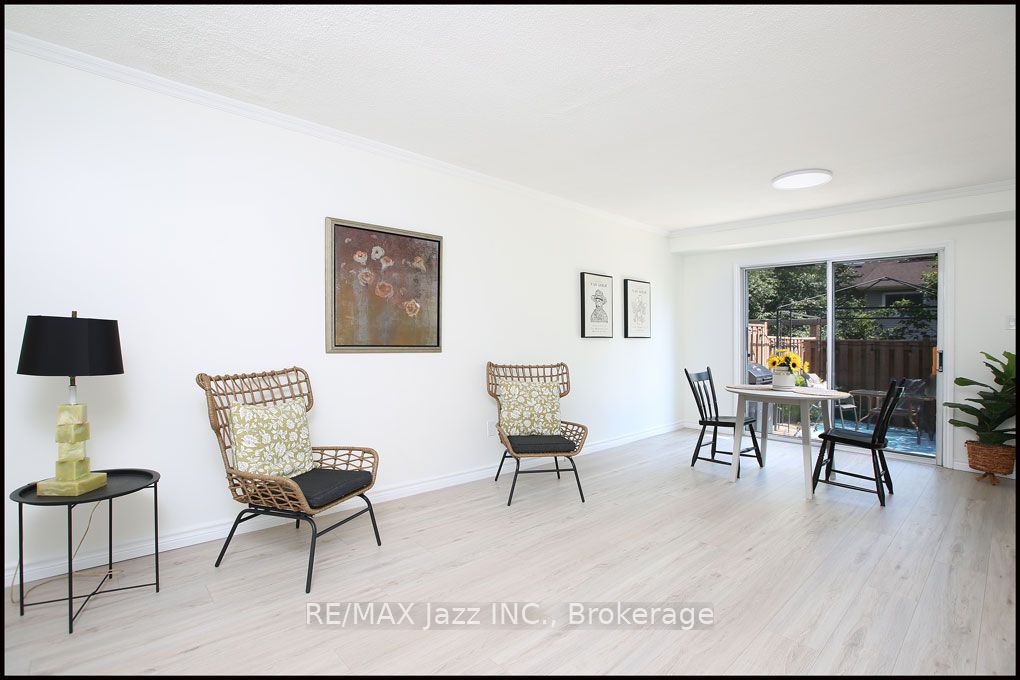
Welcome to one of Oshawa's most sought after neighbourhoods. With schools, shops, and parks all a short walk away this family friendly location has it all plus easy 407/401 access. This two storey condo town has just been professionally renovated with new kitchen, baths, and flooring. The fresh neutral paint is a delight to the eyes. private fenced yard with deck, prefect for entertaining with just the right amount of sun and shade. The best of both worlds. Established area with many of the benefits of a new home. Quick possession available. Put this one on your must see list today.
Save
Ask
Tour
Hide
Listing Snapshot
Price
$497,500
Days On Site
16 Days
Bedrooms
3
Inside Area (SqFt)
N/A
Total Baths
2
Full Baths
N/A
Partial Baths
N/A
Lot Size
N/A
Year Built
N/A
MLS® Number
E13545954
Status
Active
Property Tax
$2,930.13
Maintenance Fees
$492.43
Sq Ft Source
N/A
Friends & Family
Recent Activity
| 4 days ago | Price changed to $497,500 | |
| 4 days ago | Listing updated with changes from the MLS® | |
| 2 weeks ago | Listing first seen on site |
General Features
Attached Garage
Yes
Cross Street
Harmony Rd N, Glebe Ave
Direction Faces
South
Foundation
Block
Garage
Yes
Number Of Stories
2
Parking
PrivateAttached
Parking Spaces
2
Pets
Yes
Security
Smoke Detector(s)Carbon Monoxide Detector(s)
Style
2-Storey
Zoning
Residential
Interior Features
Basement
Finished
Cooling
Central Air
Fireplace
Yes
Fireplace Features
Gas
Heating
Natural GasForced Air
Laundry Features
In Basement
Save
Ask
Tour
Hide
Exterior Features
Construction Details
Aluminum SidingBrick
Patio And Porch
Deck
Roof
Asphalt
View
GardenPark/Greenbelt
Waterview
GardenPark/Greenbelt
Community Features
Association Amenities
Playground
Maintenance Fee
492.43
Listing courtesy of RE/MAX Jazz INC.

Listing information is provided by Participants of the Toronto Real Estate Board. VOW information is provided exclusively for personal, non-commercial use, and may not be used for any purpose other than to identify prospective properties consumers may be interested in purchasing. Information is deemed reliable but not guaranteed. Copyright 2026, Toronto Real Estate Board
Last checked 2026-07-26 03:22 AM UTC
Listing information is provided by Participants of the Toronto Real Estate Board. VOW information is provided exclusively for personal, non-commercial use, and may not be used for any purpose other than to identify prospective properties consumers may be interested in purchasing. Information is deemed reliable but not guaranteed. Copyright 2026, Toronto Real Estate Board
Last checked 2026-07-26 03:22 AM UTC
Neighborhood & Commute
Source: Walkscore
Save
Ask
Tour
Hide