Save
Ask
Tour
Hide
Share
$319,900
15 Days On Site

2550 Simcoe Street N 405
Oshawa, ON L1L 0R5

For Sale|Condominium|Active
1
Bed
1
Total Bath
County:
Durham
Call Now: 416.357.7000
Is this the listing for you? We can help make it yours.
416.357.7000
2550 Simcoe Street N 4052550 Simcoe Street N 4052550 Simcoe Street N 4052550 Simcoe Street N 405
Save
Ask
Tour
Hide
Share

Mortgage Calculator

Monthly Payment (Est.)

$1,460
Calculator powered by Showcase IDX, a Constellation1 Company. Copyright ©2026 Information is deemed reliable but not guaranteed.

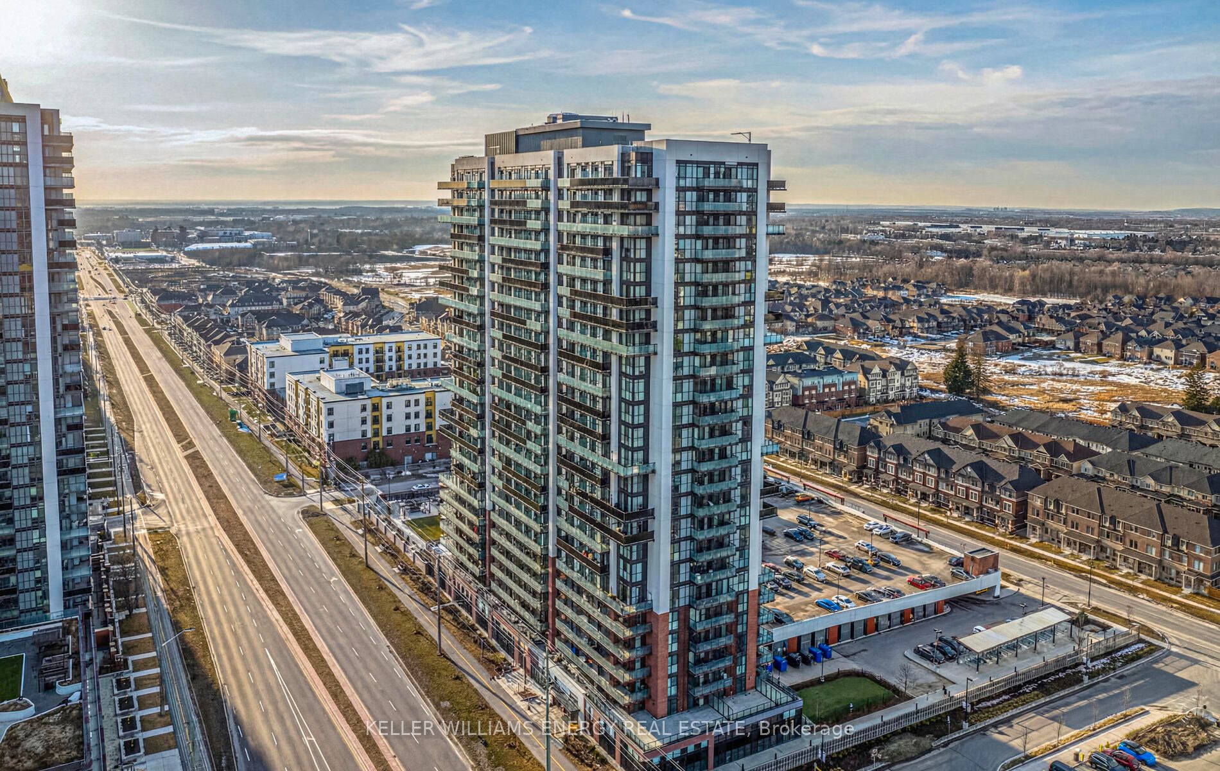
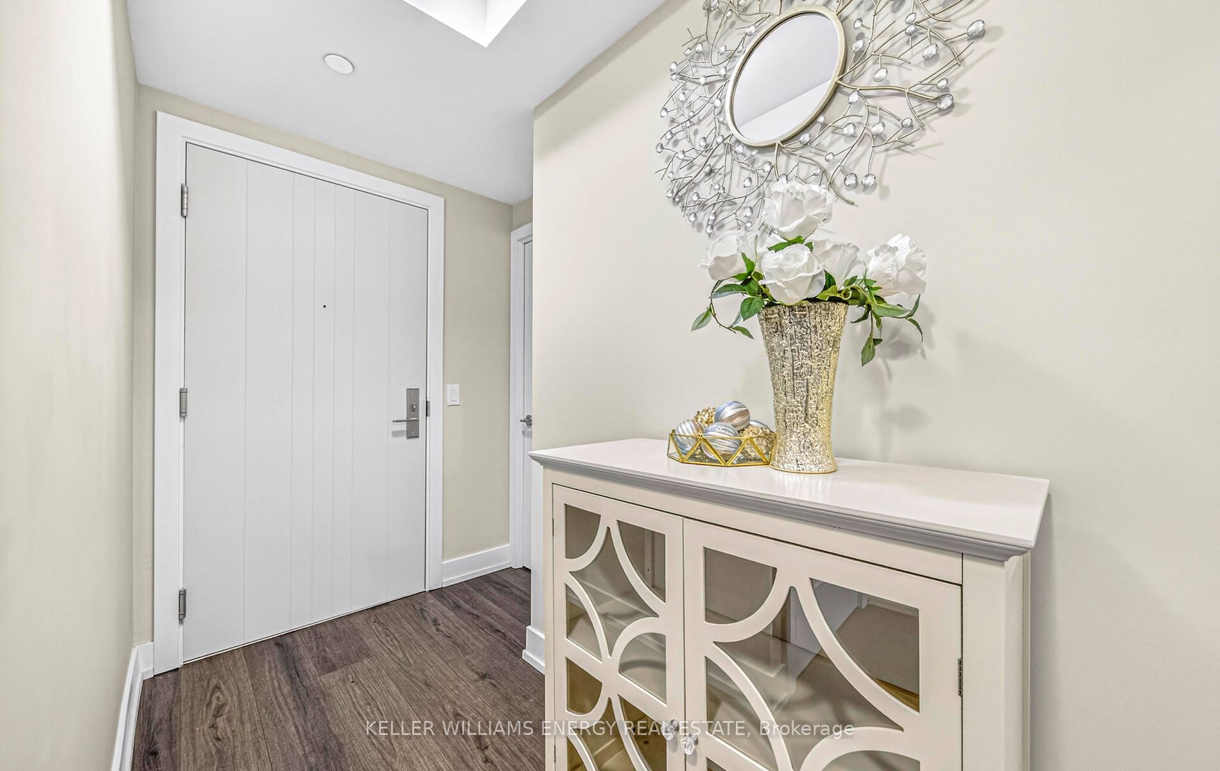
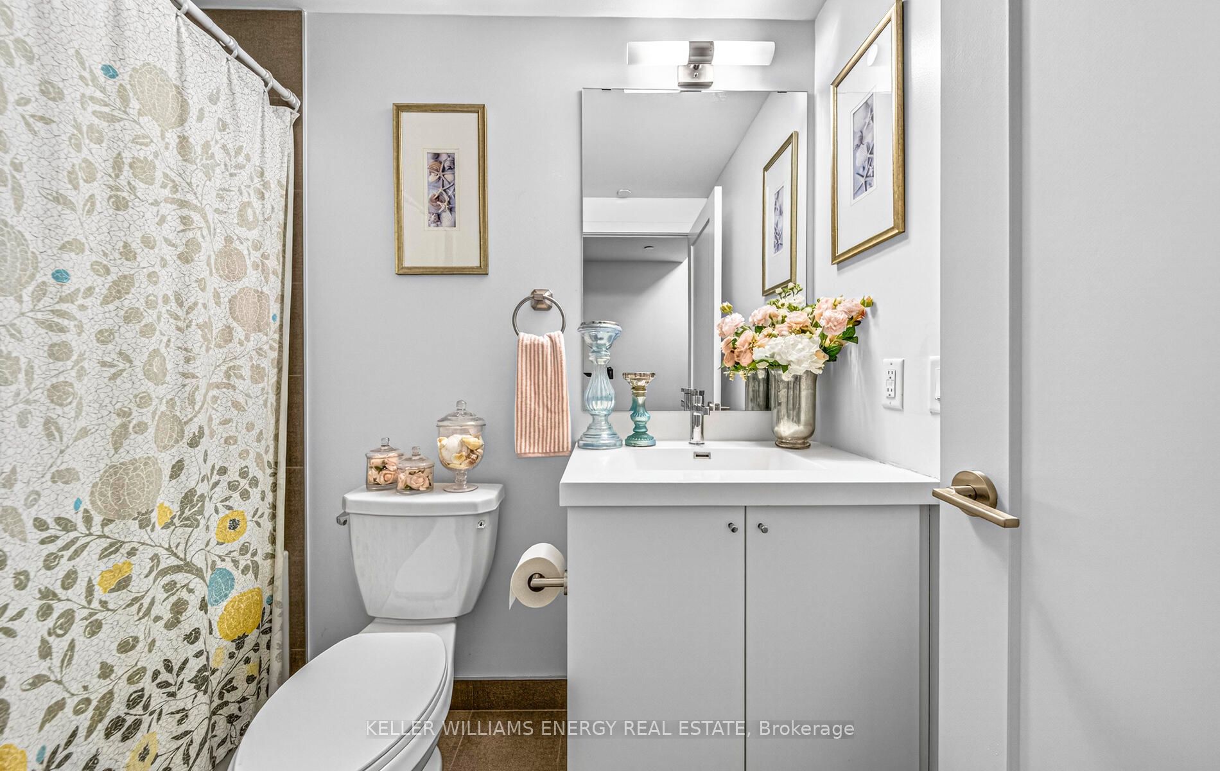
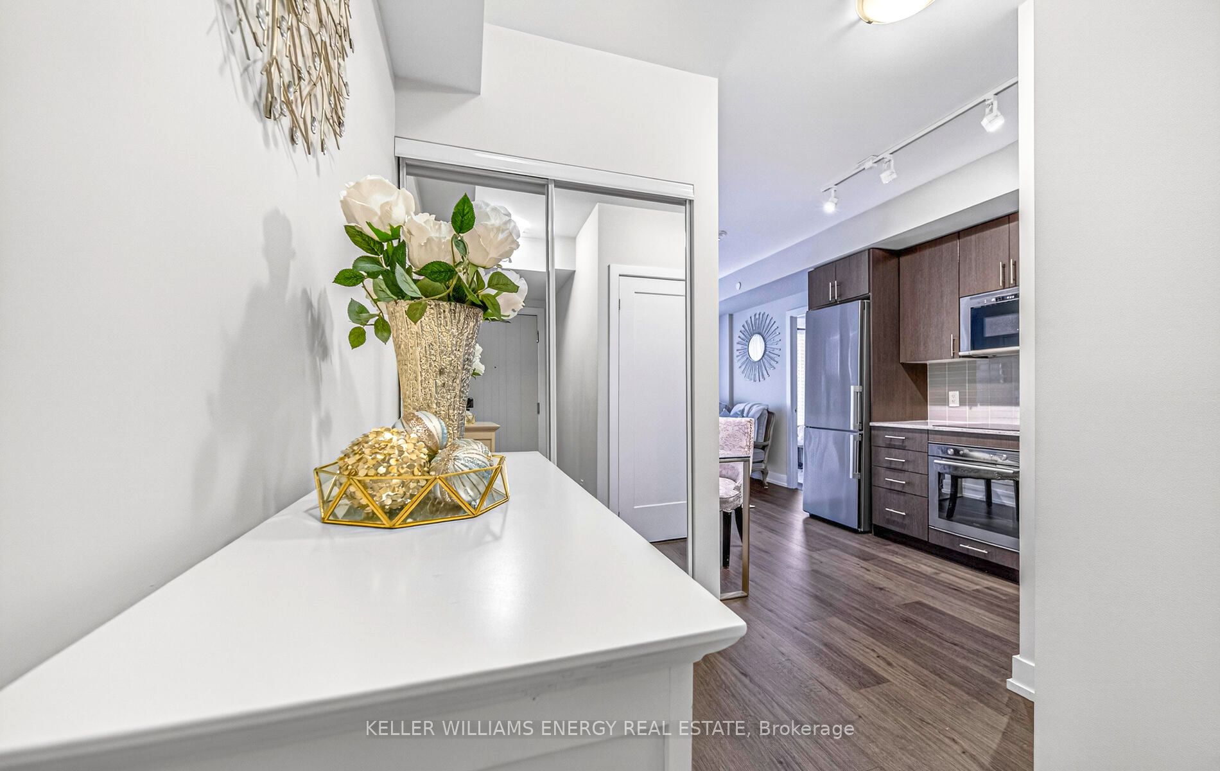
Bright, open-concept 1-bedroom, 1-bathroom condo at 2550 Simcoe St N in North Oshawa's high-demand Windfields neighbourhood. Contemporary finishes, efficient floor plan, abundant natural light.Building amenities include a fully equipped fitness centre, dedicated study and business lounges, a private media room, and a spacious rooftop terrace with BBQ stations.Steps from Ontario Tech University and Durham College. Minutes from RioCan Windfields, with direct access to Costco, popular dining, and major retail. Quick connections to Highway 407 and Durham Region Transit.A smart buy for first-time buyers, working professionals, and income-focused investors in one of Oshawa's fastest-growing communities. Click on more information for 3D tour , virtual tour, feature sheet and floor plan. Any questions call Richard Tait 289-985-1331

Save
Ask
Tour
Hide
Share
Listing Snapshot
Price 
$319,900
Days On Site 
15 Days
Bedrooms 
1
Inside Area (SqFt) 
N/A
Total Baths 
1
Full Baths 
N/A
Partial Baths 
N/A
Lot Size 
N/A
Year Built 
N/A
MLS® Number 
E13547544
Status 
Active
Property Tax 
$3,719.72
Maintenance Fees 
$339.17
Sq Ft Source 
N/A
Friends & Family
Recent Activity
2 weeks agoListing first seen on site
2 weeks agoListing updated with changes from the MLS®
General Features
Cross Street 
Simcoe St & Winchester Rd
Direction Faces 
Northwest
Number Of Stories 
4
Pets 
Yes
Property Sub Type 
Condominium
Style 
Apartment
Interior Features
Basement 
None
Cooling 
Central Air
Heating 
Natural GasForced Air
Bedroom 
Dimensions - 3.32 x 3.2
Kitchen 
Dimensions - 2.83 x 3.94
Living Room 
Dimensions - 2.77 x 3.15
Save
Ask
Tour
Hide
Share
Exterior Features
Construction Details 
Brick
Exterior 
Balcony
Community Features
Association Amenities 
ConciergeGame Room
Maintenance Fee 
339.17
Listing courtesy of Keller Williams Energy Real Estate

Listing information is provided by Participants of the Toronto Real Estate Board. VOW information is provided exclusively for personal, non-commercial use, and may not be used for any purpose other than to identify prospective properties consumers may be interested in purchasing. Information is deemed reliable but not guaranteed. Copyright 2026, Toronto Real Estate Board
Last checked 2026-07-26 05:23 AM UTC

Neighborhood & Commute
Source: Walkscore
Save
Ask
Tour
Hide
Share