Save
Ask
Tour
Hide
Share
$569,000
14 Days On Site

927 Burns Street W 29
Whitby, ON L1N 6J5

For Sale|Residential|Active
3
Beds
2
Total Baths
County:
Durham
Call Now: 416.357.7000
Is this the listing for you? We can help make it yours.
416.357.7000
927 Burns Street W 29927 Burns Street W 29927 Burns Street W 29927 Burns Street W 29
Save
Ask
Tour
Hide
Share

Mortgage Calculator

Monthly Payment (Est.)

$2,596
Calculator powered by Showcase IDX, a Constellation1 Company. Copyright ©2026 Information is deemed reliable but not guaranteed.

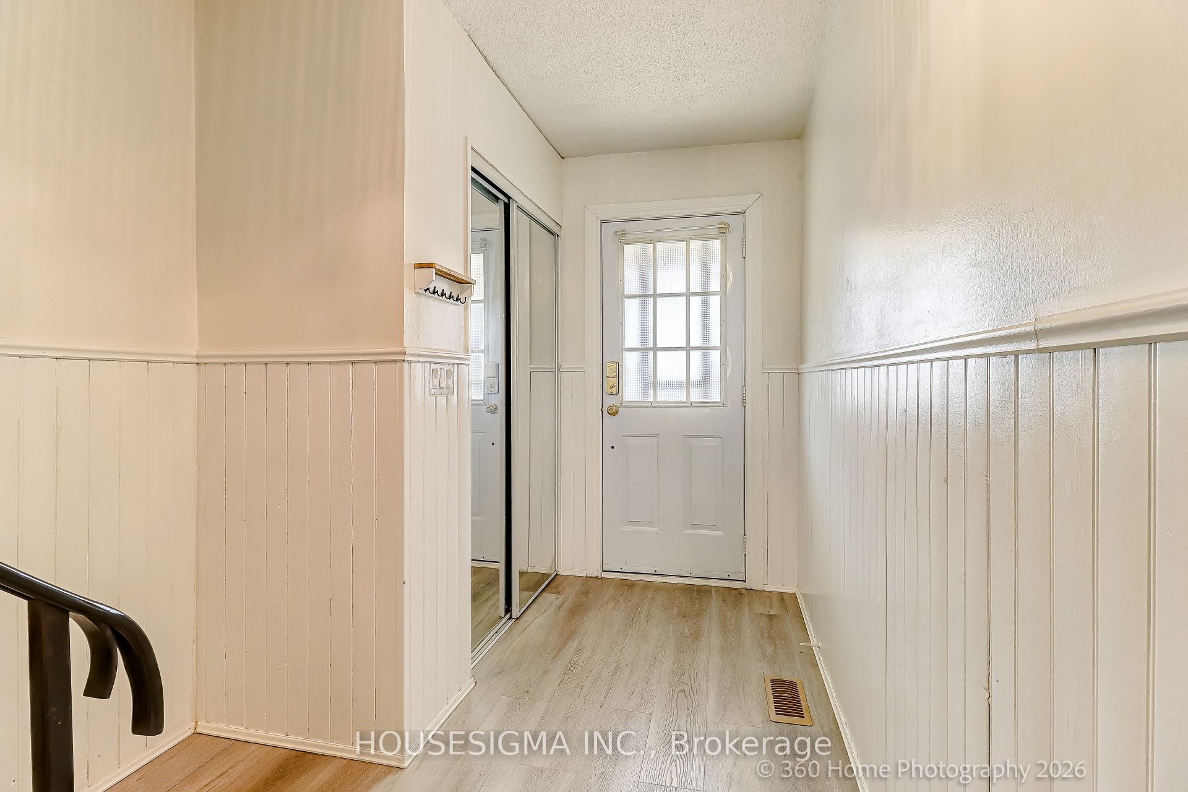
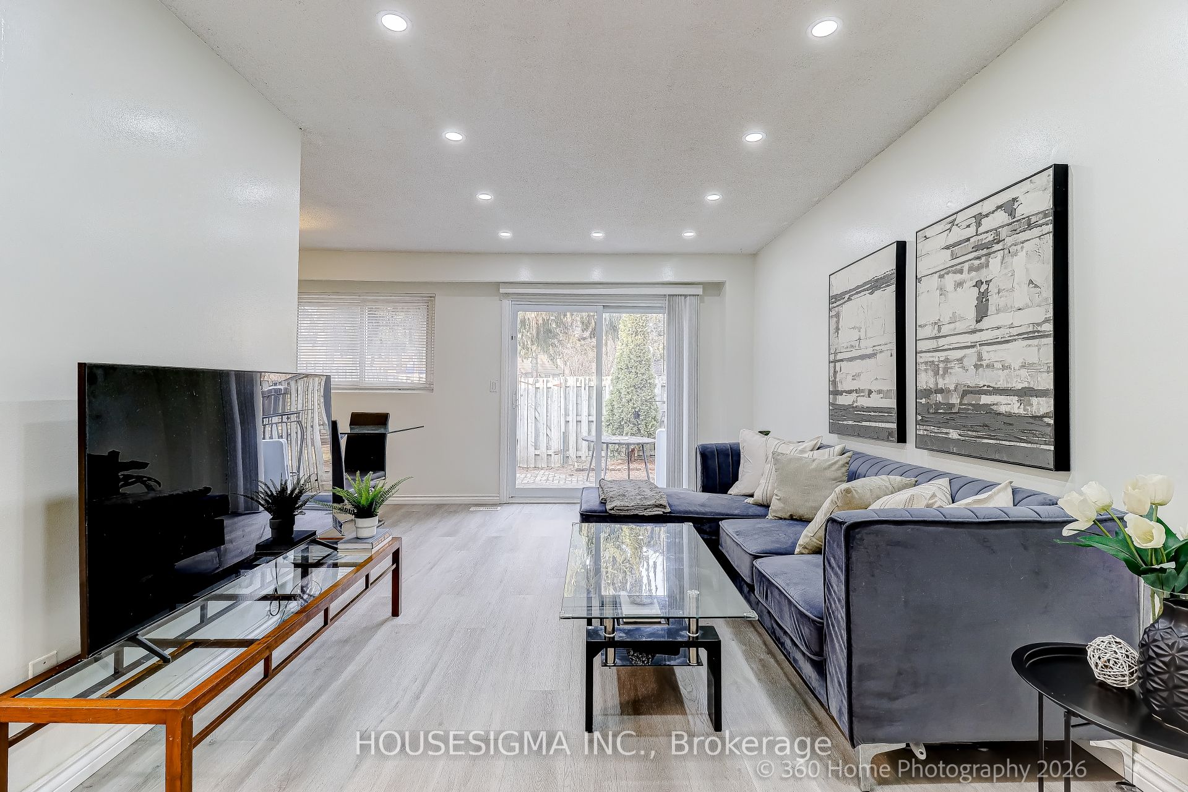
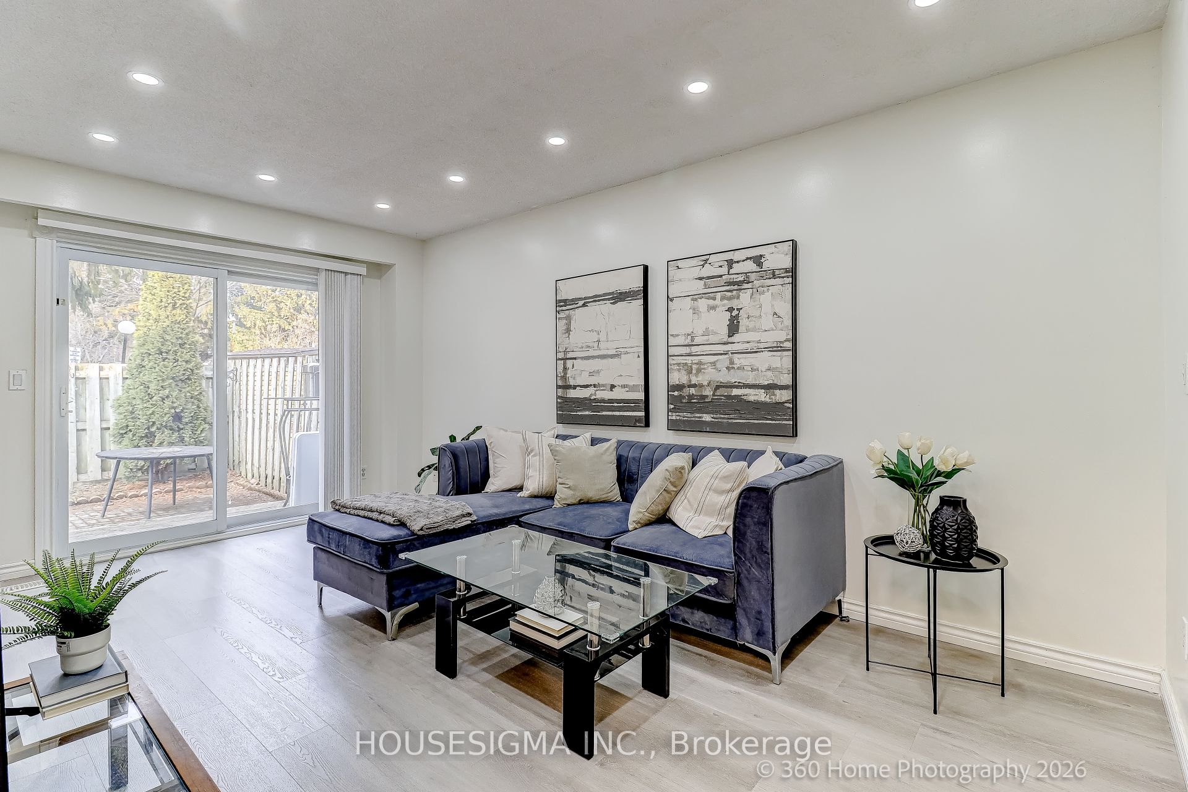
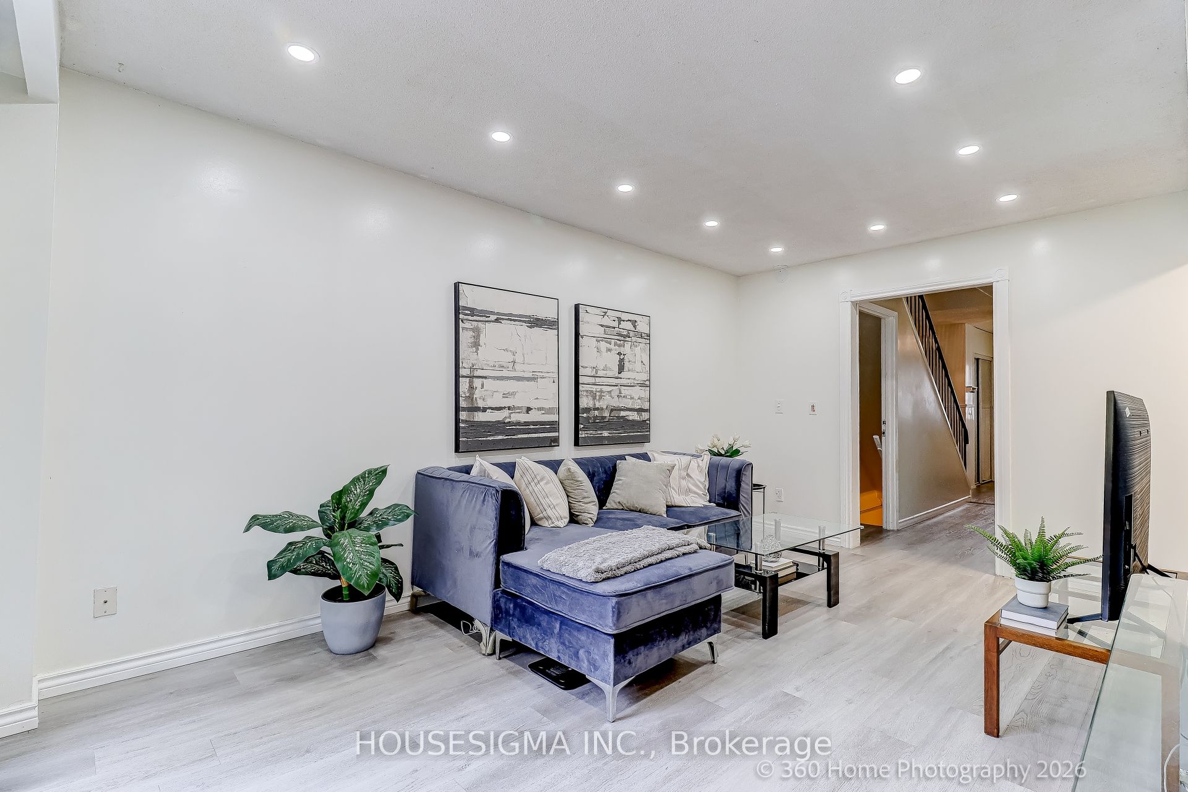
Welcome to this well-maintained 3-bedroom end-unit townhouse like a semi, in a desirable Whitby neighbourhood-perfect for first-time buyers or people downsizing. This bright and functional home offers a spacious functional layout . The main floor features a comfortable living and dining area ideal for everyday living and entertaining. The home also includes a fully finished basement, providing additional living space that can be used as a family room, recreation area, or home office. Step outside to a private backyard backing onto a park, offering a peaceful setting with no rear neighbours and direct access to green space. Conveniently located close to schools, parks, shopping, transit, and major amenities. A fantastic opportunity to own a great starter home in a family-friendly community.

Save
Ask
Tour
Hide
Share
Listing Snapshot
Price 
$569,000
Days On Site 
14 Days
Bedrooms 
3
Inside Area (SqFt) 
N/A
Total Baths 
2
Full Baths 
N/A
Partial Baths 
N/A
Lot Size 
N/A
Year Built 
N/A
MLS® Number 
E13552382
Status 
Active
Property Tax 
$3,104
Maintenance Fees 
$385
Sq Ft Source 
N/A
Friends & Family
Recent Activity
2 weeks agoListing first seen on site
2 weeks agoListing updated with changes from the MLS®
General Features
Attached Garage 
Yes
Cross Street 
Burns & Michael
Direction Faces 
South
Garage 
Yes
Number Of Stories 
2
Parking 
Attached
Parking Spaces 
2
Pets 
Yes
Style 
2-Storey
Zoning 
Residential
Interior Features
Basement 
Finished
Cooling 
Central Air
Heating 
Natural GasForced Air
Laundry Features 
In Basement
Bedroom 
Dimensions - 3.69 x 3.69Level - Second
Bedroom 2 
Dimensions - 3.23 x 2.62Level - Second
Bedroom 3 
Dimensions - 3.53 x 2.74Level - Second
Dining Room 
Dimensions - 2.77 x 2.31Level - Main
Kitchen 
Dimensions - 3.23 x 2.07Level - Main
Living Room 
Dimensions - 5.23 x 4.88Level - Main
Recreation 
Dimensions - 5.92 x 3.45Level - Basement
Save
Ask
Tour
Hide
Share
Exterior Features
Construction Details 
Aluminum SidingBrick
Lot Features 
Level
Patio And Porch 
Patio
Community Features
Maintenance Fee 
385
Listing courtesy of HOUSESIGMA INC.

Listing information is provided by Participants of the Toronto Real Estate Board. VOW information is provided exclusively for personal, non-commercial use, and may not be used for any purpose other than to identify prospective properties consumers may be interested in purchasing. Information is deemed reliable but not guaranteed. Copyright 2026, Toronto Real Estate Board
Last checked 2026-07-26 03:22 AM UTC

Neighborhood & Commute
Source: Walkscore
Save
Ask
Tour
Hide
Share