Save
Ask
Tour
Hide
Share
$999,900
14 Days On Site

1089 Edward Bolton Crescent
Oshawa, ON L1K 0T7

For Sale|Single Family Residence|Active
4
Beds
4
Total Baths
County:
Durham
Call Now: 416.357.7000
Is this the listing for you? We can help make it yours.
416.357.7000
1089 Edward Bolton Crescent1089 Edward Bolton Crescent1089 Edward Bolton Crescent1089 Edward Bolton Crescent
Save
Ask
Tour
Hide
Share

Mortgage Calculator

Monthly Payment (Est.)

$4,562
Calculator powered by Showcase IDX, a Constellation1 Company. Copyright ©2026 Information is deemed reliable but not guaranteed.

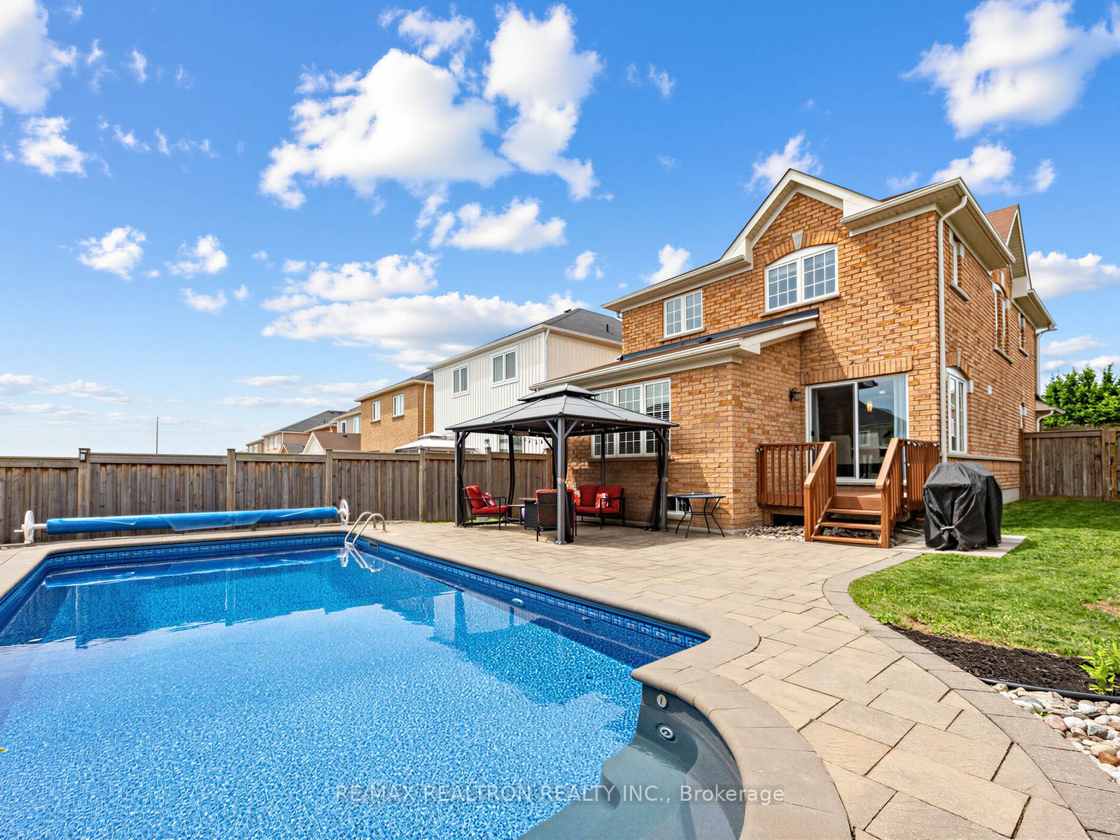
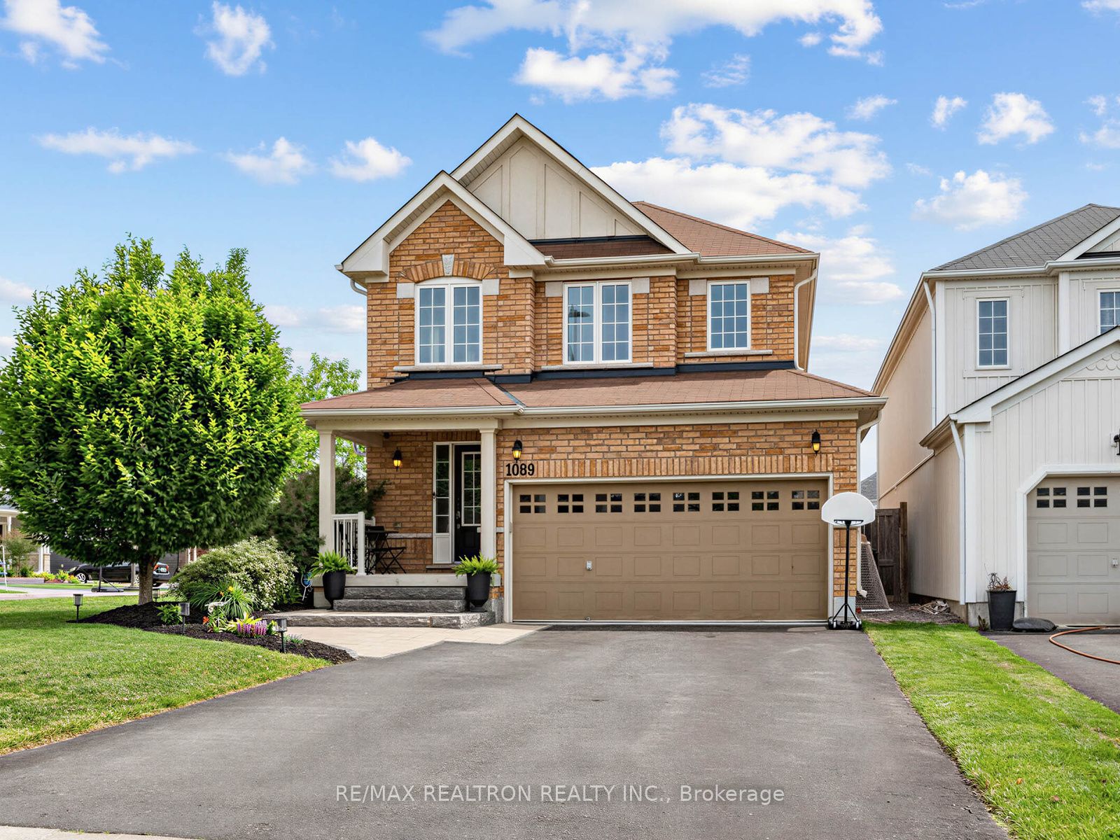
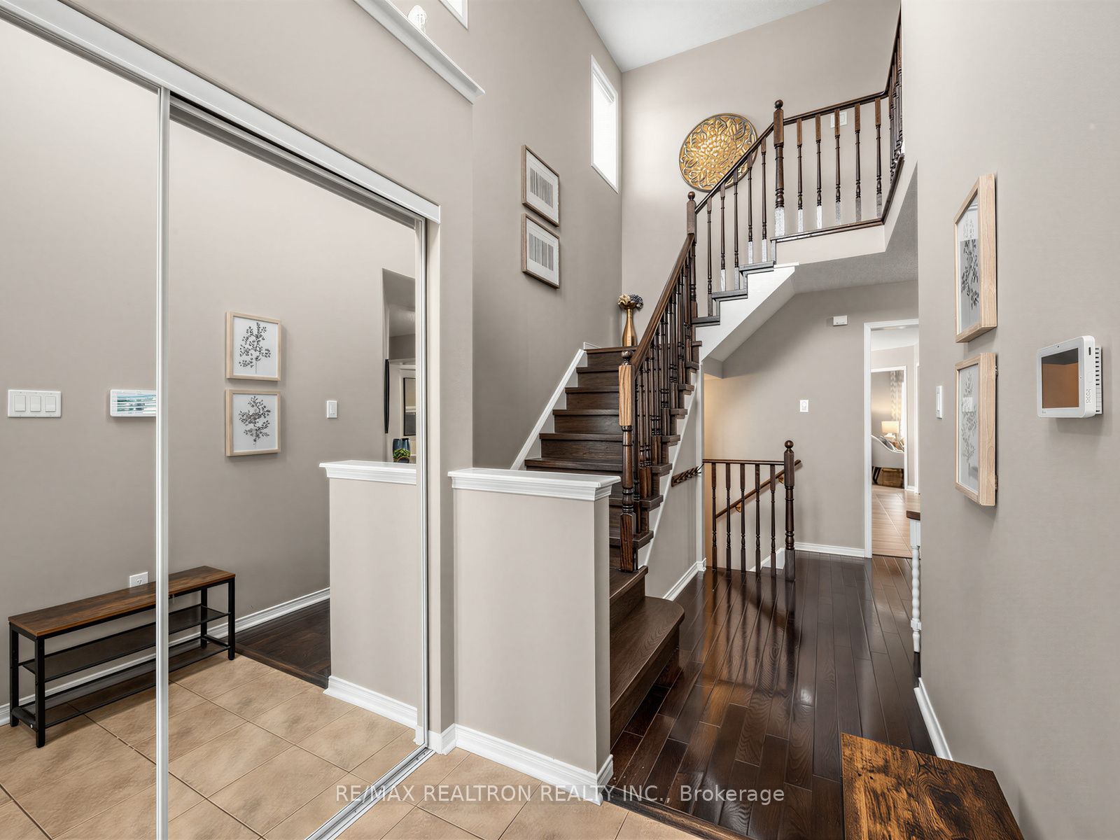
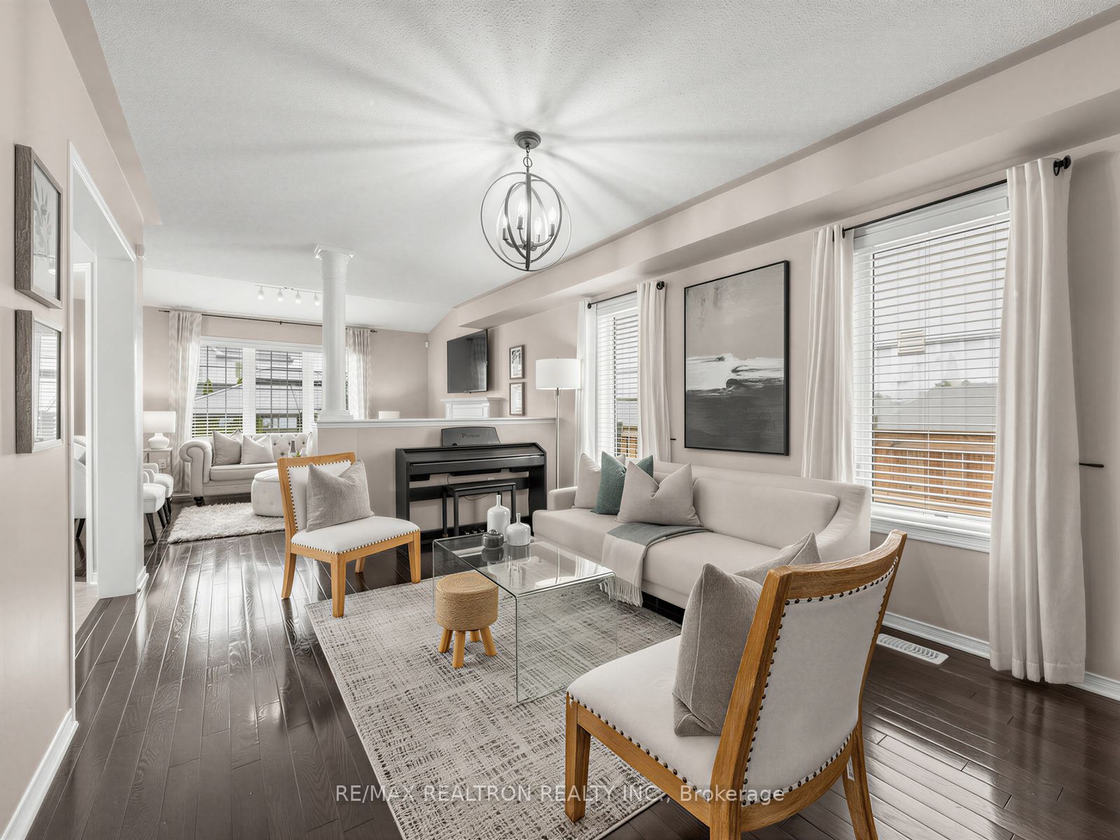
Don't Miss This Opportunity To Own This Beautiful Home in Pinecrest!!! Spectacular Home In Prestigious/Exclusive Pocket Of Pinecrest. All Brick Brookfield Built Home On a Extra Wide Corner Lot. A soaring 2 Storey home with an Exceptional layout. This home has upgrades galore - Whole house is flooded in natural light and has Thousands of dollars of upgrades. Attention to detail is evident throughout, with elite home finishes, including new flooring on the second floor. The Gourmet Kitchen is the focal point of the main floor, a perfect gathering place for family & friends. Kitchen is spectacular with granite counters, upgraded cabinets, and high-end S/S appliances. A chefs dream !! Adjoining the Kitchen is an enormous Great Rm, with a warm. Step outside to your dream backyard. Enjoy Your Summers In Your Stunning Landscaped Backyard With An In-Ground Heated Salt Water Pool with an abundance of outdoor living space. A spacious Master Retreat boasts an exceptional 4-piece Bath oasis. 3 large bedrooms. Truly an exceptional property, perfectly located close to Pierre Elliot Trudeau P.S, Next to Pinecrest Park with splash pad and soccer fields which is great for kids. 5 mins to Cineplex and Shopping Centers. Mins to dog parks, walking trails and minutes away from Hwy 407. Phenomenal Basement for entertaining or a Great In-law Suite. New Hardwood floor on the 2nd floor, New updated Washroom, Front Interlock was done recently. New Pool Liner (2026) and Pool Chlorinator. New summer and winter covers for the pool. Perfect balance of community, nature and entertainment. Book your personal tour to view 1089 Edward Bolton Blvd !!!

Save
Ask
Tour
Hide
Share
Listing Snapshot
Price 
$999,900
Days On Site 
14 Days
Bedrooms 
4
Inside Area (SqFt) 
N/A
Total Baths 
4
Full Baths 
N/A
Partial Baths 
N/A
Lot Size 
N/A
Year Built 
N/A
MLS® Number 
E13552460
Status 
Active
Property Tax 
$6,464
Maintenance Fees 
N/A
Sq Ft Source 
N/A
Friends & Family
Recent Activity
2 weeks agoListing first seen on site
2 weeks agoListing updated with changes from the MLS®
General Features
Attached Garage 
Yes
Cross Street 
Grandview/Taunton
Direction Faces 
East
Garage 
Yes
Number Of Stories 
2
Parking 
PrivateAttached
Parking Spaces 
6
Property Sub Type 
Single Family Residence
Style 
2-Storey
Water Source 
Public
Zoning 
Residential
Interior Features
Basement 
Finished
Cooling 
Central Air
Fireplace 
Yes
Heating 
Natural GasForced Air
Bedroom 2 
Dimensions - 4.31 x 2.95Level - SecondArea - 12Area Source - OtherArea Units - Square MetersDescription - Bedroom 2
Bedroom 3 
Dimensions - 2.4 x 2.0Level - BasementArea Source - OtherArea Units - Square MetersDescription - Bedroom
Breakfast 
Level - Main
Dining Room 
Dimensions - 3.27 x 2.74Level - MainArea - 8Area Source - OtherArea Units - Square MetersDescription - Breakfast
Family Room 
Dimensions - 4.42 x 3.68Level - MainArea - 16Area Source - OtherArea Units - Square MetersDescription - Living Room
Kitchen 
Dimensions - 3.27 x 2.99Level - MainArea - 9Area Source - OtherArea Units - Square MetersFeatures - Granite CountersDescription - Kitchen
Living Room 
Dimensions - 4.42 x 3.35Level - MainArea - 14Area Source - OtherArea Units - Square MetersDescription - Dining Room
Master Bedroom 
Dimensions - 4.01 x 4.01Level - SecondArea - 16Area Source - OtherArea Units - Square MetersDescription - Primary Bedroom
Recreation 
Dimensions - 4.42 x 3.35Level - BasementArea Source - OtherArea Units - Square MetersDescription - Recreation
Save
Ask
Tour
Hide
Share
Exterior Features
Construction Details 
Brick
Fencing 
Fenced
Lot Features 
On Golf Course
Pool Features 
In Ground
Community Features
MLS Area 
Oshawa
Listing courtesy of RE/MAX REALTRON REALTY INC.

Listing information is provided by Participants of the Toronto Real Estate Board. VOW information is provided exclusively for personal, non-commercial use, and may not be used for any purpose other than to identify prospective properties consumers may be interested in purchasing. Information is deemed reliable but not guaranteed. Copyright 2026, Toronto Real Estate Board
Last checked 2026-07-26 03:27 AM UTC

Neighborhood & Commute
Source: Walkscore
Save
Ask
Tour
Hide
Share