

Save
Ask
Tour
Hide
$649,000
45 Days On Site
424 Chaleur AvenueOshawa, ON L1J 6N7
For Sale|Single Family Residence|Active
5
Beds
3
Total Baths
County:
Durham
Call Now: 416.357.7000
Is this the listing for you? We can help make it yours.
416.357.7000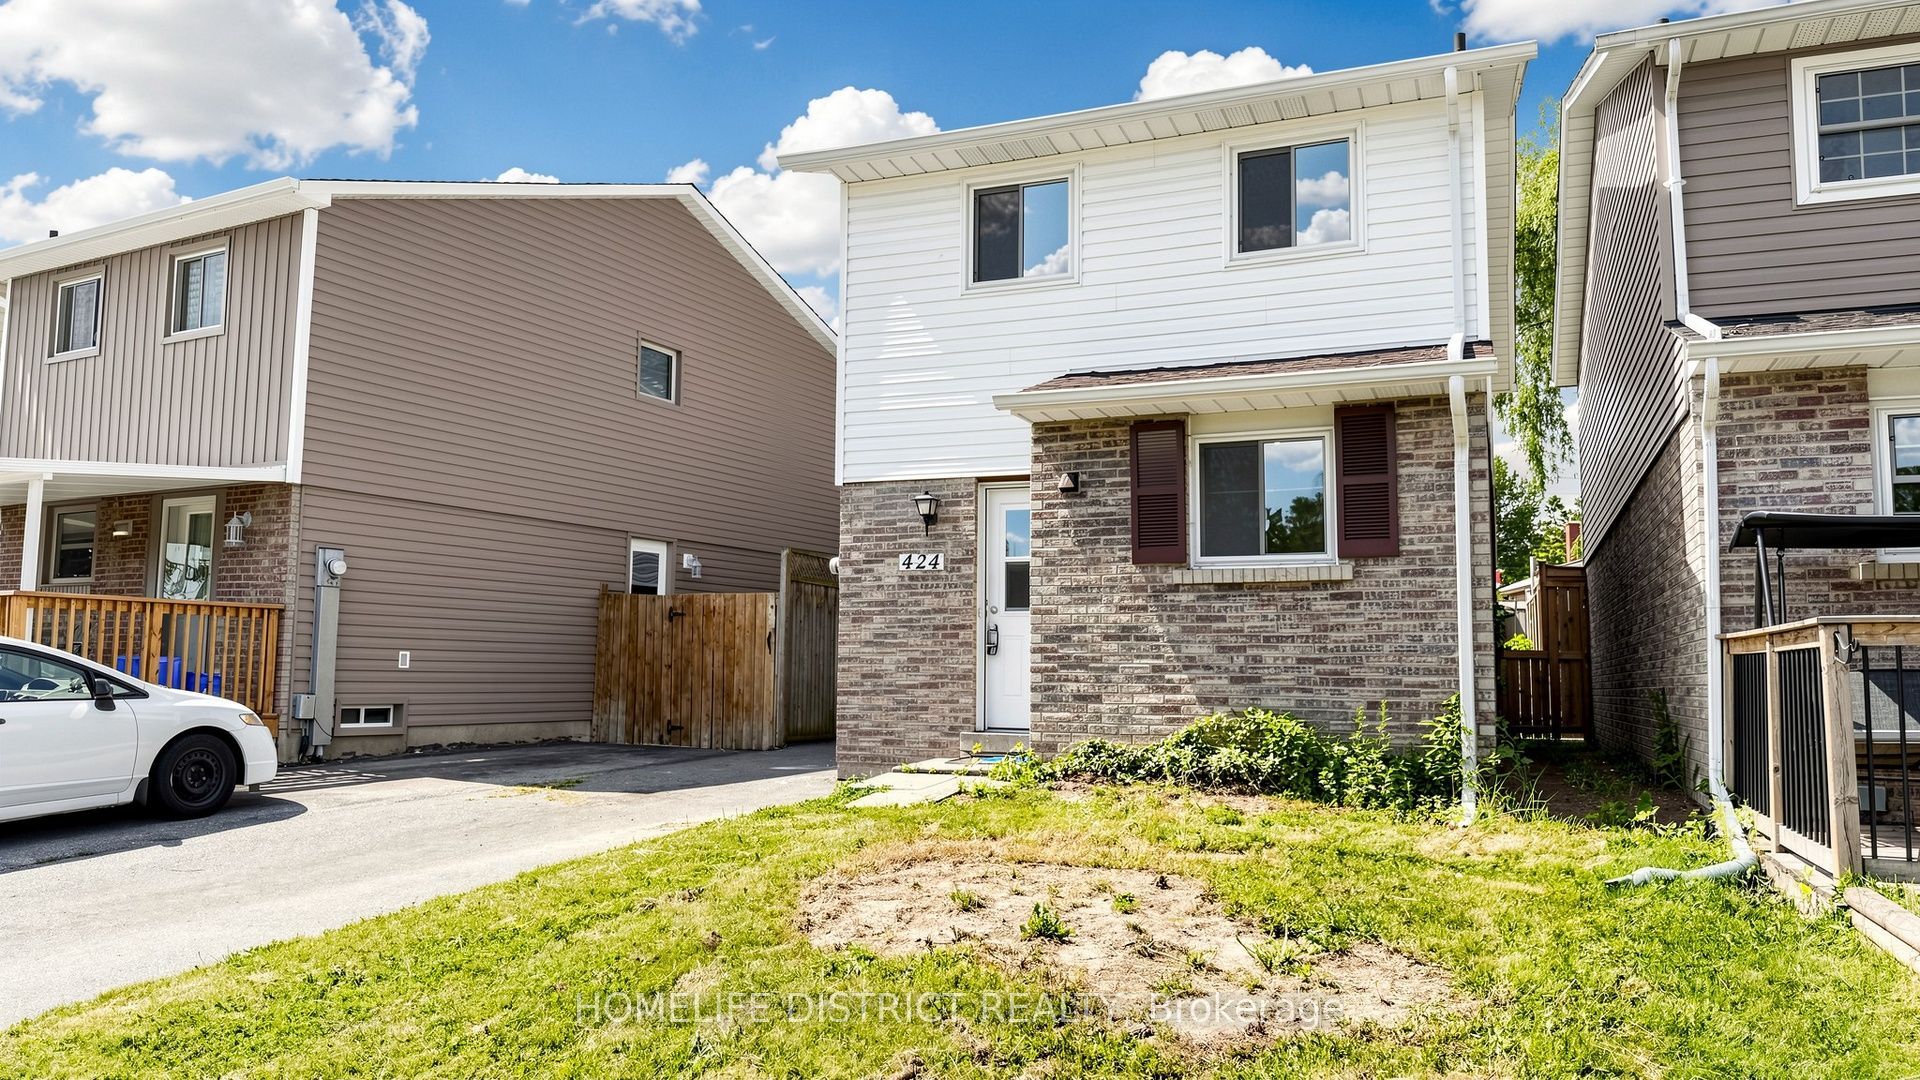
Save
Ask
Tour
Hide
Mortgage Calculator
Monthly Payment (Est.)
$2,961Calculator powered by Showcase IDX, a Constellation1 Company. Copyright ©2026 Information is deemed reliable but not guaranteed.
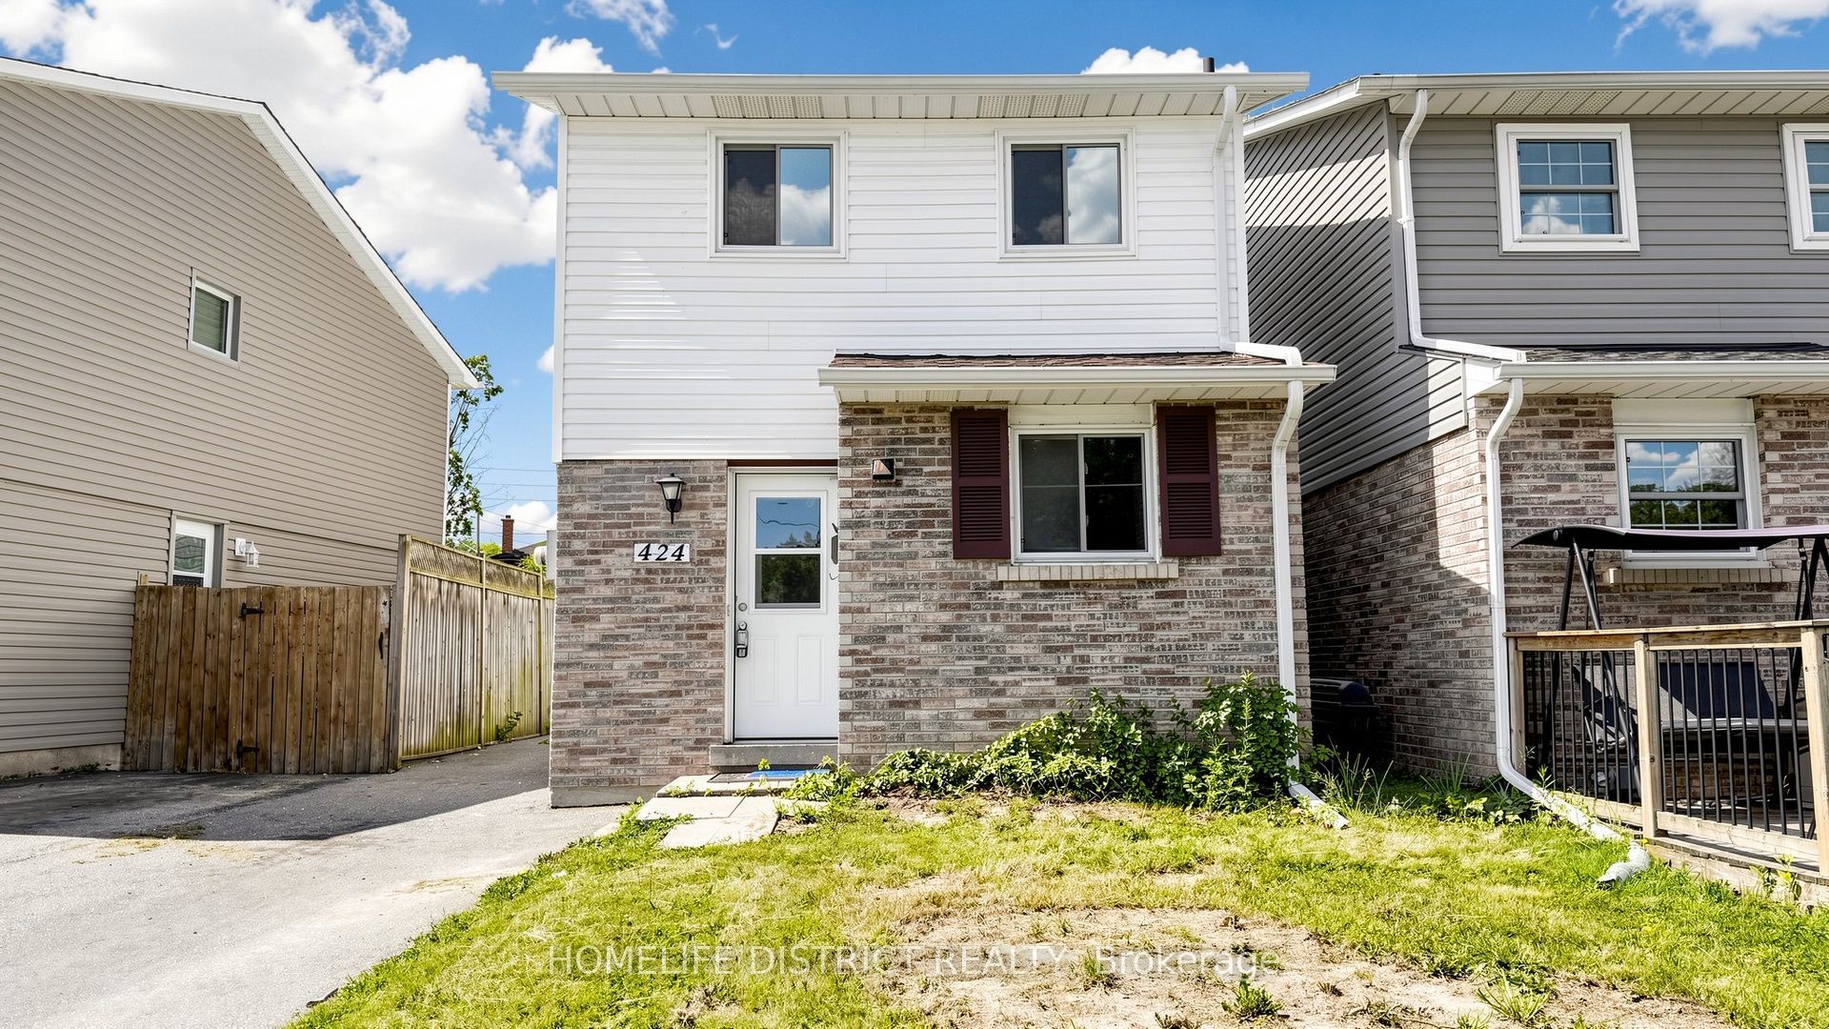
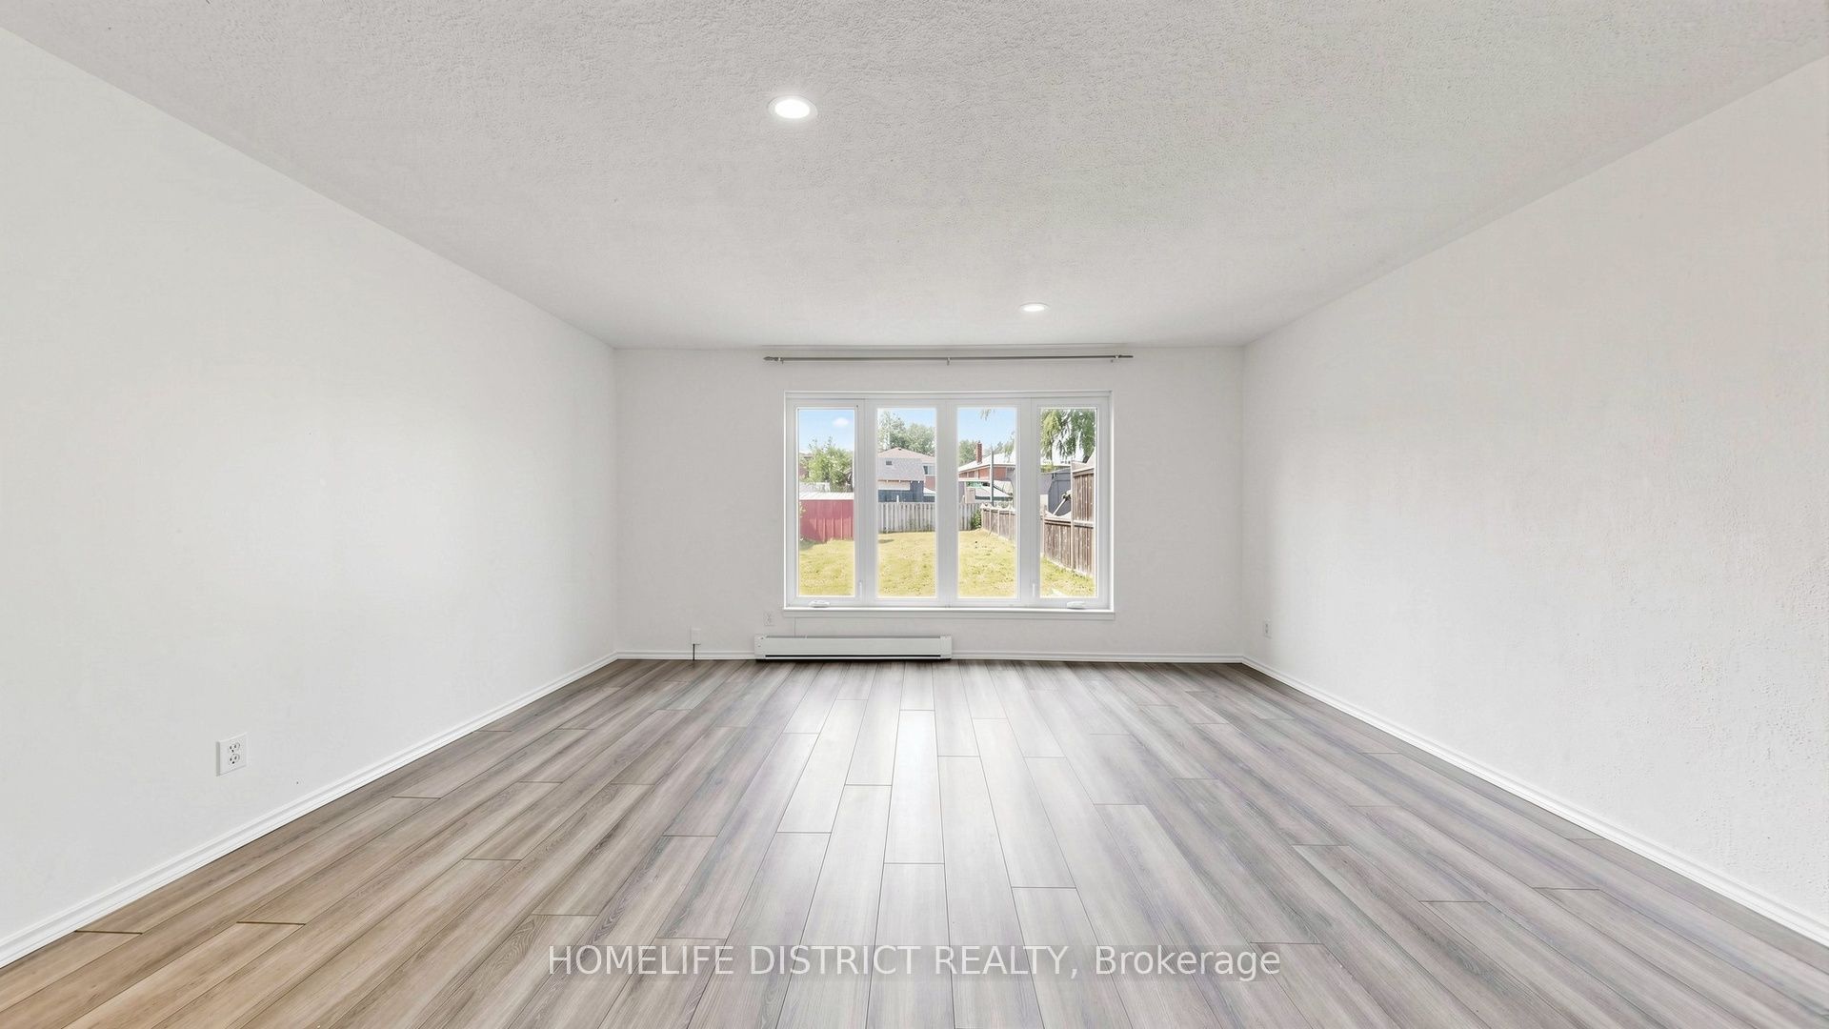
Welcome To 424 Chaleur Ave. Fantastic opportunity to own a detached 3+1 bedroom home inOshawa's sought-after Lakeview community! This bright and inviting property serves as theperfect starter home or investment. The main floor features a spacious eat-in kitchen withample counter space, and a sun-drenched living room with a massive picture window. This can beconverted to another bedroom. 2 washrooms in main floor. Walk upstairs to find three generouslysized bedrooms, all equipped with large closets, and a clean 4-piece washroom.Unbeatablelocation. walk to lakewood PS, community centre, Lake Vista Park and Stone Street Park. justminutes from the lake, Highway 401, excellent schools, parks, transit, and major shopping hubs.Don't miss out!
Save
Ask
Tour
Hide
Listing Snapshot
Price
$649,000
Days On Site
45 Days
Bedrooms
5
Inside Area (SqFt)
N/A
Total Baths
3
Full Baths
N/A
Partial Baths
N/A
Lot Size
N/A
Year Built
N/A
MLS® Number
E13554360
Status
Active
Property Tax
$3,954.11
Maintenance Fees
N/A
Sq Ft Source
N/A
Friends & Family
Recent Activity
| a month ago | Listing first seen on site | |
| a month ago | Listing updated with changes from the MLS® |
General Features
Cross Street
Phillip Murray/Cedar
Direction Faces
North
Number Of Stories
2
Parking Spaces
2
Property Sub Type
Single Family Residence
Style
2-Storey
Water Source
Public
Zoning
R2
Interior Features
Basement
Partially Finished
Heating
ElectricBaseboard
Bedroom 2
Dimensions - 4.8 x 1.6Level - Second
Bedroom 3
Dimensions - 4.8 x 2.5Level - Second
Bedroom 4
Dimensions - 4.87 x 4.13Level - Basement
Kitchen
Dimensions - 1.7 x 4.8Level - Main
Living Room
Dimensions - 4.87 x 4.13Level - Main
Master Bedroom
Dimensions - 3.33 x 4.2Level - Second
Save
Ask
Tour
Hide
Exterior Features
Construction Details
Aluminum SidingBrick
Fencing
Fenced
Lot Features
Irregular Lot
Pool Features
None
Roof
Asphalt
Listing courtesy of HOMELIFE DISTRICT REALTY

Listing information is provided by Participants of the Toronto Real Estate Board. VOW information is provided exclusively for personal, non-commercial use, and may not be used for any purpose other than to identify prospective properties consumers may be interested in purchasing. Information is deemed reliable but not guaranteed. Copyright 2026, Toronto Real Estate Board
Last checked 2026-08-26 10:57 PM UTC
Listing information is provided by Participants of the Toronto Real Estate Board. VOW information is provided exclusively for personal, non-commercial use, and may not be used for any purpose other than to identify prospective properties consumers may be interested in purchasing. Information is deemed reliable but not guaranteed. Copyright 2026, Toronto Real Estate Board
Last checked 2026-08-26 10:57 PM UTC
Neighborhood & Commute
Source: Walkscore
Save
Ask
Tour
Hide