

53 Silverwood CircleAjax, ON L1Z 0A3
Mortgage Calculator
Monthly Payment (Est.)
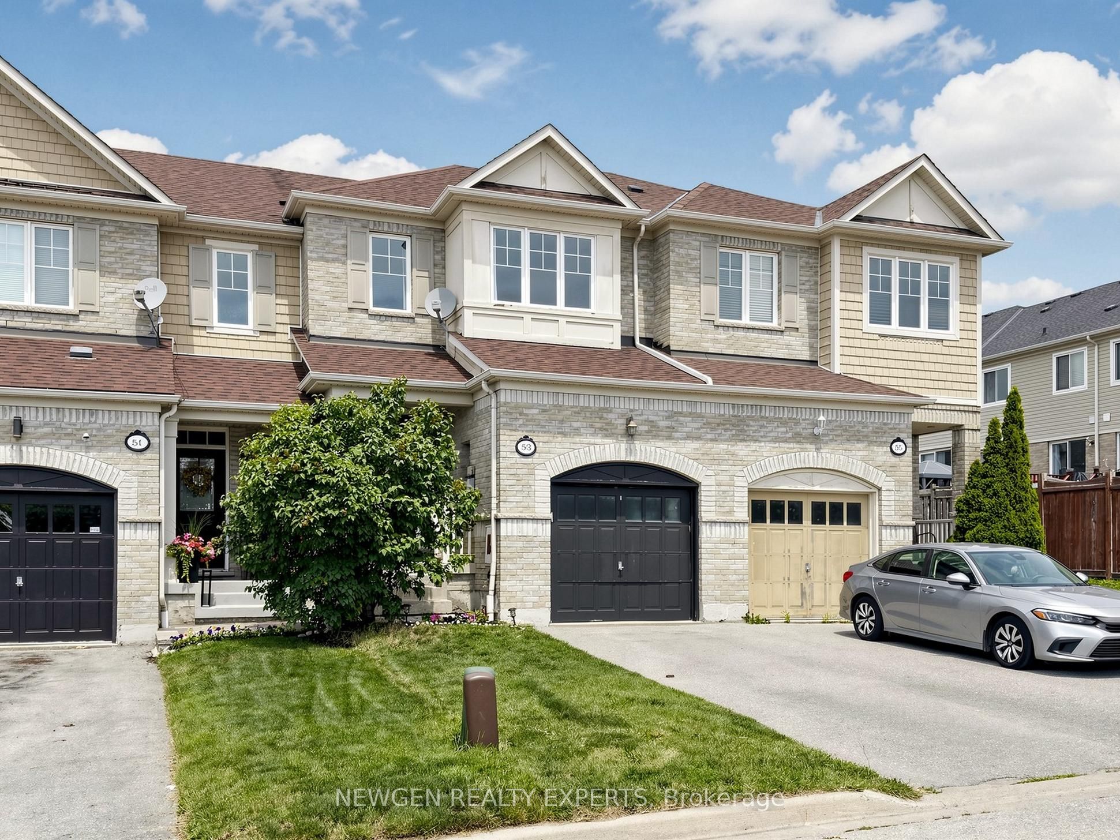
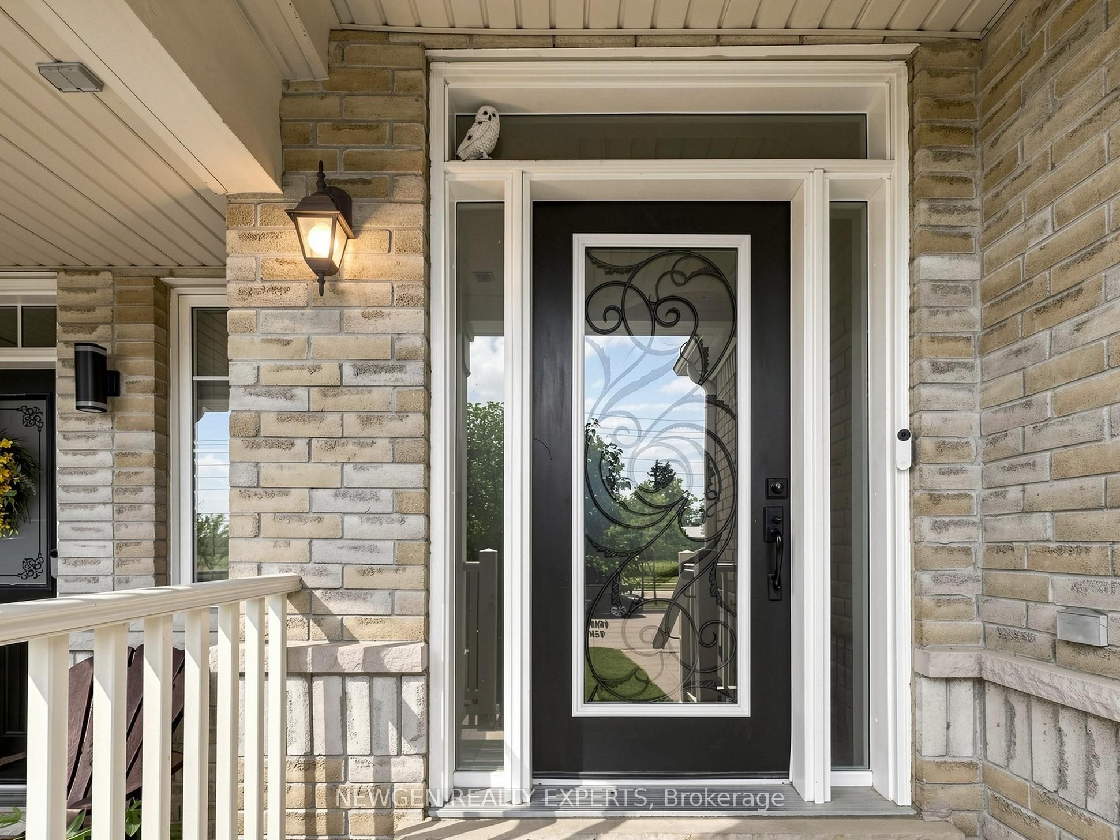
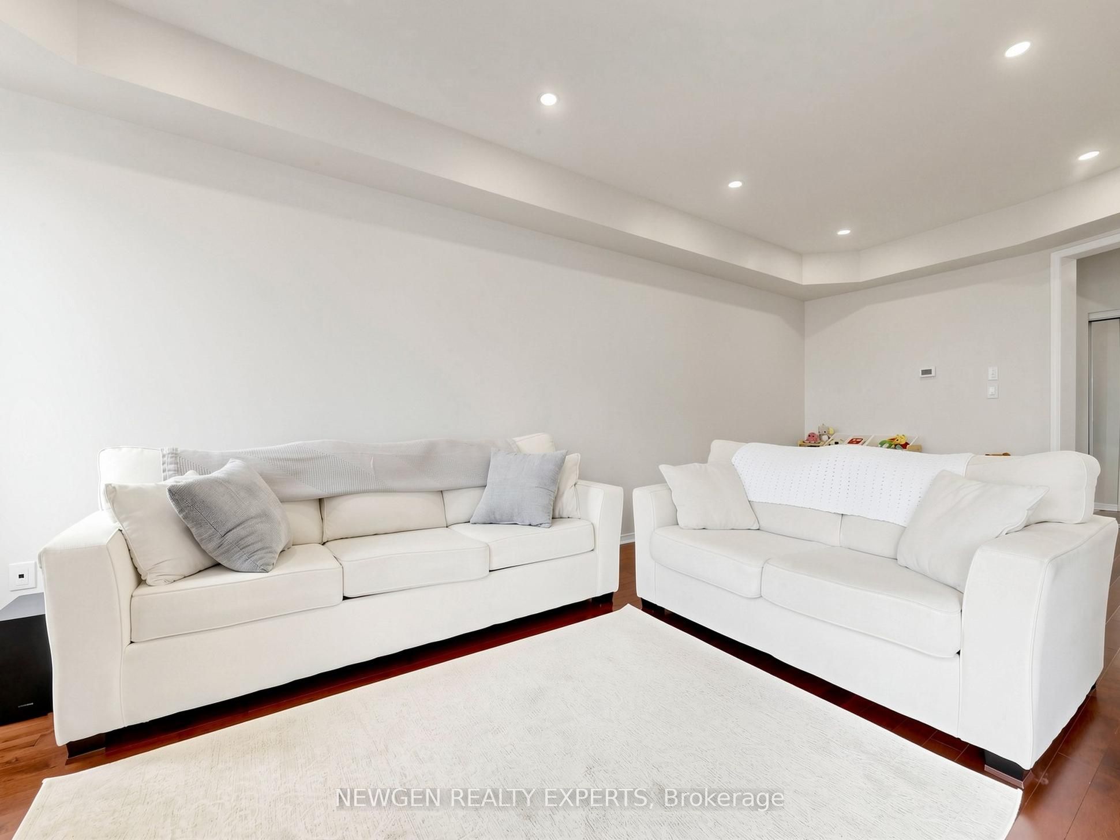
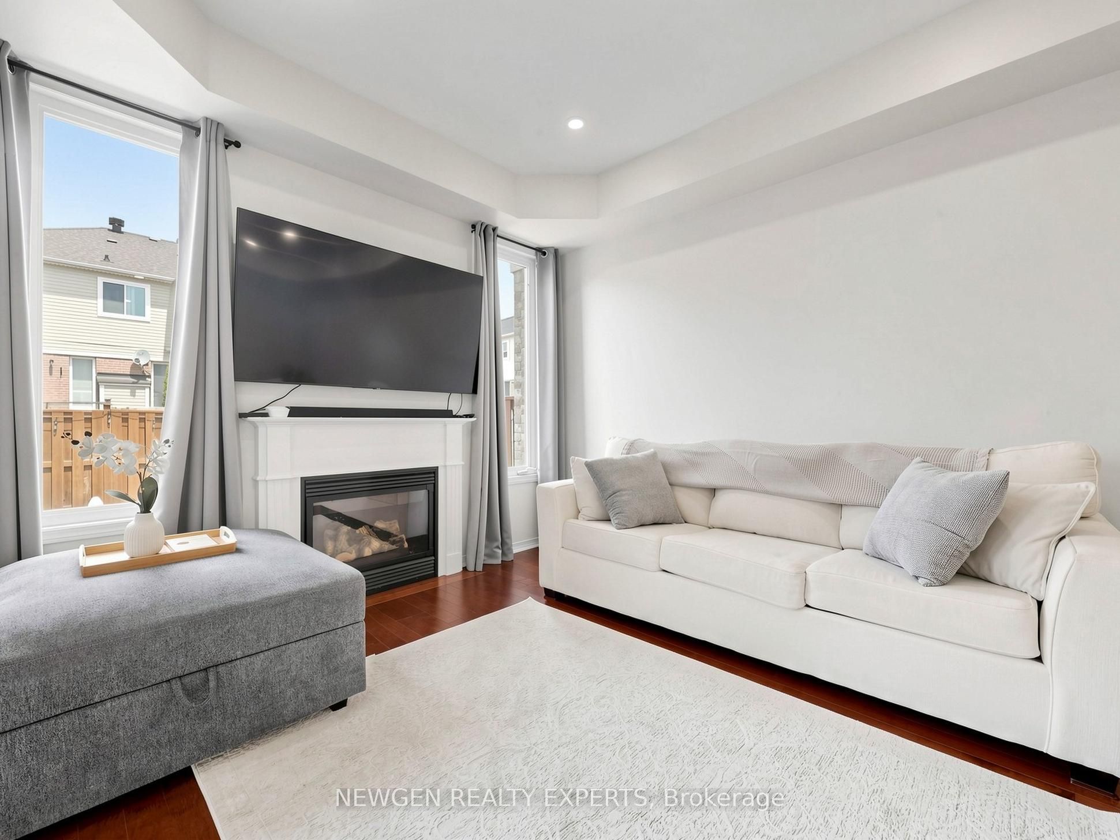
$3,649Welcome to this beautiful and bright 3 bedroom freehold townhome in the prestigious Monarch community. Meticulously maintained and showcasing true pride of ownership, this move in ready home features 9 ft ceilings, an open concept living and dining area, smooth ceilings with pot lights, new tile flooring, and fresh paint throughout house. The spacious kitchen has been thoughtfully renovated with new stainless steel appliances, including a range, microwave hood fan, refrigerator, and dishwasher, along with a stylish backsplash, upgraded sink, additional side cabinetry, a new island window. The breakfast area offers a walkout to a beautifully landscaped backyard with professionally installed interlock-perfect for relaxing or entertaining. Upstairs you'll find 3 spacious bedrooms with recently renovated ensuite and hallway washrooms (2024). The newly professionally finished basement adds a full bathroom, luxury vinyl flooring, pot lights, and unlimited options such as a home office, gym, play space and many more. Additional updates include a brand new owned furnace (2020), new washer (2024), new dryer, new hot water tank (rental) and an electric garage door opener. Ideally located close to top rated schools, parks, shopping, transit, and major highways. An exceptional home that's truly move in ready!
| 2 days ago | Listing updated with changes from the MLS® | |
| 2 weeks ago | Listing first seen on site |

Listing information is provided by Participants of the Toronto Real Estate Board. VOW information is provided exclusively for personal, non-commercial use, and may not be used for any purpose other than to identify prospective properties consumers may be interested in purchasing. Information is deemed reliable but not guaranteed. Copyright 2026, Toronto Real Estate Board
Last checked 2026-07-26 05:28 AM UTC