

904 Walnut CourtOshawa, ON L1H 2H9
Mortgage Calculator
Monthly Payment (Est.)
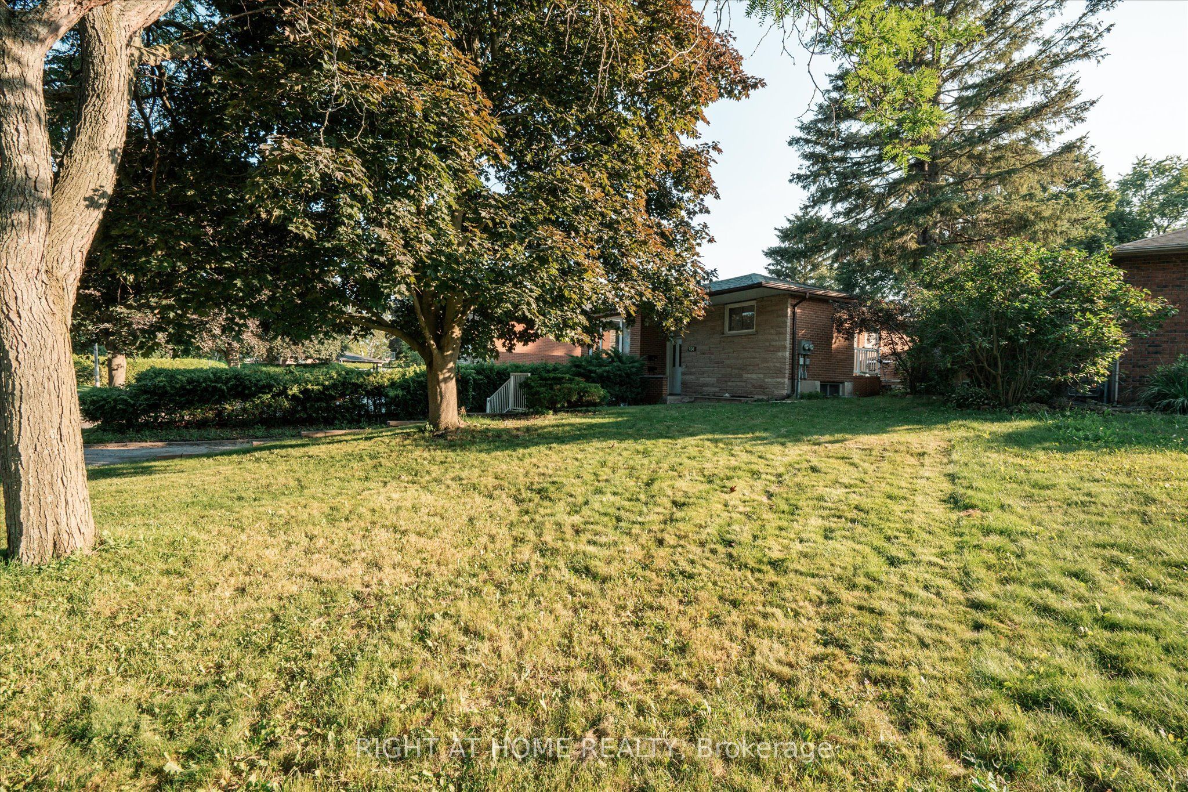
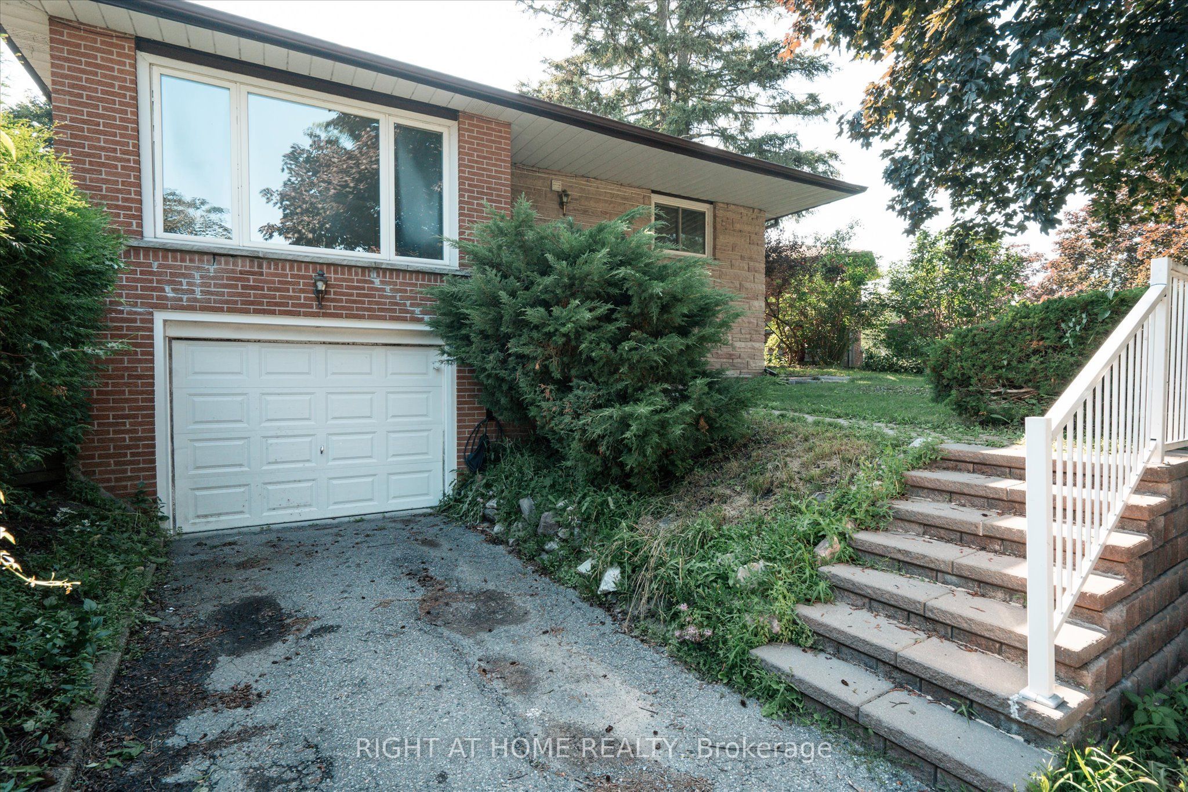
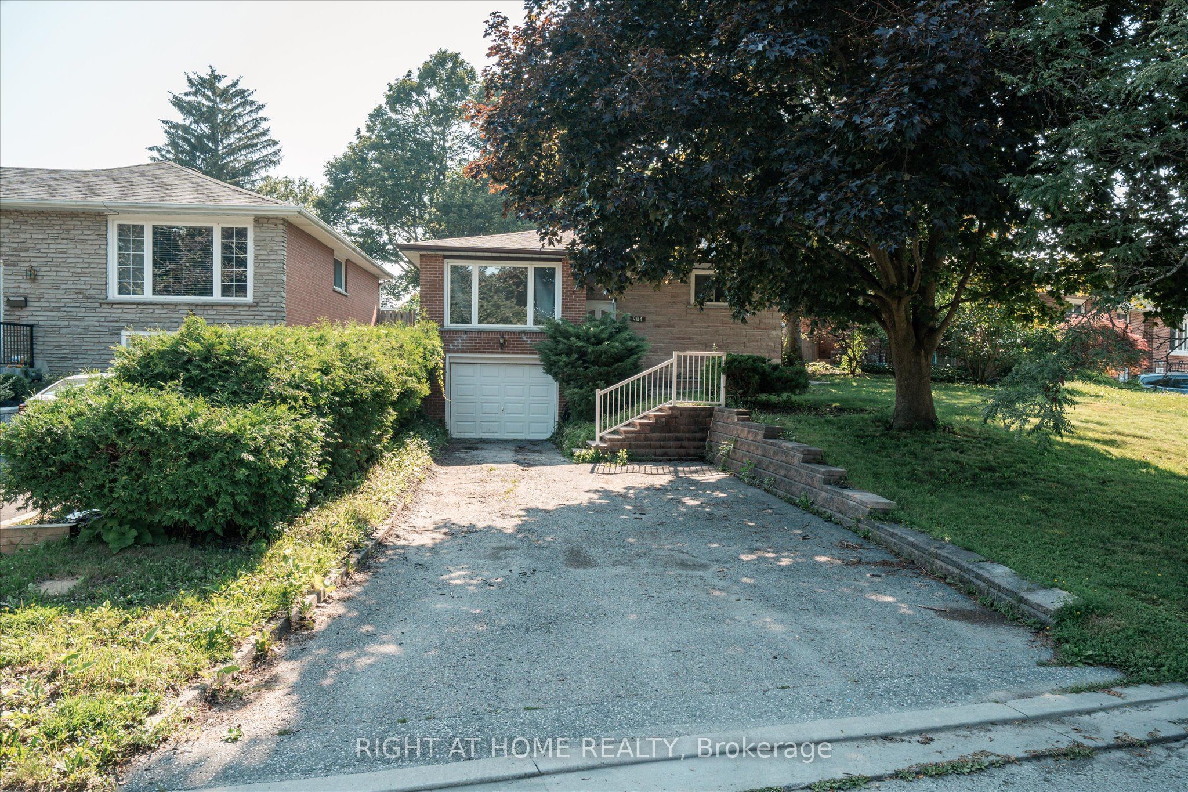
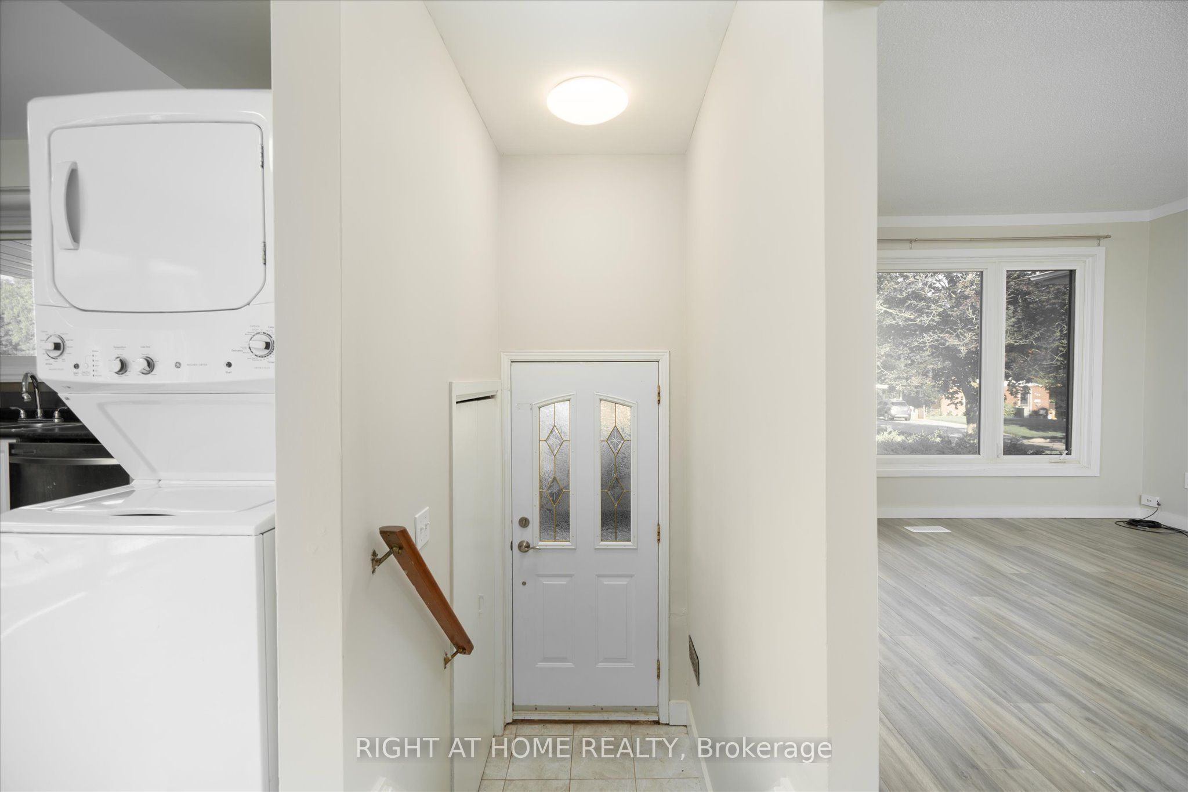
$3,536Welcome to 904 Walnut Court, a registered legal two-unit raised bungalow on a quiet court in Oshawa's established Donevan community. This property offers a strong opportunity for first-time buyers, investors, house hackers or multi-generational families seeking a detached home with built-in income potential. The main-floor residence features a spacious, functional layout with large principal rooms, plenty of natural light and the convenience of bungalow living. The completely separate lower unit includes two bedrooms, a full bathroom and comfortable living space. It is currently occupied by reliable tenants, providing immediate rental income for the next owner. The home also offers a garage, driveway parking and convenient access to the King Street East shopping corridor, schools, parks, Durham Region Transit, Donevan Recreation Complex and Highway 401.Live upstairs while the lower unit helps offset ownership costs, accommodate extended family in a separate space, or add a registered two-unit property to your investment portfolio.
| 2 weeks ago | Listing first seen on site | |
| 2 weeks ago | Listing updated with changes from the MLS® |

Listing information is provided by Participants of the Toronto Real Estate Board. VOW information is provided exclusively for personal, non-commercial use, and may not be used for any purpose other than to identify prospective properties consumers may be interested in purchasing. Information is deemed reliable but not guaranteed. Copyright 2026, Toronto Real Estate Board
Last checked 2026-07-26 05:23 AM UTC