

133 Sussex StreetOshawa, ON L1G 1W1

Mortgage Calculator
Monthly Payment (Est.)
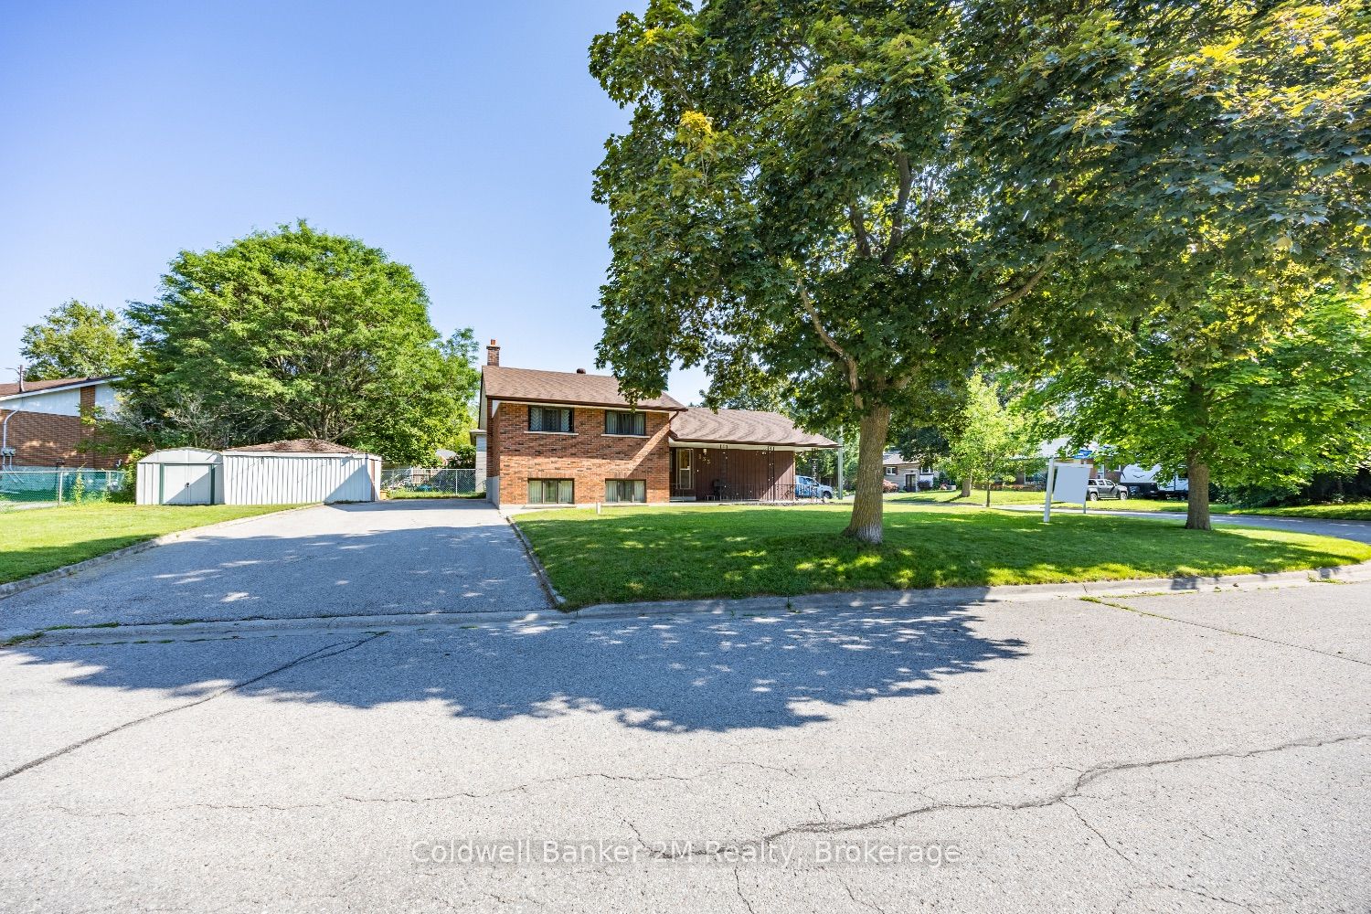
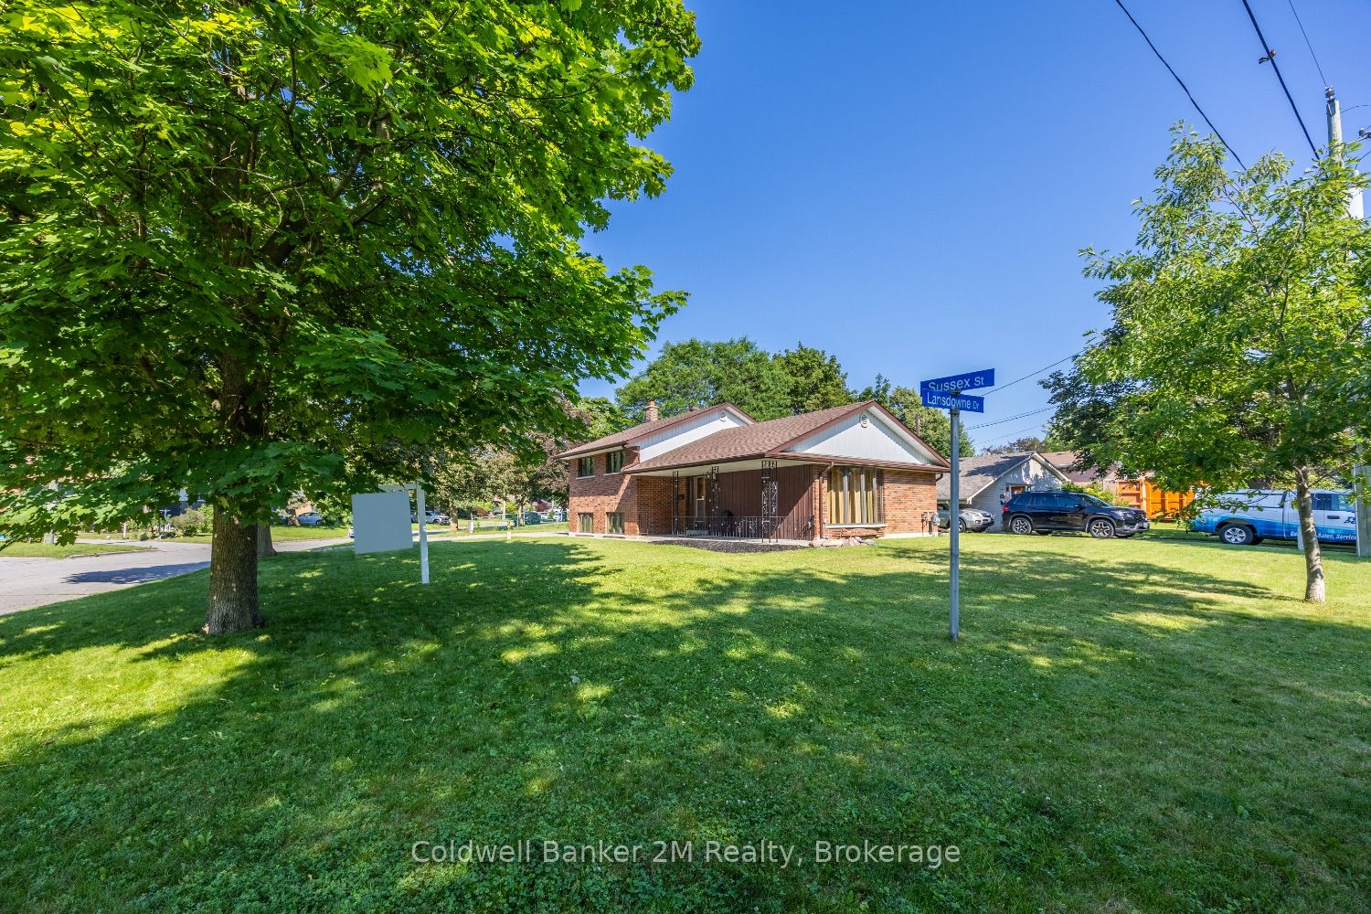
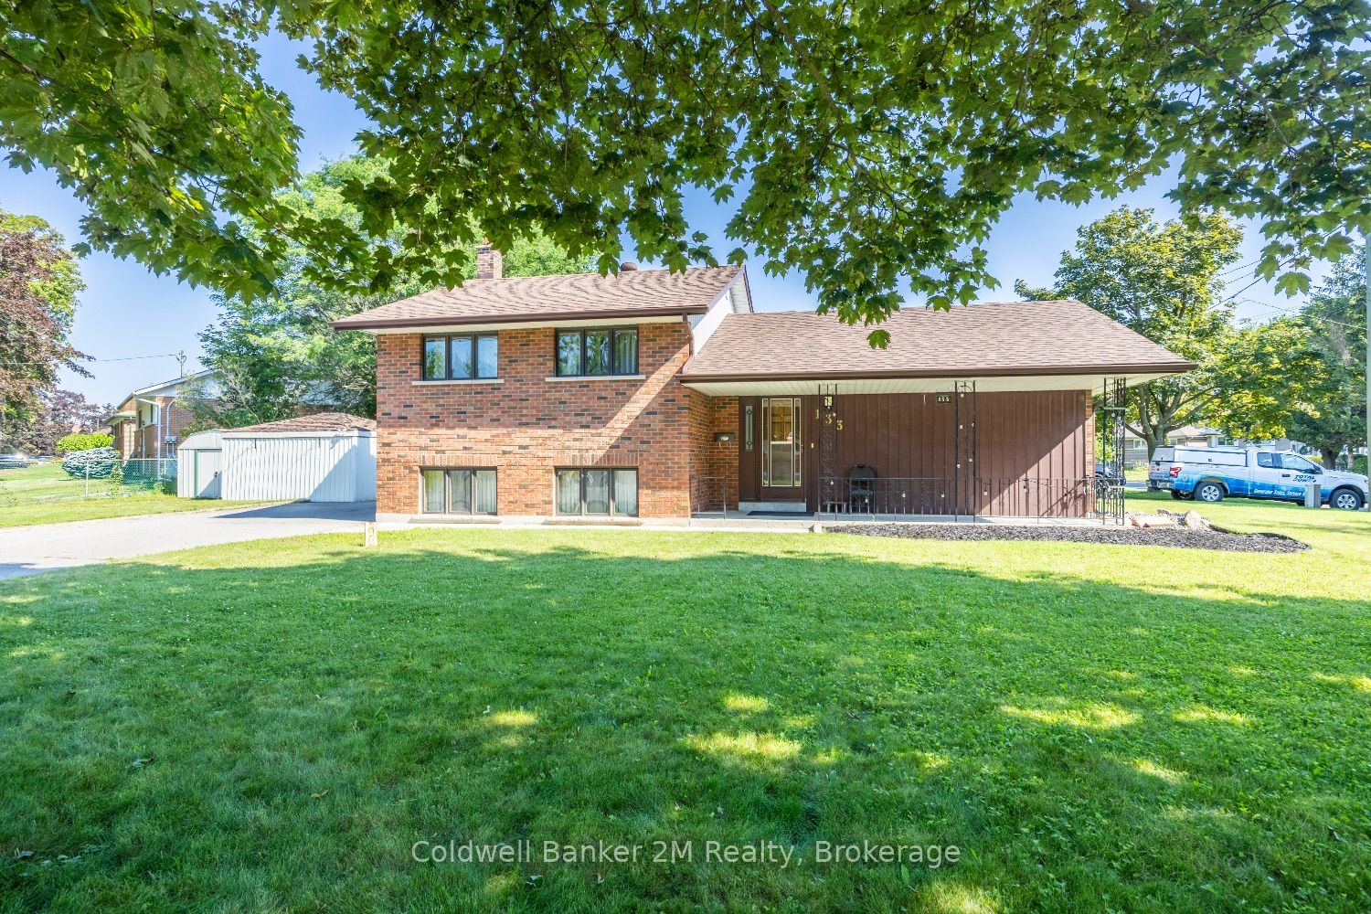
$2,965This all-brick 3-bedroom side-split is perfectly situated on a fantastic corner lot, tucked away on a quiet, family-friendly street. Enjoy the opportunity to live in one of the city's most desirable neighbourhoods, surrounded by a beautiful park-like setting.This well-maintained home features an updated kitchen, hardwood floors, a roof replaced in 2017, and a furnace updated in 2014. The bright and spacious lower-level rec room offers large windows that fill the space with natural light, while abundant storage throughout the home adds everyday convenience. Outside, you'll find two large storage sheds and the added benefit of no sidewalk, providing extra parking and less maintenance.Ideally located close to parks, schools, shopping, and with easy access to Highways 401 and 407, this home offers the perfect combination of comfort, convenience, and location. Don't miss this one!
| 2 weeks ago | Listing first seen on site | |
| 2 weeks ago | Listing updated with changes from the MLS® |

Listing information is provided by Participants of the Toronto Real Estate Board. VOW information is provided exclusively for personal, non-commercial use, and may not be used for any purpose other than to identify prospective properties consumers may be interested in purchasing. Information is deemed reliable but not guaranteed. Copyright 2026, Toronto Real Estate Board
Last checked 2026-07-26 03:10 AM UTC