

163 Brunswick CourtOshawa, ON L1H 7R6
Mortgage Calculator
Monthly Payment (Est.)
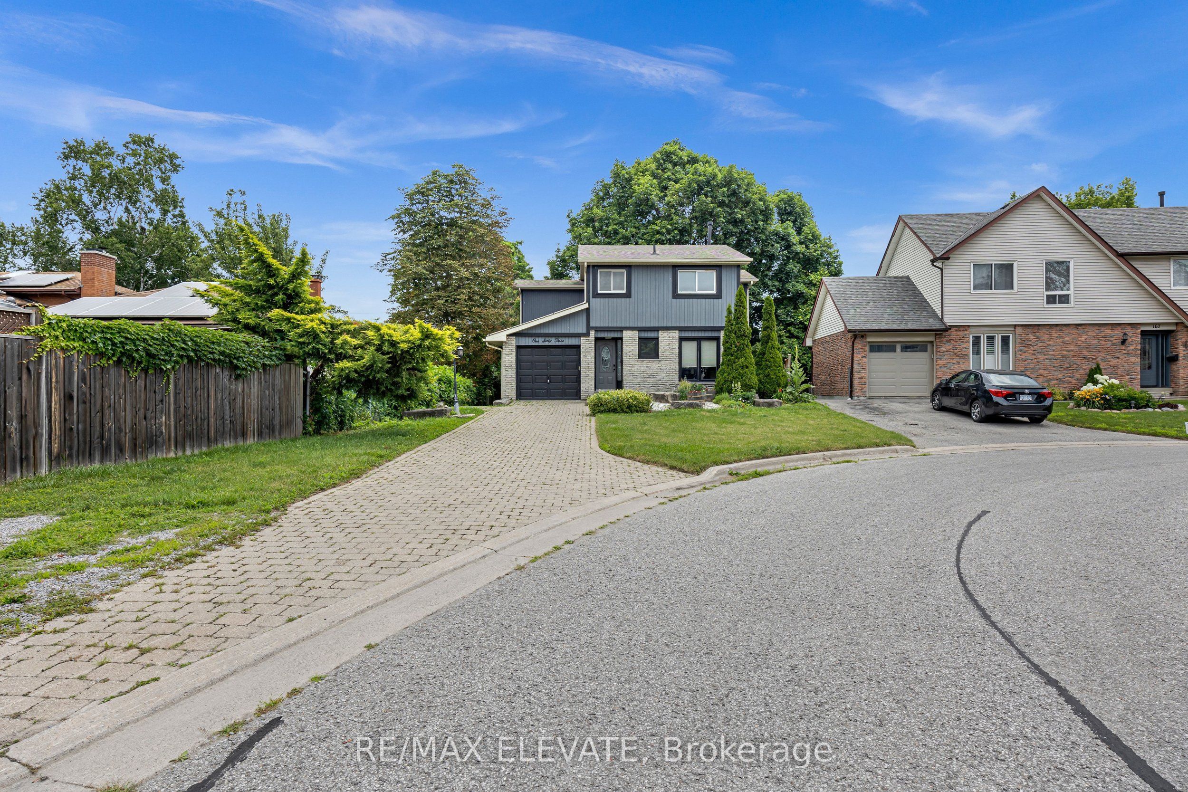
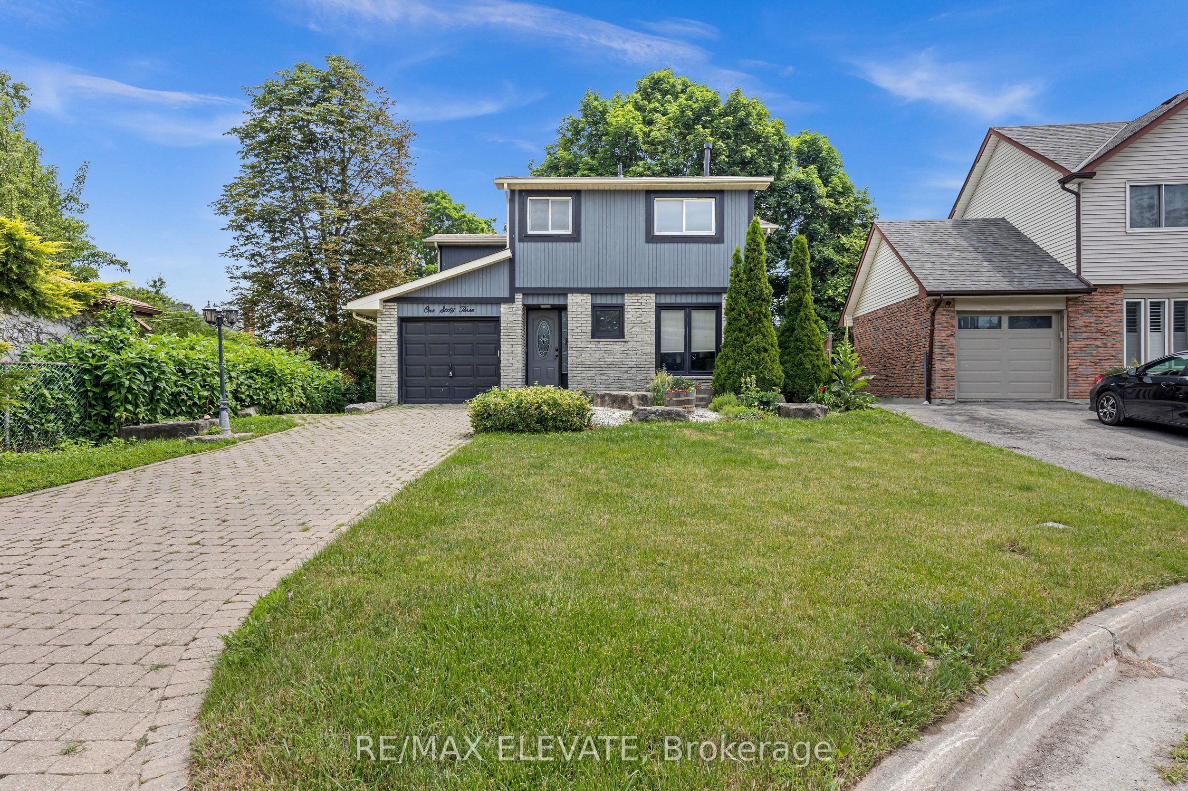
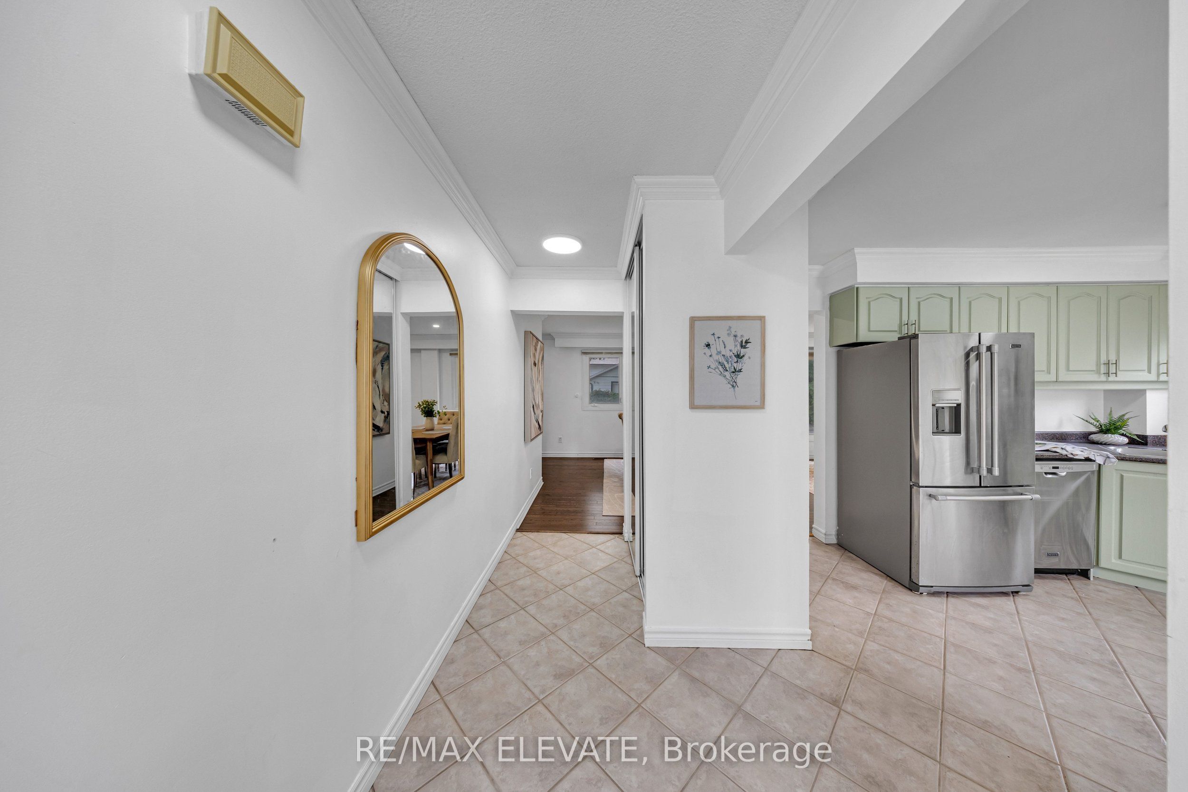
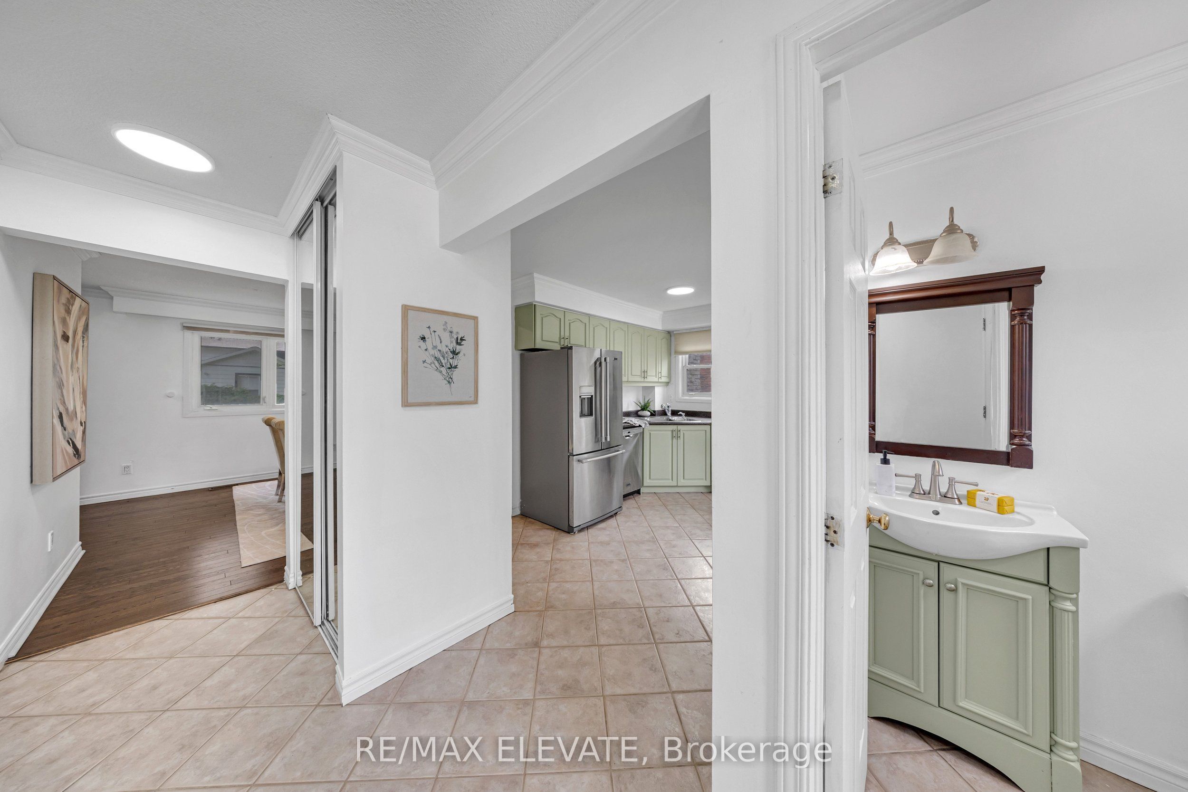
$3,193Ideal for first-time buyers, investors, or growing families! This well-maintained 2-storey home sits on a premium 72.21 x 121 ft lot and features a functional layout with an eat-in kitchen, crown moulding, and hardwood flooring. The bright combined living and dining room showcases potlights and a large picture window that fills the space with natural light. The spacious primary bedroom offers his & hers closets and a stylish wood feature wall. The finished basement with a separate entrance includes an additional bedroom, 3-piece washroom, and kitchenette area, providing excellent flexibility for extended family, guests, a home office, or additional living space. Step outside to a beautifully landscaped backyard complete with a tranquil pondand sprinkler system . Conveniently located in the family-friendly Donevan neighbourhood, just minutes to Highway 401, Durham Region Transit, schools, parks, shopping, recreation, and other everyday amenities.
| 2 weeks ago | Listing first seen on site | |
| 2 weeks ago | Listing updated with changes from the MLS® |

Listing information is provided by Participants of the Toronto Real Estate Board. VOW information is provided exclusively for personal, non-commercial use, and may not be used for any purpose other than to identify prospective properties consumers may be interested in purchasing. Information is deemed reliable but not guaranteed. Copyright 2026, Toronto Real Estate Board
Last checked 2026-07-26 03:10 AM UTC